Skip To Content

33 Hartford Ave E

Mendon, MA 01756
  • $1,199,900
  • STATUS: Active
  • MLS #: 73579048
UPDATED: 76 min ago
$1,199,900
  • 4
    BEDS
  • 3.19
    ACRES
  • 3
    BATHS
  • 1
    1/2 BATHS
  • 3,651
    SQFT
  • $329
    $/SQFT
Type:
Single-Family Home
Built:
2026
County:

School Information

Elementary School:
Middle School:
High School:
Listing courtesy of Lawney Tinio of Century 21 Custom Home Realty.

Description

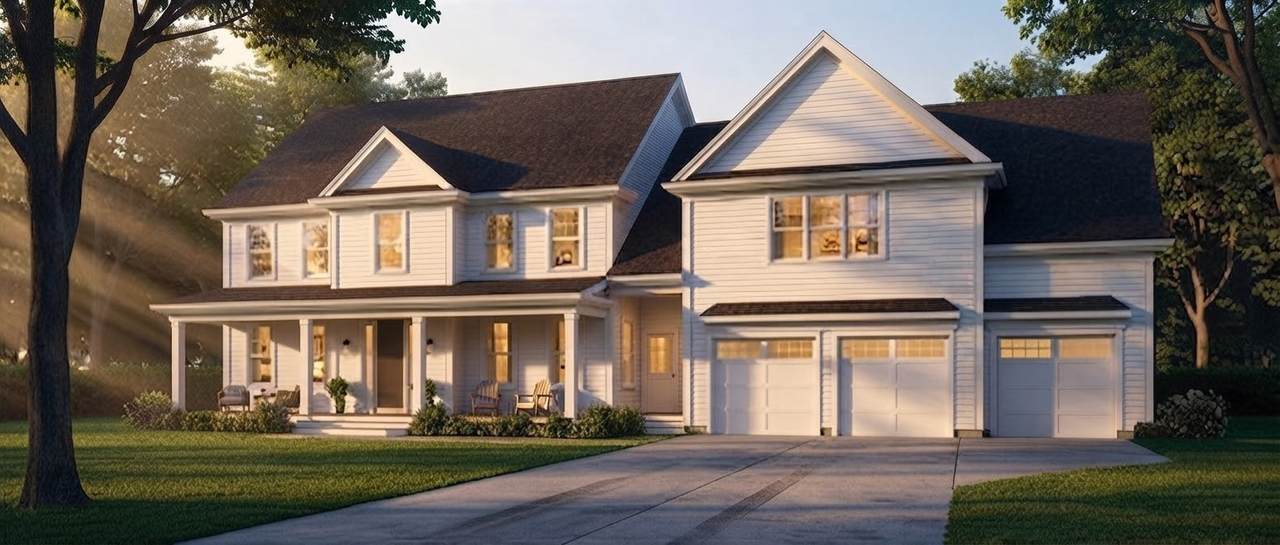
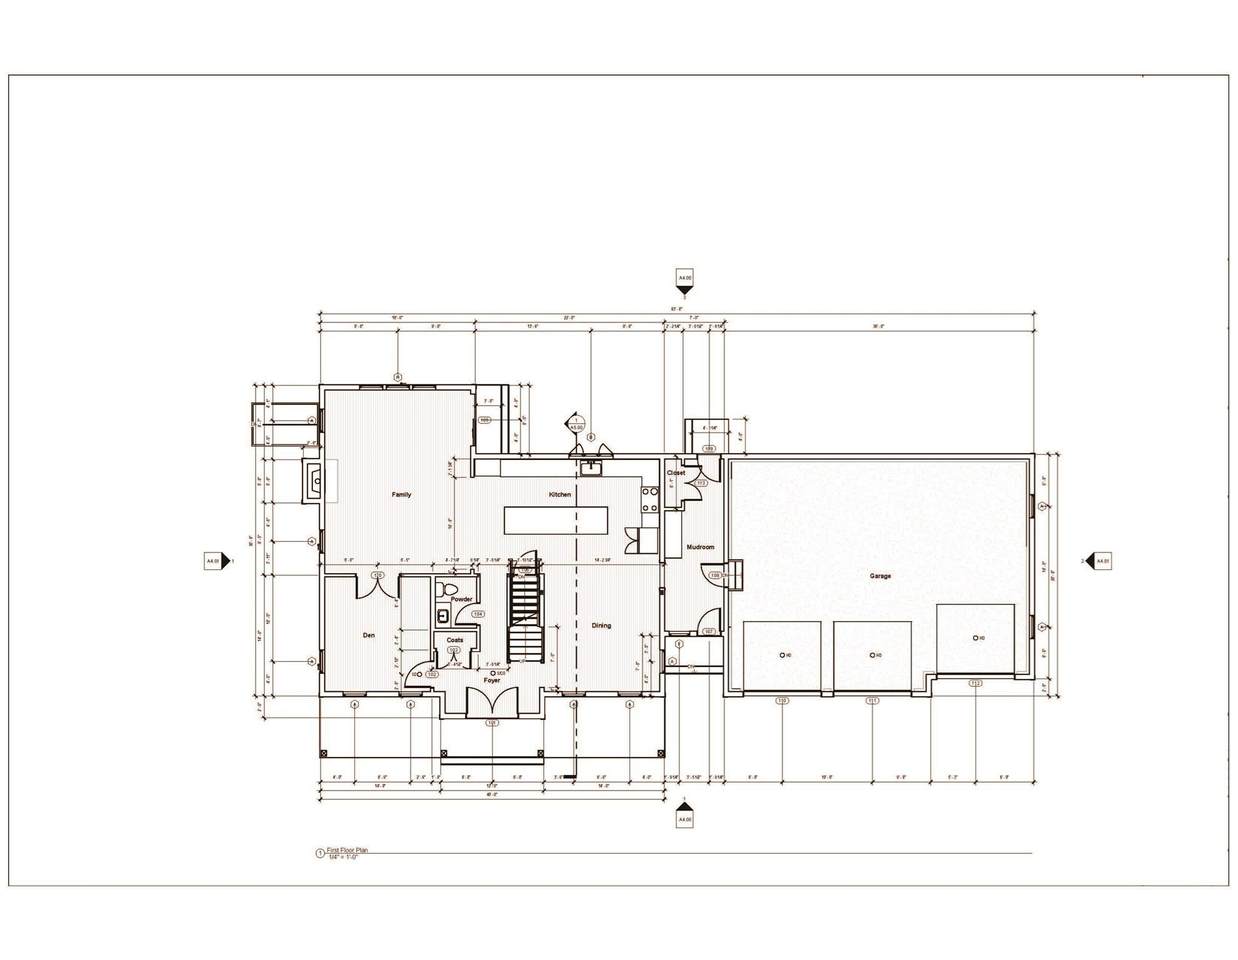
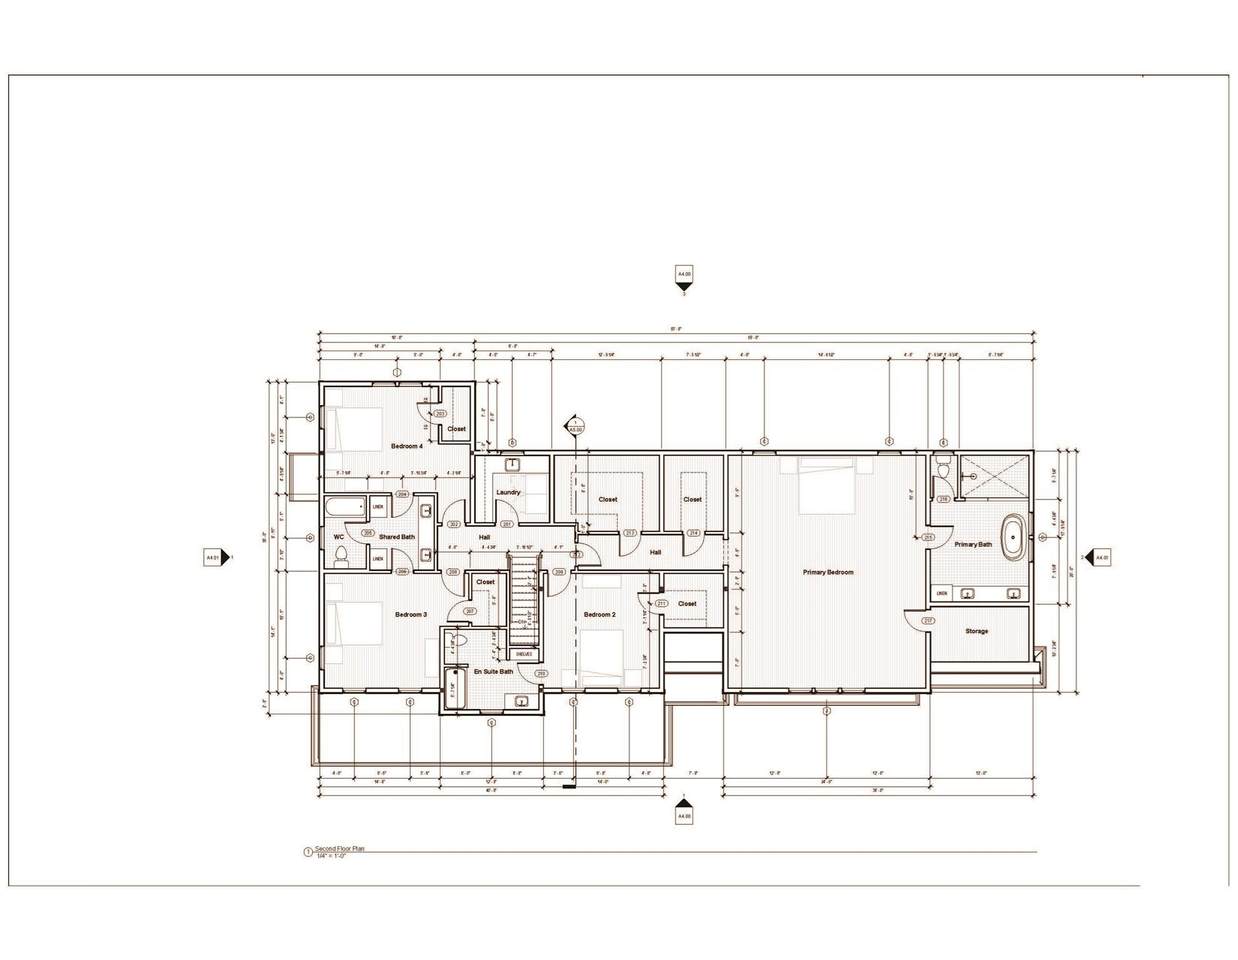
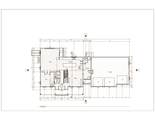
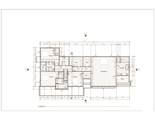
NEW CONSTRUCTION!! Brand-new Colonial Home to be built by Mendon's most reputable builder. This stunning new-construction 3,651 sq ft Colonial offers modern living with classic New England charm and a convenient 3-car garage. The spacious primary suite features an oversized bedroom, luxurious private bath, and two large walk-in closets. The second bedroom includes its own walk-in closet and en-suite bath for privacy. Bedrooms three and four share a full bathroom, creating a practical and flexible layout for family or guests. Laundry is conveniently located on the second floor, just steps from all four bedrooms. Downstairs, the open-concept design delivers a large gourmet kitchen that flows seamlessly into the dining area and family room—perfect for everyday living and entertaining. An ADU can also be added if desired, providing excellent flexibility for extended family, rental income, or future needs. Build your dream home in desirable Mendon with quality construction and thoughtful design throughout. This home will sit on a common drive shared with 4 other soon-to-be-constructed beautiful homes.

Monthly Payment Calculator


The property listing data and information set forth herein were provided to MLS Property Information Network, Inc. from third party sources, including sellers, lessors and public records, and were compiled by MLS Property Information Network, Inc. The property listing data and information are for the personal, non commercial use of consumers having a good faith interest in purchasing or leasing listed properties of the type displayed to them and may not be used for any purpose other than to identify prospective properties which such consumers may have a good faith interest in purchasing or leasing. MLS Property Information Network, Inc. and its subscribers disclaim any and all representations and warranties as to the accuracy of the property listing data and information set forth herein. Data last updated 2026-10-15T00:04:12.9.
www.southcoastrealtors.com/homes/181300903
Print Image

33 Hartford Ave E Mendon, MA 01756

  • Price: $1,199,900
  • Status: Active
  • On Site: Days
  • Updated: 76 min ago
  • MLS #: 73579048
4
Beds
3
Baths
1
½ Baths
3.19
Acres
3,651
SQFT
$329
$/SQFT
2026
Built
County:
Worcester
Elementary School:
Clough
Middle School:
Miscoe
High School:
Nipmuc
Property Description
NEW CONSTRUCTION!! Brand-new Colonial Home to be built by Mendon's most reputable builder. This stunning new-construction 3,651 sq ft Colonial offers modern living with classic New England charm and a convenient 3-car garage. The spacious primary suite features an oversized bedroom, luxurious private bath, and two large walk-in closets. The second bedroom includes its own walk-in closet and en-suite bath for privacy. Bedrooms three and four share a full bathroom, creating a practical and flexible layout for family or guests. Laundry is conveniently located on the second floor, just steps from all four bedrooms. Downstairs, the open-concept design delivers a large gourmet kitchen that flows seamlessly into the dining area and family room—perfect for everyday living and entertaining. An ADU can also be added if desired, providing excellent flexibility for extended family, rental income, or future needs. Build your dream home in desirable Mendon with quality construction and thoughtful design throughout. This home will sit on a common drive shared with 4 other soon-to-be-constructed beautiful homes.
Exterior Features

Architectural Style Colonial Attached Garage YN Yes Carport YN No Construction Materials Frame Covered Spaces 3 Exterior Features Deck Frontage Length 50.00 Garage YN Yes Lot Features Easements Open Parking YN Yes Parking Features AttachedGarage Door OpenerPaved DriveShared DrivewayOff StreetPaved Parking Total 5 Patio And Porch Features Deck Property Attached YN No Road Frontage Type Public Road Responsibility Public Maintained Road Road Surface Type Paved Roof Shingle Spa YN No Waterfront YN No

Interior Features

Appliances RangeDishwasherMicrowaveRefrigeratorPlumbed For Ice Maker Basement Full Bedroom2 Dimensions Length 14 Bedroom2 Dimensions Width 14 Bedroom2 Features Bathroom - FullWalk-In Closet(s)Flooring - Wall to Wall CarpetRecessed Lighting Bedroom2 Level Second Bedroom3 Dimensions Length 14 Bedroom3 Dimensions Width 14 Bedroom3 Features Bathroom - FullBathroom - Double Vanity/SinkClosetFlooring - Wall to Wall CarpetRecessed Lighting Bedroom3 Level Second Bedroom4 Dimensions Length 13 Bedroom4 Dimensions Width 14 Bedroom4 Features Bathroom - FullBathroom - Double Vanity/SinkClosetFlooring - Wall to Wall CarpetRecessed Lighting Bedroom4 Level Second Building Area Total 3651 Cooling Central Air Cooling YN Yes Cooling Zones 3 Dining Room Dimensions Length 14 Dining Room Dimensions Width 14 Dining Room Features Flooring - HardwoodRecessed Lighting Dining Room Level First Door Features Insulated Doors Family Room Dimensions Length 22 Family Room Dimensions Width 18 Family Room Features Ceiling Fan(s)Flooring - HardwoodCable HookupRecessed Lighting Family Room Level MainFirst Fireplace Features Family Room Fireplace YN Yes Fireplaces Total 1 Flooring TileCarpetHardwood Foundation Details Concrete Perimeter Heat Zones 3 Heating Forced AirPropane Heating YN Yes Interior Features Internet Available - BroadbandHigh Speed Internet Kitchen Dimensions Length 13 Kitchen Dimensions Width 22 Kitchen Features Flooring - HardwoodCountertops - Stone/Granite/SolidKitchen IslandRecessed Lighting Kitchen Level MainFirst Laundry Dimensions 9X8 Laundry Features Flooring - Stone/Ceramic TileRecessed LightingSinkSecond FloorElectric Dryer HookupWasher Hookup Lead Paint None Living Room Dimensions Length 14 Living Room Dimensions Width 13 Living Room Features Flooring - HardwoodFrench DoorsRecessed Lighting Living Room Level First Master Bathroom Features Yes Master Bedroom Dimensions Length 24 Master Bedroom Dimensions Width 28 Master Bedroom Features Bathroom - FullWalk-In Closet(s)Flooring - HardwoodRecessed Lighting Master Bedroom Level Second Rooms Total 10 Window Features Insulated Windows

Property Features

Association Fee Frequency Unknown Association YN Yes Community Features Medical FacilityHouse of Worship Disclosures Seller is the owner and builder. Photo is similar to be built. Electric 110 Volts220 VoltsCircuit Breakers200+ Amp Service Home Warranty YN Yes Owners Association Required Yes Property Sub Type Single Family Residence Senior Community YN No Sewer Private Sewer Tax Annual Amount 0 Tax Year 2026 Utilities for Electric Rangefor Electric DryerWasher HookupIcemaker Connection Water Source Private Year Built Details ApproximateTo Be Built Year Round Yes Zoning RES

Listing information © 2026 MLS Property Information Network. All information is deemed reliable but should be independently verified.
Listing provided courtesy of Lawney Tinio of Century 21 Custom Home Realty: 508-473-4777.


The property listing data and information set forth herein were provided to MLS Property Information Network, Inc. from third party sources, including sellers, lessors and public records, and were compiled by MLS Property Information Network, Inc. The property listing data and information are for the personal, non commercial use of consumers having a good faith interest in purchasing or leasing listed properties of the type displayed to them and may not be used for any purpose other than to identify prospective properties which such consumers may have a good faith interest in purchasing or leasing. MLS Property Information Network, Inc. and its subscribers disclaim any and all representations and warranties as to the accuracy of the property listing data and information set forth herein. Data last updated 2026-10-15T00:04:12.9.
 
https://bt-photos.global.ssl.fastly.net/mlspin/1280_boomver_1_73579048_2.jpg https://bt-photos.global.ssl.fastly.net/mlspin/1280_boomver_1_73579048_2.jpg
Logo
RE/MAX Vantage
77 State Rd
Dartmouth MA, 02747
Listing courtesy of Lawney Tinio of Century 21 Custom Home Realty.