




Skip To Content

33 Gaylord St

Amherst, MA 01002
  • $799,000
  • STATUS: Active
  • MLS #: 73586648
UPDATED: 52 min ago
$799,000
  • 4
    BEDS
  • 0.2
    ACRES
  • 3
    BATHS
  • 1
    1/2 BATHS
  • 2,787
    SQFT
  • $287
    $/SQFT
Type:
Single-Family Home
Built:
1900
County:

School Information

Elementary School:
Middle School:
High School:
Listing courtesy of Heather Ferrari Homes Team of William Raveis R.E. & Home Services.

Description

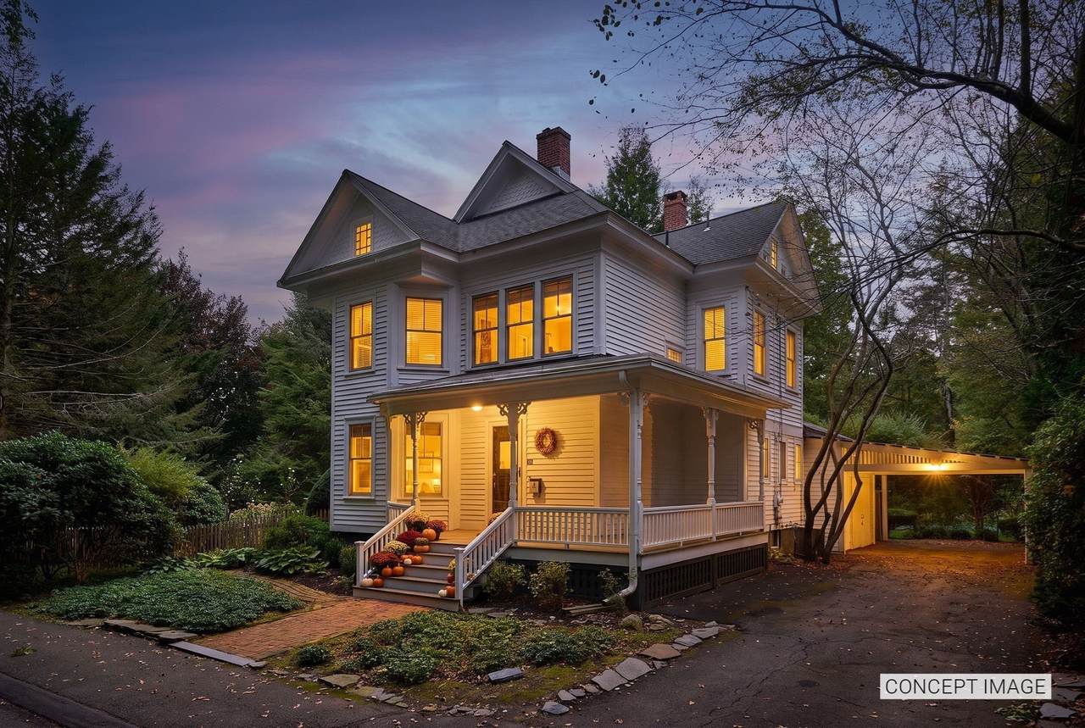
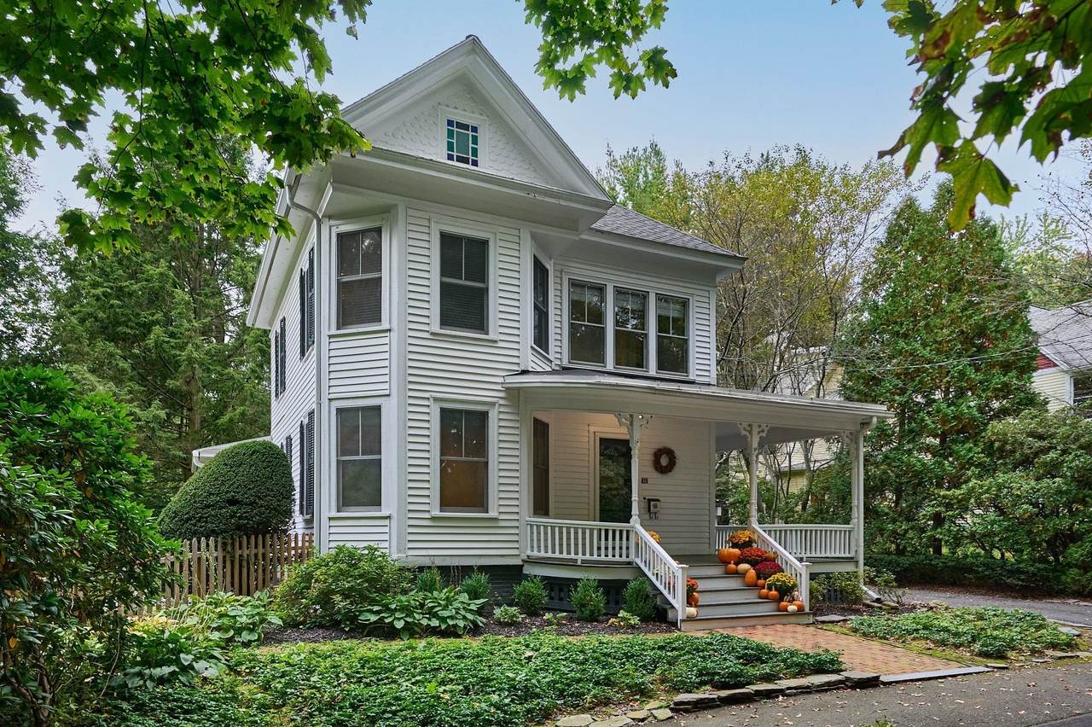
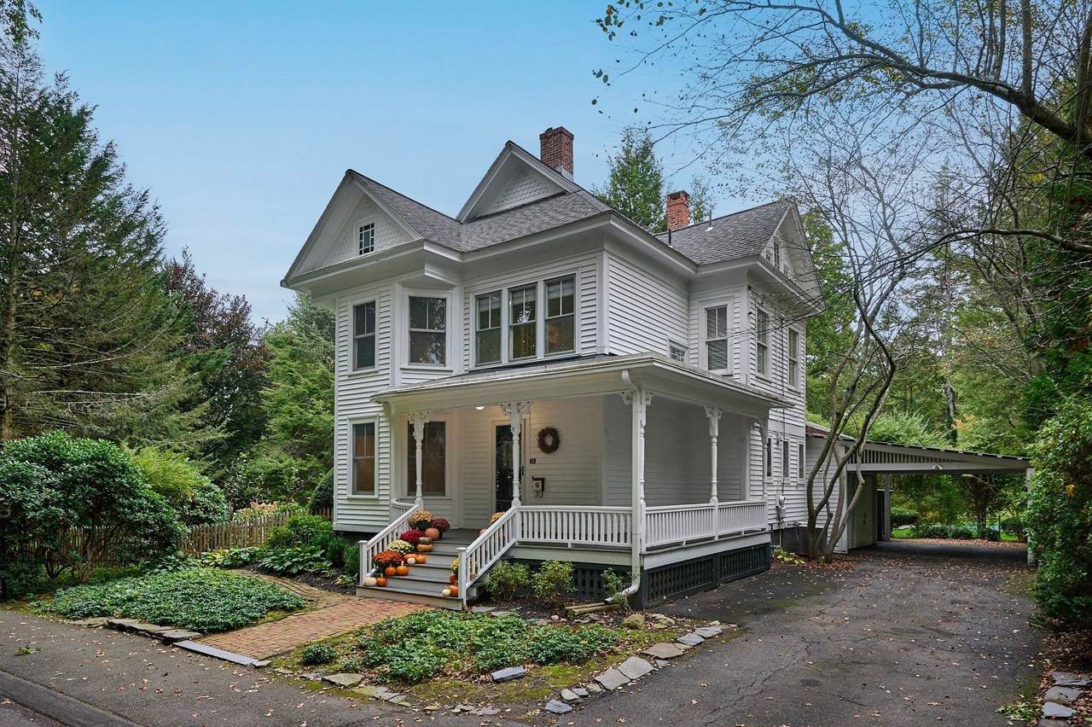
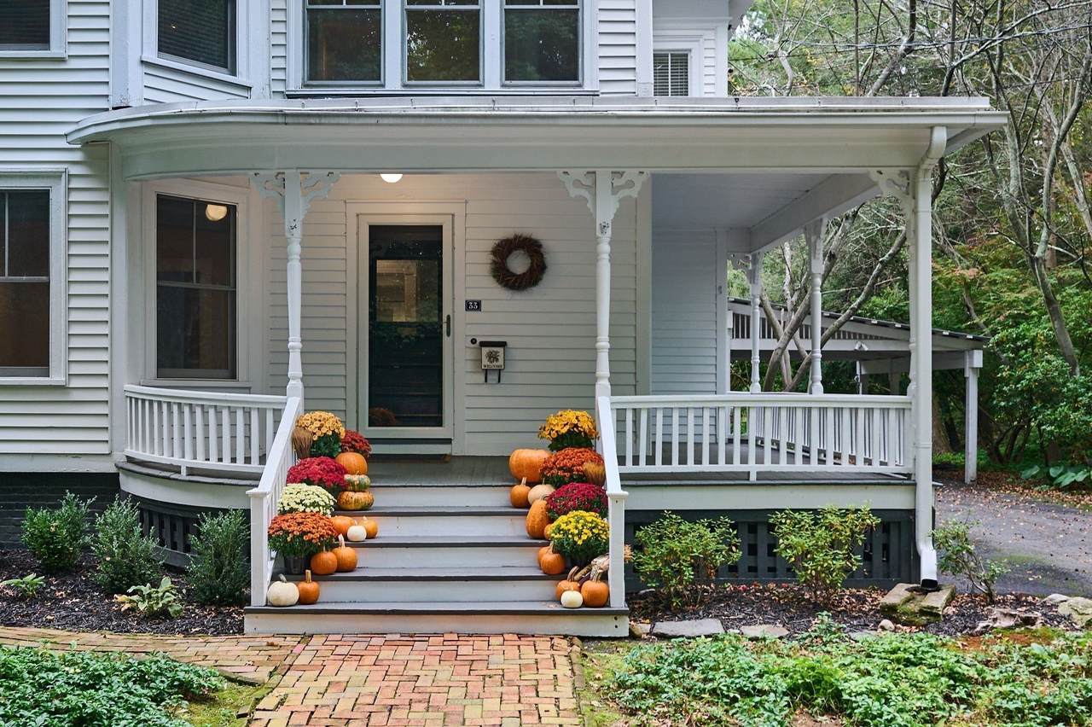
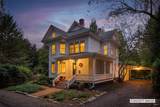
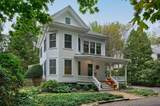
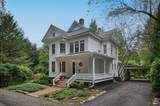
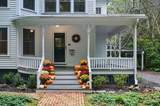
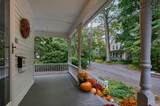
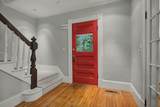
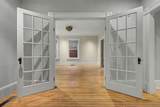
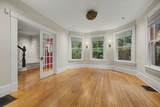
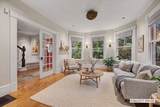
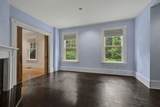
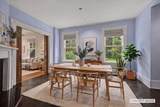
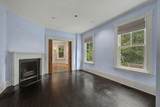
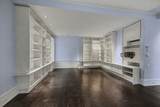
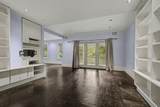
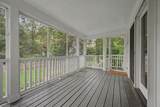
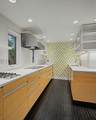
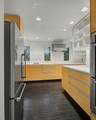
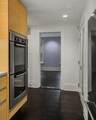
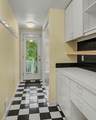
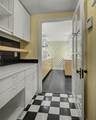
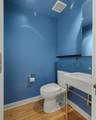
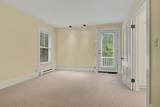
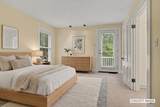
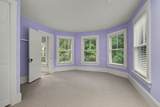
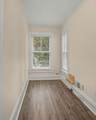
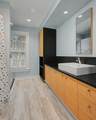
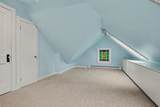
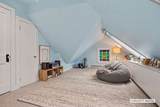
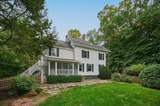
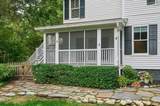
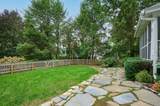
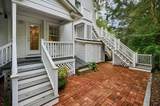
A quintessential New England home in the heart of Amherst, this gracious Queen Anne Victorian pairs period character with the space and flexibility of modern living. Set on a lovely, tree-lined side street steps to all that downtown Amherst has to offer, this charming gem is the best of both worlds. A peaceful neighborhood setting with everything you need close at hand. The front porch provides a warm welcome into a gracious foyer, where beautiful hardwood floors, pocket and French doors, custom built-ins and a lovely fireplace for chilly fall and winter evenings set the tone. Comfortable living, dining and family rooms offer inviting spaces to gather. Just beyond, the screened side porch overlooks the stone patio and manicured, fully fenced yard, creating an easy connection between inside and out. From morning coffee to summer dinners and lazy weekend afternoons, it’s a space that invites you to linger. You will love the bright and spacious modern kitchen featuring premium appliances, generous cabinetry and countertop spaces, which connects to a fabulous tiled walk-through pantry. A convenient half bath rounds out the main floor. Upstairs, the primary suite features an en-suite bath, generous walk-in closet and a private deck overlooking the property. Two additional bedrooms, a dedicated office and a full bathroom with laundry complete the second floor. The third floor brings even more possibilities with an expansive fourth bedroom, abundant storage, full bath and separate cozy studio. A convenient carport and outdoor storage complete this special property. Located in the new Amethyst Brook Elementary School district. New state-of-the-art Jones Library opening in 2027. Stroll to UMass, Amherst College, local restaurants, shops, parks, live music, local cinema, library and more! Rich in historical detail and wonderfully in-town, this one-of-a-kind home ready for its next chapter!

Monthly Payment Calculator


The property listing data and information set forth herein were provided to MLS Property Information Network, Inc. from third party sources, including sellers, lessors and public records, and were compiled by MLS Property Information Network, Inc. The property listing data and information are for the personal, non commercial use of consumers having a good faith interest in purchasing or leasing listed properties of the type displayed to them and may not be used for any purpose other than to identify prospective properties which such consumers may have a good faith interest in purchasing or leasing. MLS Property Information Network, Inc. and its subscribers disclaim any and all representations and warranties as to the accuracy of the property listing data and information set forth herein. Data last updated 2026-11-16T08:03:43.137.
www.southcoastrealtors.com/homes/181823449
Print Image

33 Gaylord St Amherst, MA 01002

  • Price: $799,000
  • Status: Active
  • On Site: Days
  • Updated: 52 min ago
  • MLS #: 73586648
4
Beds
3
Baths
1
½ Baths
0.2
Acres
2,787
SQFT
$287
$/SQFT
1900
Built
County:
Hampshire
Elementary School:
Amethyst Brook
Middle School:
Arms
High School:
Arhs
Property Description
A quintessential New England home in the heart of Amherst, this gracious Queen Anne Victorian pairs period character with the space and flexibility of modern living. Set on a lovely, tree-lined side street steps to all that downtown Amherst has to offer, this charming gem is the best of both worlds. A peaceful neighborhood setting with everything you need close at hand. The front porch provides a warm welcome into a gracious foyer, where beautiful hardwood floors, pocket and French doors, custom built-ins and a lovely fireplace for chilly fall and winter evenings set the tone. Comfortable living, dining and family rooms offer inviting spaces to gather. Just beyond, the screened side porch overlooks the stone patio and manicured, fully fenced yard, creating an easy connection between inside and out. From morning coffee to summer dinners and lazy weekend afternoons, it’s a space that invites you to linger. You will love the bright and spacious modern kitchen featuring premium appliances, generous cabinetry and countertop spaces, which connects to a fabulous tiled walk-through pantry. A convenient half bath rounds out the main floor. Upstairs, the primary suite features an en-suite bath, generous walk-in closet and a private deck overlooking the property. Two additional bedrooms, a dedicated office and a full bathroom with laundry complete the second floor. The third floor brings even more possibilities with an expansive fourth bedroom, abundant storage, full bath and separate cozy studio. A convenient carport and outdoor storage complete this special property. Located in the new Amethyst Brook Elementary School district. New state-of-the-art Jones Library opening in 2027. Stroll to UMass, Amherst College, local restaurants, shops, parks, live music, local cinema, library and more! Rich in historical detail and wonderfully in-town, this one-of-a-kind home ready for its next chapter!
Exterior Features

Architectural Style VictorianQueen Anne Attached Garage YN Yes Carport YN Yes Color White Construction Materials Frame Covered Spaces 1 Exterior Features PorchPorch - ScreenedPatioRain GuttersStorageScreensFenced YardGardenStone Wall Fencing Fenced/EnclosedFenced Garage YN Yes Lot Features ClearedLevel Open Parking YN Yes Parking Features AttachedCarportOff StreetPaved Parking Total 5 Patio And Porch Features PorchScreenedPatio Property Attached YN No Road Frontage Type Public Road Responsibility Public Maintained Road Road Surface Type Paved Roof Shingle Spa YN No Waterfront YN No

Interior Features

Appliances Gas Water HeaterOvenDisposalMicrowaveRangeRefrigeratorWasherDryerRange Hood Basement FullInterior EntryBulkheadSump PumpUnfinished Bedroom2 Features Closet/Cabinets - Custom BuiltFlooring - Wall to Wall CarpetRecessed LightingLighting - Overhead Bedroom2 Level Second Bedroom3 Features Closet/Cabinets - Custom BuiltFlooring - Wall to Wall CarpetRecessed LightingLighting - Overhead Bedroom3 Level Second Bedroom4 Features Bathroom - 3/4ClosetFlooring - Wall to Wall CarpetWindow(s) - Stained GlassRecessed LightingLighting - Overhead Bedroom4 Level Third Building Area Total 2787 Cooling Central Air Cooling YN Yes Dining Room Features Flooring - HardwoodRecessed LightingLighting - OverheadCrown MoldingPocket Door Dining Room Level First Door Features French Doors Family Room Features Closet/Cabinets - Custom BuiltFlooring - HardwoodExterior AccessRecessed LightingLighting - OverheadCrown Molding Family Room Level First Fireplace Features Dining Room Fireplace YN Yes Fireplaces Total 1 Flooring TileVinylCarpetHardwoodFlooring - VinylFlooring - Stone/Ceramic TileFlooring - Hardwood Foundation Details StoneBrick/Mortar Heating Forced AirNatural GasElectric Heating YN Yes Interior Features ClosetBathroom - Tiled With Shower StallCrown MoldingOffice3/4 BathFoyerInternet Available - Broadband Kitchen Features ClosetFlooring - HardwoodPantryCountertops - Stone/Granite/SolidExterior AccessRecessed LightingStainless Steel AppliancesLighting - Overhead Kitchen Level First Laundry Features Second FloorElectric Dryer HookupWasher Hookup Lead Paint Unknown Living Room Features Flooring - HardwoodFrench DoorsRecessed LightingLighting - SconceLighting - OverheadCrown MoldingPocket Door Living Room Level First Master Bathroom Features Yes Master Bedroom Features Bathroom - FullCloset/Cabinets - Custom BuiltFlooring - Wall to Wall CarpetDeck - ExteriorExterior AccessRecessed Lighting Master Bedroom Level Second Office Features ClosetFlooring - Vinyl Office Level First Rooms Total 9 Window Features Screens

Property Features

Accessibility Features No Association YN No Community Features Public TransportationShoppingPoolTennis Court(s)ParkWalk/Jog TrailsStable(s)GolfMedical FacilityLaundromatBike PathConservation AreaHighway AccessHouse of WorshipMarinaPrivate SchoolPublic SchoolUniversitySidewalks Disclosures Some photos are virtually staged with furniture. Bosch induction cooktop has a small chip. Water heater is leased. Electric Circuit Breakers Exclusions None Home Warranty YN No Listing Terms Seller W/Participate Property Sub Type Single Family Residence Senior Community YN No Sewer Public Sewer Tax Annual Amount 11950 Tax Year 2026 Utilities for Electric Rangefor Electric Ovenfor Electric DryerWasher Hookup Water Source Public Year Built Details Actual Year Round Yes Zoning Res

Listing information © 2026 MLS Property Information Network. All information is deemed reliable but should be independently verified.
Listing provided courtesy of Heather Ferrari Homes Team of William Raveis R.E. & Home Services: 413-549-3700.


The property listing data and information set forth herein were provided to MLS Property Information Network, Inc. from third party sources, including sellers, lessors and public records, and were compiled by MLS Property Information Network, Inc. The property listing data and information are for the personal, non commercial use of consumers having a good faith interest in purchasing or leasing listed properties of the type displayed to them and may not be used for any purpose other than to identify prospective properties which such consumers may have a good faith interest in purchasing or leasing. MLS Property Information Network, Inc. and its subscribers disclaim any and all representations and warranties as to the accuracy of the property listing data and information set forth herein. Data last updated 2026-11-16T08:03:43.137.
 
https://bt-photos.global.ssl.fastly.net/mlspin/1280_boomver_2_73586648_2.jpg https://bt-photos.global.ssl.fastly.net/mlspin/1280_boomver_2_73586648_2.jpg https://bt-photos.global.ssl.fastly.net/mlspin/1280_boomver_2_73586648_2.jpg
Logo
RE/MAX Vantage
77 State Rd
Dartmouth MA, 02747
Listing courtesy of Heather Ferrari Homes Team of William Raveis R.E. & Home Services.