






Description
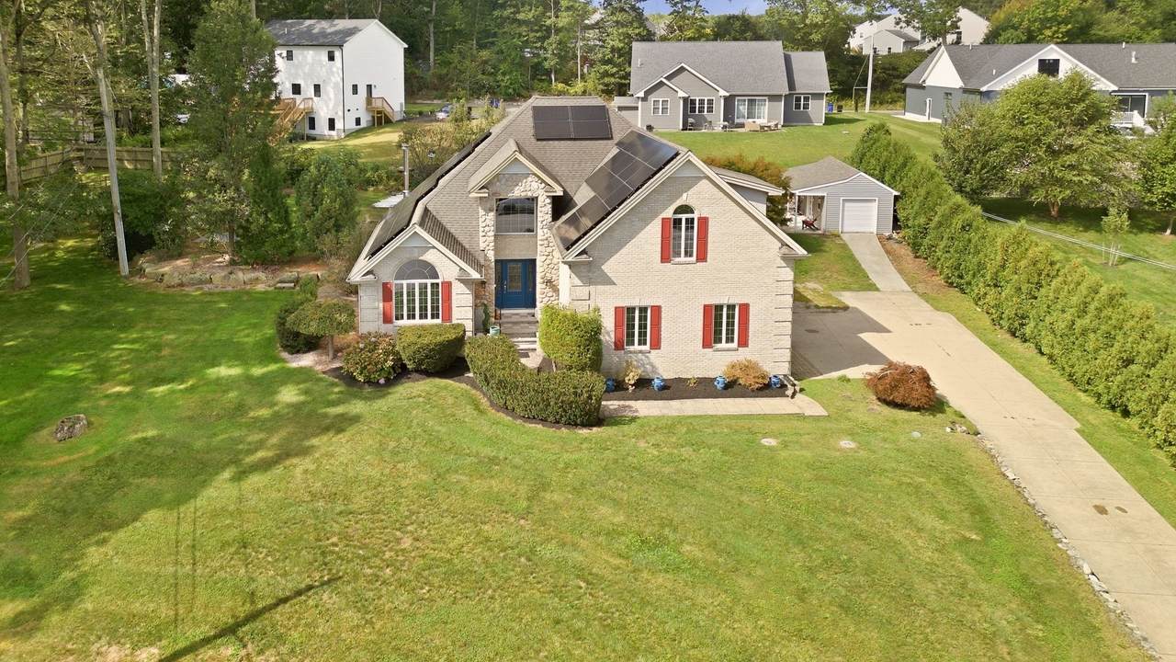
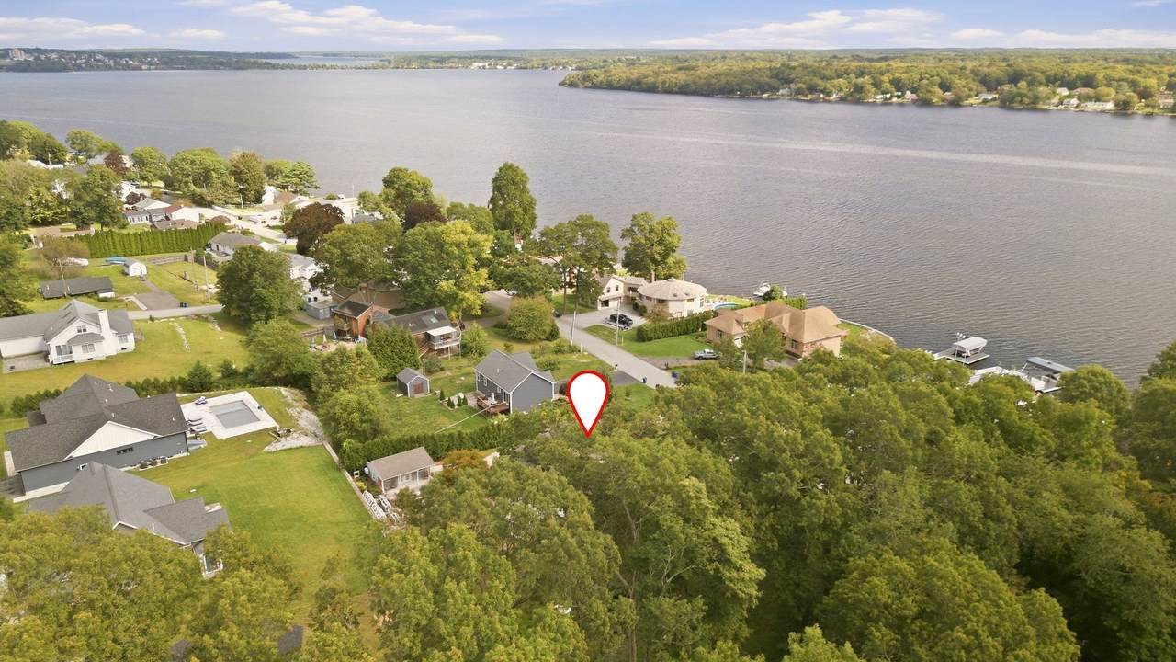
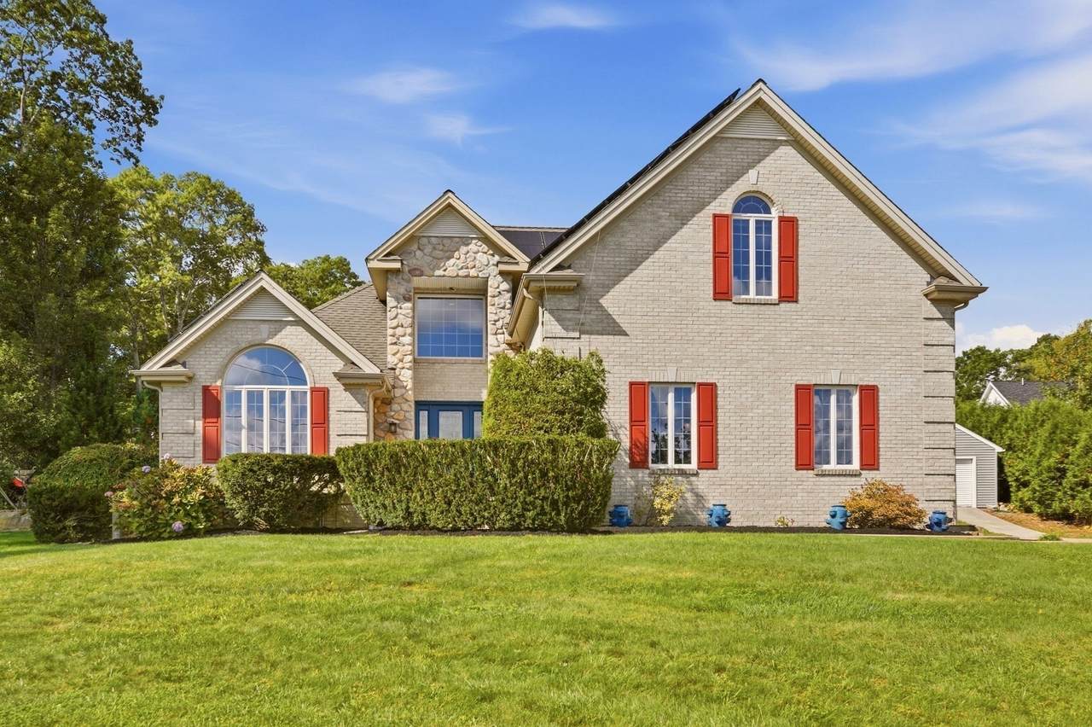
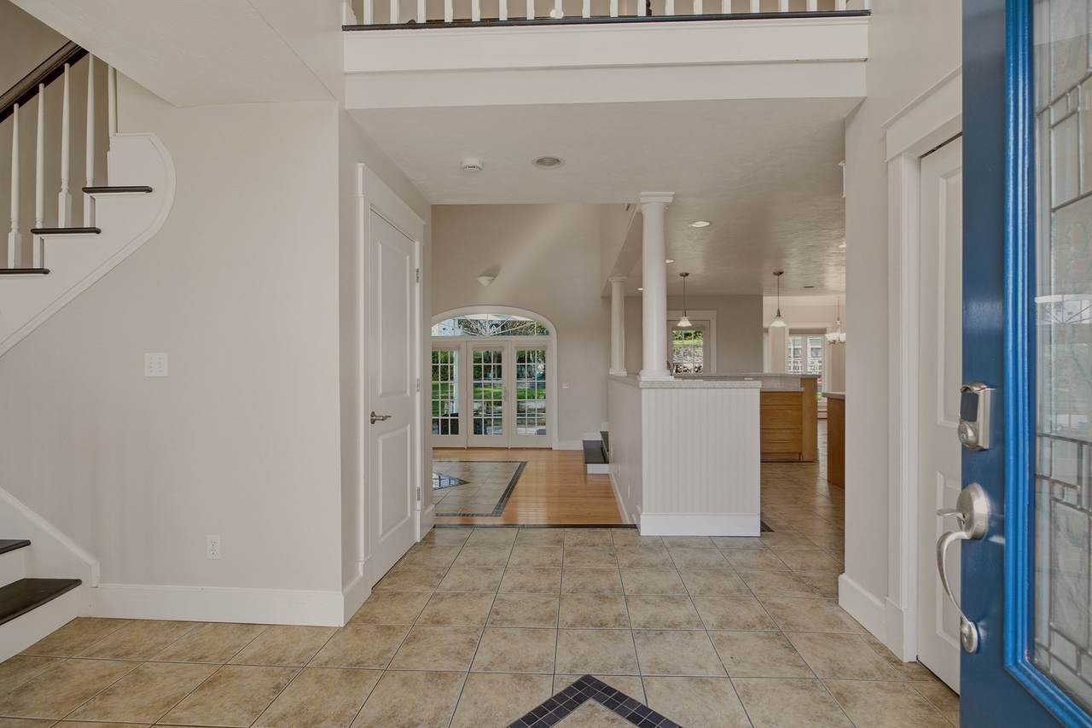
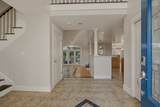
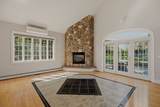
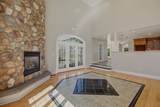
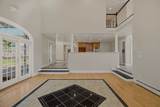
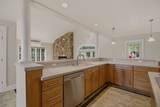
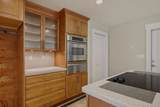
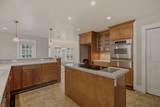
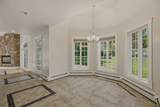
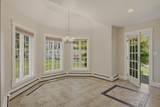
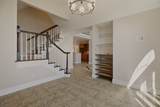
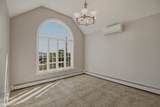
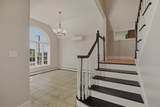
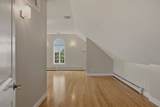
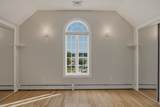
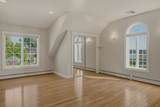
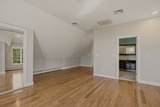
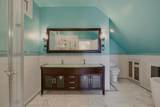
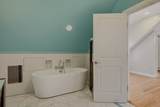
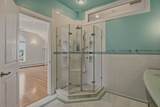
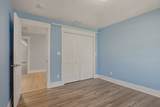
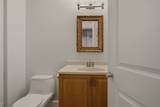
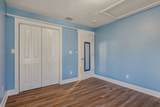
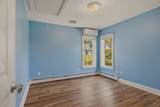
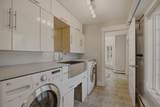
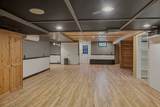
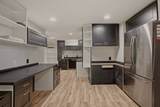
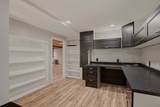
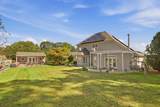
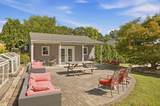
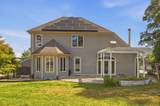
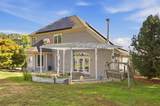
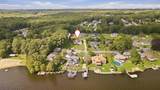
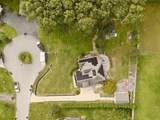
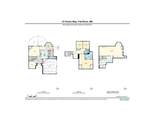
Welcome to this stately brick-front 3 bed, 3 bath contemporary, privately situated at the end of a quiet cul-de-sac on more than half an acre with beautiful water views and sunrises over Watuppa Pond! Freshly painted throughout, the interior features oversized windows that showcase the picturesque lot and surrounding scenery. A dramatic floor-to-ceiling stone fireplace anchors the open-concept living space, creating a warm and inviting focal point. The well-appointed kitchen offers maple cabinetry, Corian countertops, stainless steel appliances, and a full pantry with laundry and ¾ bath.The spacious primary suite is a true retreat, featuring a spa-inspired tiled bath with soaking tub, jetted shower with rain showerhead, and beautiful bamboo flooring.Two more bedrooms and shared bath complete the second floor.The finished lower level offers two generously sized rooms. One is currently configured as a home office with two large workstations plus additional desk space. The other has been transformed into a home theater, complete with projector, screen, and surround-sound system—all of which will remain. Comfort and efficiency are enhanced by ductless mini-splits throughout, allowing for individualized temperature control in every room.The outdoor spaces are equally impressive. A custom shed includes its own mini-split system and is equipped for outdoor theater use, while the patio off the main house features a pergola and fire pit—perfect for entertaining or relaxing under the stars. Fruit trees, perennials and raised garden beds add to the property's charm and functionality. Additional peace of mind comes with a Generac generator and a fully paid-off solar system. The solar installation currently has approximately a $1,000 accumulated credit toward future electric usage. The current VA loan may be assumable, another potential HUGE savings for a Buyer that qualifies! A truly special property offering privacy, water views, versatile living spaces, exceptional entertaining areas, and energy-conscious features—all in one remarkable setting.
-
3BEDS
-
0.58ACRES
-
3BATHS
-
01/2 BATHS
-
2,757SQFT
-
$272$/SQFT
School Ratings & Info
Description
Welcome to this stately brick-front 3 bed, 3 bath contemporary, privately situated at the end of a quiet cul-de-sac on more than half an acre with beautiful water views and sunrises over Watuppa Pond! Freshly painted throughout, the interior features oversized windows that showcase the picturesque lot and surrounding scenery. A dramatic floor-to-ceiling stone fireplace anchors the open-concept living space, creating a warm and inviting focal point. The well-appointed kitchen offers maple cabinetry, Corian countertops, stainless steel appliances, and a full pantry with laundry and ¾ bath.The spacious primary suite is a true retreat, featuring a spa-inspired tiled bath with soaking tub, jetted shower with rain showerhead, and beautiful bamboo flooring.Two more bedrooms and shared bath complete the second floor.The finished lower level offers two generously sized rooms. One is currently configured as a home office with two large workstations plus additional desk space. The other has been transformed into a home theater, complete with projector, screen, and surround-sound system—all of which will remain. Comfort and efficiency are enhanced by ductless mini-splits throughout, allowing for individualized temperature control in every room.The outdoor spaces are equally impressive. A custom shed includes its own mini-split system and is equipped for outdoor theater use, while the patio off the main house features a pergola and fire pit—perfect for entertaining or relaxing under the stars. Fruit trees, perennials and raised garden beds add to the property's charm and functionality. Additional peace of mind comes with a Generac generator and a fully paid-off solar system. The solar installation currently has approximately a $1,000 accumulated credit toward future electric usage. The current VA loan may be assumable, another potential HUGE savings for a Buyer that qualifies! A truly special property offering privacy, water views, versatile living spaces, exceptional entertaining areas, and energy-conscious features—all in one remarkable setting.
The property listing data and information set forth herein were provided to MLS Property Information Network, Inc. from third party sources, including sellers, lessors and public records, and were compiled by MLS Property Information Network, Inc. The property listing data and information are for the personal, non commercial use of consumers having a good faith interest in purchasing or leasing listed properties of the type displayed to them and may not be used for any purpose other than to identify prospective properties which such consumers may have a good faith interest in purchasing or leasing. MLS Property Information Network, Inc. and its subscribers disclaim any and all representations and warranties as to the accuracy of the property listing data and information set forth herein. Data last updated 2026-10-07T18:04:57.363.