
Skip To Content

33 Braney Road

Millbury, MA 01527
  • $449,900
  • STATUS: Active
  • MLS #: 73580146
Open House
UPDATED: 85 min ago
$449,900
  • 3
    BEDS
  • 0.38
    ACRES
  • 1
    BATHS
  • 0
    1/2 BATHS
  • 1,886
    SQFT
  • $239
    $/SQFT
Type:
Single-Family Home
Built:
1964
County:

School Information

Elementary School:
Middle School:
Listing courtesy of Michael Chaves of Lamacchia Realty, Inc..

Description

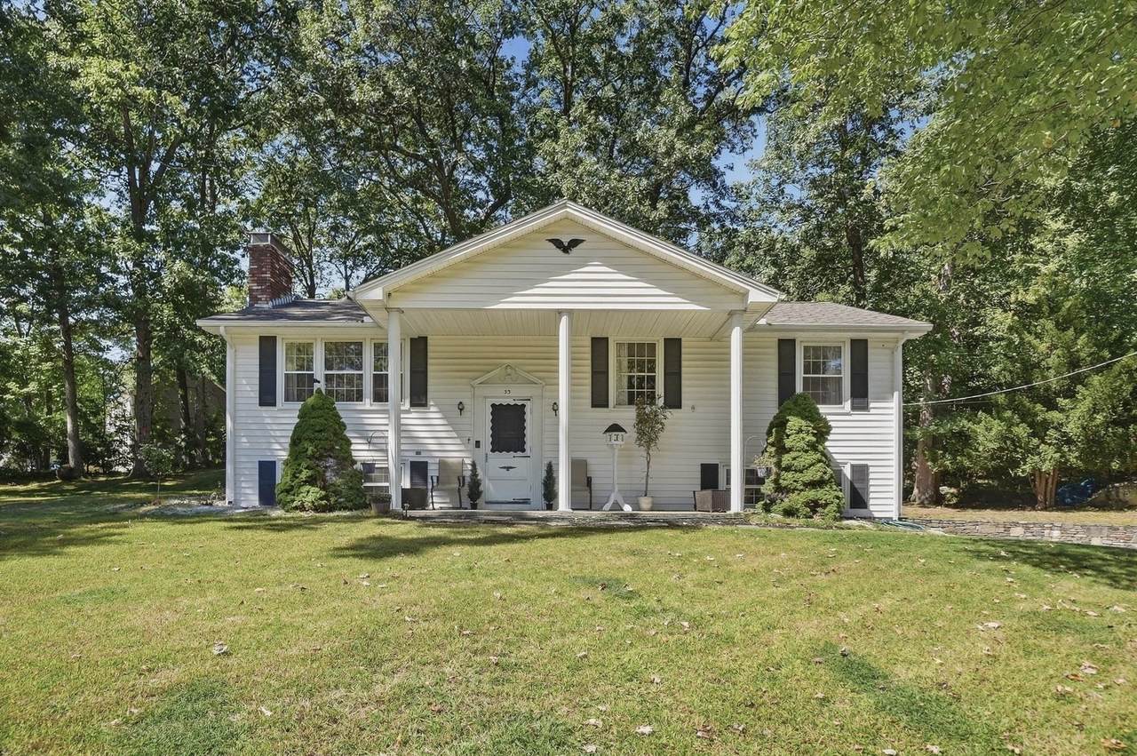
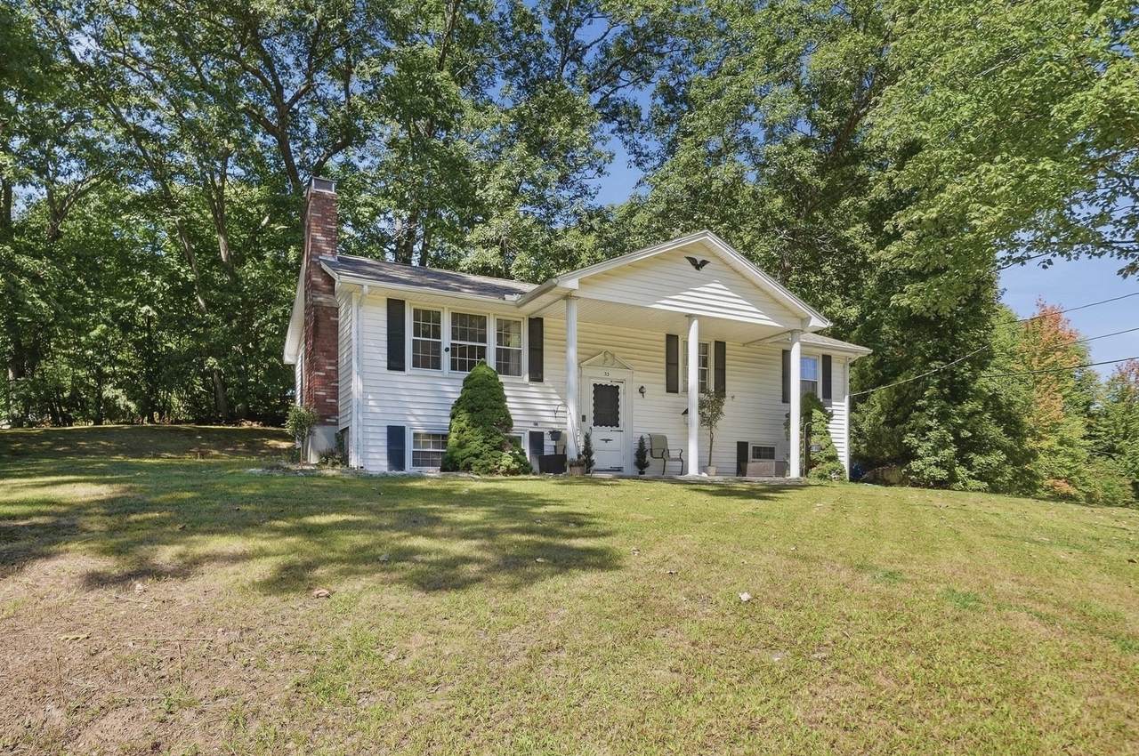
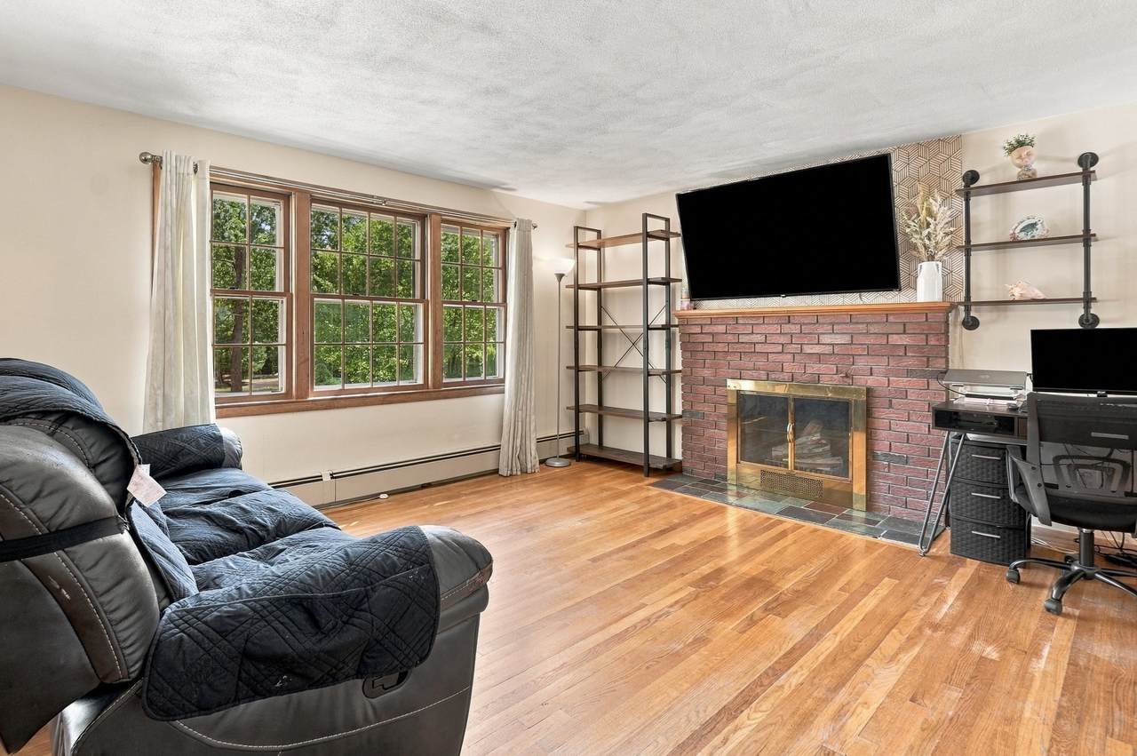
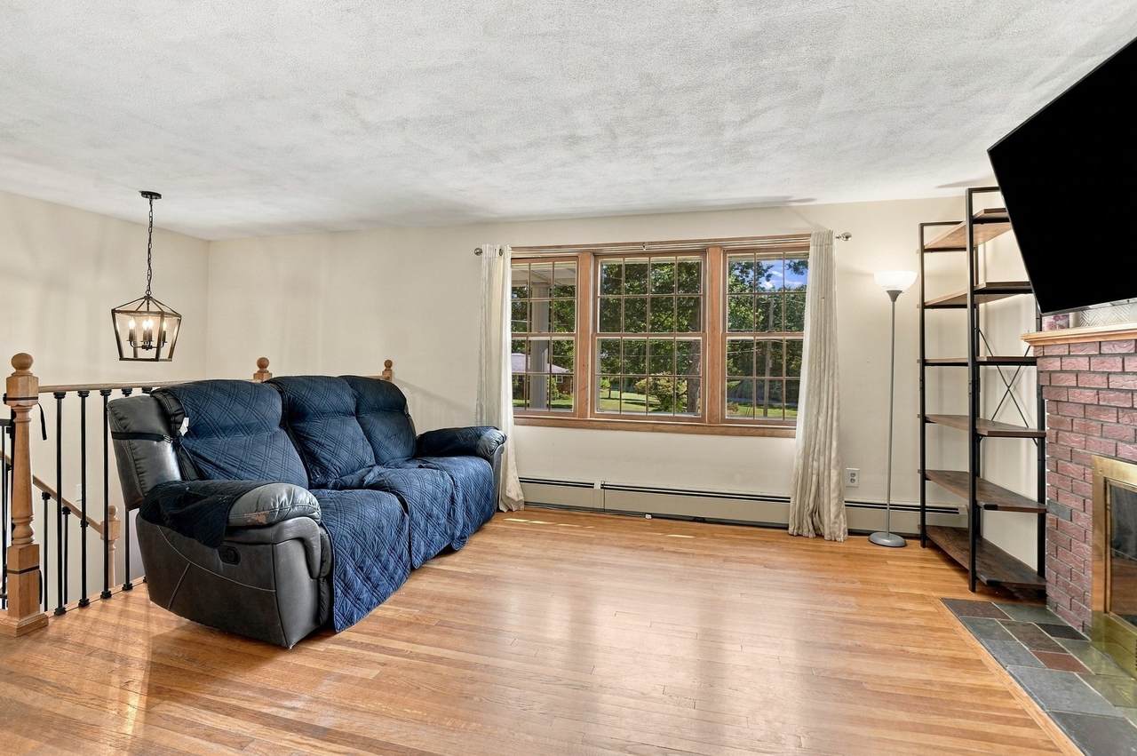
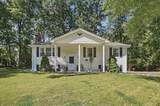
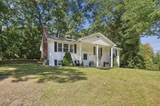
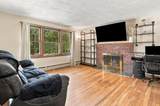
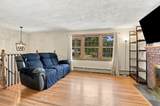
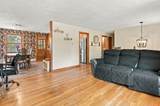
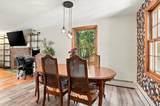
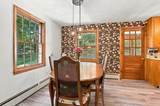
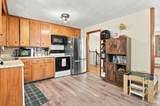
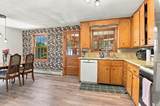
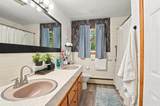
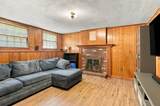
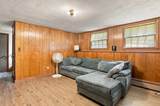
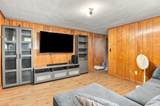
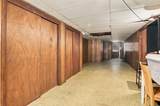
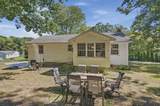
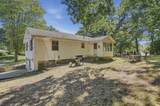
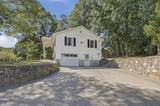
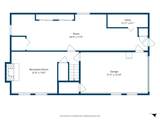
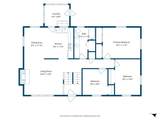
Beautiful corner lot with a stately covered front porch perfectly showcases this Millbury home. Enter the bright living room with a brick fireplace complemented by hardwood flooring that continues throughout the main living spaces. The layout flows into the dining area and kitchen keeping the heart of the home connected for everyday living and entertaining. Down the hall you’ll find 3 well sized bedrooms and a full bath with double vanity. The walk-out lower level, accessible through the garage and a separate entry door, offers even more flexibility with two additional spaces, including a second fireplace. Use the bonus space for a home office, hobbies, recreation or guest space. Outside, the large level yard provides plenty of room to garden, gather or simply enjoy the outdoors, while the large paved driveway provides abundant off-street parking. Conveniently located near local trails, Millbury Center and Routes 146/90/290, this home combines comfortable living with easy access to recreation, commuter routes, 10 minutes to The Shops at Blackstone Valley, and just 15 minutes from the Grafton commuter rail station.

Monthly Payment Calculator


The property listing data and information set forth herein were provided to MLS Property Information Network, Inc. from third party sources, including sellers, lessors and public records, and were compiled by MLS Property Information Network, Inc. The property listing data and information are for the personal, non commercial use of consumers having a good faith interest in purchasing or leasing listed properties of the type displayed to them and may not be used for any purpose other than to identify prospective properties which such consumers may have a good faith interest in purchasing or leasing. MLS Property Information Network, Inc. and its subscribers disclaim any and all representations and warranties as to the accuracy of the property listing data and information set forth herein. Data last updated 2026-10-15T00:04:12.9.
www.southcoastrealtors.com/homes/181398826
Print Image

33 Braney Road Millbury, MA 01527

  • Price: $449,900
  • Status: Active
  • On Site: Days
  • Updated: 85 min ago
  • MLS #: 73580146
3
Beds
1
Baths
0
½ Baths
0.38
Acres
1,886
SQFT
$239
$/SQFT
1964
Built
County:
Worcester
Elementary School:
Elmwood Street Elementary
Middle School:
Millbury Jr/Sr Hs (7-12)
High School:
Millbury Jr/Sr Hs (7-12)
Property Description
Beautiful corner lot with a stately covered front porch perfectly showcases this Millbury home. Enter the bright living room with a brick fireplace complemented by hardwood flooring that continues throughout the main living spaces. The layout flows into the dining area and kitchen keeping the heart of the home connected for everyday living and entertaining. Down the hall you’ll find 3 well sized bedrooms and a full bath with double vanity. The walk-out lower level, accessible through the garage and a separate entry door, offers even more flexibility with two additional spaces, including a second fireplace. Use the bonus space for a home office, hobbies, recreation or guest space. Outside, the large level yard provides plenty of room to garden, gather or simply enjoy the outdoors, while the large paved driveway provides abundant off-street parking. Conveniently located near local trails, Millbury Center and Routes 146/90/290, this home combines comfortable living with easy access to recreation, commuter routes, 10 minutes to The Shops at Blackstone Valley, and just 15 minutes from the Grafton commuter rail station.
Exterior Features

Architectural Style Raised Ranch Attached Garage YN Yes Carport YN No Color White Construction Materials Frame Covered Spaces 1 Exterior Features Porch - EnclosedRain Gutters Garage YN Yes Lot Features Corner Lot Open Parking YN Yes Parking Features AttachedPaved DrivePaved Parking Total 7 Patio And Porch Features Porch - Enclosed Property Attached YN No Road Surface Type Paved Roof Shingle Spa YN No Waterfront YN No

Interior Features

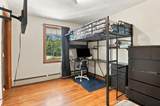
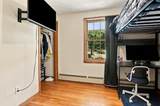
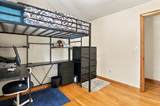
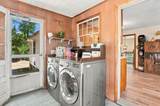
Appliances Tankless Water HeaterRangeDishwasherMicrowaveRefrigeratorWasherDryer Basement FullFinishedPartially FinishedWalk-Out AccessInterior EntryGarage Access Bedroom2 Dimensions Length 9 Bedroom2 Dimensions Width 10 Bedroom2 Features ClosetFlooring - Hardwood Bedroom2 Level First Bedroom3 Dimensions Length 10 Bedroom3 Dimensions Width 13 Bedroom3 Features ClosetFlooring - Hardwood Bedroom3 Level First Building Area Total 1886 Cooling None Cooling YN No Cooling Zones 0 Dining Room Dimensions Length 9 Dining Room Dimensions Width 12 Dining Room Features Flooring - Vinyl Dining Room Level First Door Features Insulated DoorsStorm Door(s) Fireplace Features Living Room Fireplace YN Yes Fireplaces Total 2 Flooring TileVinylHardwoodFlooring - VinylFlooring - Stone/Ceramic Tile Foundation Area 0 Foundation Details Concrete Perimeter Heat Zones 1 Heating BaseboardOilFireplace(s) Heating YN Yes Interior Features ClosetBonus Room Kitchen Dimensions Length 9 Kitchen Dimensions Width 12 Kitchen Features Flooring - Vinyl Kitchen Level First Laundry Dimensions 9X8 Laundry Features Electric Dryer HookupWasher HookupFirst Floor Lead Paint Unknown Living Room Dimensions Length 34 Living Room Dimensions Width 13 Living Room Features Flooring - Hardwood Living Room Level First Master Bathroom Features No Master Bedroom Dimensions Length 14 Master Bedroom Dimensions Width 12 Master Bedroom Features ClosetFlooring - Hardwood Master Bedroom Level First Rooms Total 8

Property Features

Association YN No Community Features Public TransportationShoppingParkWalk/Jog TrailsStable(s)GolfMedical FacilityConservation AreaHighway AccessHouse of WorshipPrivate SchoolPublic School Disclosures Buyers and buyers agents to perform due diligence. Some photos may be virtually enhanced. Electric Circuit Breakers Home Warranty YN No Property Sub Type Single Family Residence Senior Community YN No Sewer Public Sewer Tax Annual Amount 5300 Tax Year 2026 Utilities for Electric Rangefor Electric DryerWasher Hookup Water Source Public Year Built Details Actual Year Round Yes Zoning R

Listing information © 2026 MLS Property Information Network. All information is deemed reliable but should be independently verified.
Listing provided courtesy of Michael Chaves of Lamacchia Realty, Inc.: 508-425-7372.


The property listing data and information set forth herein were provided to MLS Property Information Network, Inc. from third party sources, including sellers, lessors and public records, and were compiled by MLS Property Information Network, Inc. The property listing data and information are for the personal, non commercial use of consumers having a good faith interest in purchasing or leasing listed properties of the type displayed to them and may not be used for any purpose other than to identify prospective properties which such consumers may have a good faith interest in purchasing or leasing. MLS Property Information Network, Inc. and its subscribers disclaim any and all representations and warranties as to the accuracy of the property listing data and information set forth herein. Data last updated 2026-10-15T00:04:12.9.
 
https://bt-photos.global.ssl.fastly.net/mlspin/1280_boomver_1_73580146_2.jpg https://bt-photos.global.ssl.fastly.net/mlspin/1280_boomver_1_73580146_2.jpg https://bt-photos.global.ssl.fastly.net/mlspin/1280_boomver_1_73580146_2.jpg
Logo
RE/MAX Vantage
77 State Rd
Dartmouth MA, 02747
Listing courtesy of Michael Chaves of Lamacchia Realty, Inc..