









Description
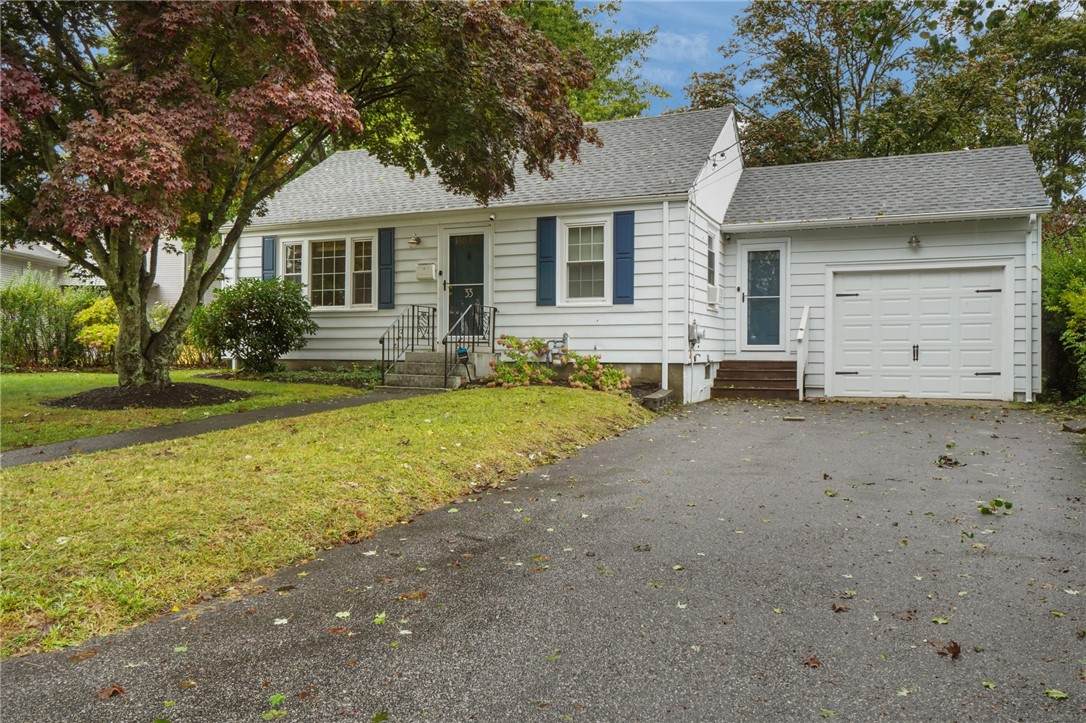
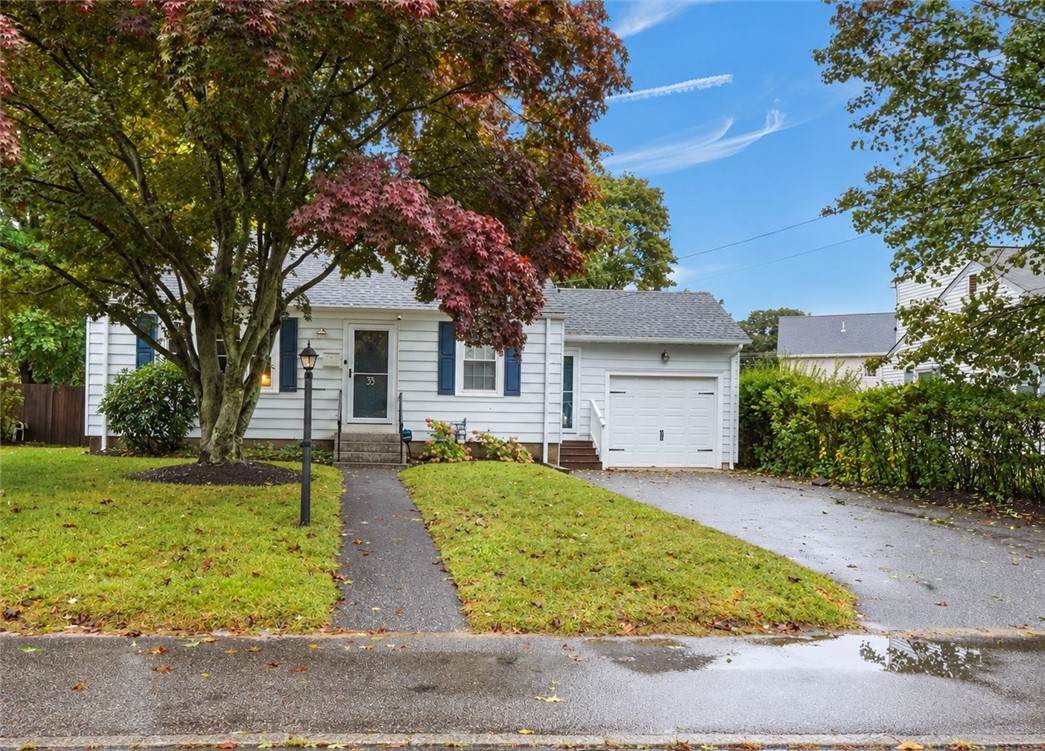
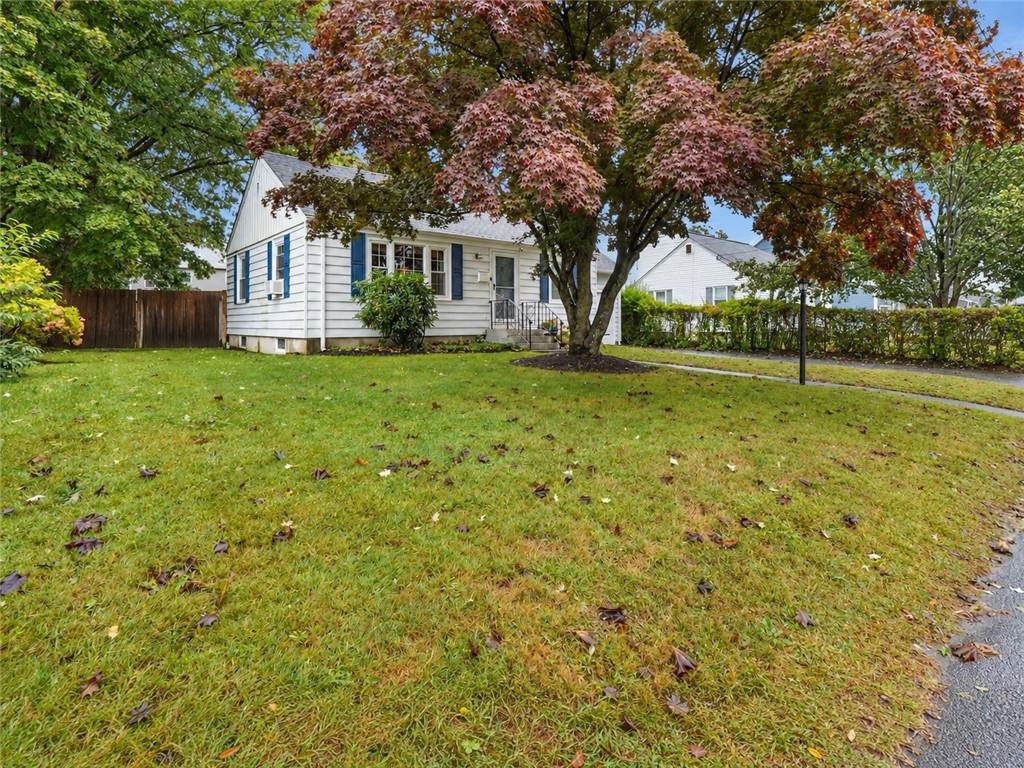
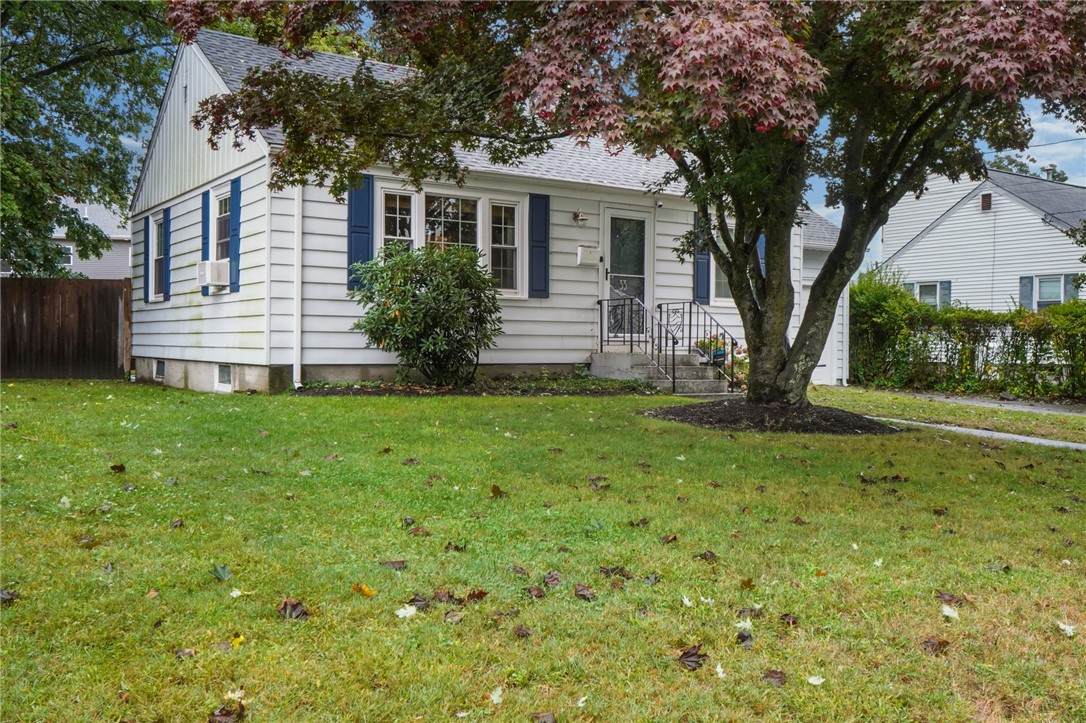
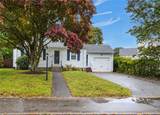
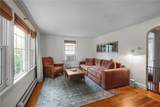
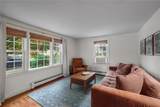
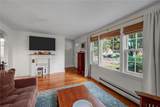
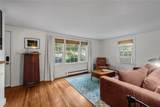
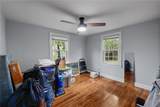
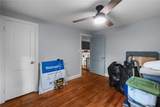
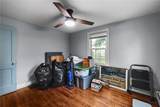
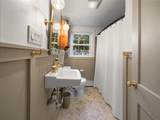
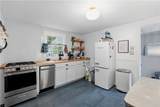
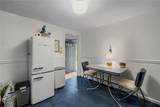
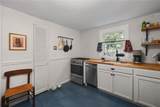
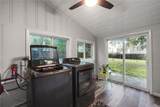
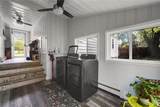
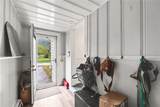
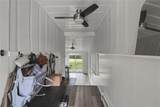
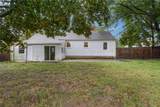
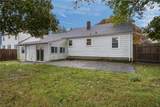
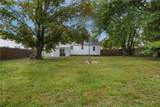
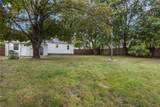
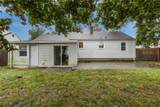
Welcome to 33 Betsy Williams Drive, a well-located 2-bedroom, 1-bath home offering comfortable living space, a large fenced yard, and excellent convenience. Enter in through the front door into a welcoming, bright living room. Just through the living space connects 2 good sized bedrooms, a full bath and into the hub of the home, an open feel, tiled, eat-in kitchen with stainless appliances, butcher block counters and classic style refrigerator. Through the kitchen you're lead to the breezeway/mudroom area and down a few steps into an open and bright laundry area with additional storage, garage access and slider door to the backyard. Outside, the large, fully fenced backyard is a standout feature, providing plenty of room for outdoor entertaining, especially on the large patio, recreation, gardening, pets, or simply enjoying your own private space. A 1-car garage adds valuable parking and storage, while the expansive basement offers tons of additional storage for seasonal items, tools, hobbies, and household needs. Ideally situated in Warwick near shopping, restaurants, schools, services, and everyday amenities, with convenient access to major highways for commuting throughout Rhode Island and beyond. With its desirable outdoor space, comfortable living areas, garage, and abundant storage, 33 Betsy Williams Drive is a great opportunity for buyers looking for comfort, functionality, and convenience in one package. Come see if this is the home for you!
-
2BEDS
-
0.24ACRES
-
1BATHS
-
01/2 BATHS
-
1,726SQFT
-
$209$/SQFT
School Ratings & Info
Description
Welcome to 33 Betsy Williams Drive, a well-located 2-bedroom, 1-bath home offering comfortable living space, a large fenced yard, and excellent convenience. Enter in through the front door into a welcoming, bright living room. Just through the living space connects 2 good sized bedrooms, a full bath and into the hub of the home, an open feel, tiled, eat-in kitchen with stainless appliances, butcher block counters and classic style refrigerator. Through the kitchen you're lead to the breezeway/mudroom area and down a few steps into an open and bright laundry area with additional storage, garage access and slider door to the backyard. Outside, the large, fully fenced backyard is a standout feature, providing plenty of room for outdoor entertaining, especially on the large patio, recreation, gardening, pets, or simply enjoying your own private space. A 1-car garage adds valuable parking and storage, while the expansive basement offers tons of additional storage for seasonal items, tools, hobbies, and household needs. Ideally situated in Warwick near shopping, restaurants, schools, services, and everyday amenities, with convenient access to major highways for commuting throughout Rhode Island and beyond. With its desirable outdoor space, comfortable living areas, garage, and abundant storage, 33 Betsy Williams Drive is a great opportunity for buyers looking for comfort, functionality, and convenience in one package. Come see if this is the home for you!

© 2026 State-Wide Multiple Listing Service. All rights reserved. The data relating to real estate for sale or lease on this web site comes in part from the Internet Data Exchange (IDX) program of the State-Wide MLS. Real estate listings held by brokerage firms other than RE/MAX Vantage are marked with the MLS logo or an abbreviated logo and detailed information about them includes the name of the listing broker. Information is deemed reliable but is not guaranteed accurate by the MLS or RE/MAX Vantage. IDX information is provided exclusively for consumers' personal, non-commercial use and may not be used for any purpose other than to identify prospective properties consumers may be interested in purchasing. Data last updated: 2026-10-15T21:37:51.453.