Skip To Content

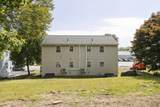
32B Boylston Street

Worcester, MA 01605
  • $399,900
  • STATUS: Active
  • MLS #: 73579796
UPDATED: 22 min ago
$399,900
  • 2
    BEDS
  • N/A
    ACRES
  • 2
    BATHS
  • 0
    1/2 BATHS
  • 1,260
    SQFT
  • $317
    $/SQFT
Type:
Single-Family Home
Built:
1988
County:

School Information

Elementary School:
Middle School:
High School:
Listing courtesy of James Kalogeropoulos of RE/MAX Partners.

Description

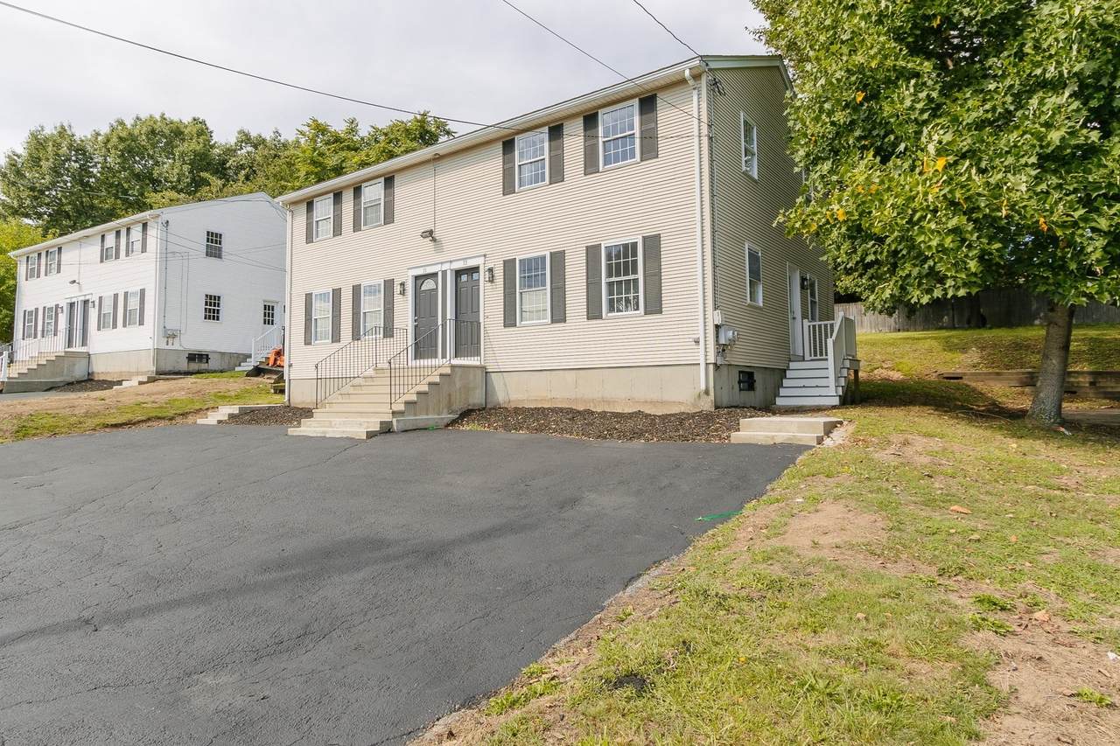
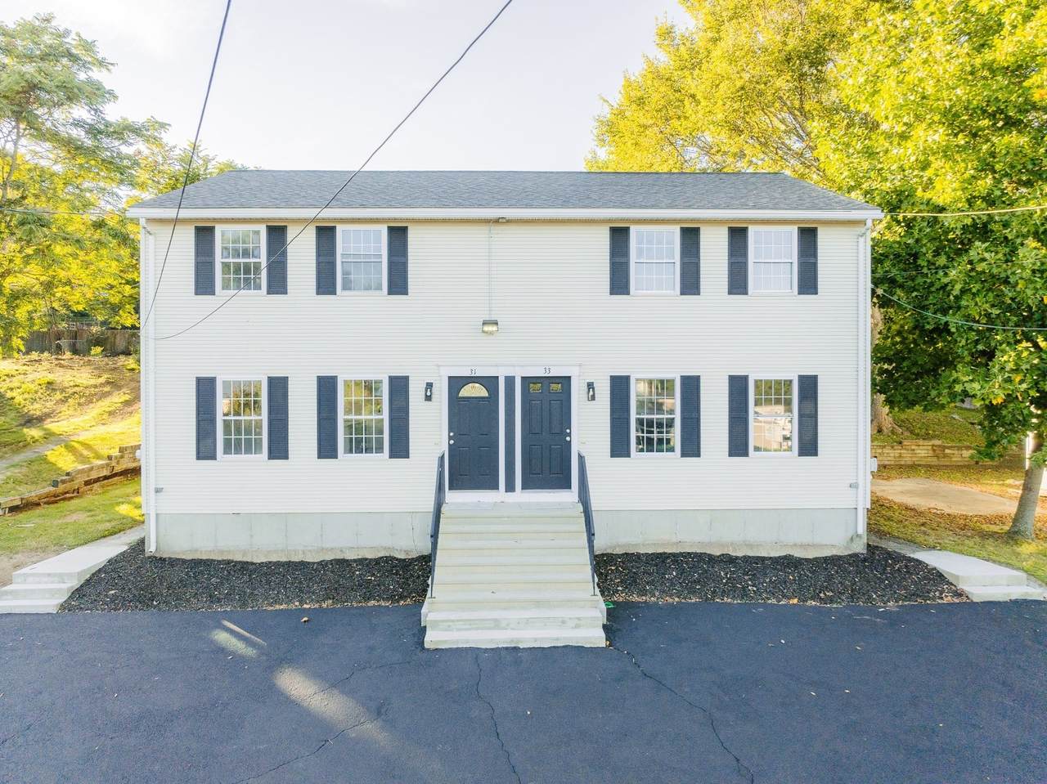
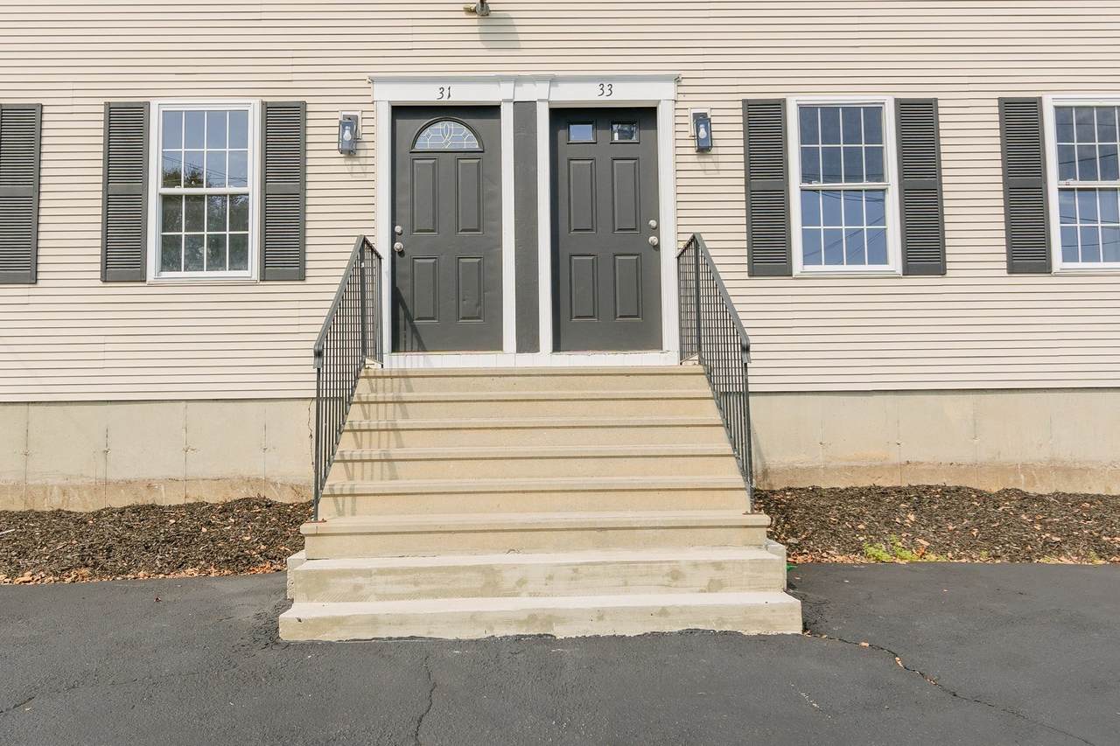
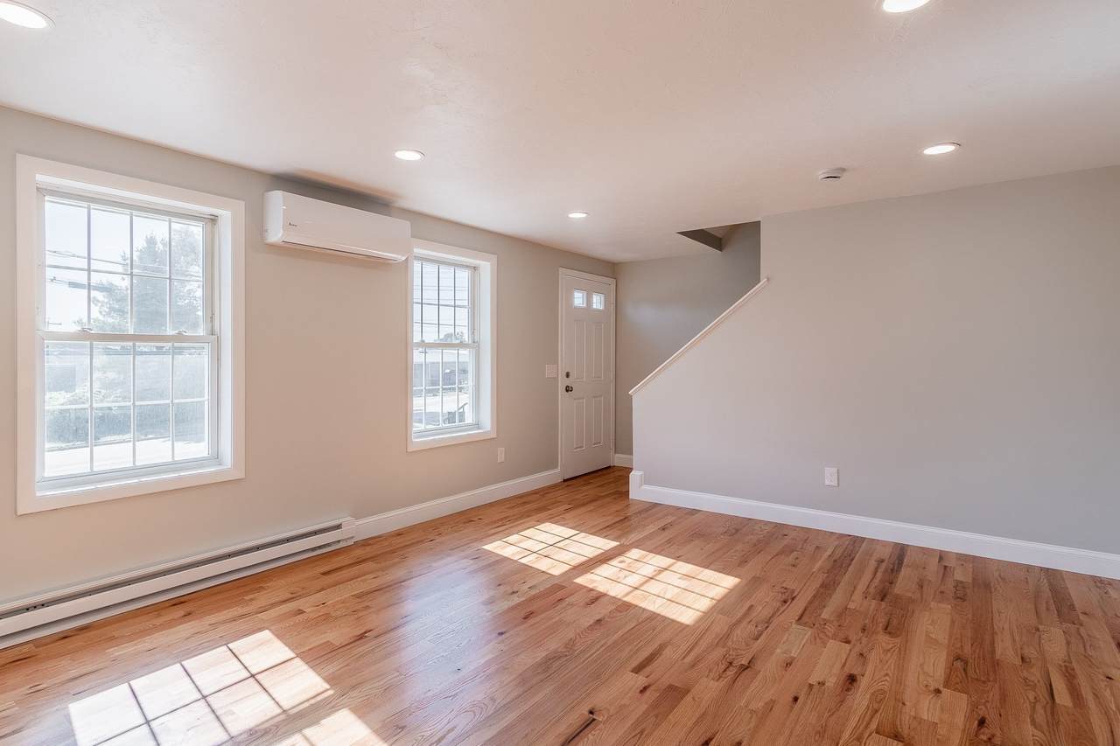
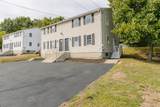
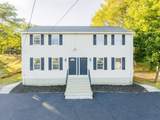
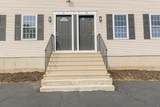
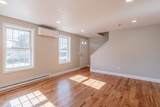
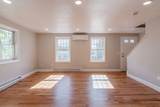
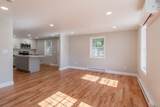
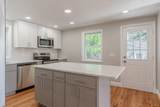
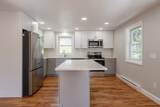
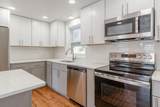
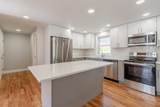
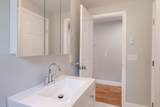
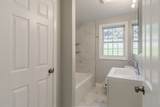
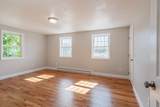
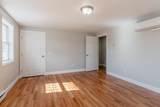
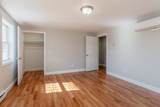
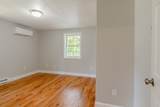
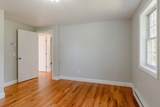
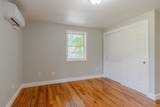
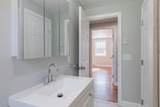
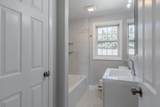
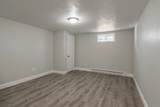
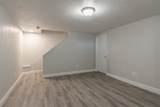
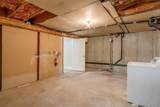
Imagine coming home to a space that feels brand new! This completely renovated townhouse showcases quality craftsmanship and modern finishes throughout. The stunning new kitchen features quartz countertops, a center island, stainless steel appliances, recessed lighting, and an open layout perfect for everyday living and entertaining. Hardwood flooring extends throughout the home, complemented by two beautifully remodeled tiled bathrooms. The finished lower level offers flexible space for a family room, home office, gym, or guest area, plus additional storage. In addition to the electric baseboard heat, the owner is in the process of adding mini-split systems for efficient heat source and air-conditioning. Enjoy a private backyard and a convenient location just off Plantation Street with quick access to I-290, UMass Memorial Medical Center, shopping, restaurants, and universities. An outstanding opportunity for first-time buyers or investors seeking a turnkey property.

Monthly Payment Calculator


The property listing data and information set forth herein were provided to MLS Property Information Network, Inc. from third party sources, including sellers, lessors and public records, and were compiled by MLS Property Information Network, Inc. The property listing data and information are for the personal, non commercial use of consumers having a good faith interest in purchasing or leasing listed properties of the type displayed to them and may not be used for any purpose other than to identify prospective properties which such consumers may have a good faith interest in purchasing or leasing. MLS Property Information Network, Inc. and its subscribers disclaim any and all representations and warranties as to the accuracy of the property listing data and information set forth herein. Data last updated 2026-10-07T18:04:57.363.
www.southcoastrealtors.com/homes/181358000
Print Image

32B Boylston Street Worcester, MA 01605

  • Price: $399,900
  • Status: Active
  • On Site: Days
  • Updated: 22 min ago
  • MLS #: 73579796
2
Beds
2
Baths
0
½ Baths
N/A
Acres
1,260
SQFT
$317
$/SQFT
1988
Built
County:
Worcester
Elementary School:
Lincoln Street School
Middle School:
Burncoat Middle School
High School:
Burncoat Senior High
Property Description
Imagine coming home to a space that feels brand new! This completely renovated townhouse showcases quality craftsmanship and modern finishes throughout. The stunning new kitchen features quartz countertops, a center island, stainless steel appliances, recessed lighting, and an open layout perfect for everyday living and entertaining. Hardwood flooring extends throughout the home, complemented by two beautifully remodeled tiled bathrooms. The finished lower level offers flexible space for a family room, home office, gym, or guest area, plus additional storage. In addition to the electric baseboard heat, the owner is in the process of adding mini-split systems for efficient heat source and air-conditioning. Enjoy a private backyard and a convenient location just off Plantation Street with quick access to I-290, UMass Memorial Medical Center, shopping, restaurants, and universities. An outstanding opportunity for first-time buyers or investors seeking a turnkey property.
Exterior Features

Color Brown Construction Materials Frame Covered Spaces 0 Exterior Features Rain Gutters Garage YN No Levels Multi/Split Lot Features EasementsClearedGentle Sloping Open Parking YN Yes Parking Features Paved DriveShared DrivewayOff StreetPaved Parking Total 2 Property Attached YN Yes Road Frontage Type Public Road Responsibility Public Maintained Road Roof Shingle Spa YN No Waterfront YN No

Interior Features

Appliances Electric Water HeaterWater HeaterRangeDishwasherMicrowaveRefrigerator Basement FullPartially FinishedWalk-Out AccessInterior EntryBulkheadConcrete Bedroom2 Dimensions Length 13 Bedroom2 Dimensions Width 13 Bedroom2 Features ClosetFlooring - HardwoodWindow(s) - Bay/Bow/BoxRemodeledLighting - Overhead Bedroom2 Level Second Building Area Total 1260 Cooling Wall Unit(s)Ductless Cooling YN Yes Cooling Zones 3 Family Room Dimensions Length 15 Family Room Dimensions Width 13 Family Room Features Flooring - VinylWindow(s) - Bay/Bow/BoxRemodeledLighting - Overhead Family Room Level Basement Fireplace YN No Fireplaces Total 0 Flooring TileHardwood Foundation Details Concrete Perimeter Heat Zones 11 Heating Electric BaseboardHeat PumpDuctless Heating YN Yes Interior Features Finish - Sheetrock Kitchen Dimensions Length 14 Kitchen Dimensions Width 13 Kitchen Features Flooring - HardwoodWindow(s) - Bay/Bow/BoxCountertops - Stone/Granite/SolidCountertops - UpgradedKitchen IslandCabinets - UpgradedExterior AccessOpen FloorplanRecessed LightingRemodeledStainless Steel AppliancesLighting - Overhead Kitchen Level MainFirst Laundry Features Electric Dryer HookupWasher HookupIn Basement Lead Paint None Living Room Dimensions Length 16 Living Room Dimensions Width 13 Living Room Features Flooring - HardwoodWindow(s) - Bay/Bow/BoxOpen FloorplanRecessed LightingRemodeled Living Room Level MainFirst Master Bathroom Features No Master Bedroom Dimensions Length 16 Master Bedroom Dimensions Width 13 Master Bedroom Features Flooring - HardwoodWindow(s) - Bay/Bow/BoxRemodeledLighting - OverheadCloset - Double Master Bedroom Level Second Rooms Total 4

Property Features

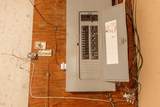
Accessibility Features No Association YN No Community Features Public TransportationShoppingParkGolfMedical FacilityLaundromatHighway AccessHouse of WorshipPublic SchoolOther Disclosures Seller is in the process of subdividing the property into attached single-family homesto be completed before closing. Electric 200+ Amp Service Home Warranty YN No Property Sub Type Single Family Residence Senior Community YN No Sewage District Worc. Sewer Public Sewer Tax Annual Amount 1 Tax Year 2026 Utilities for Electric Rangefor Electric DryerWasher Hookup Water Source Public Year Built Details Actual Year Round No Zoning RS-7

Listing information © 2026 MLS Property Information Network. All information is deemed reliable but should be independently verified.
Listing provided courtesy of James Kalogeropoulos of RE/MAX Partners: 508-635-1600.


The property listing data and information set forth herein were provided to MLS Property Information Network, Inc. from third party sources, including sellers, lessors and public records, and were compiled by MLS Property Information Network, Inc. The property listing data and information are for the personal, non commercial use of consumers having a good faith interest in purchasing or leasing listed properties of the type displayed to them and may not be used for any purpose other than to identify prospective properties which such consumers may have a good faith interest in purchasing or leasing. MLS Property Information Network, Inc. and its subscribers disclaim any and all representations and warranties as to the accuracy of the property listing data and information set forth herein. Data last updated 2026-10-07T18:04:57.363.
 
https://bt-photos.global.ssl.fastly.net/mlspin/1280_boomver_2_73579796_2.jpg https://bt-photos.global.ssl.fastly.net/mlspin/1280_boomver_2_73579796_2.jpg https://bt-photos.global.ssl.fastly.net/mlspin/1280_boomver_2_73579796_2.jpg
Logo
RE/MAX Vantage
77 State Rd
Dartmouth MA, 02747
Listing courtesy of James Kalogeropoulos of RE/MAX Partners.