

Skip To Content

320 North St

Tewksbury, MA 01876
  • $635,000
  • STATUS: Active
  • MLS #: 73578911
UPDATED: 50 min ago
$635,000
  • 3
    BEDS
  • 1
    ACRES
  • 1
    BATHS
  • 1
    1/2 BATHS
  • 1,758
    SQFT
  • $361
    $/SQFT
Neighborhood:
Type:
Single-Family Home
Built:
1992
County:

School Information

Elementary School:
Middle School:
High School:
Listing courtesy of Team Ladner of RE/MAX Harmony.

Description

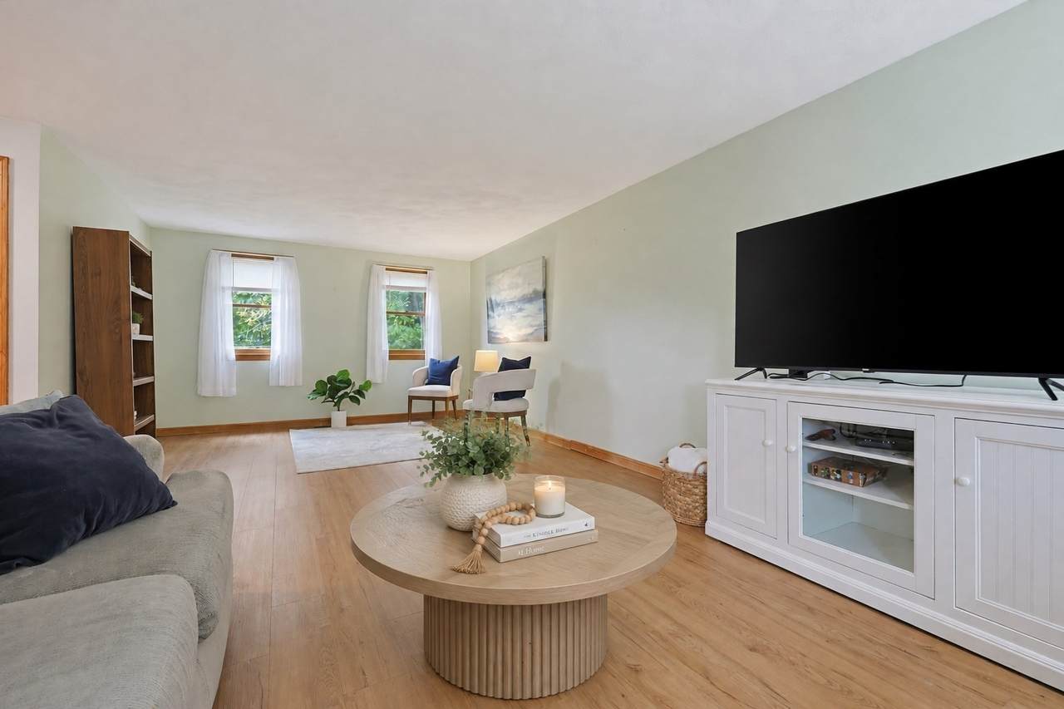
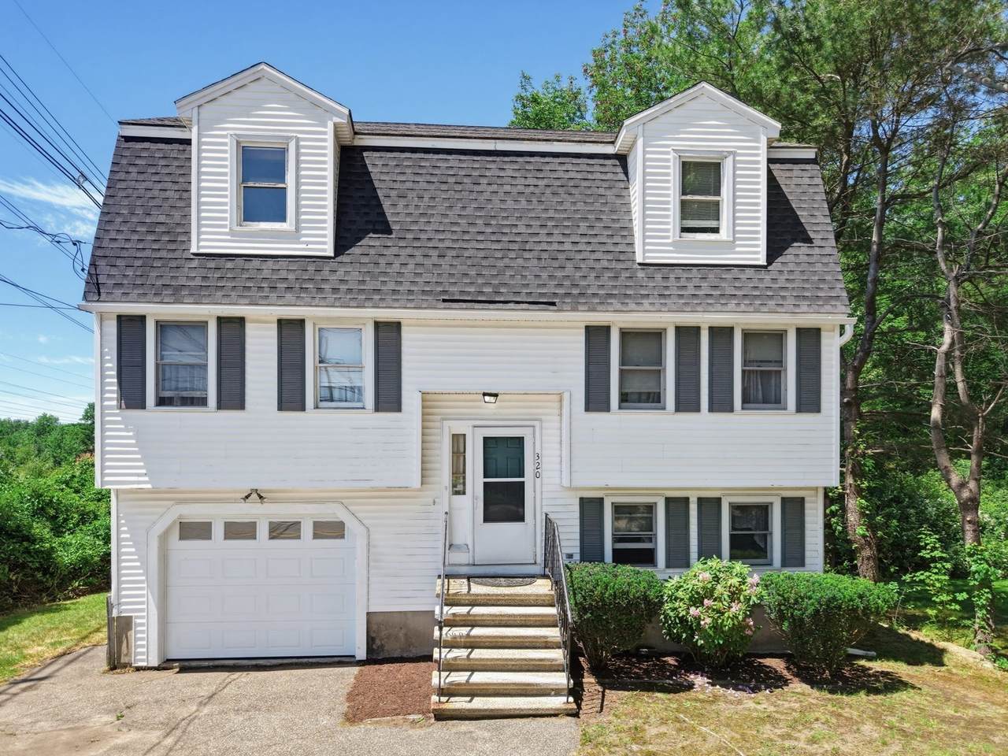
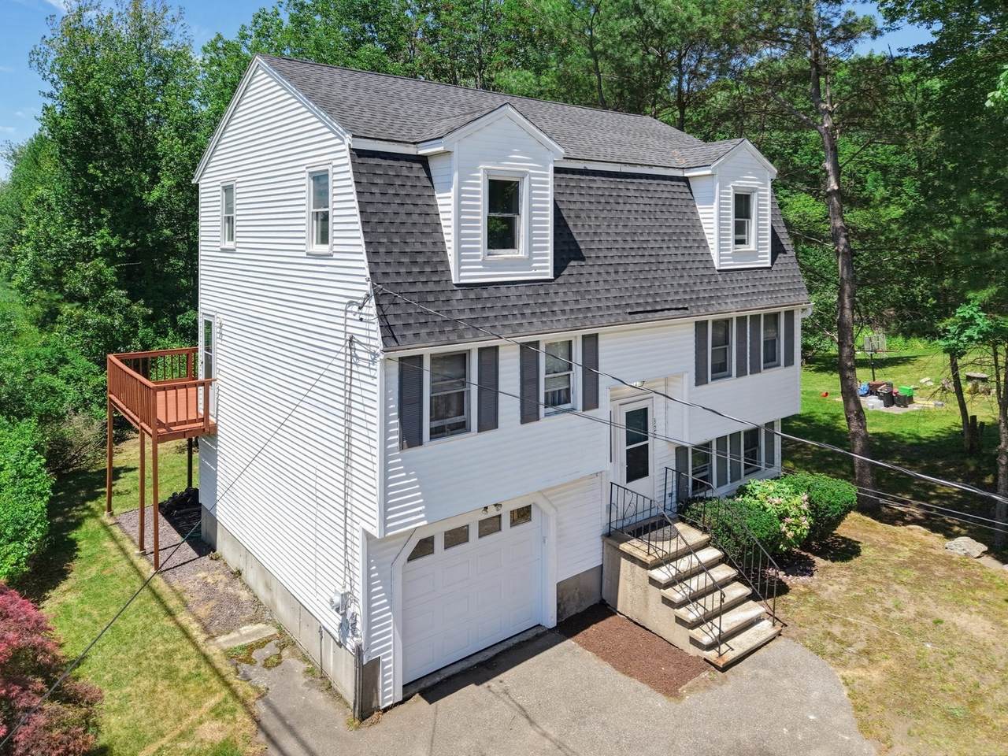
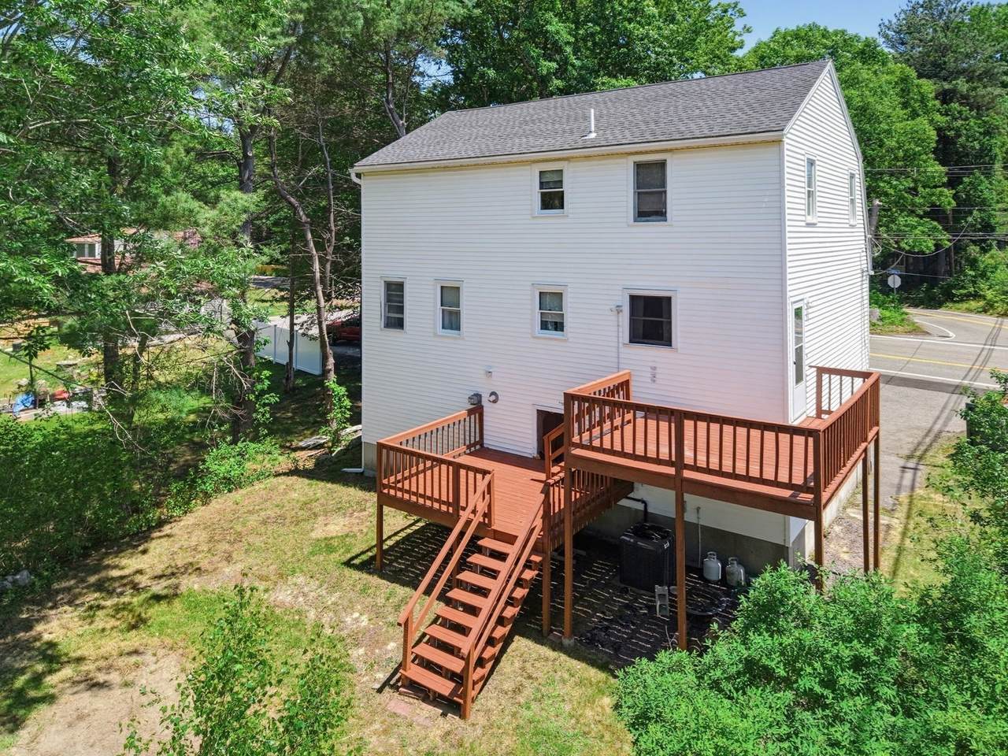
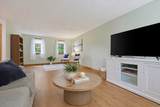
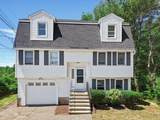
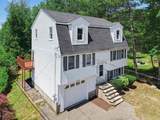
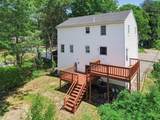
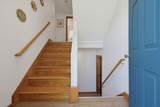
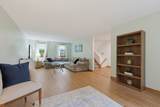
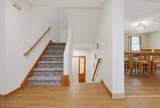
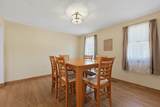
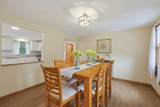
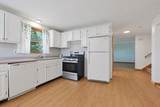
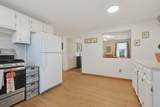
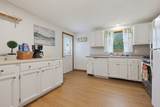
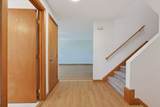
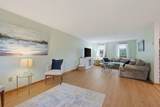
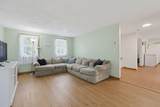
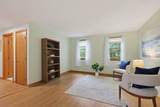
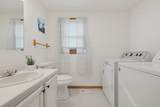
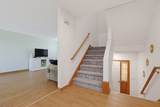
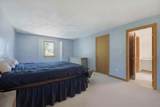
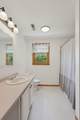
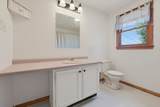
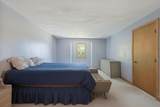
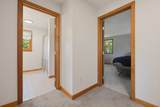
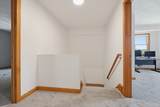
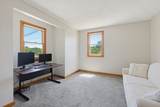
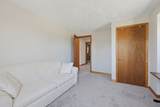
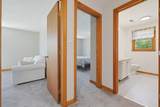
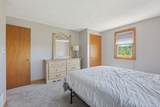
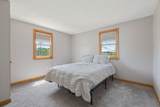
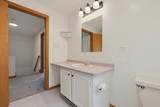
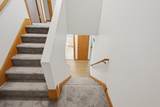
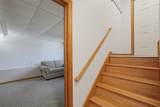
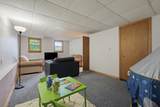
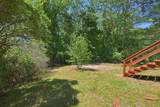
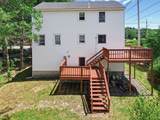
Are you looking for more space with larger room sizes? Nestled on a private, tree-lined lot in desirable North Tewksbury, this well-loved 3-bedroom, 1.5-bath Gambrel Colonial offers space, comfort, and opportunity. The bright kitchen opens to a spacious two-level deck, perfect for entertaining or relaxing outdoors. The main level features a large living room, formal dining room, kitchen, and a convenient half bath with laundry. Upstairs are three generously sized bedrooms, a full bath, and ample closet space. The finished lower level provides flexible space ideal for a family room, playroom, teen retreat, home office, gym, media room, or potential guest area. Recent updates give peace of mind that the major systems have been addressed. Complete with an attached one-car garage and easy access to major routes, shopping, dining, and local amenities. House built in 1992; no lead paint. Excellent school system. Enjoy Central A/C this summer. Don't Wait!

Monthly Payment Calculator


The property listing data and information set forth herein were provided to MLS Property Information Network, Inc. from third party sources, including sellers, lessors and public records, and were compiled by MLS Property Information Network, Inc. The property listing data and information are for the personal, non commercial use of consumers having a good faith interest in purchasing or leasing listed properties of the type displayed to them and may not be used for any purpose other than to identify prospective properties which such consumers may have a good faith interest in purchasing or leasing. MLS Property Information Network, Inc. and its subscribers disclaim any and all representations and warranties as to the accuracy of the property listing data and information set forth herein. Data last updated 2026-10-07T14:05:03.927.
www.southcoastrealtors.com/homes/181293210
Print Image

320 North St Tewksbury, MA 01876

  • Price: $635,000
  • Status: Active
  • On Site: Days
  • Updated: 50 min ago
  • MLS #: 73578911
3
Beds
1
Baths
1
½ Baths
1
Acres
1,758
SQFT
$361
$/SQFT
1992
Built
Neighborhood:
North Tewksbury
County:
Middlesex
Area:
North Tewksbury
Elementary School:
Check W/ Supt
Middle School:
Check W/ Supt
High School:
Tewksbury Memorial
Property Description
Are you looking for more space with larger room sizes? Nestled on a private, tree-lined lot in desirable North Tewksbury, this well-loved 3-bedroom, 1.5-bath Gambrel Colonial offers space, comfort, and opportunity. The bright kitchen opens to a spacious two-level deck, perfect for entertaining or relaxing outdoors. The main level features a large living room, formal dining room, kitchen, and a convenient half bath with laundry. Upstairs are three generously sized bedrooms, a full bath, and ample closet space. The finished lower level provides flexible space ideal for a family room, playroom, teen retreat, home office, gym, media room, or potential guest area. Recent updates give peace of mind that the major systems have been addressed. Complete with an attached one-car garage and easy access to major routes, shopping, dining, and local amenities. House built in 1992; no lead paint. Excellent school system. Enjoy Central A/C this summer. Don't Wait!
Exterior Features

Architectural Style Colonial Attached Garage YN Yes Carport YN No Color White Construction Materials Frame Covered Spaces 1 Exterior Features Deck - WoodRain Gutters Garage YN Yes Lot Features Level Open Parking YN Yes Parking Features AttachedUnderGarage Door OpenerStoragePaved DriveOff StreetPaved Parking Total 5 Patio And Porch Features Deck - Wood Property Attached YN No Road Frontage Type Public Road Responsibility Public Maintained Road Road Surface Type Paved Roof Shingle Spa YN No Waterfront YN No

Interior Features

Appliances Gas Water HeaterWater HeaterRangeDishwasherRefrigeratorWasherDryer Basement FullFinishedGarage AccessRadon Remediation SystemConcrete Bedroom2 Dimensions Length 13 Bedroom2 Dimensions Width 12 Bedroom2 Features ClosetFlooring - Wall to Wall Carpet Bedroom2 Level Second Bedroom3 Dimensions Length 13 Bedroom3 Dimensions Width 11 Bedroom3 Features ClosetFlooring - Wall to Wall CarpetAttic Access Bedroom3 Level Second Building Area Total 1758 Cooling Central Air Cooling YN Yes Cooling Zones 1 Dining Room Dimensions Length 13 Dining Room Dimensions Width 11 Dining Room Features Flooring - VinylOpen FloorplanLighting - Overhead Dining Room Level MainFirst Family Room Dimensions Length 21 Family Room Dimensions Width 11 Family Room Features Flooring - Wall to Wall CarpetOpen Floorplan Family Room Level Basement Fireplace YN No Fireplaces Total 0 Flooring TileVinylCarpetHardwood Foundation Area 0 Foundation Details Concrete Perimeter Heat Zones 1 Heating Forced AirNatural Gas Heating YN Yes Kitchen Dimensions Length 14 Kitchen Dimensions Width 14 Kitchen Features Flooring - VinylDeck - ExteriorOpen FloorplanGas StoveLighting - Overhead Kitchen Level MainFirst Laundry Features Washer HookupFirst Floor Lead Paint None Living Room Dimensions Length 25 Living Room Dimensions Width 12 Living Room Features Bathroom - HalfFlooring - VinylOpen Floorplan Living Room Level MainFirst Master Bathroom Features No Master Bedroom Dimensions Length 21 Master Bedroom Dimensions Width 12 Master Bedroom Features Bathroom - FullFlooring - Wall to Wall CarpetCable HookupCloset - Double Master Bedroom Level Second Rooms Total 7

Property Features

Accessibility Features No Association YN No Community Features Public TransportationParkGolfMedical FacilityHighway AccessPublic SchoolT-Station Disclosures Kitchen Backsplash(2026) Central A/C Coil(2026) Garage Door(2026) Bathroom Floor Tiles(2026) Vinyl Flooring on Main Level(2024) Heat Pump(2024) Upstairs Carpet(2024). Previous owner: Gas Heating System(2022) Roof(2021). Electric Circuit Breakers Home Warranty YN No Property Sub Type Single Family Residence Senior Community YN No Sewer Public Sewer Tax Annual Amount 7741.98 Tax Year 2026 Utilities for Gas Rangefor Gas OvenWasher Hookup Water Source PublicPrivate Year Built Details Approximate Zoning Res

Listing information © 2026 MLS Property Information Network. All information is deemed reliable but should be independently verified.
Listing provided courtesy of Team Ladner of RE/MAX Harmony: 781-587-0528.


The property listing data and information set forth herein were provided to MLS Property Information Network, Inc. from third party sources, including sellers, lessors and public records, and were compiled by MLS Property Information Network, Inc. The property listing data and information are for the personal, non commercial use of consumers having a good faith interest in purchasing or leasing listed properties of the type displayed to them and may not be used for any purpose other than to identify prospective properties which such consumers may have a good faith interest in purchasing or leasing. MLS Property Information Network, Inc. and its subscribers disclaim any and all representations and warranties as to the accuracy of the property listing data and information set forth herein. Data last updated 2026-10-07T14:05:03.927.
 
https://bt-photos.global.ssl.fastly.net/mlspin/1280_boomver_1_73578911_2.jpg https://bt-photos.global.ssl.fastly.net/mlspin/1280_boomver_1_73578911_2.jpg https://bt-photos.global.ssl.fastly.net/mlspin/1280_boomver_1_73578911_2.jpg
Logo
RE/MAX Vantage
77 State Rd
Dartmouth MA, 02747
Listing courtesy of Team Ladner of RE/MAX Harmony.