



Skip To Content

32 Vfw Pkwy

Boston, MA 02467
  • $899,000
  • STATUS: Active
  • MLS #: 73577518
Price Reduced
UPDATED: 49 min ago
$899,000
  • 3
    BEDS
  • 0.2
    ACRES
  • 2
    BATHS
  • 0
    1/2 BATHS
  • 1,800
    SQFT
  • $499
    $/SQFT
Neighborhood:
Type:
Single-Family Home
Built:
1952
County:
Area:

School Ratings & Info

Listing courtesy of Kerrianne Ciccone of William Raveis R. E. & Home Services.

Description

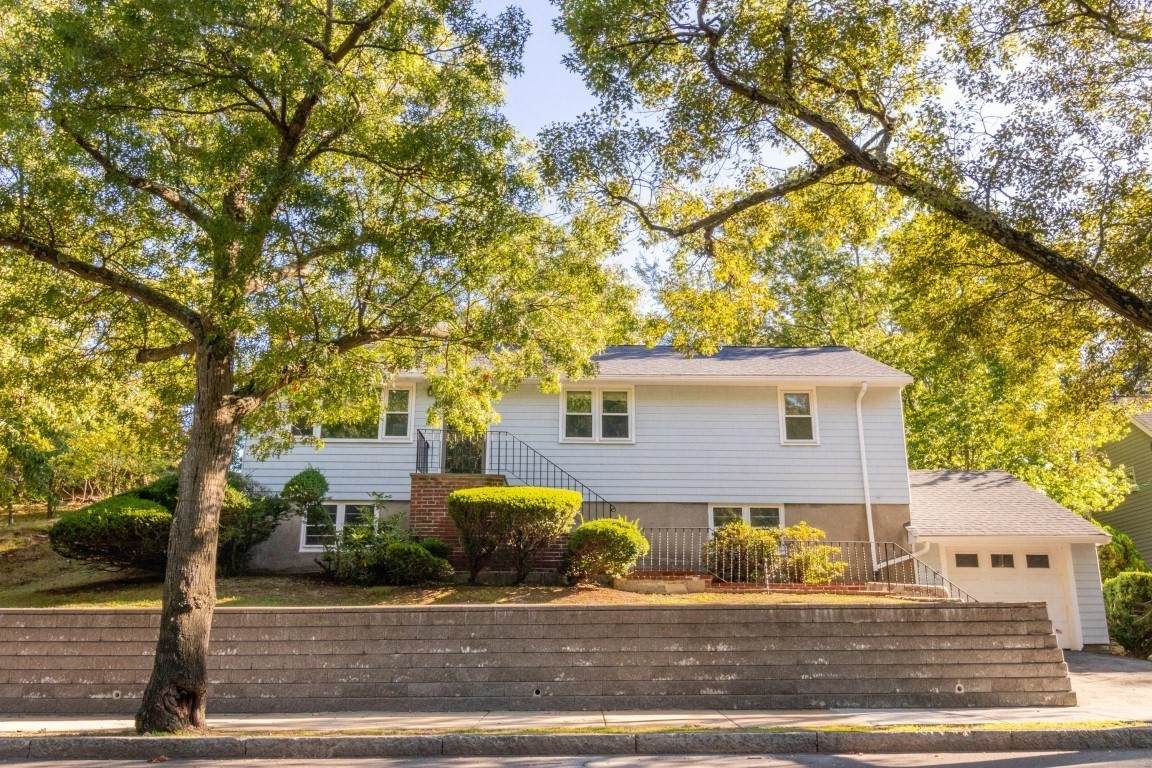
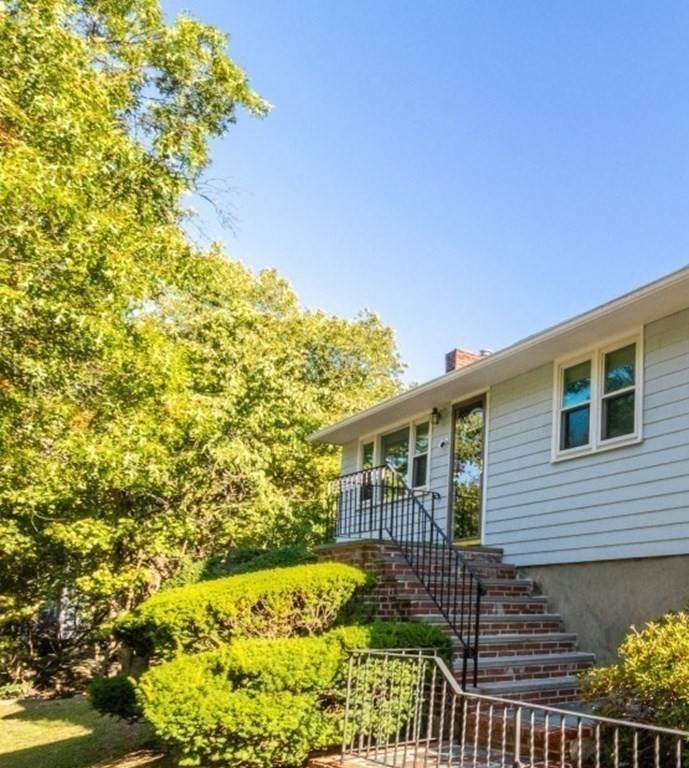
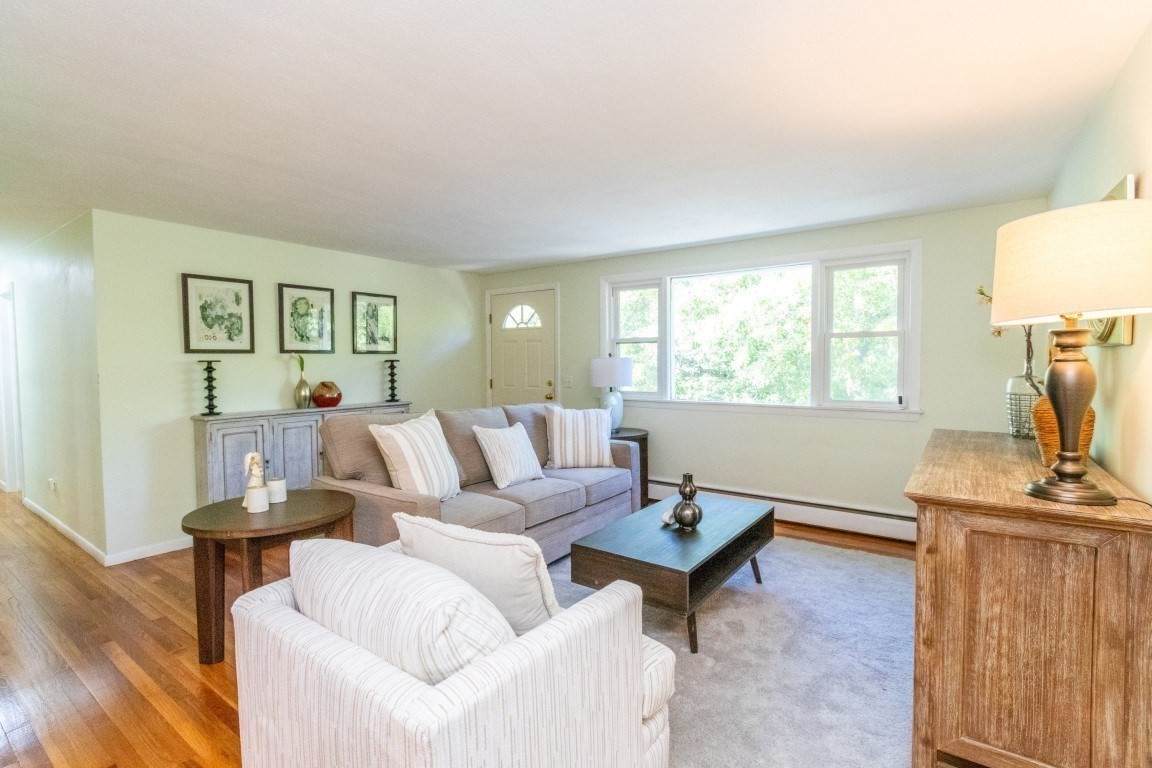
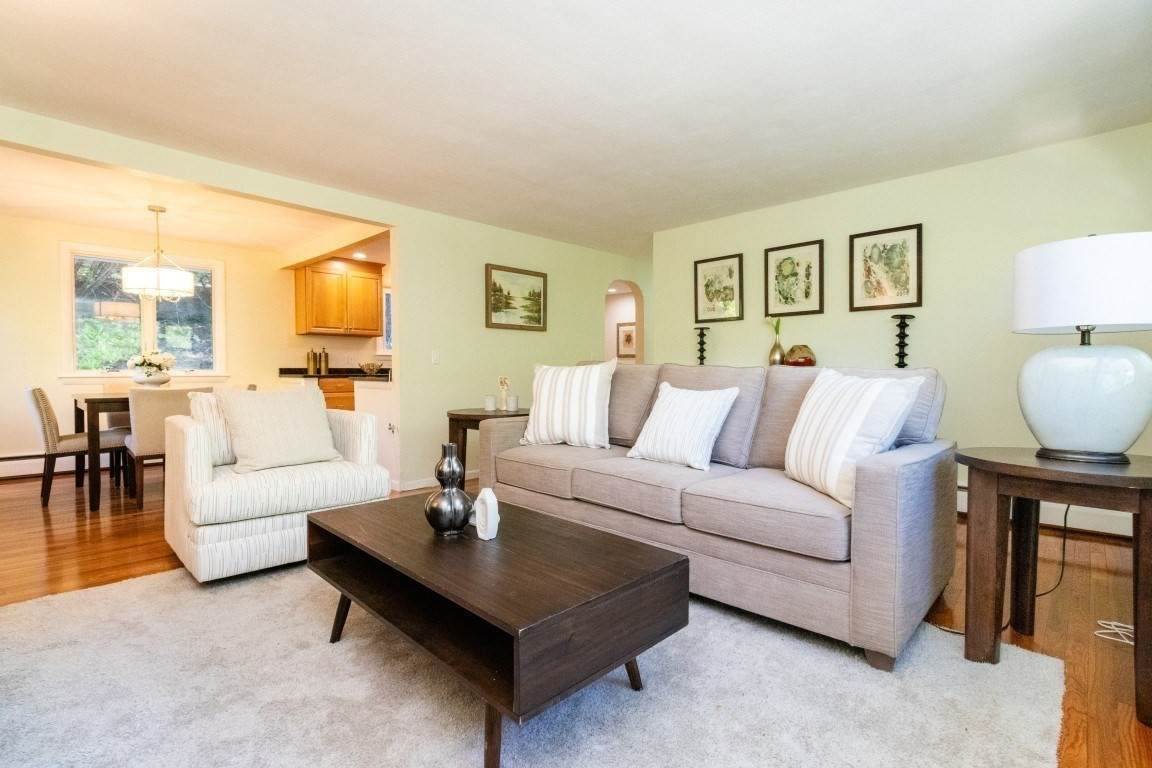
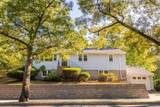
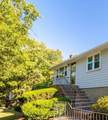
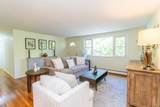
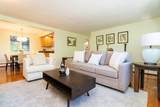
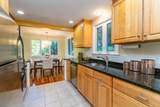
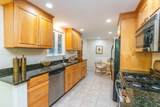
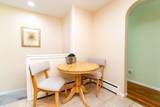
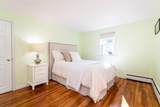
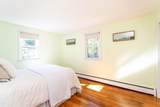
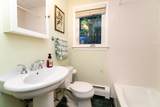
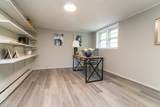
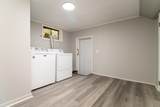
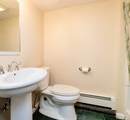
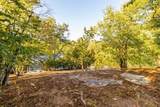
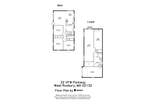
This lovely single family home is located on a quiet stretch of the parkway, high up and set back, among tall and lush trees for complete privacy. A quality renovation of the kitchen and baths was done in 2008 and well cared for since, making this a turn-key home.The main floor boasts an expansive and flowing floor plan, with lots of large windows. A charming kitchen opens to a large dining area and living area. Additional space in the kitchen allows for a second eat-in area and access to a deck out back and stairs that lead to a wooded and flat outdoor retreat. The hallway off the living room leads to three generous bedrooms and a full bath. The lower level is huge, with endless possibilities for a second living room, a playroom, a home office, an exercise room,, whatever the new owner wishes. A second full bath, large laundry room, big stoarge closet and an additional 350sf of unfinished space complete the lower level. Attached garage. Easy access to all the amenities in West Roxbury Center, Roslindale Village, downtown Boston and the beautiful Arboretum.Walk to T and playground. Easy access to bike path to Boylston St., Faulkner Hospital

Monthly Payment Calculator


The property listing data and information set forth herein were provided to MLS Property Information Network, Inc. from third party sources, including sellers, lessors and public records, and were compiled by MLS Property Information Network, Inc. The property listing data and information are for the personal, non commercial use of consumers having a good faith interest in purchasing or leasing listed properties of the type displayed to them and may not be used for any purpose other than to identify prospective properties which such consumers may have a good faith interest in purchasing or leasing. MLS Property Information Network, Inc. and its subscribers disclaim any and all representations and warranties as to the accuracy of the property listing data and information set forth herein. Data last updated 2026-10-07T14:05:03.927.
www.southcoastrealtors.com/homes/181221835
Print Image

32 Vfw Pkwy Boston, MA 02467

  • Price: $899,000
  • Status: Active
  • On Site: Days
  • Updated: 49 min ago
  • MLS #: 73577518
3
Beds
2
Baths
0
½ Baths
0.2
Acres
1,800
SQFT
$499
$/SQFT
1952
Built
Neighborhood:
West Roxbury
County:
Suffolk
Area:
West Roxbury
Property Description
This lovely single family home is located on a quiet stretch of the parkway, high up and set back, among tall and lush trees for complete privacy. A quality renovation of the kitchen and baths was done in 2008 and well cared for since, making this a turn-key home.The main floor boasts an expansive and flowing floor plan, with lots of large windows. A charming kitchen opens to a large dining area and living area. Additional space in the kitchen allows for a second eat-in area and access to a deck out back and stairs that lead to a wooded and flat outdoor retreat. The hallway off the living room leads to three generous bedrooms and a full bath. The lower level is huge, with endless possibilities for a second living room, a playroom, a home office, an exercise room,, whatever the new owner wishes. A second full bath, large laundry room, big stoarge closet and an additional 350sf of unfinished space complete the lower level. Attached garage. Easy access to all the amenities in West Roxbury Center, Roslindale Village, downtown Boston and the beautiful Arboretum.Walk to T and playground. Easy access to bike path to Boylston St., Faulkner Hospital
Exterior Features

Architectural Style Ranch Attached Garage YN Yes Carport YN No Covered Spaces 1 Exterior Features Deck Garage YN Yes Lot Features Wooded Parking Features AttachedOff Street Parking Total 2 Patio And Porch Features Deck Property Attached YN No Road Frontage Type Public Spa YN No Waterfront YN No

Interior Features

Appliances Gas Water HeaterRangeOvenDishwasherDisposalMicrowaveRefrigeratorFreezerWasherDryer Basement Partially Finished Building Area Total 1800 Cooling Window Unit(s) Cooling YN Yes Cooling Zones 0 Fireplace YN Yes Fireplaces Total 1 Flooring WoodTile Foundation Details Concrete Perimeter Heat Zones 2 Heating Baseboard Heating YN Yes Laundry Features Gas Dryer HookupWasher Hookup Lead Paint Unknown Rooms Total 6

Property Features

Association YN No Community Features Public TransportationShoppingPoolTennis Court(s)ParkWalk/Jog TrailsGolfMedical FacilityConservation AreaHighway AccessHouse of WorshipPrivate SchoolPublic SchoolT-StationUniversity Disclosures Ring cameras are active at front and back doors. Minor moisture collects after heavy rain in the garage at times with no effect to the interior or exterior. City to update public record to 2 full bathsAsk agent about RESIDENTIAL TAX EXEMPTION Home Warranty YN No Listing Terms Contract Property Sub Type Single Family Residence Senior Community YN No Sewer Public Sewer Tax Annual Amount 9327 Tax Year 2026 Utilities for Gas Rangefor Gas Ovenfor Gas DryerWasher Hookup Water Source Public Year Built Details Actual Zoning R1

Listing information © 2026 MLS Property Information Network. All information is deemed reliable but should be independently verified.
Listing provided courtesy of Kerrianne Ciccone of William Raveis R. E. & Home Services: 617-731-7737.


The property listing data and information set forth herein were provided to MLS Property Information Network, Inc. from third party sources, including sellers, lessors and public records, and were compiled by MLS Property Information Network, Inc. The property listing data and information are for the personal, non commercial use of consumers having a good faith interest in purchasing or leasing listed properties of the type displayed to them and may not be used for any purpose other than to identify prospective properties which such consumers may have a good faith interest in purchasing or leasing. MLS Property Information Network, Inc. and its subscribers disclaim any and all representations and warranties as to the accuracy of the property listing data and information set forth herein. Data last updated 2026-10-07T14:05:03.927.
 
https://bt-photos.global.ssl.fastly.net/mlspin/orig_boomver_1_73577518_2.jpg https://bt-photos.global.ssl.fastly.net/mlspin/orig_boomver_1_73577518_2.jpg https://bt-photos.global.ssl.fastly.net/mlspin/orig_boomver_1_73577518_2.jpg
Logo
RE/MAX Vantage
77 State Rd
Dartmouth MA, 02747
Listing courtesy of Kerrianne Ciccone of William Raveis R. E. & Home Services.