


Skip To Content

32 Spooner St

Easton, MA 02356
  • $799,000
  • STATUS: Active
  • MLS #: 73576675
UPDATED: 47 min ago
$799,000
  • 3
    BEDS
  • 0.25
    ACRES
  • 1
    BATHS
  • 1
    1/2 BATHS
  • 1,505
    SQFT
  • $531
    $/SQFT
Type:
Single-Family Home
Built:
1920
County:

School Ratings & Info

Listing courtesy of Mason Pires of Kenney & Pires Realty, LLC.

Description

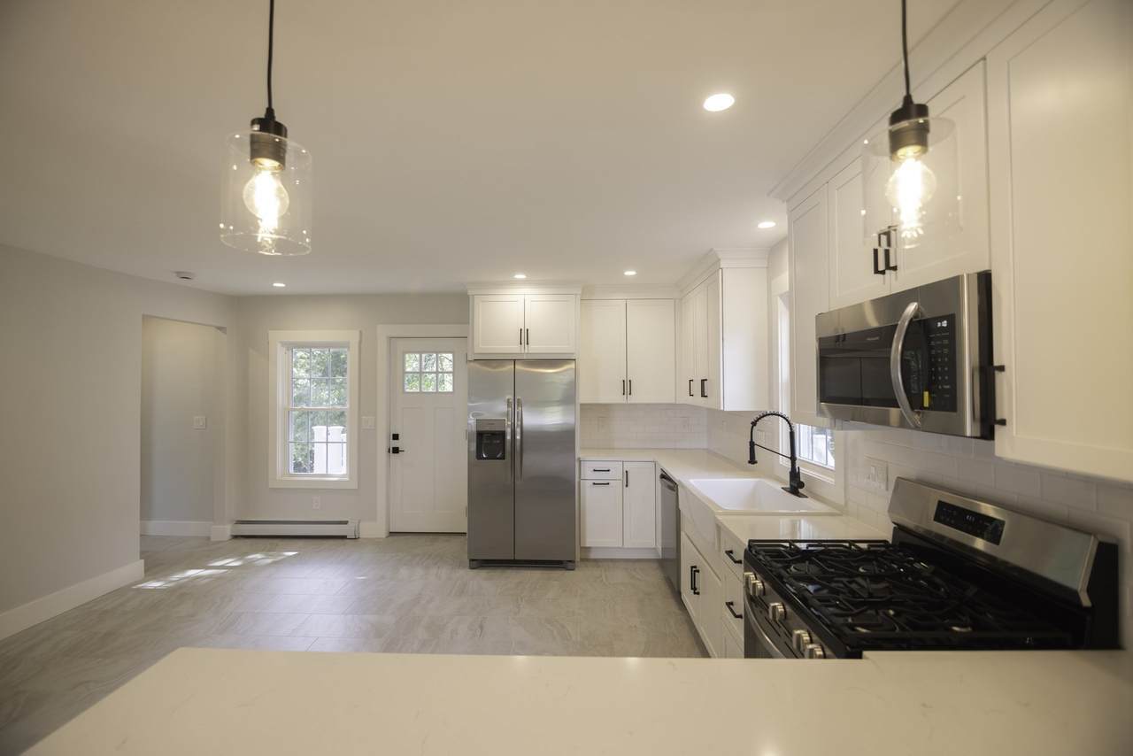
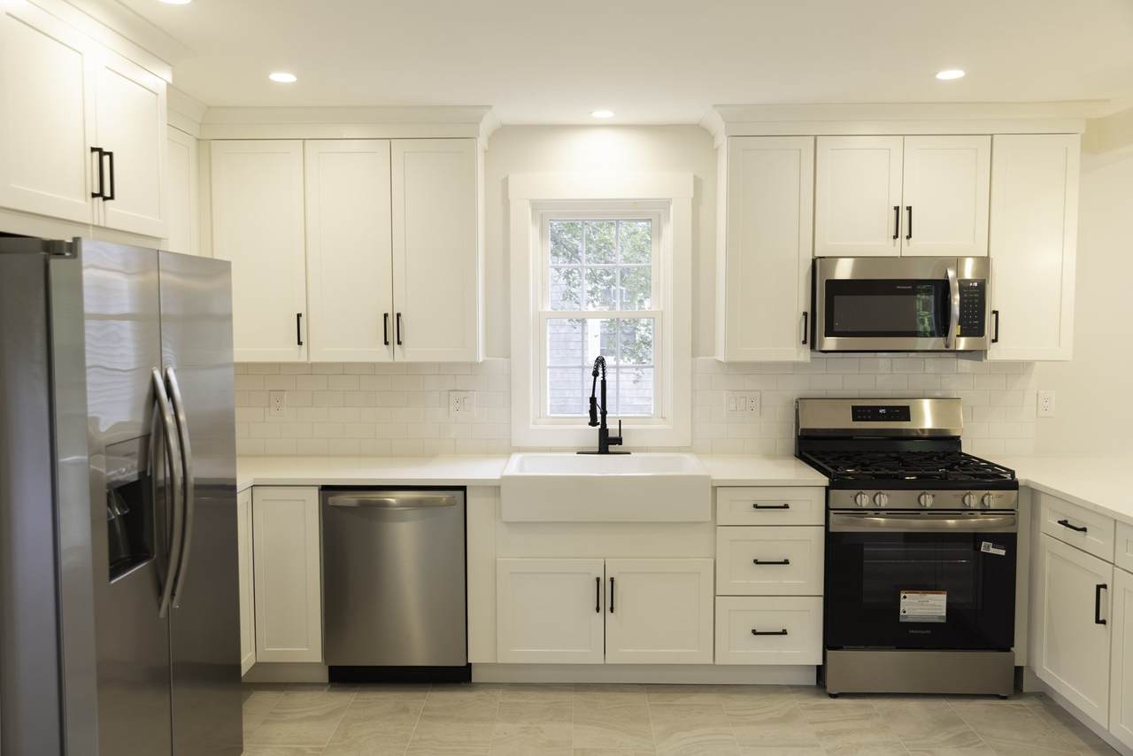
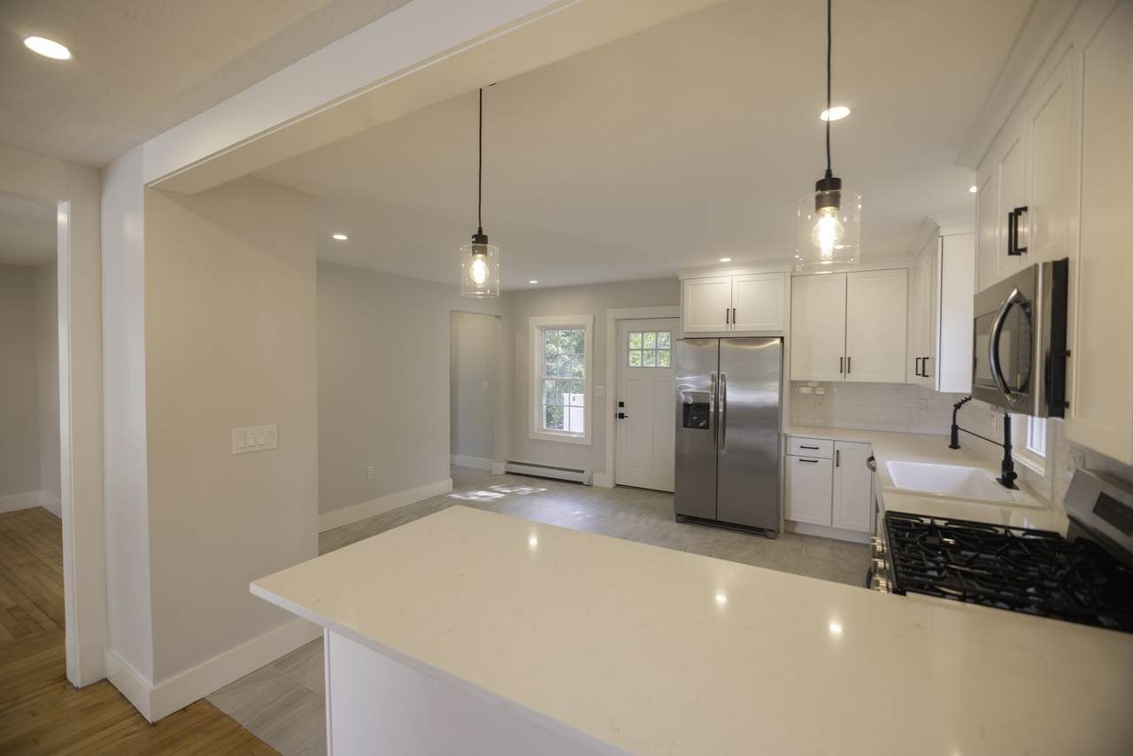
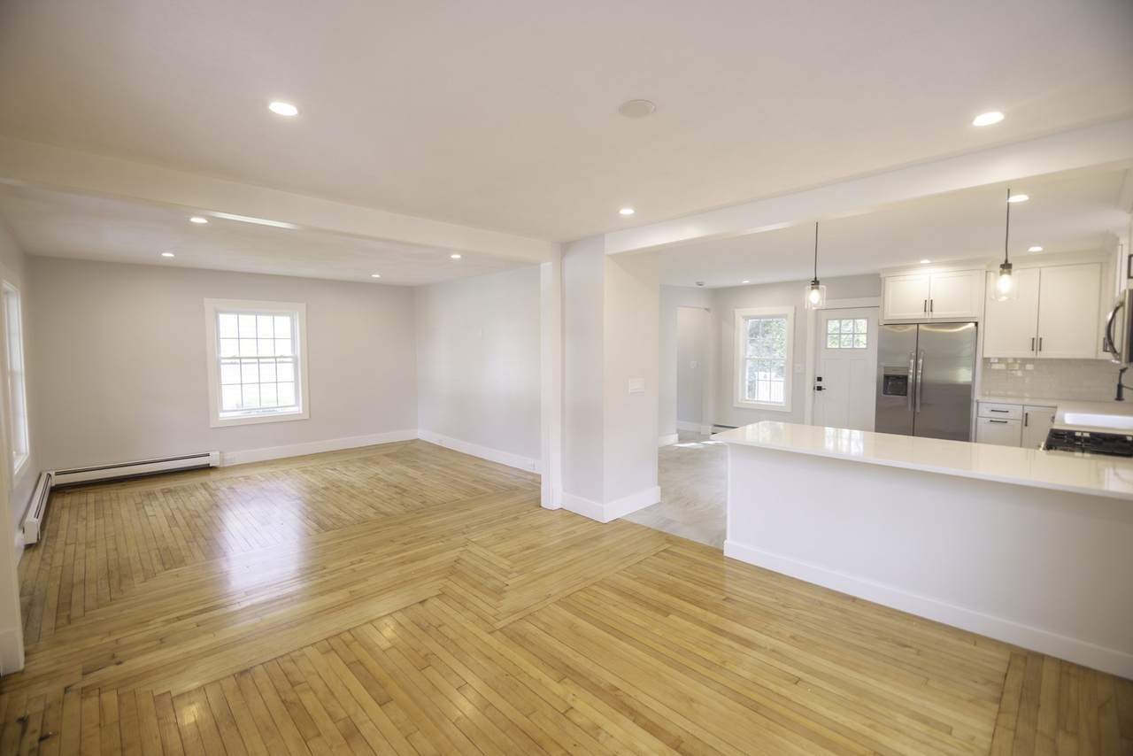
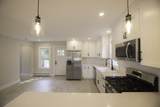
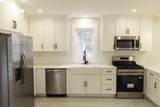
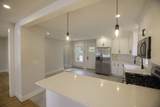
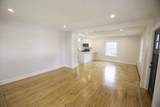
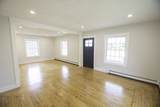
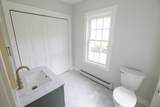
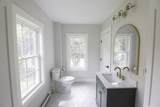
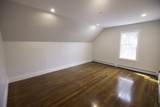
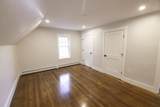
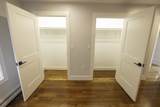
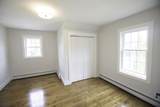
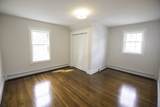
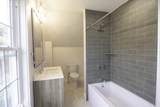
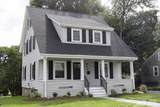
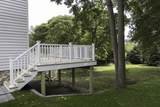
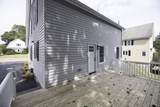
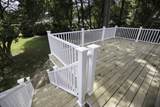
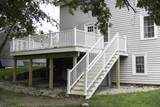
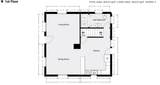
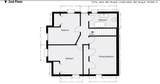
Welcome home to this stunning, move-in-ready property! Newly renovated inside and out, this home offers modern updates, stylish finishes, and a functional layout.The first floor features a bright, open-concept living, dining, and kitchen area. The beautifully updated kitchen showcases white shaker-style cabinetry, stainless steel appliances, and quartz countertops, with direct access to a spacious backyard deck—perfect for entertaining or relaxing outdoors. A convenient first-floor half bath includes a generous laundry closet. Upstairs, you'll find three bedrooms featuring hardwood flooring and ample closet space, along with a full bathroom just down the hall. Extensive improvements include a new roof, heating system, windows, doors, electrical, and plumbing, providing peace of mind for years to come. With an ideal in-town location just down the street from Easton’s public schools, this beautifully renovated home is one you won’t want to miss!

Monthly Payment Calculator


The property listing data and information set forth herein were provided to MLS Property Information Network, Inc. from third party sources, including sellers, lessors and public records, and were compiled by MLS Property Information Network, Inc. The property listing data and information are for the personal, non commercial use of consumers having a good faith interest in purchasing or leasing listed properties of the type displayed to them and may not be used for any purpose other than to identify prospective properties which such consumers may have a good faith interest in purchasing or leasing. MLS Property Information Network, Inc. and its subscribers disclaim any and all representations and warranties as to the accuracy of the property listing data and information set forth herein. Data last updated 2026-10-15T22:04:46.83.
www.southcoastrealtors.com/homes/181168219
Print Image

32 Spooner St Easton, MA 02356

  • Price: $799,000
  • Status: Active
  • On Site: Days
  • Updated: 47 min ago
  • MLS #: 73576675
3
Beds
1
Baths
1
½ Baths
0.25
Acres
1,505
SQFT
$531
$/SQFT
1920
Built
County:
Bristol
Property Description
Welcome home to this stunning, move-in-ready property! Newly renovated inside and out, this home offers modern updates, stylish finishes, and a functional layout.The first floor features a bright, open-concept living, dining, and kitchen area. The beautifully updated kitchen showcases white shaker-style cabinetry, stainless steel appliances, and quartz countertops, with direct access to a spacious backyard deck—perfect for entertaining or relaxing outdoors. A convenient first-floor half bath includes a generous laundry closet. Upstairs, you'll find three bedrooms featuring hardwood flooring and ample closet space, along with a full bathroom just down the hall. Extensive improvements include a new roof, heating system, windows, doors, electrical, and plumbing, providing peace of mind for years to come. With an ideal in-town location just down the street from Easton’s public schools, this beautifully renovated home is one you won’t want to miss!
Exterior Features

Architectural Style Colonial Construction Materials FrameStone Covered Spaces 0 Exterior Features PorchDeck Garage YN No Open Parking YN Yes Parking Features Paved DrivePaved Parking Total 4 Patio And Porch Features PorchDeck Property Attached YN Yes Roof Shingle Spa YN No Waterfront YN No

Interior Features

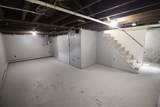
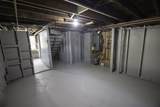
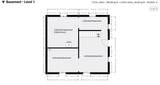
Appliances RangeDishwasherMicrowaveRefrigeratorPlumbed For Ice Maker Basement Walk-Out AccessConcreteUnfinished Bedroom2 Level Second Bedroom3 Level Second Building Area Total 1505 Cooling None Cooling YN No Dining Room Level First Door Features Insulated Doors Fireplace YN No Fireplaces Total 0 Flooring WoodTile Foundation Details Stone Heating BaseboardNatural Gas Heating YN Yes Kitchen Level First Laundry Features First FloorElectric Dryer HookupWasher Hookup Lead Paint Unknown Living Room Level First Master Bedroom Level Second Rooms Total 6 Window Features Insulated Windows

Property Features

Association YN No Community Features ParkPublic School Disclosures Listing agent is related to seller. Electric 100 Amp Service Home Warranty YN No Property Sub Type Single Family Residence Senior Community YN No Sewer Private Sewer Tax Annual Amount 5937 Tax Year 2026 Utilities for Gas Rangefor Gas Ovenfor Electric DryerWasher HookupIcemaker Connection Water Source Public Year Built Details Approximate Zoning RES

Listing information © 2026 MLS Property Information Network. All information is deemed reliable but should be independently verified.
Listing provided courtesy of Mason Pires of Kenney & Pires Realty, LLC: 508-238-9223.


The property listing data and information set forth herein were provided to MLS Property Information Network, Inc. from third party sources, including sellers, lessors and public records, and were compiled by MLS Property Information Network, Inc. The property listing data and information are for the personal, non commercial use of consumers having a good faith interest in purchasing or leasing listed properties of the type displayed to them and may not be used for any purpose other than to identify prospective properties which such consumers may have a good faith interest in purchasing or leasing. MLS Property Information Network, Inc. and its subscribers disclaim any and all representations and warranties as to the accuracy of the property listing data and information set forth herein. Data last updated 2026-10-15T22:04:46.83.
 
https://bt-photos.global.ssl.fastly.net/mlspin/1280_boomver_2_73576675_2.jpg https://bt-photos.global.ssl.fastly.net/mlspin/1280_boomver_2_73576675_2.jpg https://bt-photos.global.ssl.fastly.net/mlspin/1280_boomver_2_73576675_2.jpg
Logo
RE/MAX Vantage
77 State Rd
Dartmouth MA, 02747
Listing courtesy of Mason Pires of Kenney & Pires Realty, LLC.