
Skip To Content

32 Sibley Rd

Sutton, MA 01590
  • $615,900
  • STATUS: Active
  • MLS #: 73579445
UPDATED: 25 min ago
$615,900
  • 3
    BEDS
  • 0.51
    ACRES
  • 2
    BATHS
  • 1
    1/2 BATHS
  • 2,244
    SQFT
  • $274
    $/SQFT
Type:
Single-Family Home
Built:
1988
County:

School Ratings & Info

Listing courtesy of Lisa Shaw of REMAX Executive Realty.

Description

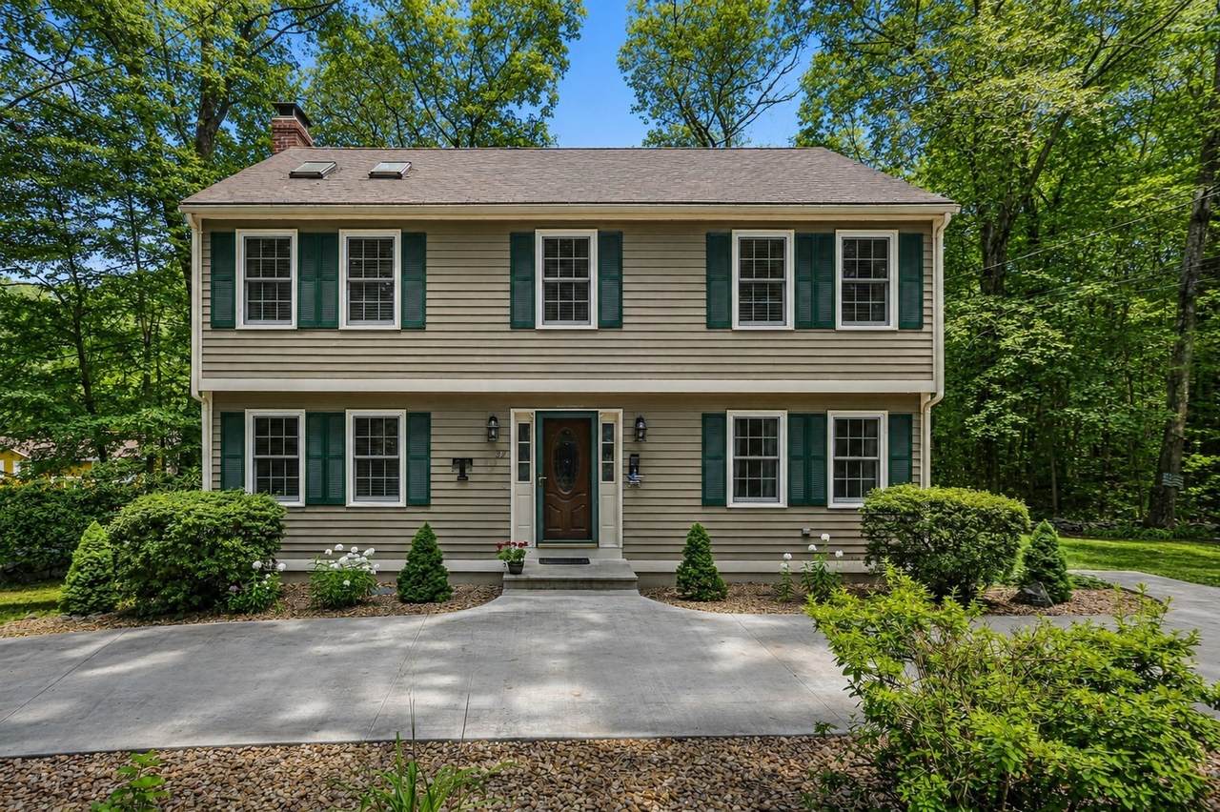
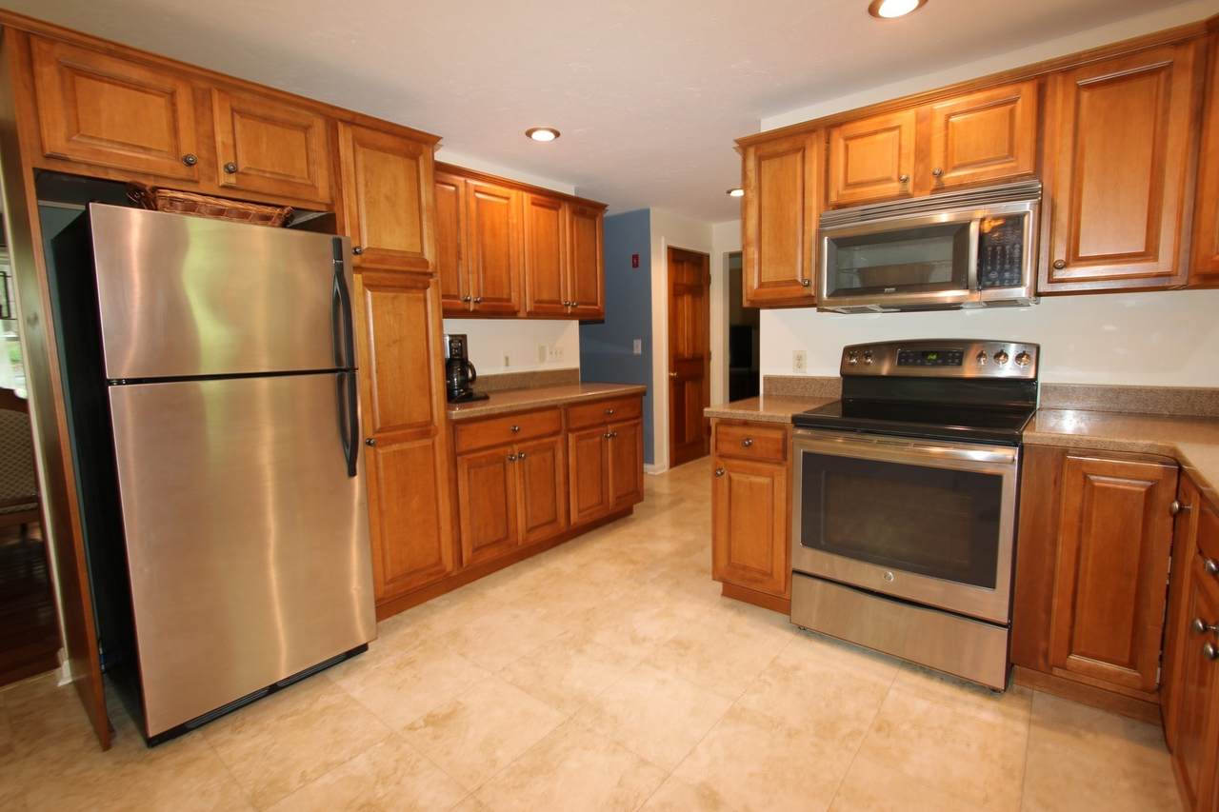
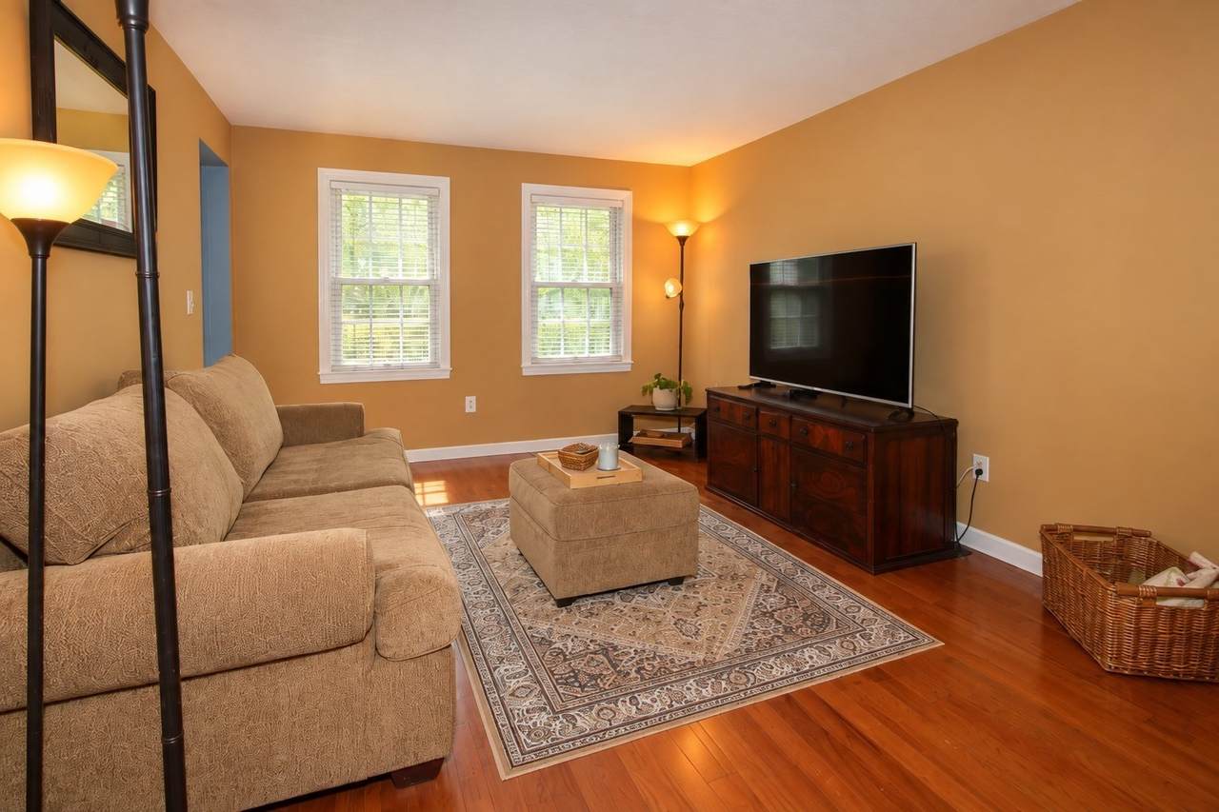
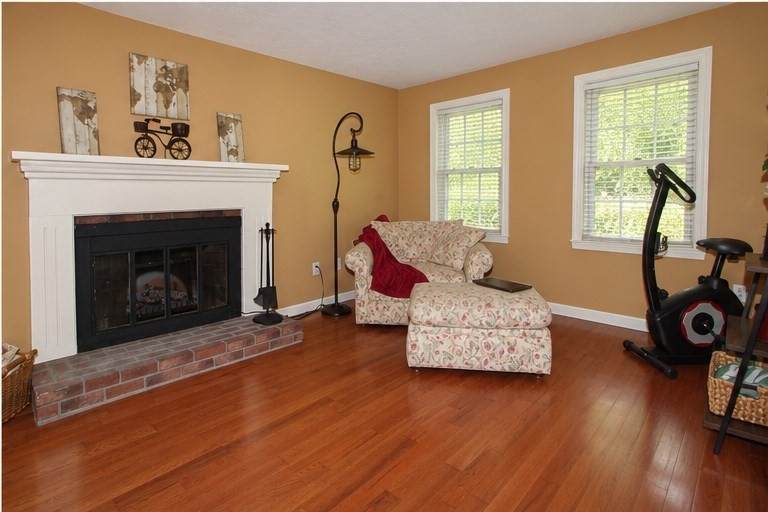
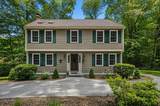
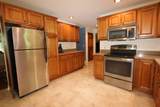
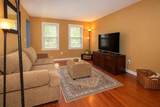
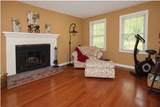
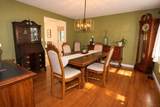
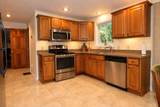
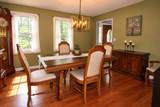
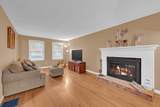
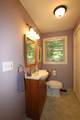
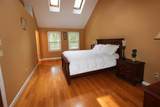
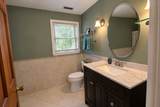
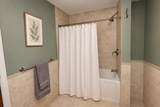
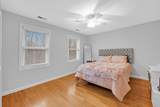
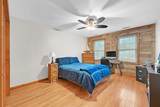
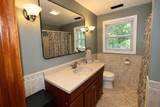
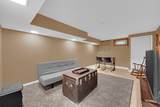
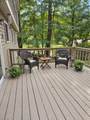
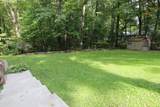
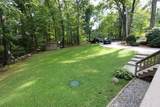
Set on a private half-acre lot in Sutton, this well-maintained Colonial offers over 2,000 sq. ft. of living space, including a finished room in the lower level, a comfortable layout and many updates while still room to make it your own! The spacious front-to-back living room features hardwood floors and a fireplace, while the eat-in kitchen offers abundant maple cabinetry, stainless steel appliances and a dining area with a slider leading to the deck and backyard. A separate dining room provides additional space for entertaining or flexible living. Upstairs, the vaulted primary suite features skylights, a walk-in closet and private bath, along with two additional generously sized bedrooms and a full bath. Significant improvements include a heat pump installed in 2024, water heater in 2026, electrical panel with generator transfer switch in 2021 and septic system installed in 2019. Outside, enjoy the deck, patio and spacious yard framed by mature trees. A peaceful Sutton setting with convenient access to Route 146, shopping, dining and area amenities.

Monthly Payment Calculator


The property listing data and information set forth herein were provided to MLS Property Information Network, Inc. from third party sources, including sellers, lessors and public records, and were compiled by MLS Property Information Network, Inc. The property listing data and information are for the personal, non commercial use of consumers having a good faith interest in purchasing or leasing listed properties of the type displayed to them and may not be used for any purpose other than to identify prospective properties which such consumers may have a good faith interest in purchasing or leasing. MLS Property Information Network, Inc. and its subscribers disclaim any and all representations and warranties as to the accuracy of the property listing data and information set forth herein. Data last updated 2026-10-07T15:04:39.773.
www.southcoastrealtors.com/homes/181328663
Print Image

32 Sibley Rd Sutton, MA 01590

  • Price: $615,900
  • Status: Active
  • On Site: Days
  • Updated: 25 min ago
  • MLS #: 73579445
3
Beds
2
Baths
1
½ Baths
0.51
Acres
2,244
SQFT
$274
$/SQFT
1988
Built
County:
Worcester
Property Description
Set on a private half-acre lot in Sutton, this well-maintained Colonial offers over 2,000 sq. ft. of living space, including a finished room in the lower level, a comfortable layout and many updates while still room to make it your own! The spacious front-to-back living room features hardwood floors and a fireplace, while the eat-in kitchen offers abundant maple cabinetry, stainless steel appliances and a dining area with a slider leading to the deck and backyard. A separate dining room provides additional space for entertaining or flexible living. Upstairs, the vaulted primary suite features skylights, a walk-in closet and private bath, along with two additional generously sized bedrooms and a full bath. Significant improvements include a heat pump installed in 2024, water heater in 2026, electrical panel with generator transfer switch in 2021 and septic system installed in 2019. Outside, enjoy the deck, patio and spacious yard framed by mature trees. A peaceful Sutton setting with convenient access to Route 146, shopping, dining and area amenities.
Exterior Features

Architectural Style Colonial Color beige Construction Materials Frame Covered Spaces 0 Exterior Features DeckPatioRain GuttersStorageOther Garage YN No Open Parking YN Yes Parking Features Paved DriveOff StreetDriveway Parking Total 6 Patio And Porch Features DeckPatio Property Attached YN No Roof Shingle Spa YN No Waterfront YN No

Interior Features

Appliances Water HeaterRangeDishwasherMicrowaveRefrigerator Basement FullPartially FinishedInterior Entry Bedroom2 Level Second Bedroom3 Level Second Building Area Total 2244 Cooling Central AirHeat Pump Cooling YN Yes Cooling Zones 1 Dining Room Level First Fireplace YN Yes Fireplaces Total 1 Flooring WoodTile Foundation Details Concrete Perimeter Heat Zones 1 Heating Forced AirOil Heating YN Yes Interior Features Internet Available - Broadband Kitchen Level First Laundry Features First Floor Lead Paint NoneUnknown Living Room Level First Master Bathroom Features Yes Master Bedroom Level Second Rooms Total 7 Window Features Insulated Windows

Property Features

Association YN No Community Features ShoppingParkWalk/Jog TrailsStable(s)GolfBike PathHighway AccessHouse of WorshipPublic School Disclosures Driveway is concrete NOT asphalt so less maintenance and longer lifeleaf guards on gutters Electric Circuit Breakers Home Warranty YN No Property Sub Type Single Family Residence Senior Community YN No Sewer Private Sewer Tax Annual Amount 6815 Tax Year 2026 Water Source Private Year Built Details Approximate Year Round Yes Zoning R1

Listing information © 2026 MLS Property Information Network. All information is deemed reliable but should be independently verified.
Listing provided courtesy of Lisa Shaw of REMAX Executive Realty: 508-435-6700.


The property listing data and information set forth herein were provided to MLS Property Information Network, Inc. from third party sources, including sellers, lessors and public records, and were compiled by MLS Property Information Network, Inc. The property listing data and information are for the personal, non commercial use of consumers having a good faith interest in purchasing or leasing listed properties of the type displayed to them and may not be used for any purpose other than to identify prospective properties which such consumers may have a good faith interest in purchasing or leasing. MLS Property Information Network, Inc. and its subscribers disclaim any and all representations and warranties as to the accuracy of the property listing data and information set forth herein. Data last updated 2026-10-07T15:04:39.773.
 
https://bt-photos.global.ssl.fastly.net/mlspin/1280_boomver_1_73579445_2.jpg https://bt-photos.global.ssl.fastly.net/mlspin/1280_boomver_1_73579445_2.jpg https://bt-photos.global.ssl.fastly.net/mlspin/1280_boomver_1_73579445_2.jpg
Logo
RE/MAX Vantage
77 State Rd
Dartmouth MA, 02747
Listing courtesy of Lisa Shaw of REMAX Executive Realty.