
































Description
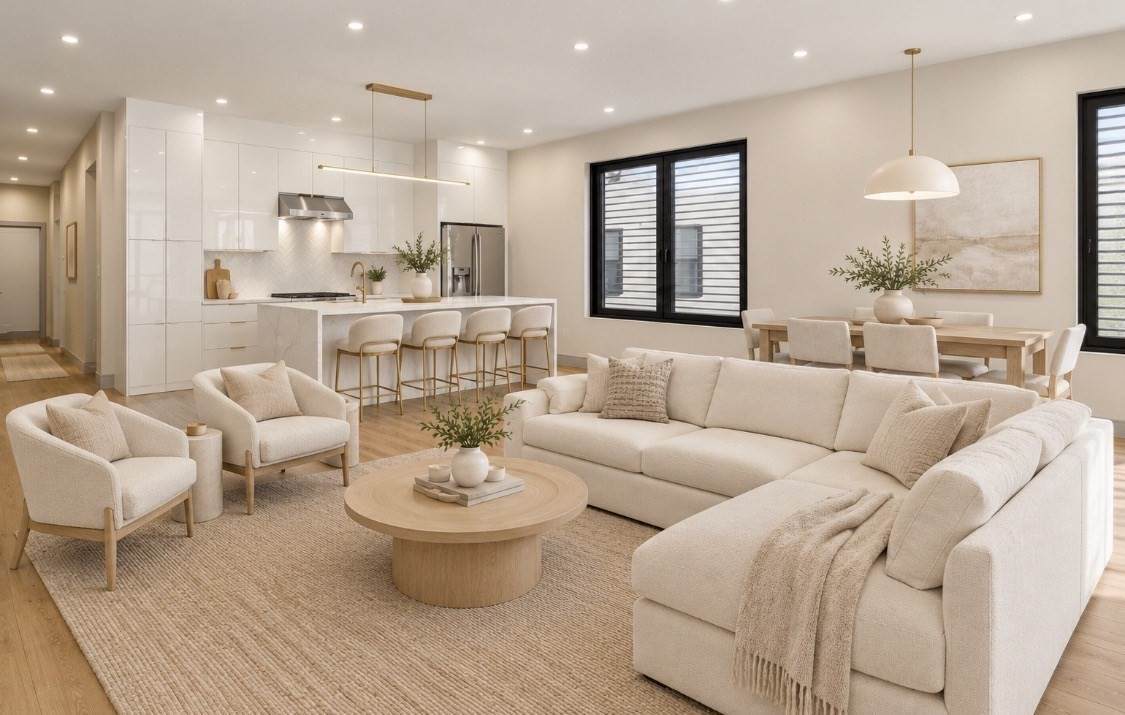
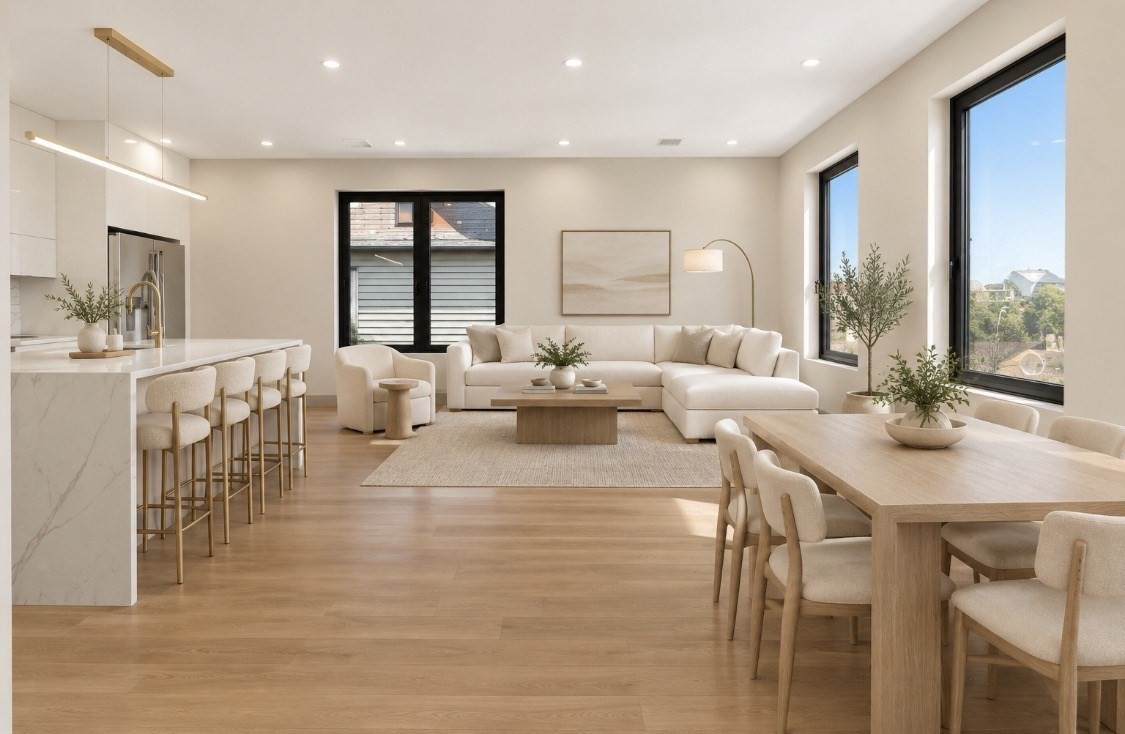
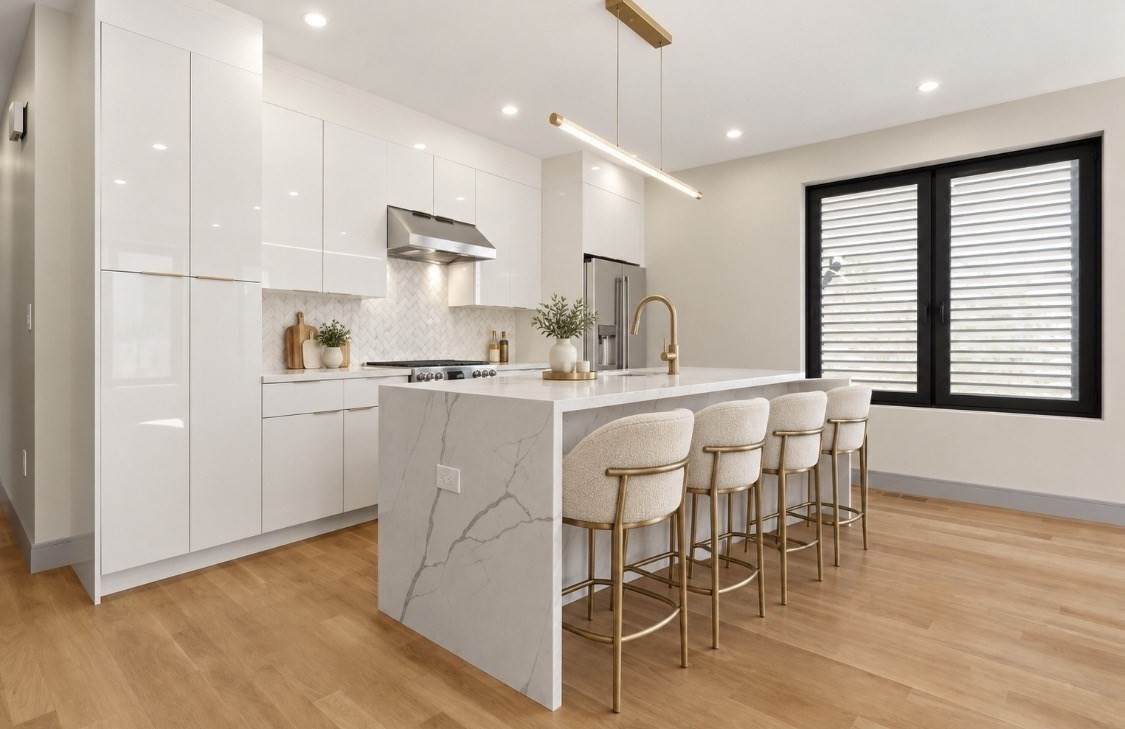
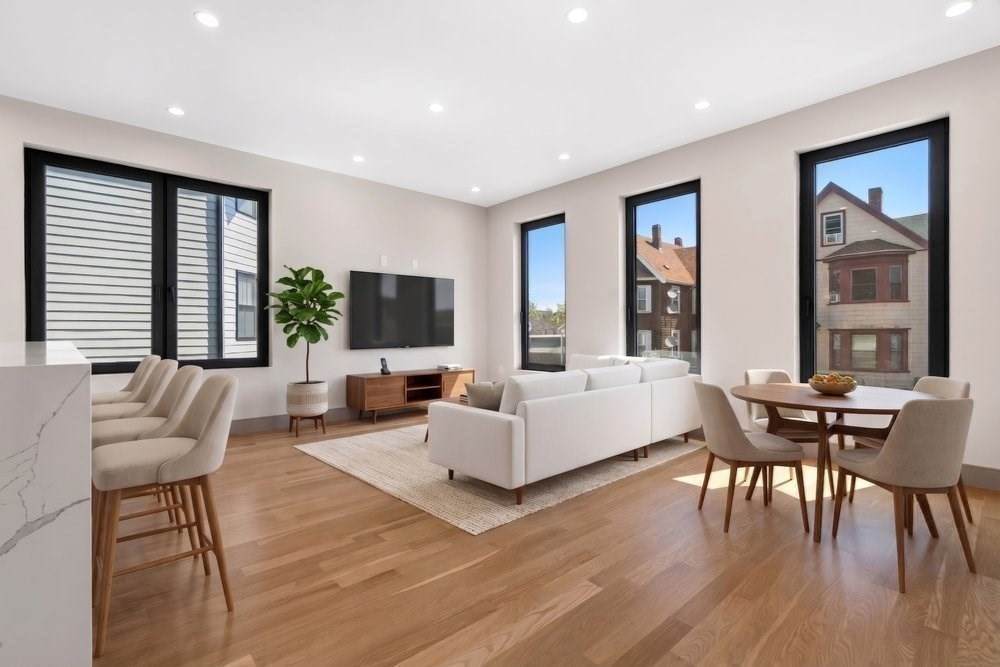
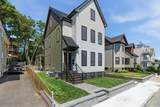
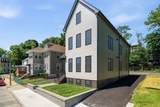
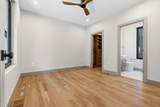
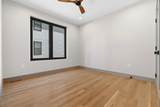
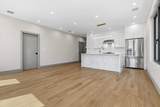
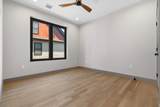
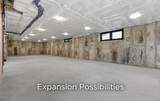
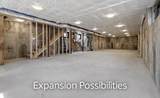
Welcome to 32 McKone Street, Neponset - an exceptional NEWLY CONSTRUCTED two-unit multifamily property thoughtfully designed and built by one of Boston’s premier developers. Close to parks, the beach and highway this is a truly wonderful location. This sophisticated residence offers beautifully appointed living spaces, with each unit featuring 2 bedrooms and 2 full bathrooms with mechanicaly prepped expansion possibilities into attic or bsmt. The First floor has a lower level with 9 ft ceilings prepped with HVAC sized to accommodate expansion if desired. Unit 2 has expansion possibilities into the attic - bsmt and attic are prepped with high efficiency HVAC and electric expansion potential to accommodate the space just waiting for your ideas. Expansion must be approved by the City of Boston. Outdoor space for each unit deck or stone patio and parking round out this amazing offering.The heart of each home is the stunning open-concept kitchen, featuring modern bespoke cabinetry and warm Calacatta Laza Oro quartz countertops with waterfall edge. Designed for both entertaining and everyday living, the kitchens flow seamlessly into the comfortable living space, creating a bright, inviting, and highly functional environment.The custom-designed bathrooms showcase exquisite tilework, stylish vanities, and designer hardware. Generously sized bedrooms provide comfortable retreats, while the primary suites elevate the experience with walk-in closets and luxurious en-suite bathrooms featuring custom walk-in showers. The guest bathrooms offer tubs and beautiful tile and finish selections.This exceptional newly constructed multifamily property combines thoughtful design, quality craftsmanship, modern amenities, and outstanding potential in a highly desirable Boston location. Don’t miss the opportunity to make 32 McKone Street your next investment. Photos are virtually staged. ONLY NEW CONSTRUCTION MULTI UNDER 2mil IN DORCHESTER.
-
4BEDS
-
N/AACRES
-
4BATHS
-
01/2 BATHS
-
2,200SQFT
-
$739$/SQFT
School Ratings & Info
Description
Welcome to 32 McKone Street, Neponset - an exceptional NEWLY CONSTRUCTED two-unit multifamily property thoughtfully designed and built by one of Boston’s premier developers. Close to parks, the beach and highway this is a truly wonderful location. This sophisticated residence offers beautifully appointed living spaces, with each unit featuring 2 bedrooms and 2 full bathrooms with mechanicaly prepped expansion possibilities into attic or bsmt. The First floor has a lower level with 9 ft ceilings prepped with HVAC sized to accommodate expansion if desired. Unit 2 has expansion possibilities into the attic - bsmt and attic are prepped with high efficiency HVAC and electric expansion potential to accommodate the space just waiting for your ideas. Expansion must be approved by the City of Boston. Outdoor space for each unit deck or stone patio and parking round out this amazing offering.The heart of each home is the stunning open-concept kitchen, featuring modern bespoke cabinetry and warm Calacatta Laza Oro quartz countertops with waterfall edge. Designed for both entertaining and everyday living, the kitchens flow seamlessly into the comfortable living space, creating a bright, inviting, and highly functional environment.The custom-designed bathrooms showcase exquisite tilework, stylish vanities, and designer hardware. Generously sized bedrooms provide comfortable retreats, while the primary suites elevate the experience with walk-in closets and luxurious en-suite bathrooms featuring custom walk-in showers. The guest bathrooms offer tubs and beautiful tile and finish selections.This exceptional newly constructed multifamily property combines thoughtful design, quality craftsmanship, modern amenities, and outstanding potential in a highly desirable Boston location. Don’t miss the opportunity to make 32 McKone Street your next investment. Photos are virtually staged. ONLY NEW CONSTRUCTION MULTI UNDER 2mil IN DORCHESTER.
The property listing data and information set forth herein were provided to MLS Property Information Network, Inc. from third party sources, including sellers, lessors and public records, and were compiled by MLS Property Information Network, Inc. The property listing data and information are for the personal, non commercial use of consumers having a good faith interest in purchasing or leasing listed properties of the type displayed to them and may not be used for any purpose other than to identify prospective properties which such consumers may have a good faith interest in purchasing or leasing. MLS Property Information Network, Inc. and its subscribers disclaim any and all representations and warranties as to the accuracy of the property listing data and information set forth herein. Data last updated 2026-10-12T14:04:01.85.