Skip To Content

32 Indian Lake Parkway

Worcester, MA 01605
  • $405,000
  • STATUS: Active
  • MLS #: 73504927
UPDATED: 79 min ago
$405,000
  • 3
    BEDS
  • 0.14
    ACRES
  • 1
    BATHS
  • 1
    1/2 BATHS
  • 1,158
    SQFT
  • $350
    $/SQFT
Type:
Single-Family Home
Built:
1941
County:

School Ratings & Info

Listing courtesy of Margaret Mollova of Serhant.

Description

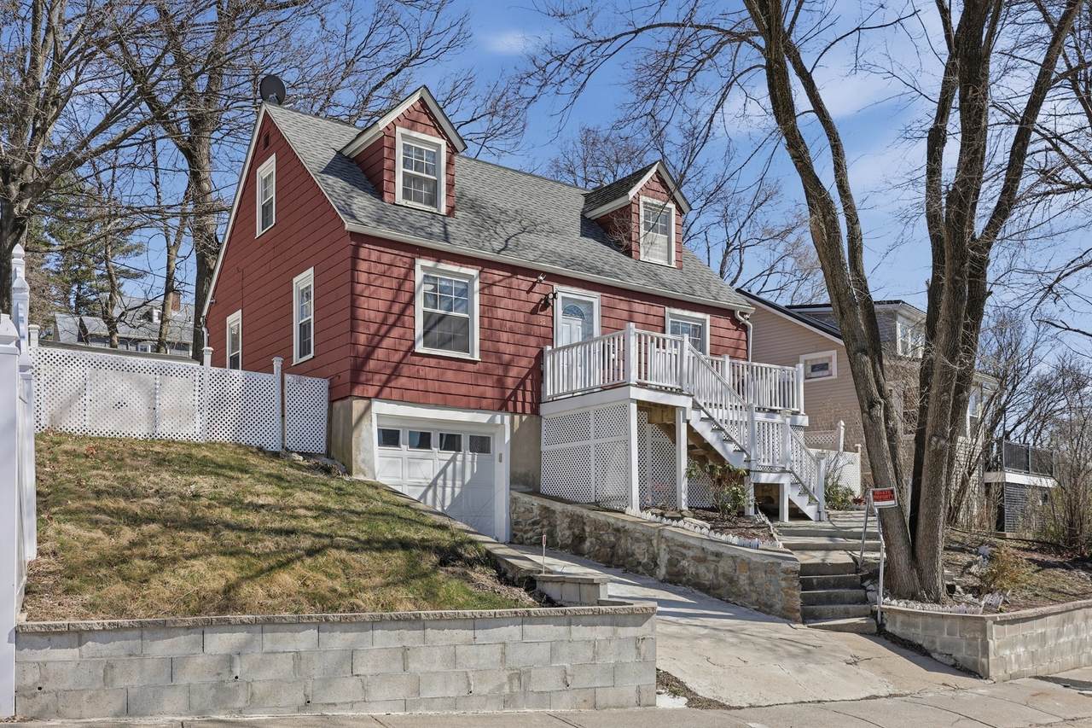
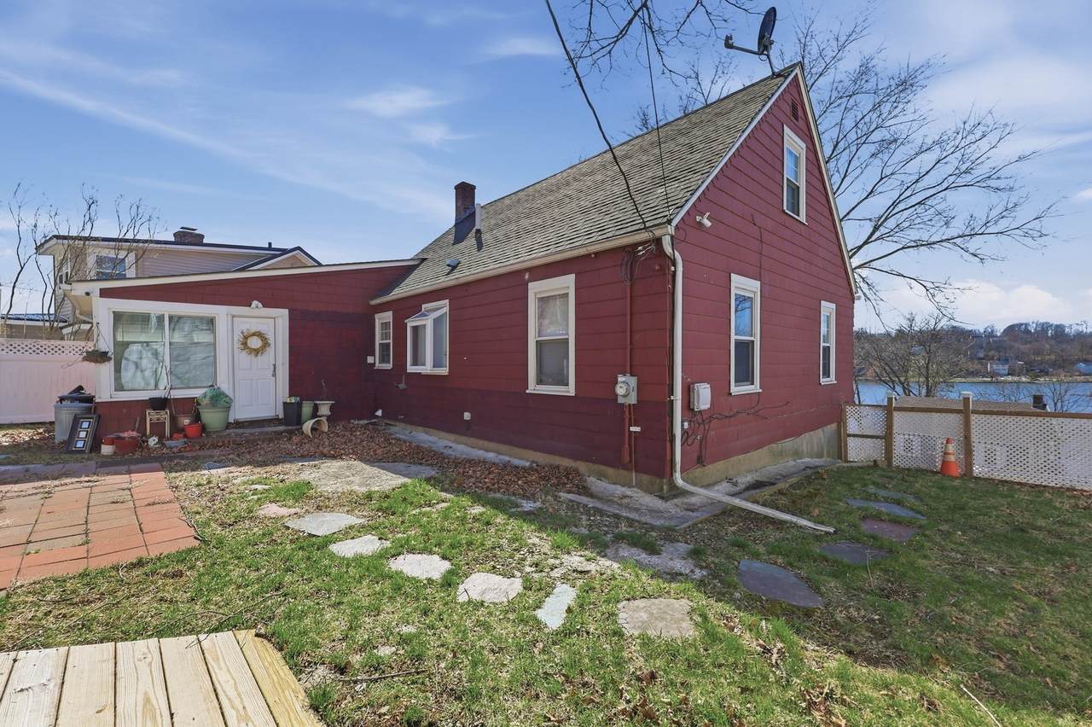
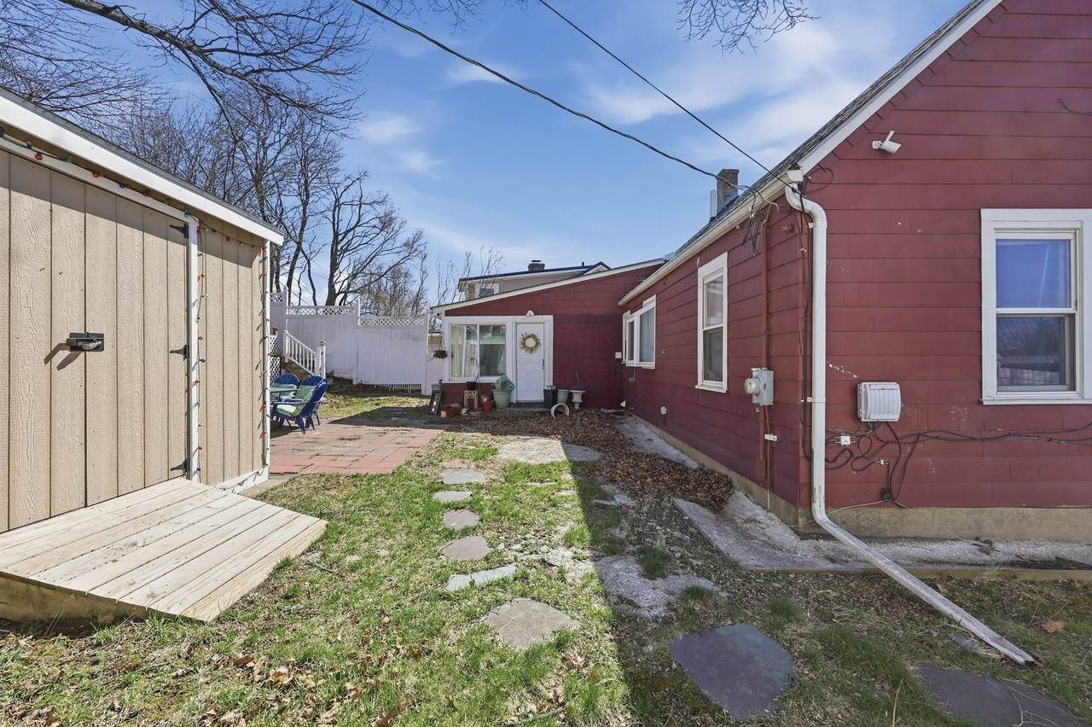
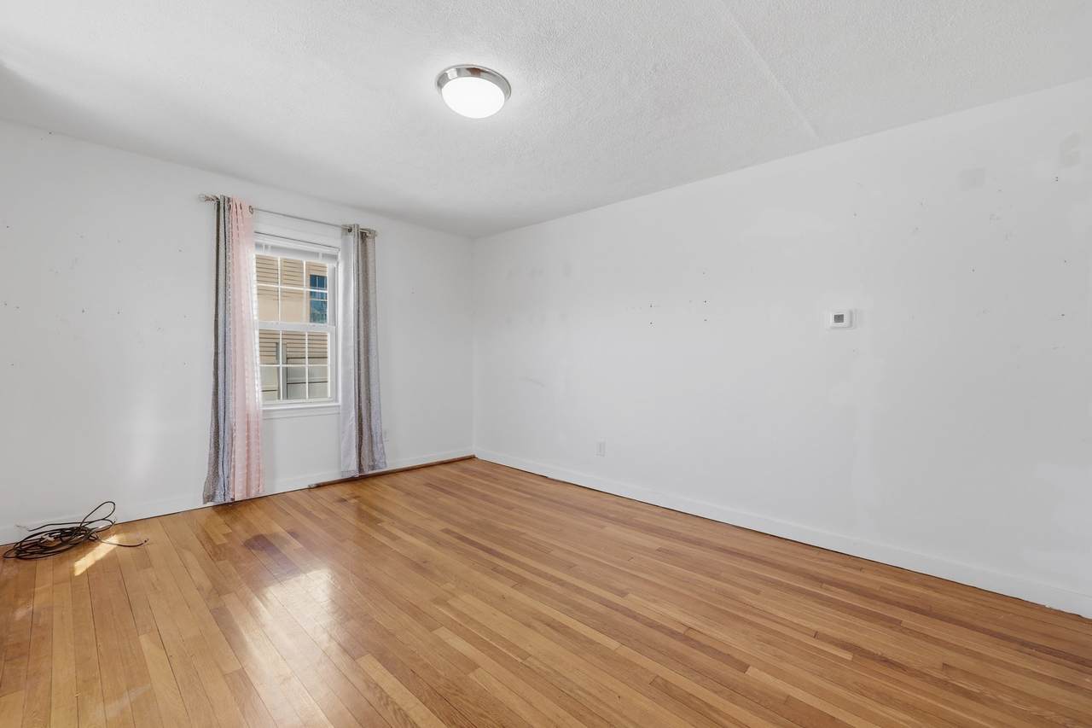
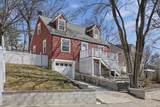
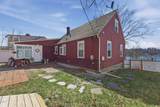
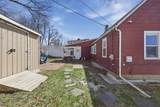
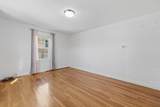
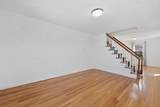
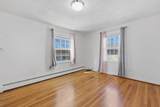
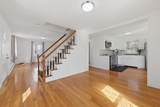
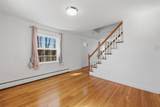
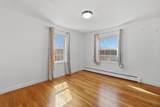
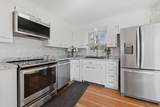
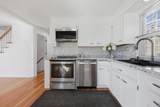
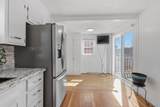
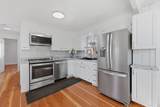
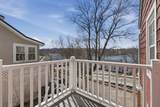
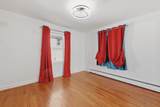
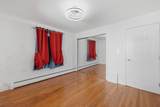
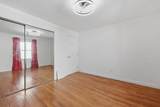
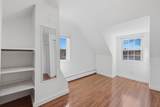
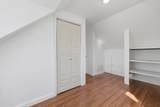
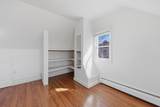
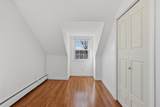
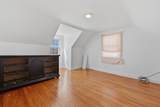
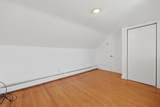
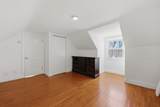
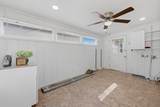
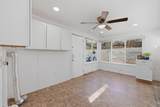
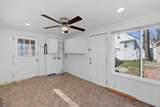
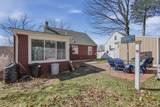
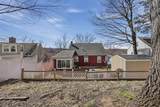
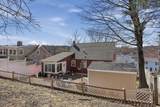
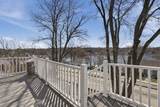
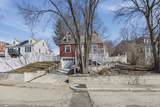
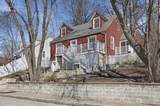
Make your offer!! Check out this freshly painted home perfectly positioned across from Indian Lake, this water-view Cape blends updates with opportunity. The bright, open kitchen and dining area flows seamlessly to new decking, ideal for enjoying the setting.Major upgrades including the roof, electrical, windows, and gas boiler have already been completed. An enclosed sunroom opens to the back yard, while hardwood floors add warmth throughout much of the home. Upstairs features two additional bedrooms, and basement offers additional space with direct access to the attached garage. Showings start Friday!

Monthly Payment Calculator


The property listing data and information set forth herein were provided to MLS Property Information Network, Inc. from third party sources, including sellers, lessors and public records, and were compiled by MLS Property Information Network, Inc. The property listing data and information are for the personal, non commercial use of consumers having a good faith interest in purchasing or leasing listed properties of the type displayed to them and may not be used for any purpose other than to identify prospective properties which such consumers may have a good faith interest in purchasing or leasing. MLS Property Information Network, Inc. and its subscribers disclaim any and all representations and warranties as to the accuracy of the property listing data and information set forth herein. Data last updated 2026-10-15T00:04:12.9.
www.southcoastrealtors.com/homes/175626096
Print Image

32 Indian Lake Parkway Worcester, MA 01605

  • Price: $405,000
  • Status: Active
  • On Site: Days
  • Updated: 79 min ago
  • MLS #: 73504927
3
Beds
1
Baths
1
½ Baths
0.14
Acres
1,158
SQFT
$350
$/SQFT
1941
Built
County:
Worcester
Property Description
Make your offer!! Check out this freshly painted home perfectly positioned across from Indian Lake, this water-view Cape blends updates with opportunity. The bright, open kitchen and dining area flows seamlessly to new decking, ideal for enjoying the setting.Major upgrades including the roof, electrical, windows, and gas boiler have already been completed. An enclosed sunroom opens to the back yard, while hardwood floors add warmth throughout much of the home. Upstairs features two additional bedrooms, and basement offers additional space with direct access to the attached garage. Showings start Friday!
Exterior Features

Architectural Style Cape Attached Garage YN Yes Carport YN No Color Red Construction Materials Conventional (2x4-2x6) Covered Spaces 1 Exterior Features PorchPatioStorageFenced YardSatellite Dish Fencing Fenced Garage YN Yes Open Parking YN Yes Parking Features AttachedPaved DrivePaved Parking Total 2 Patio And Porch Features PorchPatio Property Attached YN No Road Surface Type Paved Roof Shingle Spa YN No Waterfront YN No

Interior Features

Appliances Gas Water HeaterWater Heater Basement FullInterior EntryGarage AccessConcreteUnfinished Bedroom2 Dimensions Length 10 Bedroom2 Dimensions Width 11 Bedroom2 Features ClosetFlooring - HardwoodCable Hookup Bedroom2 Level First Bedroom3 Dimensions Length 14 Bedroom3 Dimensions Width 14 Bedroom3 Features ClosetCloset/Cabinets - Custom BuiltFlooring - HardwoodCable Hookup Bedroom3 Level Second Bedroom4 Dimensions Length 10 Bedroom4 Dimensions Width 15 Bedroom4 Features ClosetFlooring - HardwoodCable Hookup Bedroom4 Level Second Building Area Total 1158 Cooling Window Unit(s) Cooling YN Yes Dining Room Dimensions Length 10 Dining Room Dimensions Width 12 Dining Room Features Flooring - Hardwood Dining Room Level First Door Features Insulated DoorsStorm Door(s) Fireplace YN No Fireplaces Total 0 Flooring TileVinylHardwoodFlooring - Vinyl Foundation Area 0 Foundation Details Concrete Perimeter Heating BaseboardNatural Gas Heating YN Yes Interior Features Ceiling Fan(s)Recessed LightingSun Room Kitchen Dimensions Length 11 Kitchen Dimensions Width 12 Kitchen Features Closet/Cabinets - Custom BuiltFlooring - HardwoodDeck - ExteriorRecessed LightingSliderStainless Steel Appliances Kitchen Level First Laundry Features Dryer Hookup - ElectricWasher HookupElectric Dryer HookupFirst Floor Lead Paint Unknown Living Room Dimensions Length 18 Living Room Dimensions Width 12 Living Room Features Flooring - HardwoodCable Hookup Living Room Level First Master Bathroom Features No Rooms Total 8 Window Features Insulated Windows

Property Features

Association YN No Community Features Public TransportationShoppingParkMedical FacilityLaundromatHighway AccessHouse of WorshipPublic SchoolT-Station Disclosures Buyers and buyers agents to perform due diligence. Some photos may be virtually enhanced. Laundry Features-in sunroomBathroom upstairs not permited Electric Circuit Breakers Home Warranty YN No Other Equipment Satellite Dish Property Sub Type Single Family Residence Senior Community YN No Sewer Public Sewer Tax Annual Amount 4106 Tax Year 2025 Water Source Public Year Built Details Actual Zoning RS-7

Listing information © 2026 MLS Property Information Network. All information is deemed reliable but should be independently verified.
Listing provided courtesy of Margaret Mollova of Serhant: 617-250-0559.


The property listing data and information set forth herein were provided to MLS Property Information Network, Inc. from third party sources, including sellers, lessors and public records, and were compiled by MLS Property Information Network, Inc. The property listing data and information are for the personal, non commercial use of consumers having a good faith interest in purchasing or leasing listed properties of the type displayed to them and may not be used for any purpose other than to identify prospective properties which such consumers may have a good faith interest in purchasing or leasing. MLS Property Information Network, Inc. and its subscribers disclaim any and all representations and warranties as to the accuracy of the property listing data and information set forth herein. Data last updated 2026-10-15T00:04:12.9.
 
https://bt-photos.global.ssl.fastly.net/mlspin/1280_boomver_1_73504927_2.jpg https://bt-photos.global.ssl.fastly.net/mlspin/1280_boomver_1_73504927_2.jpg https://bt-photos.global.ssl.fastly.net/mlspin/1280_boomver_1_73504927_2.jpg
Logo
RE/MAX Vantage
77 State Rd
Dartmouth MA, 02747
Listing courtesy of Margaret Mollova of Serhant.