Skip To Content

32 Cinnamon Cir

Easton, MA 02334
  • $970,000
  • STATUS: Active
  • MLS #: 73579876
UPDATED: 17 min ago
$970,000
  • 4
    BEDS
  • 0.36
    ACRES
  • 2
    BATHS
  • 1
    1/2 BATHS
  • 3,054
    SQFT
  • $318
    $/SQFT
Neighborhood:
Type:
Single-Family Home
Built:
2002
County:

School Information

Elementary School:
Middle School:
Listing courtesy of Esposito Group of eXp Realty LLC.

Description

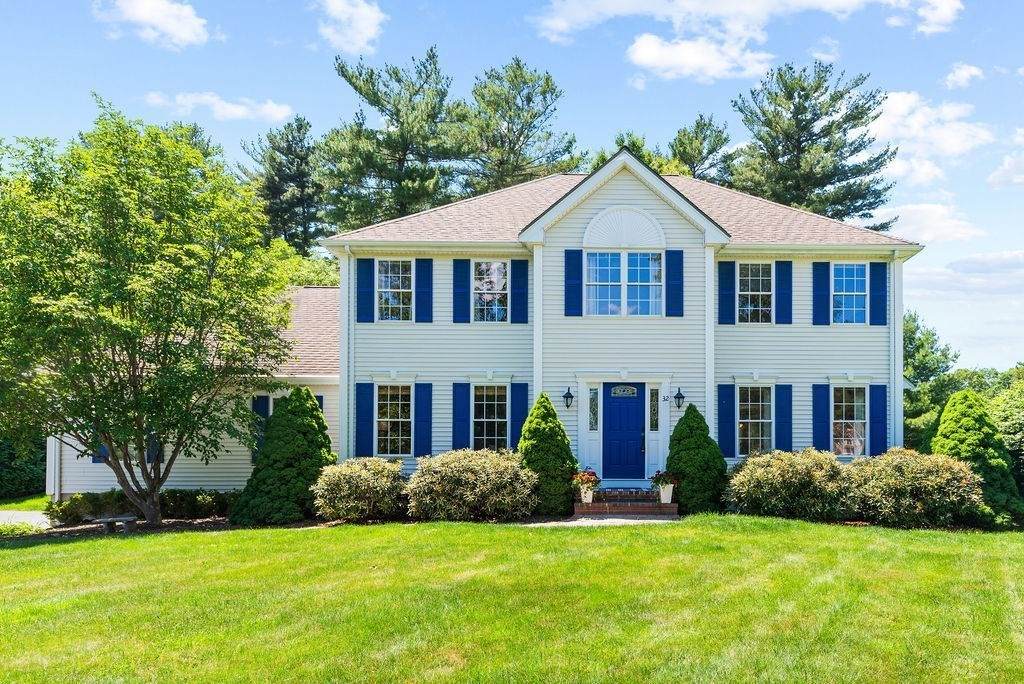
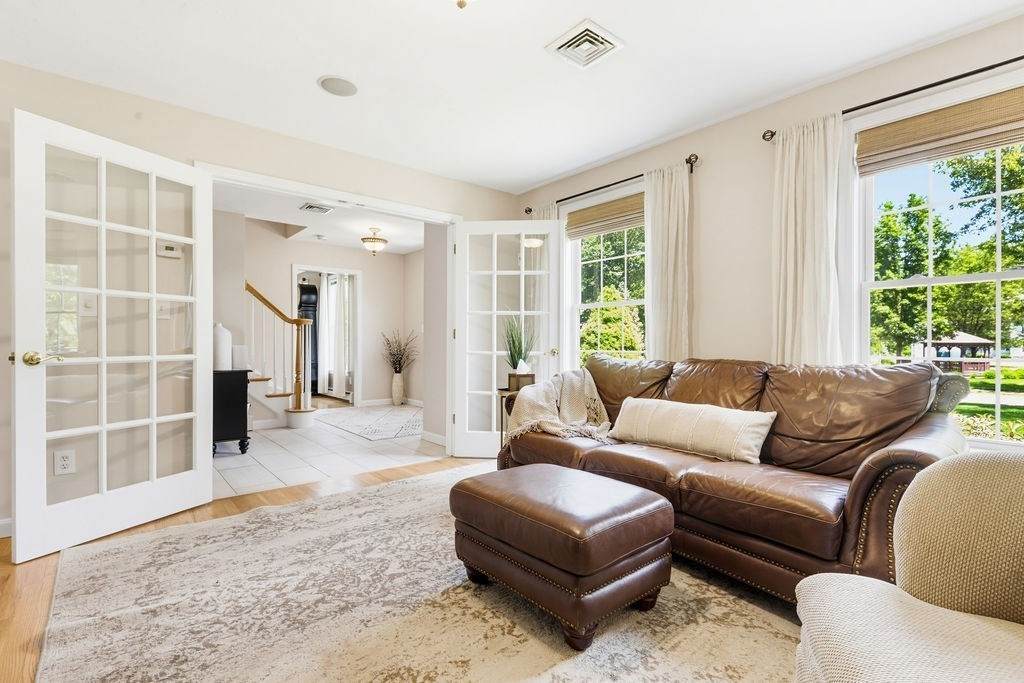
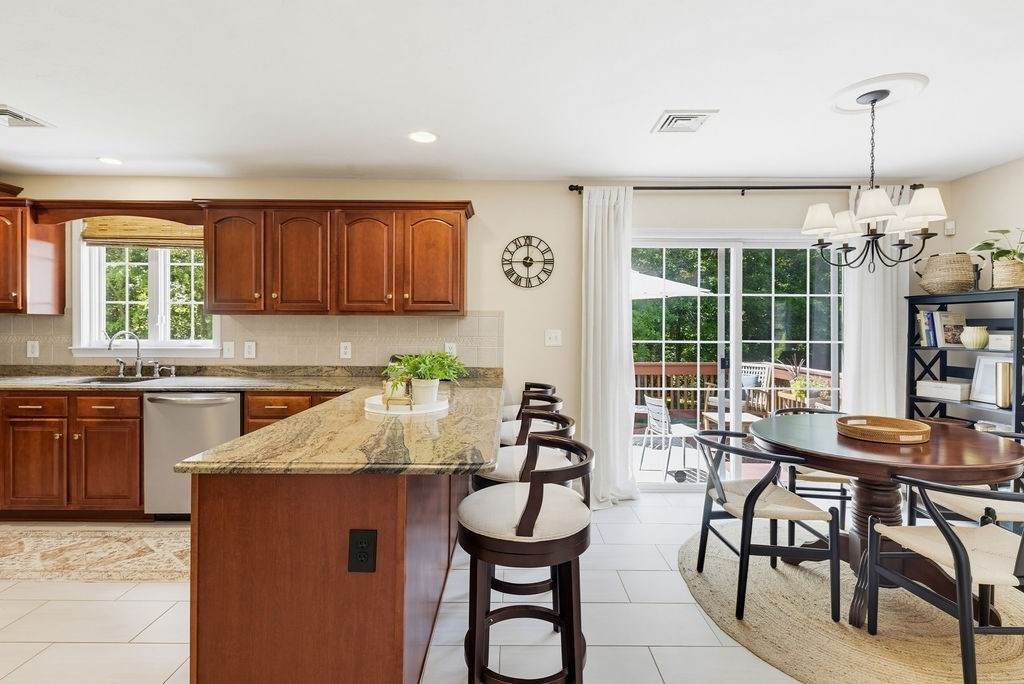
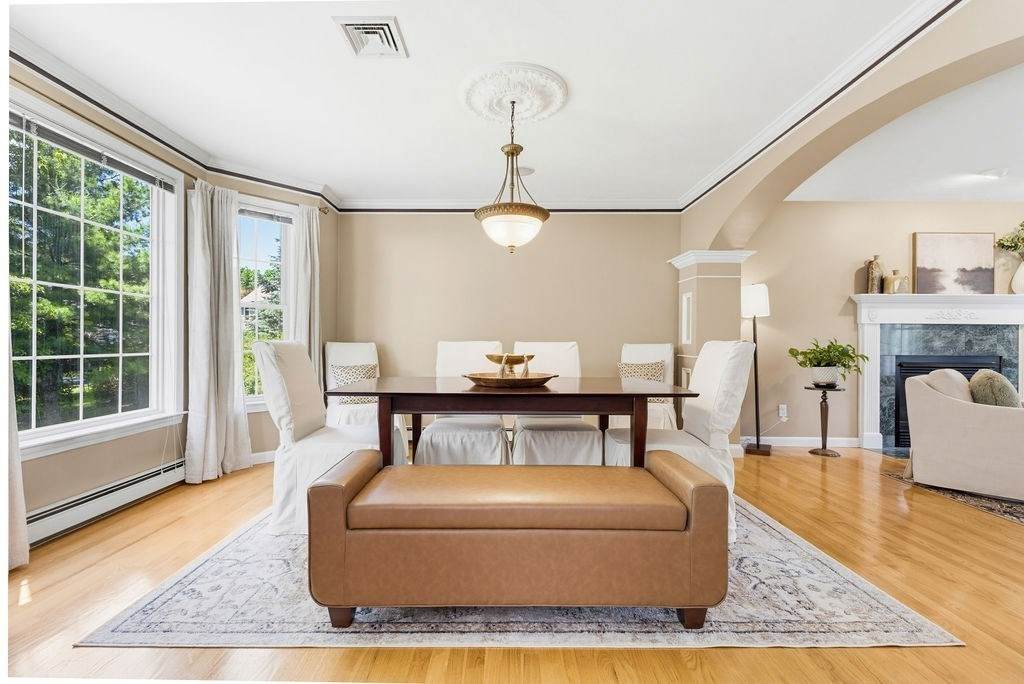
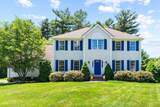
EASTON -- Beautifully maintained and thoughtfully updated, this 4-bedroom, 2.5-bath Colonial delivers the space, comfort, and polished style that make a house feel instantly like home. Built in 2002 and set in a quiet neighborhood setting, the home offers a warm, cohesive interior with Pottery Barn-inspired colors, custom paneling, updated fixtures, and timeless finishes throughout. The main level features an easy, functional layout with generous living and dining spaces and a well-appointed kitchen offering abundant cabinetry, ample counter space, and plenty of room for everyday living and entertaining. Upstairs, four well-proportioned bedrooms include a spacious primary suite with a private bath, while the three additional bedrooms feature brand-new carpeting. All bathrooms have been tastefully updated, adding to the home's truly move-in-ready appeal. Downstairs, the finished basement expands the living space even further, creating a comfortable and flexible retreat with room for a media area, playroom, home office, storage, hobbies, or any combination that fits your needs. Outside, the green, wooded lot provides a peaceful backdrop, complemented by a 2-car garage and plenty of space to enjoy the property. Pristine, turnkey, and filled with thoughtful details, this Easton Colonial offers an ideal combination of classic style, modern updates, flexible living space, and everyday functionality.

Monthly Payment Calculator


The property listing data and information set forth herein were provided to MLS Property Information Network, Inc. from third party sources, including sellers, lessors and public records, and were compiled by MLS Property Information Network, Inc. The property listing data and information are for the personal, non commercial use of consumers having a good faith interest in purchasing or leasing listed properties of the type displayed to them and may not be used for any purpose other than to identify prospective properties which such consumers may have a good faith interest in purchasing or leasing. MLS Property Information Network, Inc. and its subscribers disclaim any and all representations and warranties as to the accuracy of the property listing data and information set forth herein. Data last updated 2026-10-07T14:05:03.927.
www.southcoastrealtors.com/homes/181373100
Print Image

32 Cinnamon Cir Easton, MA 02334

  • Price: $970,000
  • Status: Active
  • On Site: Days
  • Updated: 17 min ago
  • MLS #: 73579876
4
Beds
2
Baths
1
½ Baths
0.36
Acres
3,054
SQFT
$318
$/SQFT
2002
Built
Neighborhood:
Cinnamon Ridge Estates
County:
Bristol
Elementary School:
Ames/Olmsted
Middle School:
Easton Middle School
High School:
Oliver Ames High School
Property Description
EASTON -- Beautifully maintained and thoughtfully updated, this 4-bedroom, 2.5-bath Colonial delivers the space, comfort, and polished style that make a house feel instantly like home. Built in 2002 and set in a quiet neighborhood setting, the home offers a warm, cohesive interior with Pottery Barn-inspired colors, custom paneling, updated fixtures, and timeless finishes throughout. The main level features an easy, functional layout with generous living and dining spaces and a well-appointed kitchen offering abundant cabinetry, ample counter space, and plenty of room for everyday living and entertaining. Upstairs, four well-proportioned bedrooms include a spacious primary suite with a private bath, while the three additional bedrooms feature brand-new carpeting. All bathrooms have been tastefully updated, adding to the home's truly move-in-ready appeal. Downstairs, the finished basement expands the living space even further, creating a comfortable and flexible retreat with room for a media area, playroom, home office, storage, hobbies, or any combination that fits your needs. Outside, the green, wooded lot provides a peaceful backdrop, complemented by a 2-car garage and plenty of space to enjoy the property. Pristine, turnkey, and filled with thoughtful details, this Easton Colonial offers an ideal combination of classic style, modern updates, flexible living space, and everyday functionality.
Exterior Features

Architectural Style Colonial Attached Garage YN Yes Carport YN No Color White Construction Materials Frame Covered Spaces 2 Exterior Features Deck - WoodProfessional LandscapingSprinkler System Garage YN Yes Lot Features Cul-De-SacWoodedLevel Open Parking YN Yes Parking Features AttachedStorageWorkshop in GaragePaved Parking Total 12 Patio And Porch Features Deck - Wood Property Attached YN No Road Frontage Type Public Road Responsibility Public Maintained RoadPrivate Maintained Road Roof Shingle Spa YN No Waterfront YN No

Interior Features

Appliances Gas Water HeaterWater HeaterRangeDishwasherMicrowaveRefrigeratorWasherDryer Basement FullUnfinished Bedroom2 Features Flooring - Wall to Wall CarpetLighting - OverheadCloset - Double Bedroom2 Level Second Bedroom3 Features Flooring - Wall to Wall CarpetLighting - OverheadCloset - Double Bedroom3 Level Second Bedroom4 Features Flooring - Wall to Wall CarpetLighting - OverheadCloset - Double Bedroom4 Level Second Building Area Total 3054 Cooling Central Air Cooling YN Yes Cooling Zones 1 Dining Room Features Flooring - HardwoodLighting - PendantCrown Molding Dining Room Level First Family Room Features Flooring - HardwoodFrench DoorsLighting - Overhead Family Room Level First Fireplace YN Yes Fireplaces Total 1 Flooring CarpetHardwoodFlooring - HardwoodFlooring - Stone/Ceramic TileFlooring - Wall to Wall Carpet Foundation Details Concrete Perimeter Heat Zones 2 Heating BaseboardNatural GasFireplace(s) Heating YN Yes Interior Features Lighting - OverheadClosetDecorative MoldingOpen FloorplanRecessed LightingStorageSitting RoomEntry HallMedia Room Kitchen Features Flooring - Stone/Ceramic TileDining AreaCountertops - Stone/Granite/SolidRecessed LightingSliderStainless Steel AppliancesGas Stove Kitchen Level First Laundry Features Electric Dryer HookupWasher HookupIn Basement Lead Paint None Master Bathroom Features Yes Master Bedroom Features Ceiling Fan(s)Vaulted Ceiling(s)Walk-In Closet(s)Flooring - Hardwood Master Bedroom Level Second Rooms Total 8

Property Features

Association Fee 1056 Association Fee Frequency Annually Association YN Yes Community Features ShoppingConservation AreaUniversity Electric Circuit Breakers Home Warranty YN No Listing Terms Contract Owners Association Required Yes Property Sub Type Single Family Residence Senior Community YN No Sewer Private Sewer Tax Annual Amount 10612 Tax Year 2026 Utilities for Gas Rangefor Electric DryerWasher Hookup Water Source Public Year Built Details Actual Year Round Yes Zoning RES

Listing information © 2026 MLS Property Information Network. All information is deemed reliable but should be independently verified.
Listing provided courtesy of Esposito Group of eXp Realty LLC: 888-854-7493.


The property listing data and information set forth herein were provided to MLS Property Information Network, Inc. from third party sources, including sellers, lessors and public records, and were compiled by MLS Property Information Network, Inc. The property listing data and information are for the personal, non commercial use of consumers having a good faith interest in purchasing or leasing listed properties of the type displayed to them and may not be used for any purpose other than to identify prospective properties which such consumers may have a good faith interest in purchasing or leasing. MLS Property Information Network, Inc. and its subscribers disclaim any and all representations and warranties as to the accuracy of the property listing data and information set forth herein. Data last updated 2026-10-07T14:05:03.927.
 
https://bt-photos.global.ssl.fastly.net/mlspin/orig_boomver_1_73579876_2.jpg https://bt-photos.global.ssl.fastly.net/mlspin/orig_boomver_1_73579876_2.jpg https://bt-photos.global.ssl.fastly.net/mlspin/orig_boomver_1_73579876_2.jpg
Logo
RE/MAX Vantage
77 State Rd
Dartmouth MA, 02747
Listing courtesy of Esposito Group of eXp Realty LLC.