














Skip To Content

32 Ashland Road

Boxford, MA 01921
  • $1,375,000
  • STATUS: Active
  • MLS #: 73577326
UPDATED: 83 min ago
$1,375,000
  • 4
    BEDS
  • 2.09
    ACRES
  • 2
    BATHS
  • 1
    1/2 BATHS
  • 4,011
    SQFT
  • $343
    $/SQFT
Neighborhood:
Type:
Single-Family Home
Built:
1996
County:
Area:

School Information

Elementary School:
Middle School:
High School:
Listing courtesy of Fatima Heath of North Shore's Gold Coast Realty.

Description

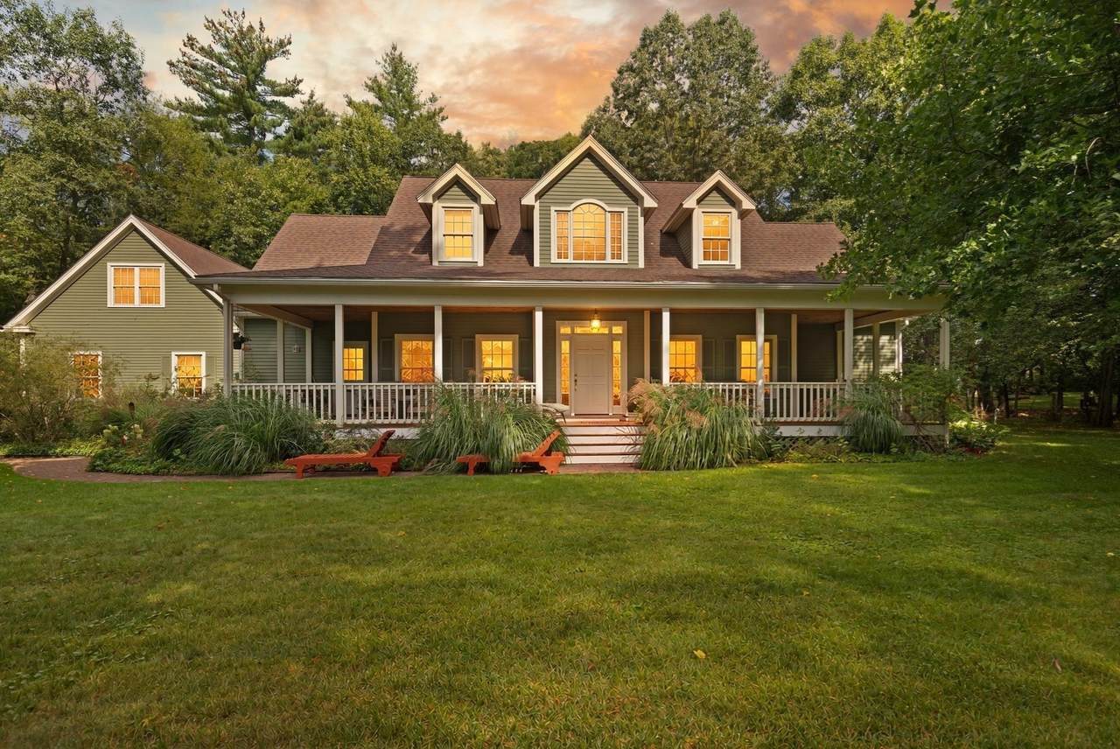
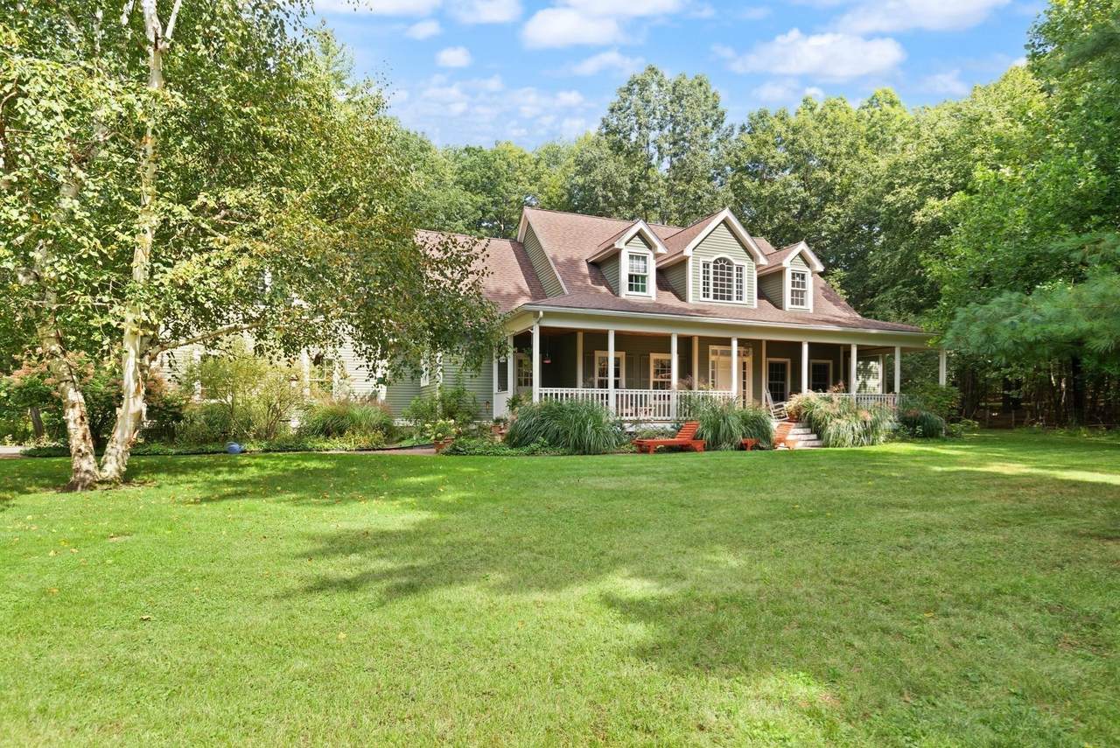
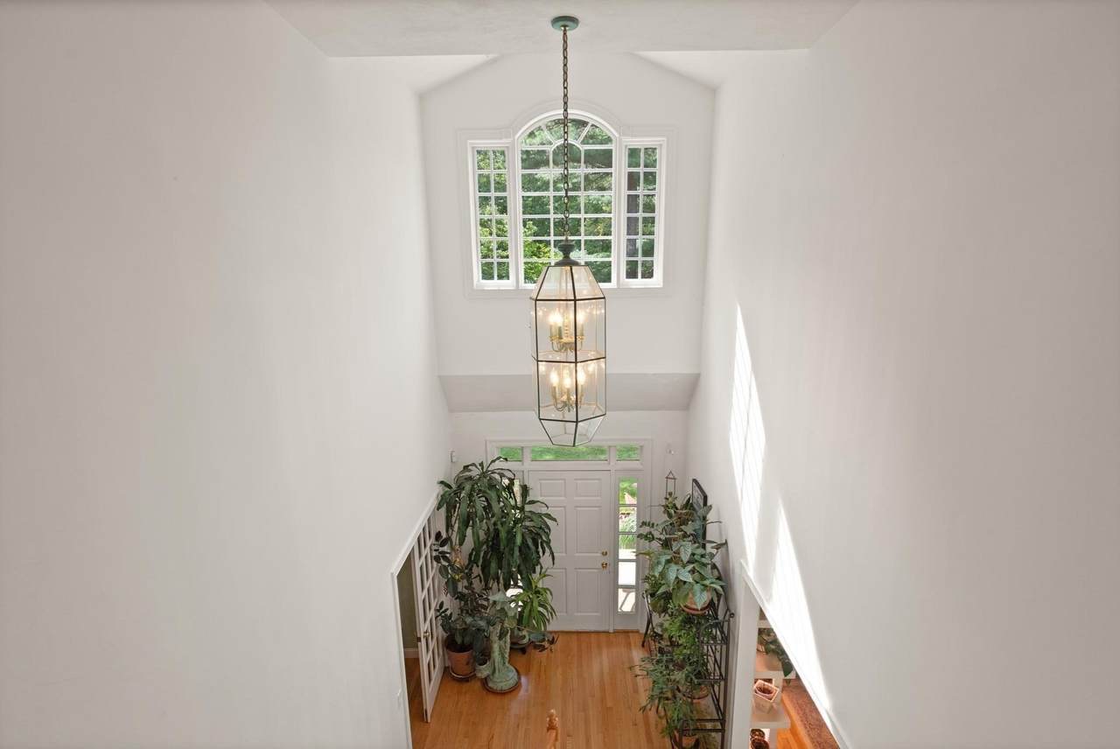
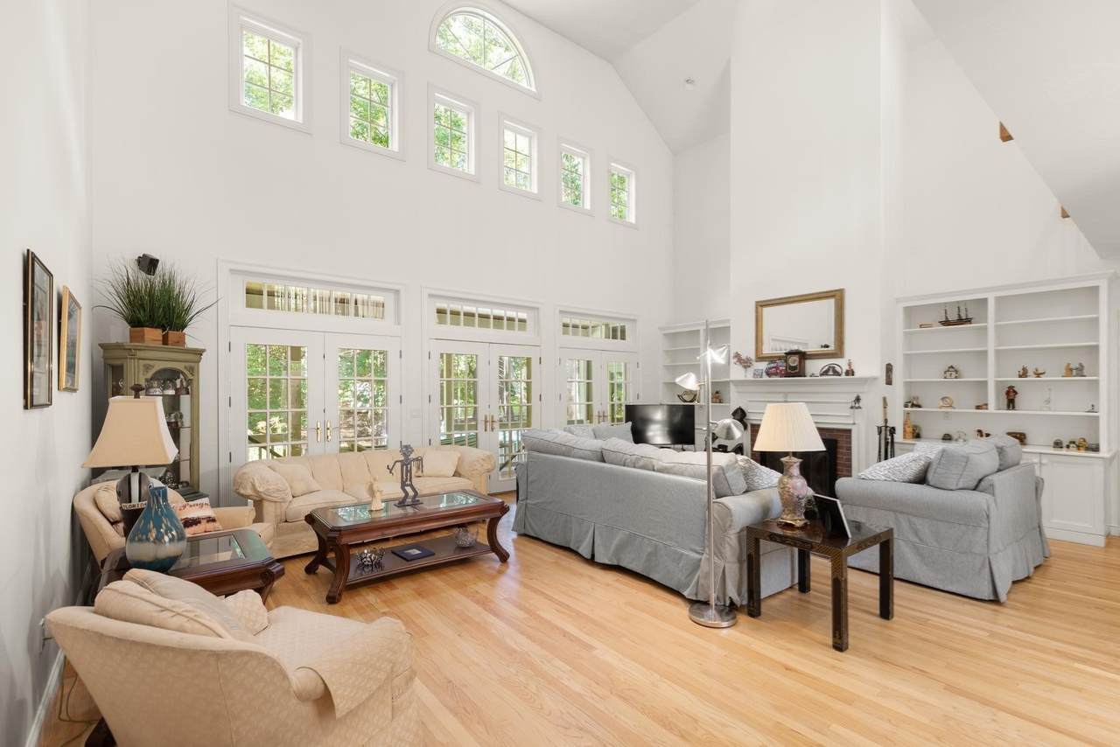
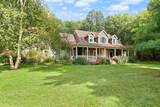
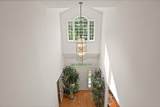
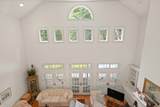
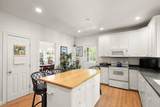
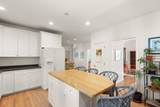
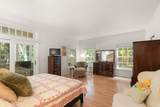
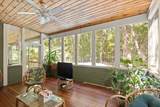
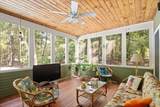
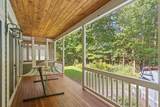
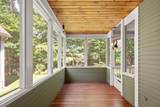
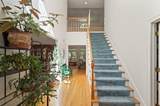
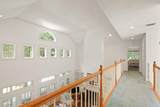
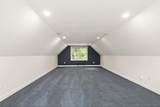
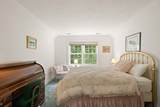
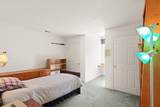
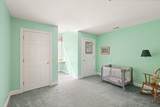
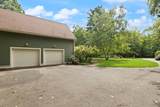
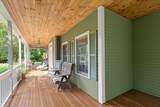
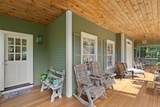
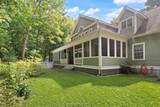
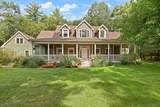
This Charming, large Cape Cod home with a gabled-hip roof sits on a desirable 2.09-acre corner lot in a cherished East Boxford neighborhood and offers nine rooms. The first floor features a master bedroom with glass doors opening to an enclosed sunroom porch and a full bath. The second floor has three bedrooms and one full bath. The laundry area and half bath are on the first floor. Immaculately maintained, this home has a full basement, two-car garage, bonus room, and a combined study/office. The modern kitchen has a wood island, pantry, and dining area. The formal living room has glass doors to a porch, built-in bookshelves, a wood fireplace, recessed lighting, and a cathedral ceiling. The timeless, wrap-around front porch is very inviting. All porches have mahogany wood floors. Additional features include a gas generator, SOS alarm system, lovely oak floors on the first floor, an osmosis water purifier, and a newer roof with a 50-year guarantee. This incredible home is completed by a nicely landscaped yard waiting for you to enjoy! Stiles Pond Beach and Park are a nearby membership.

Monthly Payment Calculator


The property listing data and information set forth herein were provided to MLS Property Information Network, Inc. from third party sources, including sellers, lessors and public records, and were compiled by MLS Property Information Network, Inc. The property listing data and information are for the personal, non commercial use of consumers having a good faith interest in purchasing or leasing listed properties of the type displayed to them and may not be used for any purpose other than to identify prospective properties which such consumers may have a good faith interest in purchasing or leasing. MLS Property Information Network, Inc. and its subscribers disclaim any and all representations and warranties as to the accuracy of the property listing data and information set forth herein. Data last updated 2026-10-15T00:04:12.9.
www.southcoastrealtors.com/homes/181211954
Print Image

32 Ashland Road Boxford, MA 01921

  • Price: $1,375,000
  • Status: Active
  • On Site: Days
  • Updated: 83 min ago
  • MLS #: 73577326
4
Beds
2
Baths
1
½ Baths
2.09
Acres
4,011
SQFT
$343
$/SQFT
1996
Built
Neighborhood:
East Boxford
County:
Essex
Area:
East Boxford
Elementary School:
Public
Middle School:
Masconomet
High School:
Masconomet
Property Description
This Charming, large Cape Cod home with a gabled-hip roof sits on a desirable 2.09-acre corner lot in a cherished East Boxford neighborhood and offers nine rooms. The first floor features a master bedroom with glass doors opening to an enclosed sunroom porch and a full bath. The second floor has three bedrooms and one full bath. The laundry area and half bath are on the first floor. Immaculately maintained, this home has a full basement, two-car garage, bonus room, and a combined study/office. The modern kitchen has a wood island, pantry, and dining area. The formal living room has glass doors to a porch, built-in bookshelves, a wood fireplace, recessed lighting, and a cathedral ceiling. The timeless, wrap-around front porch is very inviting. All porches have mahogany wood floors. Additional features include a gas generator, SOS alarm system, lovely oak floors on the first floor, an osmosis water purifier, and a newer roof with a 50-year guarantee. This incredible home is completed by a nicely landscaped yard waiting for you to enjoy! Stiles Pond Beach and Park are a nearby membership.
Exterior Features

Architectural Style Cape Attached Garage YN Yes Carport YN No Color Galapagos Construction Materials Frame Covered Spaces 2 Exterior Features PorchPorch - EnclosedRain Gutters Garage YN Yes Lot Features Corner Lot Open Parking YN Yes Parking Features AttachedGarage Door OpenerPaved DriveOff StreetPaved Parking Total 4 Patio And Porch Features PorchPorch - Enclosed Property Attached YN No Road Frontage Type Public Roof Asphalt/Composition Shingles Spa YN No Waterfront YN No

Interior Features

Appliances Gas Water HeaterRangeDishwasherMicrowaveRefrigeratorWasherDryer Basement FullUnfinished Bedroom2 Features Flooring - Wall to Wall Carpet Bedroom2 Level Second Bedroom3 Features Flooring - Wall to Wall Carpet Bedroom3 Level Second Bedroom4 Features Flooring - Wall to Wall Carpet Bedroom4 Level Second Building Area Total 4011 Cooling Central Air Cooling YN Yes Cooling Zones 2 Dining Room Features Flooring - HardwoodCrown Molding Dining Room Level First Door Features French Doors Fireplace Features Living Room Fireplace YN Yes Fireplaces Total 1 Flooring CarpetHardwoodFlooring - HardwoodFlooring - Wall to Wall Carpet Foundation Details Concrete Perimeter Heat Zones 2 Heating CentralBaseboard Heating YN Yes Interior Features Home OfficeBonus RoomInternet Available - BroadbandHigh Speed Internet Kitchen Features Flooring - HardwoodDining AreaPantryKitchen Island Kitchen Level First Laundry Features First FloorElectric Dryer HookupWasher Hookup Lead Paint None Living Room Features Cathedral Ceiling(s)Flooring - HardwoodFrench DoorsRecessed Lighting Living Room Level First Master Bathroom Features Yes Master Bedroom Features Bathroom - FullClosetFlooring - Hardwood Master Bedroom Level First Office Features Flooring - Hardwood Office Level First Rooms Total 9 Window Features Insulated Windows

Property Features

Accessibility Features No Association YN No Community Features ShoppingParkWalk/Jog TrailsHighway AccessHouse of WorshipPrivate SchoolPublic School Disclosures Please review all of the attached documents. Full plot plan and floor plan is available upon request. All appliances remain as gifts with no warranties. Electric Circuit BreakersGenerator Connection Exclusions There Is An Above Ground Pool In The Back YardCurrently It Is Negotiable. Home Warranty YN No Listing Terms Contract Property Sub Type Single Family Residence Security Features Security System Senior Community YN No Sewer Private Sewer Tax Annual Amount 17304 Tax Year 2026 Utilities for Electric Rangefor Electric Ovenfor Electric DryerWasher HookupGenerator Connection Water Source Private Year Built Details Actual Year Round Yes Zoning RA

Listing information © 2026 MLS Property Information Network. All information is deemed reliable but should be independently verified.
Listing provided courtesy of Fatima Heath of North Shore's Gold Coast Realty: 978-283-4440.


The property listing data and information set forth herein were provided to MLS Property Information Network, Inc. from third party sources, including sellers, lessors and public records, and were compiled by MLS Property Information Network, Inc. The property listing data and information are for the personal, non commercial use of consumers having a good faith interest in purchasing or leasing listed properties of the type displayed to them and may not be used for any purpose other than to identify prospective properties which such consumers may have a good faith interest in purchasing or leasing. MLS Property Information Network, Inc. and its subscribers disclaim any and all representations and warranties as to the accuracy of the property listing data and information set forth herein. Data last updated 2026-10-15T00:04:12.9.
 
https://bt-photos.global.ssl.fastly.net/mlspin/1280_boomver_1_73577326_2.jpg https://bt-photos.global.ssl.fastly.net/mlspin/1280_boomver_1_73577326_2.jpg https://bt-photos.global.ssl.fastly.net/mlspin/1280_boomver_1_73577326_2.jpg
Logo
RE/MAX Vantage
77 State Rd
Dartmouth MA, 02747
Listing courtesy of Fatima Heath of North Shore's Gold Coast Realty.