




Description
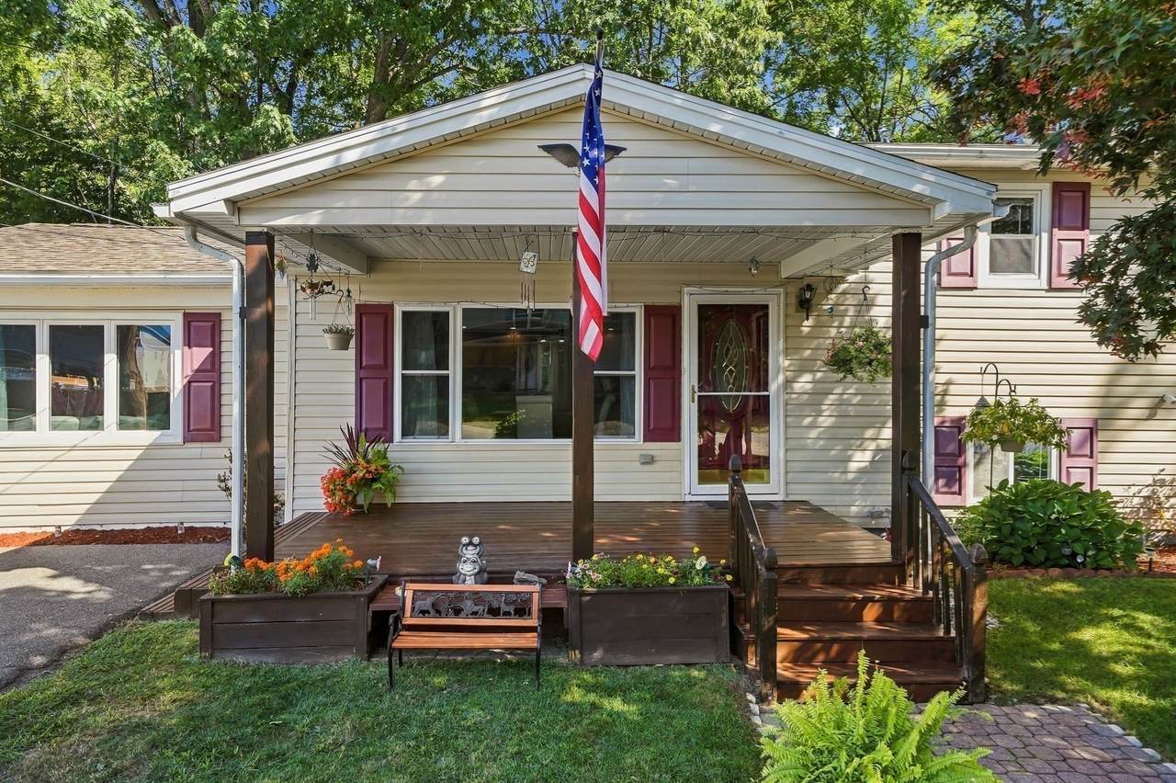
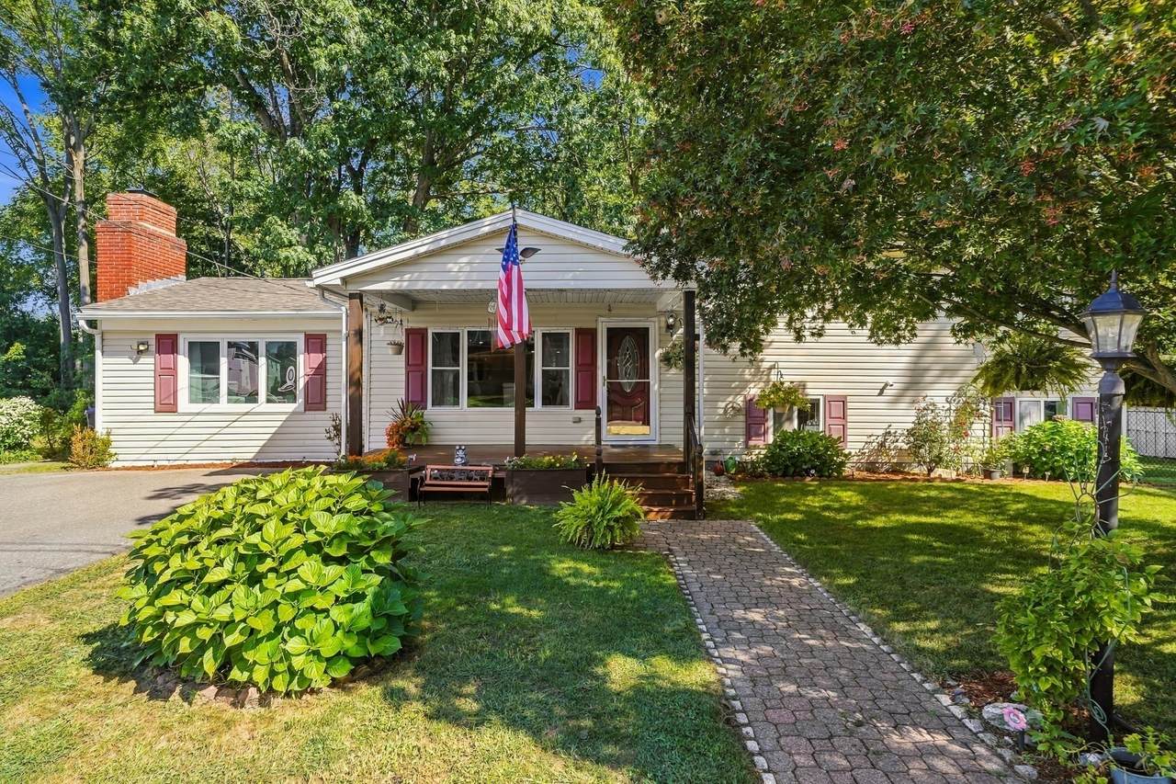
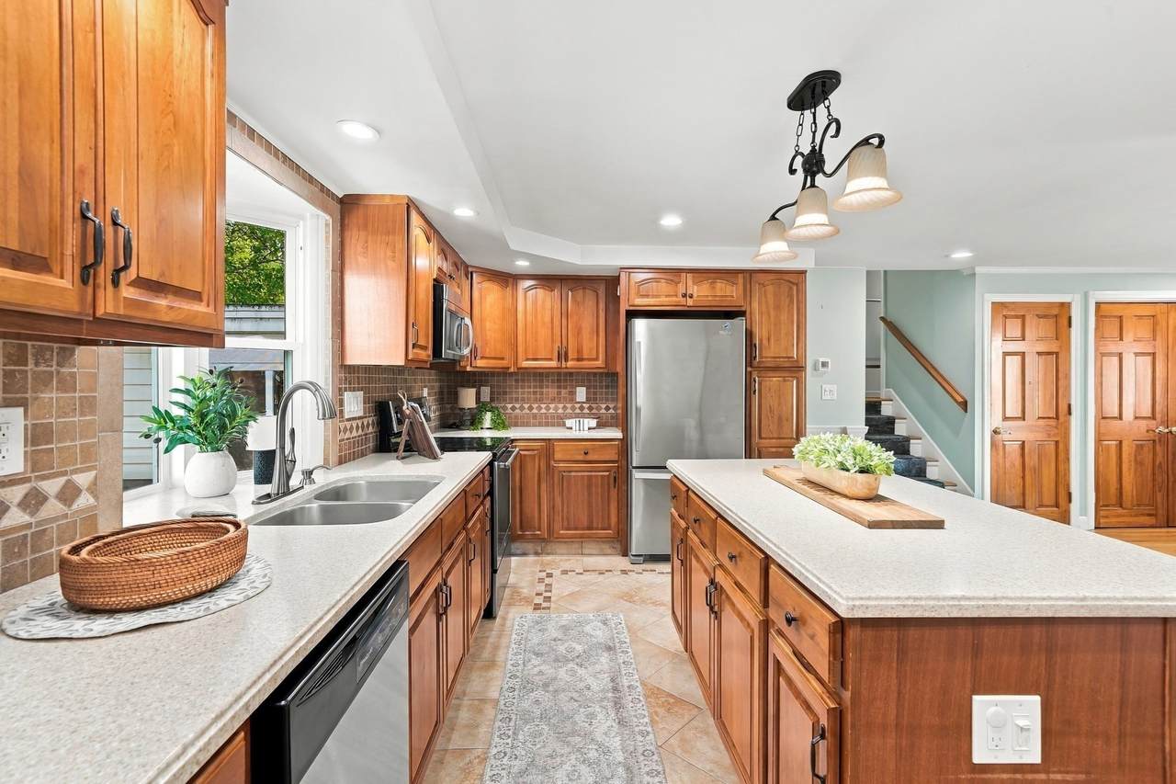
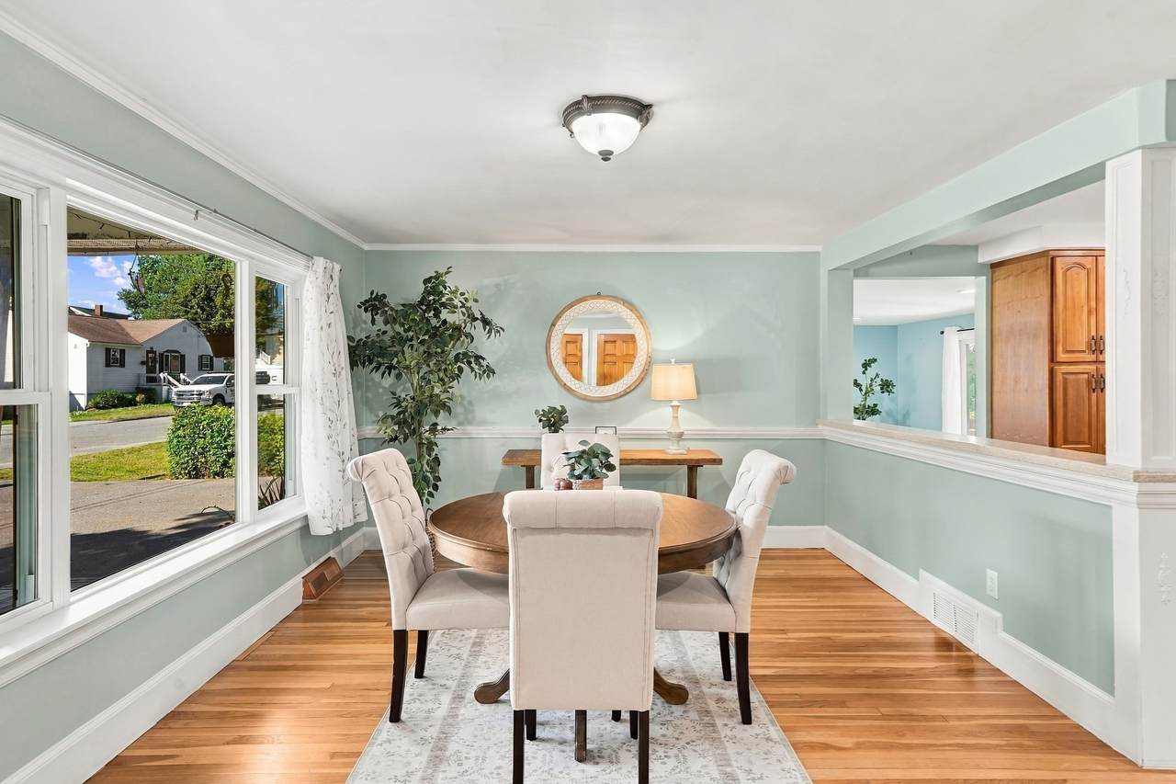
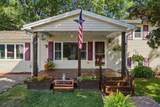
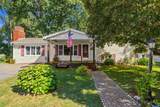
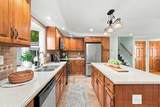
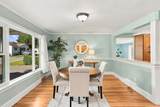
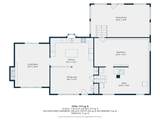
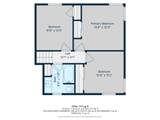
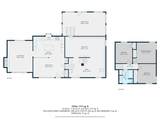
This 3-bed split-level home in Methuen offers the kind of warmth that comes from years of thoughtful care. Set on a quiet dead-end street, 32 Alvin Street combines 1,866 finished square feet with welcoming gathering spaces, meaningful updates, and a level fenced yard ready to enjoy.This impressive 3-bedroom, 1-bath home features a large sunken living room with a cozy wood-burning fireplace, a beautifully renovated kitchen with tile flooring, granite countertops, and newer appliances, plus a dining area and an enormous 3-season porch that provides an incredible extension of the living space. Gleaming hardwood flooring throughout adds warmth and character, while updated siding enhances the home's appeal and easy maintenance. Outside, enjoy your own private retreat with a fenced yard, lovely garden space, and a hothouse perfect for gardening enthusiasts. Relax on the patio, entertain on the updated composite deck, or take advantage of the generous outdoor space for gatherings, gardening, and recreation. Gas forced-air heat, public water and sewer, and off-street parking provide everyday convenience. Ideally located in Methuen, this home offers easy access to an excellent mix of shopping, restaurants, parks, recreation, and entertainment. Enjoy nearby The Loop at Methuen for shopping and dining, explore the city's beautiful parks and walking trails, or take advantage of convenient access to Interstate 93 and Route 213 for an easy commute throughout the Merrimack Valley and into southern New Hampshire. Methuen's location puts you close to Lawrence, Andover, Salem, and the New Hampshire border while still offering a welcoming community atmosphere. With its renovated kitchen, spacious living areas, exceptional 3-season porch, hardwood floors, fenced yard, garden space, composite deck, and convenient location, this wonderful home is ready for its next owners. Bring your vision, settle in, and enjoy all that this exceptional Methuen property and surrounding area have to offer!
-
3BEDS
-
0.23ACRES
-
1BATHS
-
01/2 BATHS
-
1,866SQFT
-
$332$/SQFT
School Information
Description
This 3-bed split-level home in Methuen offers the kind of warmth that comes from years of thoughtful care. Set on a quiet dead-end street, 32 Alvin Street combines 1,866 finished square feet with welcoming gathering spaces, meaningful updates, and a level fenced yard ready to enjoy.This impressive 3-bedroom, 1-bath home features a large sunken living room with a cozy wood-burning fireplace, a beautifully renovated kitchen with tile flooring, granite countertops, and newer appliances, plus a dining area and an enormous 3-season porch that provides an incredible extension of the living space. Gleaming hardwood flooring throughout adds warmth and character, while updated siding enhances the home's appeal and easy maintenance. Outside, enjoy your own private retreat with a fenced yard, lovely garden space, and a hothouse perfect for gardening enthusiasts. Relax on the patio, entertain on the updated composite deck, or take advantage of the generous outdoor space for gatherings, gardening, and recreation. Gas forced-air heat, public water and sewer, and off-street parking provide everyday convenience. Ideally located in Methuen, this home offers easy access to an excellent mix of shopping, restaurants, parks, recreation, and entertainment. Enjoy nearby The Loop at Methuen for shopping and dining, explore the city's beautiful parks and walking trails, or take advantage of convenient access to Interstate 93 and Route 213 for an easy commute throughout the Merrimack Valley and into southern New Hampshire. Methuen's location puts you close to Lawrence, Andover, Salem, and the New Hampshire border while still offering a welcoming community atmosphere. With its renovated kitchen, spacious living areas, exceptional 3-season porch, hardwood floors, fenced yard, garden space, composite deck, and convenient location, this wonderful home is ready for its next owners. Bring your vision, settle in, and enjoy all that this exceptional Methuen property and surrounding area have to offer!
The property listing data and information set forth herein were provided to MLS Property Information Network, Inc. from third party sources, including sellers, lessors and public records, and were compiled by MLS Property Information Network, Inc. The property listing data and information are for the personal, non commercial use of consumers having a good faith interest in purchasing or leasing listed properties of the type displayed to them and may not be used for any purpose other than to identify prospective properties which such consumers may have a good faith interest in purchasing or leasing. MLS Property Information Network, Inc. and its subscribers disclaim any and all representations and warranties as to the accuracy of the property listing data and information set forth herein. Data last updated 2026-10-07T17:05:23.693.