




Skip To Content

315 Route 10

Gilsum, NH 03448
  • $534,900
  • STATUS: Active
  • MLS #: 73585942
UPDATED: 78 min ago
$534,900
  • 3
    BEDS
  • 5
    ACRES
  • 2
    BATHS
  • 1
    1/2 BATHS
  • 2,183
    SQFT
  • $245
    $/SQFT
Type:
Single-Family Home
Built:
2012
County:

School Ratings & Info

Listing courtesy of Dylan Maclean of Foster-Healey Real Estate.

Description

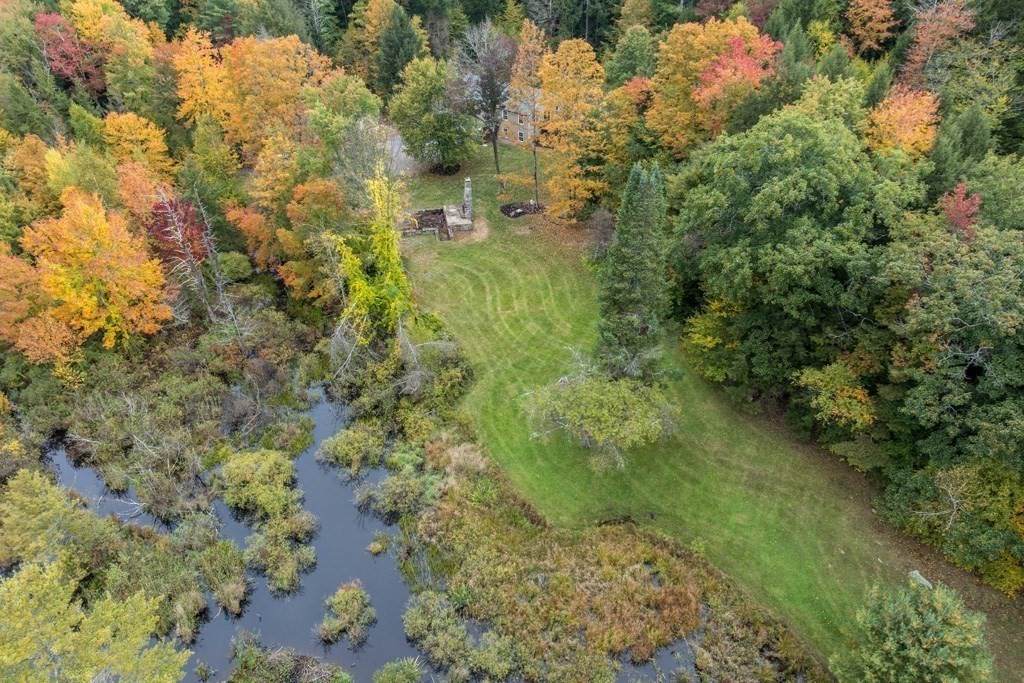
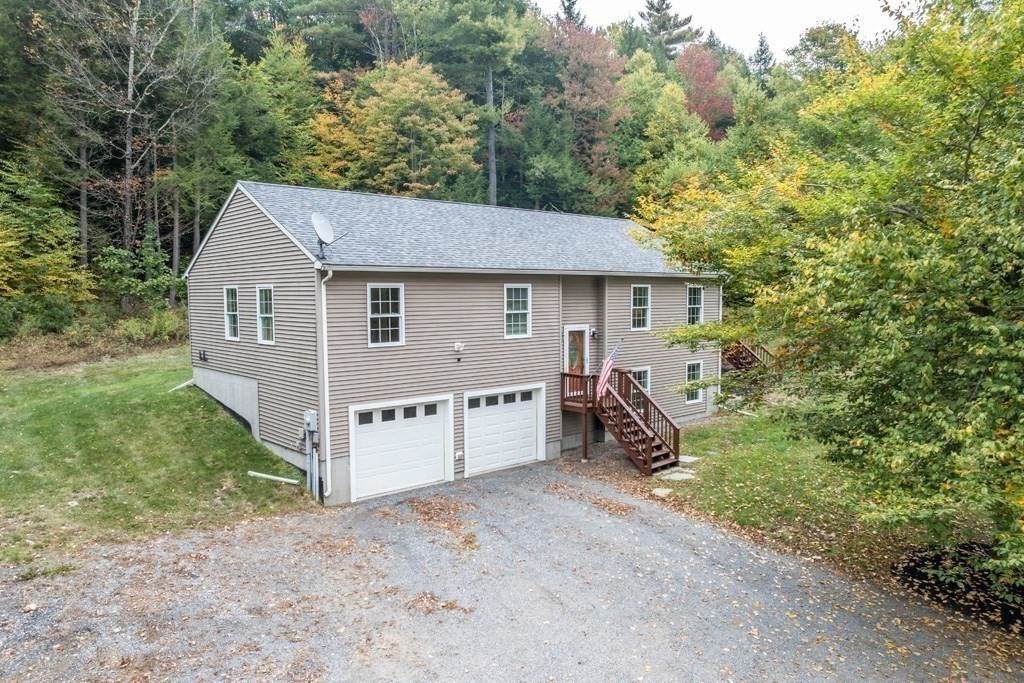
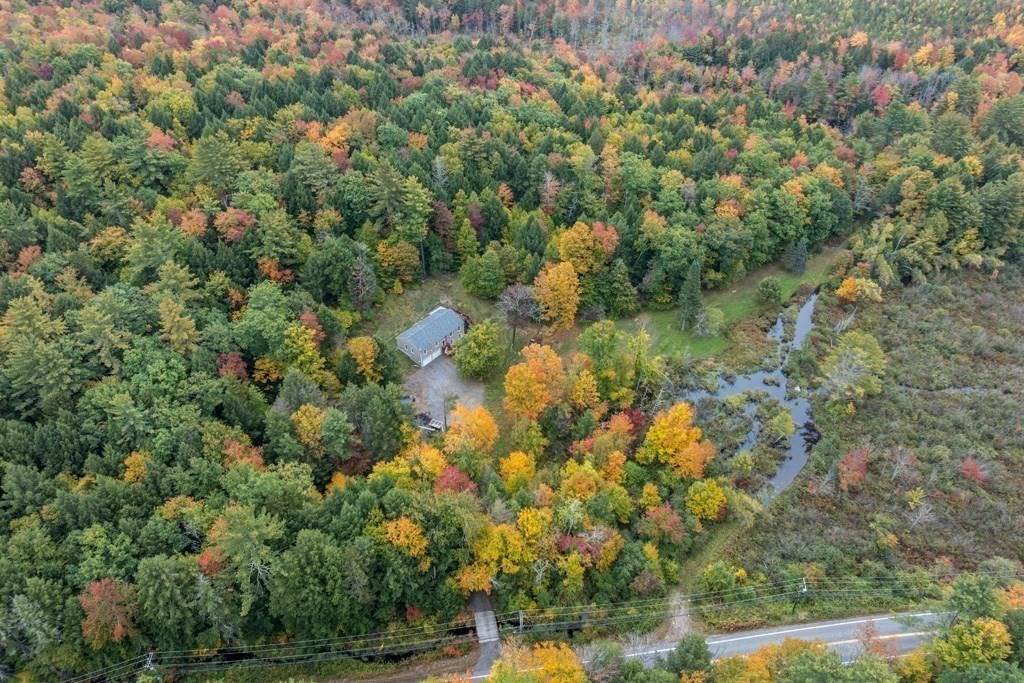
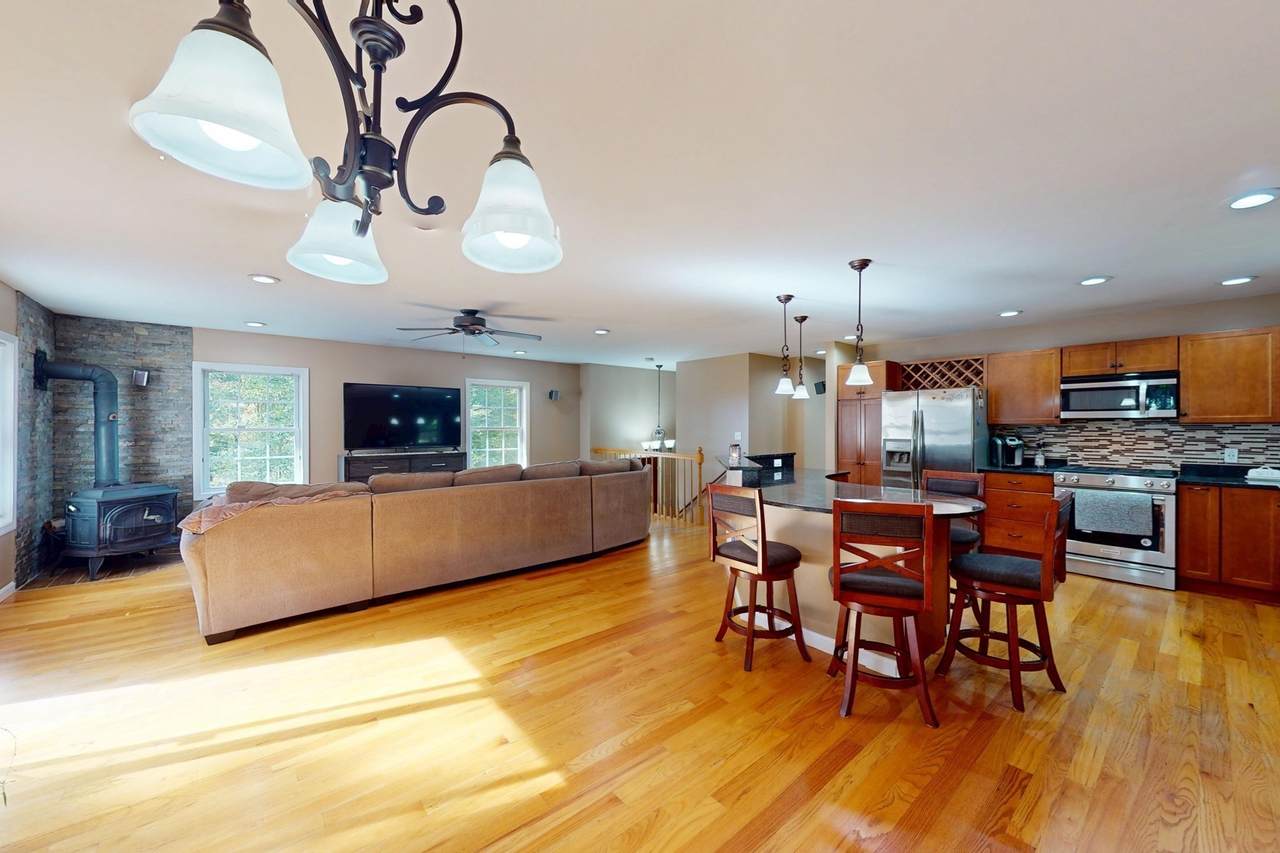
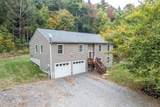
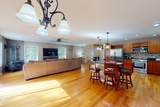
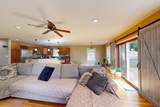
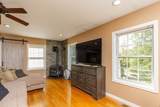
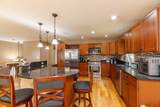
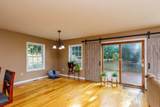
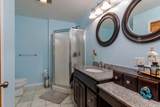
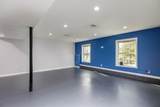
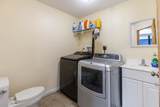
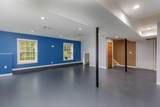
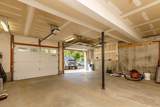
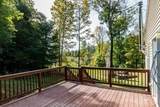
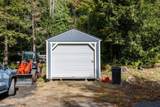
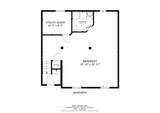
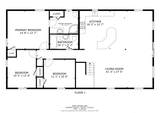
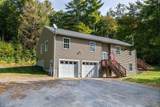
Space, privacy, and room to work, just 8 minutes from Keene shopping and about 10 minutes from downtown. This well kept 2012 raised ranch sits on 5 acres with a year round brook out front, a bridge carrying the driveway, and a pasture view from the back deck. Inside, the open concept main level is bright and welcoming. Hardwood floors run through the living and dining area, and a Vermont Castings Vigilant wood stove set against a stone wall heats the living room. The kitchen offers granite counters, stainless appliances, a built in wine rack, plenty of cabinet space, and a center island with breakfast bar. Sliding barn doors open to the deck for easy entertaining. Three bedrooms and two baths include a primary suite with its own bath. The finished lower level adds a large flexible room that works as a family room, studio, home office, or media space, along with a half bath and laundry. The oversized attached garage has tall ceilings and real workshop space. A second 12x24 garage shed with a metal roof, overhead door, walk in entry door, and window conveys with the sale, and a generator hookup is already in place. The property sits in a business zone, so a home based business or trade could be a real possibility (buyer to verify with the town). The land is the real draw. Walk the trails, cross the brook, and take in the open views. Tucked into the property are the stone foundation and fireplace of a former home, a rare feature with real potential for an outdoor entertaining space, fire pit area, or future building site. Private, but not remote. Come see what a little land can do for you.

Monthly Payment Calculator


The property listing data and information set forth herein were provided to MLS Property Information Network, Inc. from third party sources, including sellers, lessors and public records, and were compiled by MLS Property Information Network, Inc. The property listing data and information are for the personal, non commercial use of consumers having a good faith interest in purchasing or leasing listed properties of the type displayed to them and may not be used for any purpose other than to identify prospective properties which such consumers may have a good faith interest in purchasing or leasing. MLS Property Information Network, Inc. and its subscribers disclaim any and all representations and warranties as to the accuracy of the property listing data and information set forth herein. Data last updated 2026-11-13T17:05:13.07.
www.southcoastrealtors.com/homes/181755662
Print Image

315 Route 10 Gilsum, NH 03448

  • Price: $534,900
  • Status: Active
  • On Site: Days
  • Updated: 78 min ago
  • MLS #: 73585942
3
Beds
2
Baths
1
½ Baths
5
Acres
2,183
SQFT
$245
$/SQFT
2012
Built
County:
Cheshire
Property Description
Space, privacy, and room to work, just 8 minutes from Keene shopping and about 10 minutes from downtown. This well kept 2012 raised ranch sits on 5 acres with a year round brook out front, a bridge carrying the driveway, and a pasture view from the back deck. Inside, the open concept main level is bright and welcoming. Hardwood floors run through the living and dining area, and a Vermont Castings Vigilant wood stove set against a stone wall heats the living room. The kitchen offers granite counters, stainless appliances, a built in wine rack, plenty of cabinet space, and a center island with breakfast bar. Sliding barn doors open to the deck for easy entertaining. Three bedrooms and two baths include a primary suite with its own bath. The finished lower level adds a large flexible room that works as a family room, studio, home office, or media space, along with a half bath and laundry. The oversized attached garage has tall ceilings and real workshop space. A second 12x24 garage shed with a metal roof, overhead door, walk in entry door, and window conveys with the sale, and a generator hookup is already in place. The property sits in a business zone, so a home based business or trade could be a real possibility (buyer to verify with the town). The land is the real draw. Walk the trails, cross the brook, and take in the open views. Tucked into the property are the stone foundation and fireplace of a former home, a rare feature with real potential for an outdoor entertaining space, fire pit area, or future building site. Private, but not remote. Come see what a little land can do for you.
Exterior Features

Architectural Style RanchRaised RanchSplit Entry Attached Garage YN Yes Carport YN No Construction Materials Frame Covered Spaces 2 Exterior Features DeckRain GuttersDecorative LightingGardenStone Wall Garage YN Yes Lot Features WoodedEasementsFlood PlainClearedGentle Sloping Open Parking YN Yes Parking Features AttachedUnderGarage Door OpenerHeated GarageStorageWorkshop in GarageOversizedOff StreetDrivewayStone/Gravel Parking Total 12 Patio And Porch Features Deck Property Attached YN No Road Frontage Type Public Roof Shingle Spa YN No View Scenic View(s) View YN Yes Water View Features River Waterfront Features WaterfrontRiverFrontageDirect AccessPublic Waterfront YN Yes

Interior Features

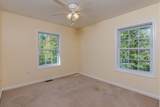
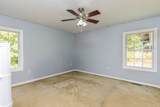
Appliances Water HeaterRangeDishwasherMicrowaveRefrigeratorWasherDryerPlumbed For Ice Maker Basement FullFinishedWalk-Out AccessInterior EntryConcrete Bedroom2 Dimensions Length 10.2 Bedroom2 Dimensions Width 13.6 Bedroom2 Features ClosetFlooring - Wall to Wall CarpetLighting - Overhead Bedroom2 Level First Bedroom3 Dimensions Length 11.1 Bedroom3 Dimensions Width 10 Bedroom3 Features ClosetFlooring - Wall to Wall CarpetLighting - Overhead Bedroom3 Level First Building Area Total 2183 Cooling None Cooling YN No Dining Room Features Flooring - HardwoodOpen FloorplanLighting - Overhead Dining Room Level MainFirst Door Features Insulated Doors Family Room Dimensions Length 26.1 Family Room Dimensions Width 26.11 Family Room Level Basement Fireplace YN Yes Fireplaces Total 1 Flooring CarpetHardwood Foundation Details Concrete Perimeter Heat Zones 3 Heating BaseboardOilWoodWood Stove Heating YN Yes Interior Features Internet Available - Unknown Kitchen Dimensions Length 16.2 Kitchen Dimensions Width 13.7 Kitchen Features Flooring - HardwoodDining AreaBalcony / DeckCountertops - Stone/Granite/SolidKitchen IslandCabinets - UpgradedOpen FloorplanRecessed LightingGas StoveLighting - Overhead Kitchen Level MainFirst Laundry Features In BasementElectric Dryer HookupWasher Hookup Lead Paint Unknown Living Room Dimensions Length 41.3 Living Room Dimensions Width 27.5 Living Room Features Wood / Coal / Pellet StoveCeiling Fan(s)Flooring - HardwoodExterior AccessOpen FloorplanRecessed LightingLighting - Overhead Living Room Level MainFirst Main Level Bathrooms 2 Master Bathroom Features Yes Master Bedroom Dimensions Length 14.9 Master Bedroom Dimensions Width 13.7 Master Bedroom Features Bathroom - FullBathroom - 3/4Bathroom - Double Vanity/SinkClosetLighting - Overhead Master Bedroom Level First Rooms Total 6 Window Features Insulated Windows

Property Features

Accessibility Features Accessible Entrance Association YN No Community Features ShoppingWalk/Jog TrailsStable(s)Conservation Area Disclosures no Flood Insurance required. Electric Circuit Breakers200+ Amp Service Home Warranty YN No Property Sub Type Single Family Residence Senior Community YN No Sewer Private Sewer Tax Annual Amount 7081 Tax Year 2025 Utilities for Gas Rangefor Electric DryerWasher HookupIcemaker Connection Water Source Private Year Built Details Actual Zoning HIGHWA

Listing information © 2026 MLS Property Information Network. All information is deemed reliable but should be independently verified.
Listing provided courtesy of Dylan Maclean of Foster-Healey Real Estate: 978-537-8301.


The property listing data and information set forth herein were provided to MLS Property Information Network, Inc. from third party sources, including sellers, lessors and public records, and were compiled by MLS Property Information Network, Inc. The property listing data and information are for the personal, non commercial use of consumers having a good faith interest in purchasing or leasing listed properties of the type displayed to them and may not be used for any purpose other than to identify prospective properties which such consumers may have a good faith interest in purchasing or leasing. MLS Property Information Network, Inc. and its subscribers disclaim any and all representations and warranties as to the accuracy of the property listing data and information set forth herein. Data last updated 2026-11-13T17:05:13.07.
 
https://bt-photos.global.ssl.fastly.net/mlspin/orig_boomver_3_73585942_2.jpg https://bt-photos.global.ssl.fastly.net/mlspin/orig_boomver_3_73585942_2.jpg https://bt-photos.global.ssl.fastly.net/mlspin/orig_boomver_3_73585942_2.jpg
Logo
RE/MAX Vantage
77 State Rd
Dartmouth MA, 02747
Listing courtesy of Dylan Maclean of Foster-Healey Real Estate.