





Skip To Content

31 Jasons Ln

Barnstable, MA 02655
  • $959,000
  • STATUS: Active
  • MLS #: 73585987
Open House
UPDATED: 36 min ago
$959,000
  • 3
    BEDS
  • 0.35
    ACRES
  • 3
    BATHS
  • 0
    1/2 BATHS
  • 2,048
    SQFT
  • $468
    $/SQFT
Neighborhood:
Type:
Single-Family Home
Built:
1981
County:
Area:

School Ratings & Info

Listing courtesy of Lauren Scioletti of Sotheby's International Realty.

Description

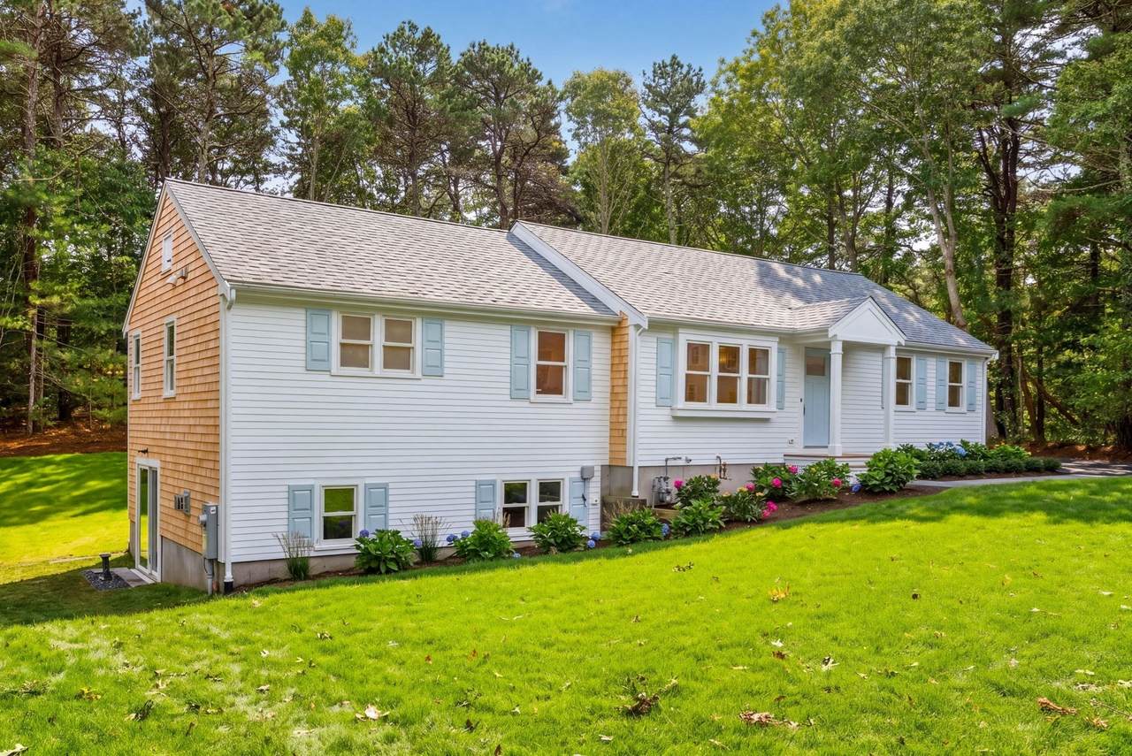
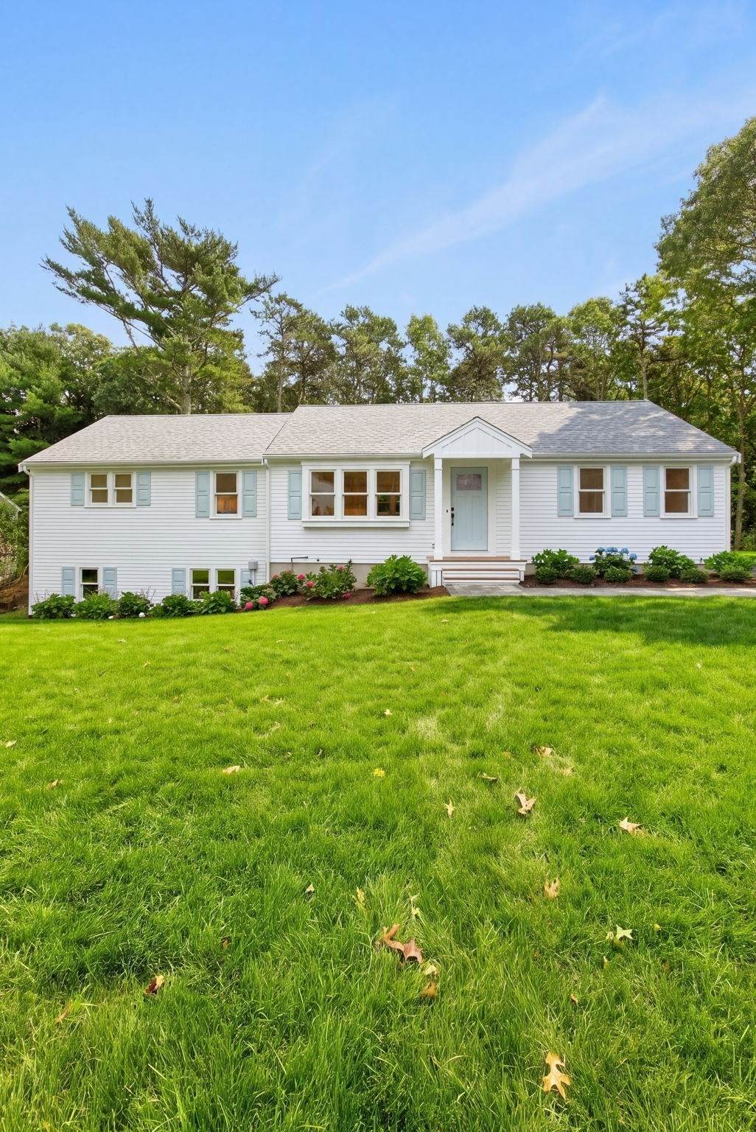
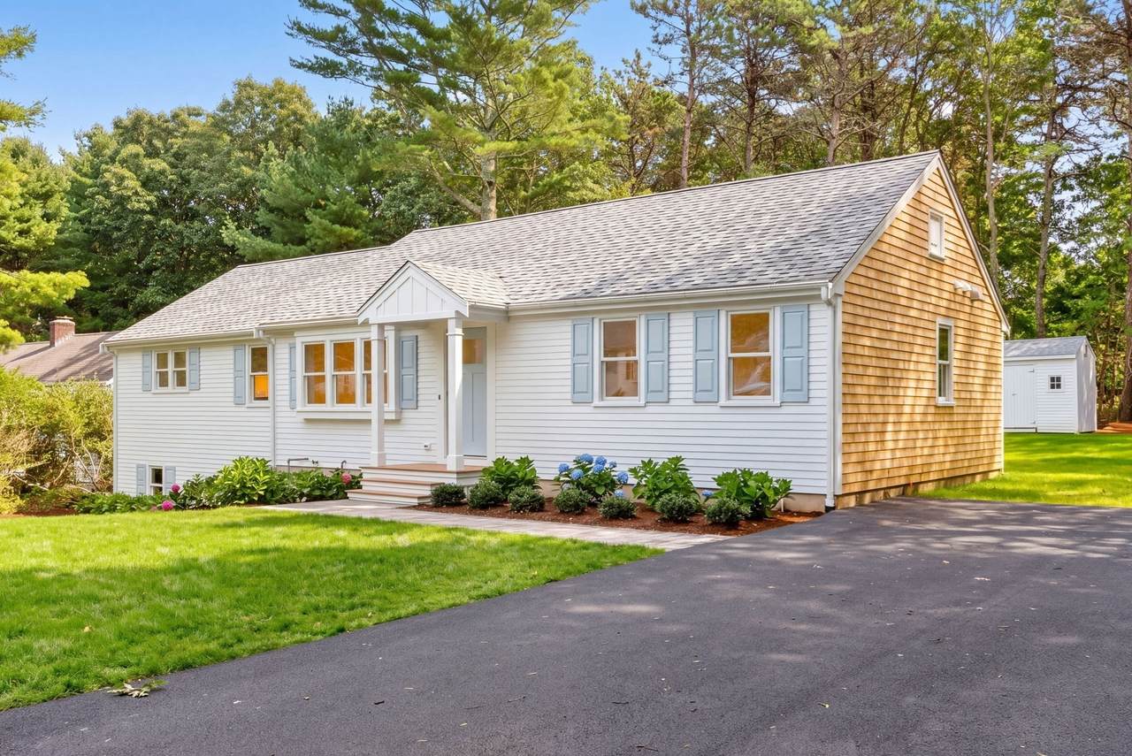
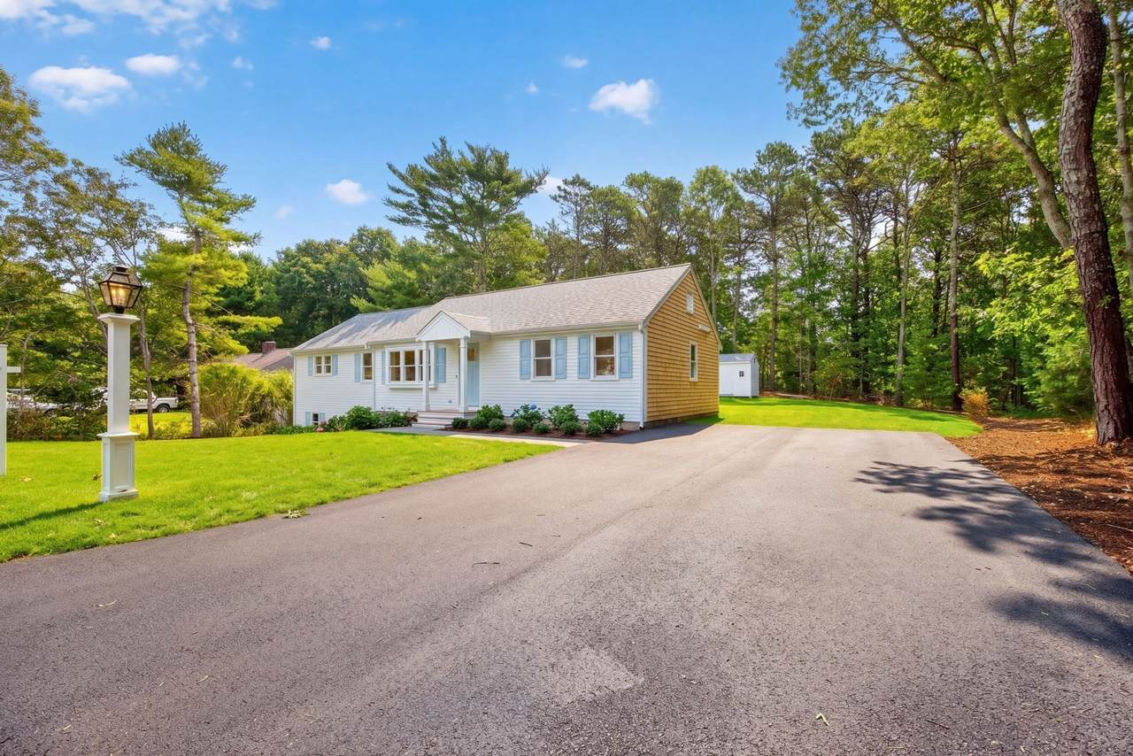
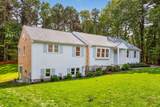
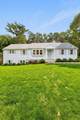
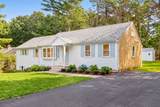
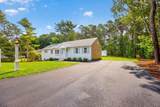
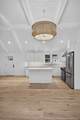
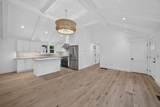
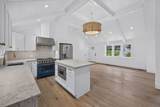
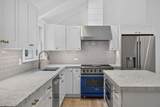
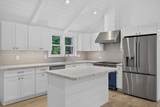
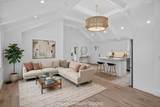
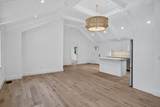
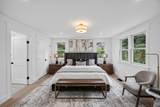
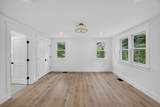
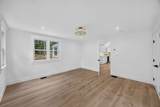
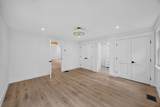
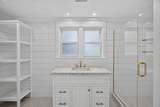
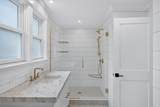
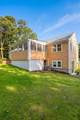
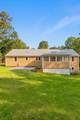
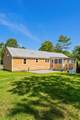
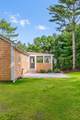
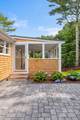
Beautifully renovated and thoughtfully designed by an Osterville builder, this custom ranch offers the ease of one-level living with the elevated finishes of a designer home including 3 beds with a large master suite and 3 full baths each one has its own unique design. The light-filled interior features a cathedral shiplap ceiling, Phillip Jeffries wallcoverings, extensive marble, custom cabinetry and a stunning kitchen appointed with premium Viking and Miele appliances. Marble finishes continue throughout the beautifully designed baths. The walk-out lower level adds valuable bonus living space, ideal for a family room, home office, gym or guest area along with a 3 season screened in porch. Fresh cottage-inspired details and a sophisticated coastal palette complete the transformation. For buyers seeking a move-in-ready Osterville home, renovated ranch, first-floor living or the feel of new construction, 31 Jason's Lane delivers timeless Cape Cod style with a designer's touch.

Monthly Payment Calculator


The property listing data and information set forth herein were provided to MLS Property Information Network, Inc. from third party sources, including sellers, lessors and public records, and were compiled by MLS Property Information Network, Inc. The property listing data and information are for the personal, non commercial use of consumers having a good faith interest in purchasing or leasing listed properties of the type displayed to them and may not be used for any purpose other than to identify prospective properties which such consumers may have a good faith interest in purchasing or leasing. MLS Property Information Network, Inc. and its subscribers disclaim any and all representations and warranties as to the accuracy of the property listing data and information set forth herein. Data last updated 2026-11-12T21:06:27.833.
www.southcoastrealtors.com/homes/181759411
Print Image

31 Jasons Ln Barnstable, MA 02655

  • Price: $959,000
  • Status: Active
  • On Site: Days
  • Updated: 36 min ago
  • MLS #: 73585987
3
Beds
3
Baths
0
½ Baths
0.35
Acres
2,048
SQFT
$468
$/SQFT
1981
Built
Neighborhood:
Osterville
County:
Barnstable
Area:
Osterville
Property Description
Beautifully renovated and thoughtfully designed by an Osterville builder, this custom ranch offers the ease of one-level living with the elevated finishes of a designer home including 3 beds with a large master suite and 3 full baths each one has its own unique design. The light-filled interior features a cathedral shiplap ceiling, Phillip Jeffries wallcoverings, extensive marble, custom cabinetry and a stunning kitchen appointed with premium Viking and Miele appliances. Marble finishes continue throughout the beautifully designed baths. The walk-out lower level adds valuable bonus living space, ideal for a family room, home office, gym or guest area along with a 3 season screened in porch. Fresh cottage-inspired details and a sophisticated coastal palette complete the transformation. For buyers seeking a move-in-ready Osterville home, renovated ranch, first-floor living or the feel of new construction, 31 Jason's Lane delivers timeless Cape Cod style with a designer's touch.
Exterior Features

Architectural Style Ranch Color White Construction Materials Stone Covered Spaces 0 Exterior Features PorchPorch - EnclosedPorch - ScreenedPatioStorageSprinkler System Garage YN No Lot Features Cul-De-SacClearedGentle Sloping Open Parking YN Yes Parking Features Paved DriveDriveway Parking Total 4 Patio And Porch Features PorchPorch - EnclosedScreenedPatio Property Attached YN No Road Frontage Type Public Road Surface Type Paved Roof Shingle Spa YN No Waterfront YN No

Interior Features

Appliances Gas Water HeaterRangeDishwasherMicrowaveRefrigeratorENERGY STAR Qualified Refrigerator Basement FullPartially FinishedWalk-Out AccessInterior Entry Bedroom2 Features Bathroom - FullCedar Closet(s)Closet/Cabinets - Custom BuiltFlooring - Hardwood Bedroom2 Level First Bedroom3 Features Closet/Cabinets - Custom BuiltFlooring - HardwoodRecessed LightingRemodeled Bedroom3 Level First Building Area Total 2048 Cooling Central Air Cooling YN Yes Door Features Insulated Doors Family Room Features Wood / Coal / Pellet StoveFlooring - VinylRecessed LightingSliderBeadboard Family Room Level Basement Fireplace YN No Fireplaces Total 0 Flooring WoodMarble Foundation Details Concrete Perimeter Heating CentralForced AirNatural Gas Heating YN Yes Kitchen Features Bathroom - FullCathedral Ceiling(s)Coffered Ceiling(s)Flooring - WoodKitchen IslandOpen FloorplanRecessed LightingLighting - Pendant Kitchen Level First Laundry Features Flooring - HardwoodFirst FloorGas Dryer HookupWasher Hookup Lead Paint None Living Room Features Cathedral Ceiling(s)Coffered Ceiling(s)Flooring - HardwoodDeck - ExteriorOpen FloorplanRecessed LightingRemodeledDecorative Molding Living Room Level First Master Bathroom Features Yes Master Bedroom Features Bathroom - FullBathroom - Double Vanity/SinkWalk-In Closet(s)ClosetCloset/Cabinets - Custom BuiltFlooring - HardwoodRecessed LightingLighting - PendantCloset - Double Master Bedroom Level First Rooms Total 6 Window Features Insulated Windows

Property Features

Association YN No Community Features ShoppingWalk/Jog TrailsBike PathConservation AreaHouse of WorshipPrivate SchoolPublic School Electric 220 VoltsGenerator Connection Home Warranty YN No Property Sub Type Single Family Residence Senior Community YN No Sewer Private Sewer Tax Annual Amount 3730 Tax Year 2026 Utilities for Gas Ovenfor Gas DryerWasher HookupGenerator Connection Water Source Public Year Built Details Actual Year Round Yes Zoning RC

Listing information © 2026 MLS Property Information Network. All information is deemed reliable but should be independently verified.
Listing provided courtesy of Lauren Scioletti of Sotheby's International Realty: 508-428-9115.


The property listing data and information set forth herein were provided to MLS Property Information Network, Inc. from third party sources, including sellers, lessors and public records, and were compiled by MLS Property Information Network, Inc. The property listing data and information are for the personal, non commercial use of consumers having a good faith interest in purchasing or leasing listed properties of the type displayed to them and may not be used for any purpose other than to identify prospective properties which such consumers may have a good faith interest in purchasing or leasing. MLS Property Information Network, Inc. and its subscribers disclaim any and all representations and warranties as to the accuracy of the property listing data and information set forth herein. Data last updated 2026-11-12T21:06:27.833.
 
https://bt-photos.global.ssl.fastly.net/mlspin/orig_boomver_2_73585987_2.jpg https://bt-photos.global.ssl.fastly.net/mlspin/orig_boomver_2_73585987_2.jpg https://bt-photos.global.ssl.fastly.net/mlspin/orig_boomver_2_73585987_2.jpg
Logo
RE/MAX Vantage
77 State Rd
Dartmouth MA, 02747
Listing courtesy of Lauren Scioletti of Sotheby's International Realty.