
Skip To Content

31 Hillcrest Cir

Westfield, MA 01085
  • $749,500
  • STATUS: Active
  • MLS #: 73579580
UPDATED: 16 min ago
$749,500
  • 3
    BEDS
  • 1.86
    ACRES
  • 2
    BATHS
  • 1
    1/2 BATHS
  • 3,126
    SQFT
  • $240
    $/SQFT
Neighborhood:
Type:
Single-Family Home
Built:
1999
County:

School Ratings & Info

Listing courtesy of Carmine Capua of Coldwell Banker Realty - Western MA.

Description

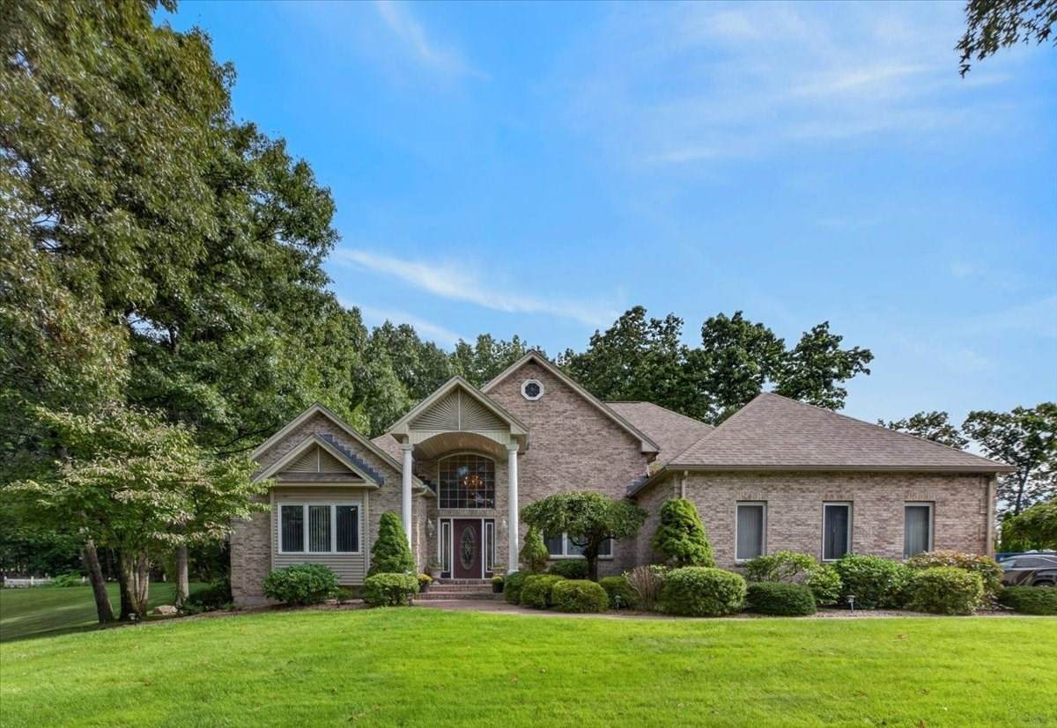
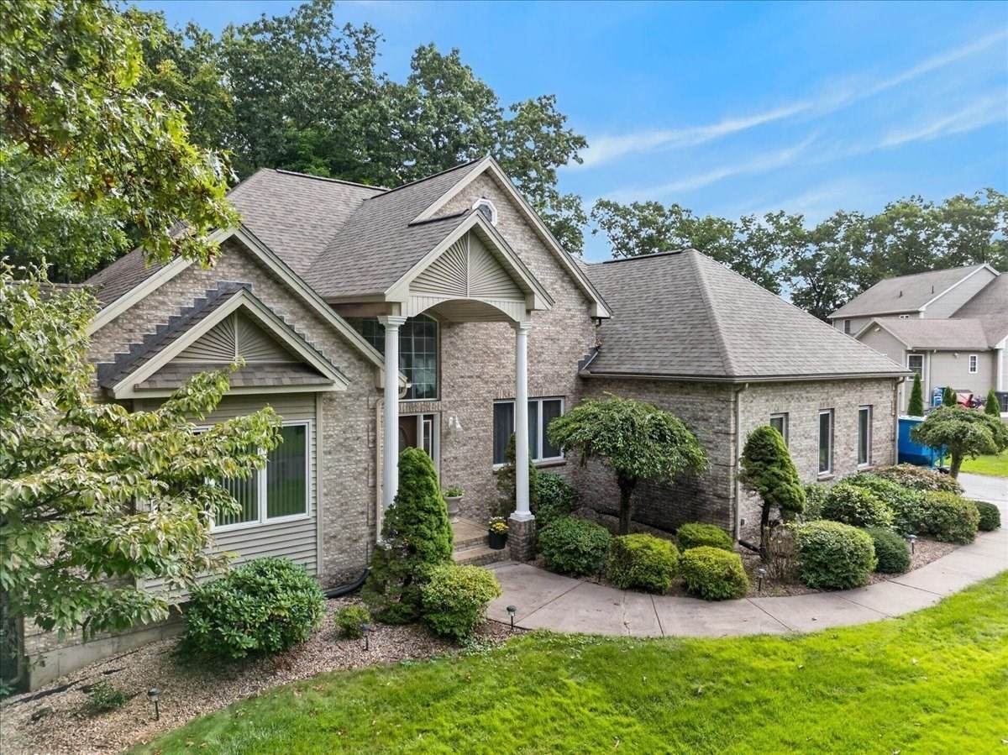
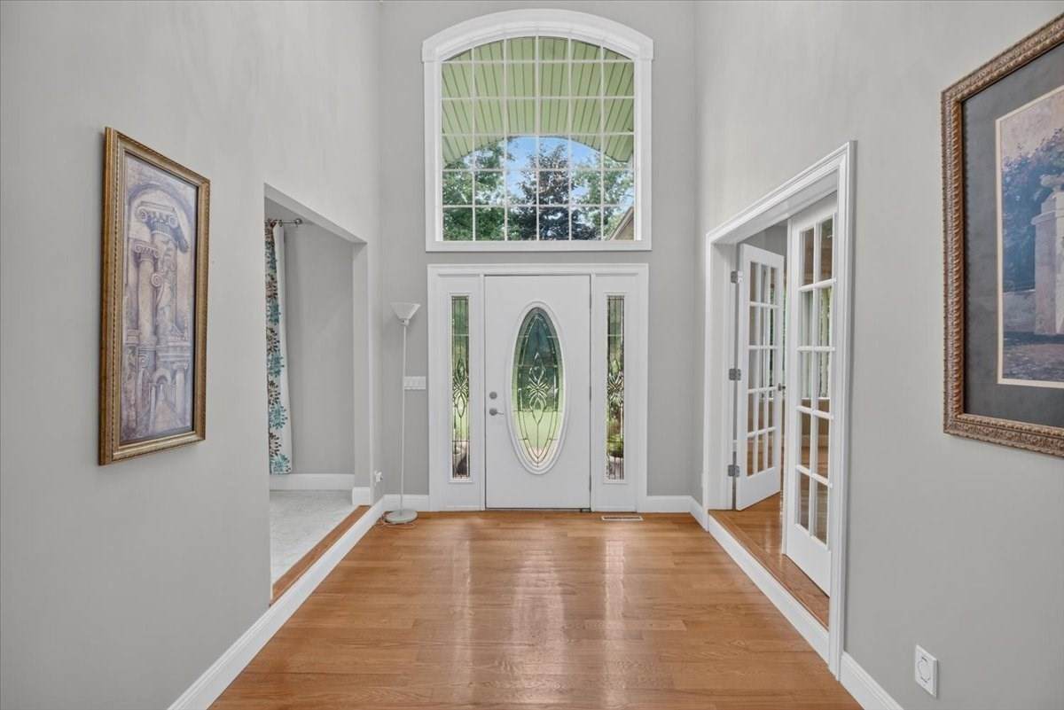
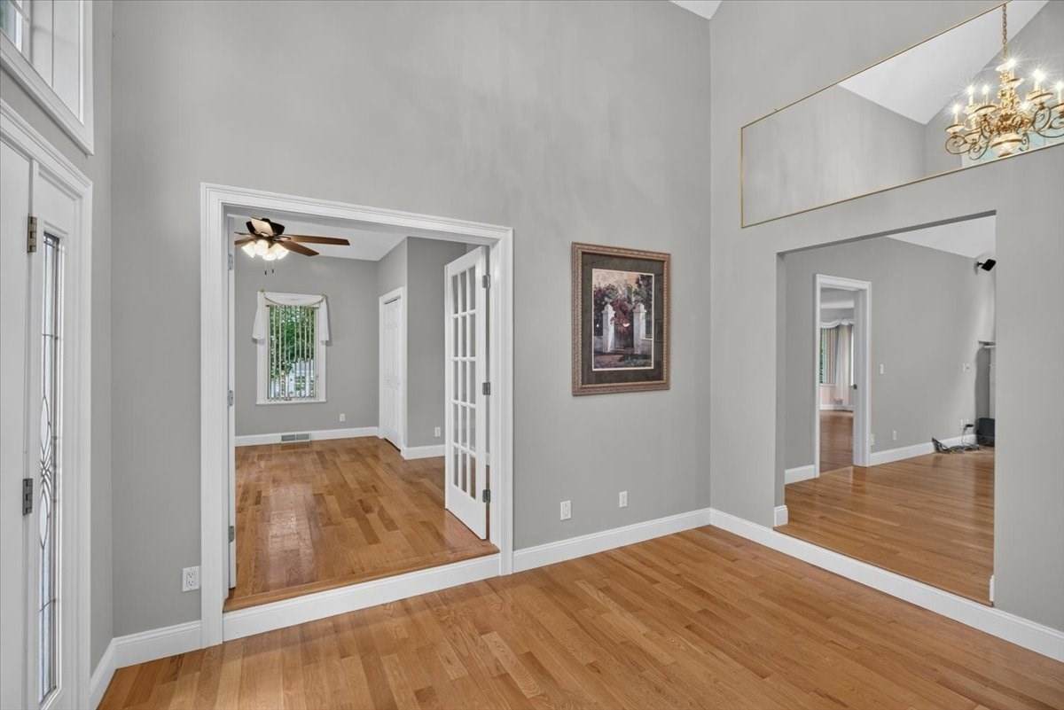
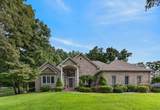
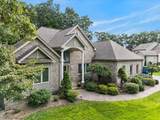
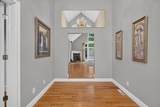
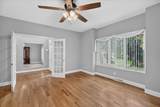
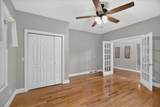
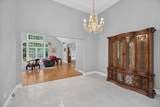
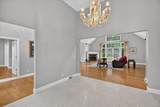
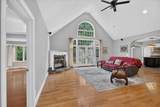
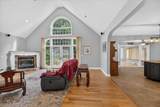
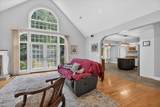
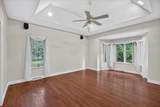
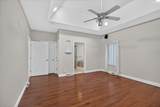
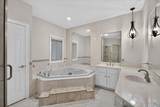
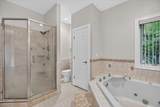
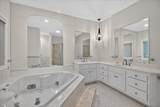
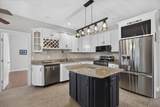
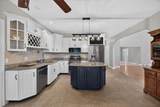
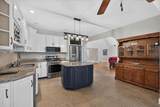
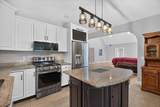
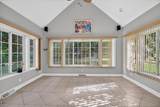
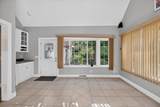
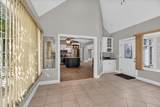
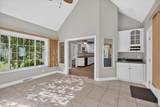
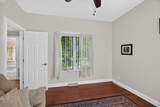
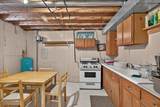
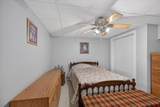
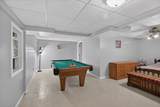
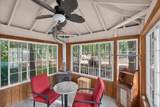
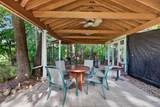
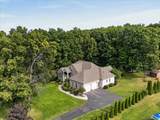
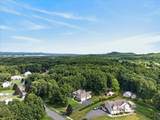
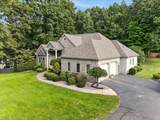
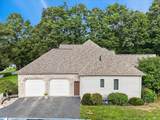
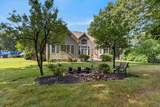
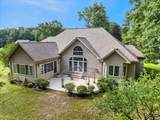
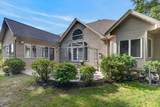
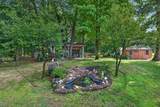
WELCOME to this beautifully maintained executive ranch nested in one of Westfield, most desirable neighborhood. This property is the perfect blend of comfort, style & convenience, features a spacious layout for both everyday living & entertaining APPX 3126 sf including 2 finished rooms in lower-level app.360 sf in addition to working K. Main bedroom with double trade celling bath with his & her vanity ceramic tiles whirlpool tub with jets & jet tiled shower, large living room with cathedral ceiling and wood floors open to dining room & eat-in kitchen. Kitchen has white cabinets, granite tops open to all glass sunroom ceramic tiles & cathedral ceiling on of the B.R. can be used as an office, brick front & garage area, the large private back yard offers tiles patio, fish pond, 16 by 26 open gazebo with fan lights & handmade fireplace & grill area also attached to 12 by 12 all glass room & porcelain tiles wood stove where you can enjoy a summer day or cold snowing evening your favor drink with family &friends .featuring fruit trees and garden area .many updates -new roof 2019 on demand water heater appx 5 years, air conditioning appx 6 years, heating system appx 10 years. Appliances appx 2024. House wired for essential circuits for generator and sprinkler system. Seller is listing agent.

Monthly Payment Calculator


The property listing data and information set forth herein were provided to MLS Property Information Network, Inc. from third party sources, including sellers, lessors and public records, and were compiled by MLS Property Information Network, Inc. The property listing data and information are for the personal, non commercial use of consumers having a good faith interest in purchasing or leasing listed properties of the type displayed to them and may not be used for any purpose other than to identify prospective properties which such consumers may have a good faith interest in purchasing or leasing. MLS Property Information Network, Inc. and its subscribers disclaim any and all representations and warranties as to the accuracy of the property listing data and information set forth herein. Data last updated 2026-10-07T18:04:57.363.
www.southcoastrealtors.com/homes/181340234
Print Image

31 Hillcrest Cir Westfield, MA 01085

  • Price: $749,500
  • Status: Active
  • On Site: Days
  • Updated: 16 min ago
  • MLS #: 73579580
3
Beds
2
Baths
1
½ Baths
1.86
Acres
3,126
SQFT
$240
$/SQFT
1999
Built
Neighborhood:
sub division
County:
Hampden
Property Description
WELCOME to this beautifully maintained executive ranch nested in one of Westfield, most desirable neighborhood. This property is the perfect blend of comfort, style & convenience, features a spacious layout for both everyday living & entertaining APPX 3126 sf including 2 finished rooms in lower-level app.360 sf in addition to working K. Main bedroom with double trade celling bath with his & her vanity ceramic tiles whirlpool tub with jets & jet tiled shower, large living room with cathedral ceiling and wood floors open to dining room & eat-in kitchen. Kitchen has white cabinets, granite tops open to all glass sunroom ceramic tiles & cathedral ceiling on of the B.R. can be used as an office, brick front & garage area, the large private back yard offers tiles patio, fish pond, 16 by 26 open gazebo with fan lights & handmade fireplace & grill area also attached to 12 by 12 all glass room & porcelain tiles wood stove where you can enjoy a summer day or cold snowing evening your favor drink with family &friends .featuring fruit trees and garden area .many updates -new roof 2019 on demand water heater appx 5 years, air conditioning appx 6 years, heating system appx 10 years. Appliances appx 2024. House wired for essential circuits for generator and sprinkler system. Seller is listing agent.
Exterior Features

Architectural Style Ranch Attached Garage YN Yes Carport YN No Color light gray Construction Materials Frame Covered Spaces 2 Exterior Features PatioStorageProfessional LandscapingSprinkler SystemGazeboFruit TreesGardenOther Frontage Length 150.00 Garage YN Yes Lot Features Wooded Open Parking YN Yes Other Structures Gazebo Parking Features AttachedPaved DriveOff Street Parking Total 8 Patio And Porch Features Patio Property Attached YN No Road Frontage Type Public Roof Shingle Spa YN No Waterfront YN No

Interior Features

Appliances Gas Water HeaterRangeDishwasherMicrowaveRefrigerator Basement Full Bedroom2 Dimensions Length 15 Bedroom2 Dimensions Width 16 Bedroom3 Dimensions Length 12 Bedroom3 Dimensions Width 12 Building Area Total 3126 Cooling Central Air Cooling YN Yes Cooling Zones 1 Dining Room Dimensions Length 13 Dining Room Dimensions Width 13 Fireplace YN Yes Fireplaces Total 1 Flooring WoodTile Foundation Details Concrete Perimeter Heat Zones 1 Heating Forced AirNatural Gas Heating YN Yes Interior Features Wired for Sound Kitchen Dimensions Length 20 Kitchen Dimensions Width 14 Laundry Features Gas Dryer Hookup Lead Paint Unknown Living Room Dimensions Length 22 Living Room Dimensions Width 20 Master Bathroom Features Yes Master Bedroom Dimensions Length 16 Master Bedroom Dimensions Width 19 Rooms Total 7 Window Features Insulated Windows

Property Features

Accessibility Features No Association YN No Community Features Public TransportationShoppingParkGolfPublic School Disclosures Seller is listing agent. Electric 200+ Amp Service Home Warranty YN No Property Sub Type Single Family Residence Senior Community YN No Sewer Private Sewer Tax Annual Amount 9001 Tax Year 2026 Utilities for Gas Rangefor Gas Ovenfor Gas Dryer Water Source Private Year Built Details Actual Zoning RR

Listing information © 2026 MLS Property Information Network. All information is deemed reliable but should be independently verified.
Listing provided courtesy of Carmine Capua of Coldwell Banker Realty - Western MA: 413-567-8931.


The property listing data and information set forth herein were provided to MLS Property Information Network, Inc. from third party sources, including sellers, lessors and public records, and were compiled by MLS Property Information Network, Inc. The property listing data and information are for the personal, non commercial use of consumers having a good faith interest in purchasing or leasing listed properties of the type displayed to them and may not be used for any purpose other than to identify prospective properties which such consumers may have a good faith interest in purchasing or leasing. MLS Property Information Network, Inc. and its subscribers disclaim any and all representations and warranties as to the accuracy of the property listing data and information set forth herein. Data last updated 2026-10-07T18:04:57.363.
 
https://bt-photos.global.ssl.fastly.net/mlspin/orig_boomver_1_73579580_2.jpg https://bt-photos.global.ssl.fastly.net/mlspin/orig_boomver_1_73579580_2.jpg https://bt-photos.global.ssl.fastly.net/mlspin/orig_boomver_1_73579580_2.jpg
Logo
RE/MAX Vantage
77 State Rd
Dartmouth MA, 02747
Listing courtesy of Carmine Capua of Coldwell Banker Realty - Western MA.