

Skip To Content

309 Buckminster Rd

Brookline, MA 02445
  • $2,250,000
  • STATUS: Price Changed
  • MLS #: 73587355
Price Reduced
UPDATED: 32 min ago
$2,250,000
  • 6
    BEDS
  • 0.19
    ACRES
  • 2
    BATHS
  • 2
    1/2 BATHS
  • 5,030
    SQFT
  • $447
    $/SQFT
Type:
Single-Family Home
Built:
1897
County:

School Information

Elementary School:
High School:
Listing courtesy of Jayne Friedberg of Coldwell Banker Realty - Brookline.

Description

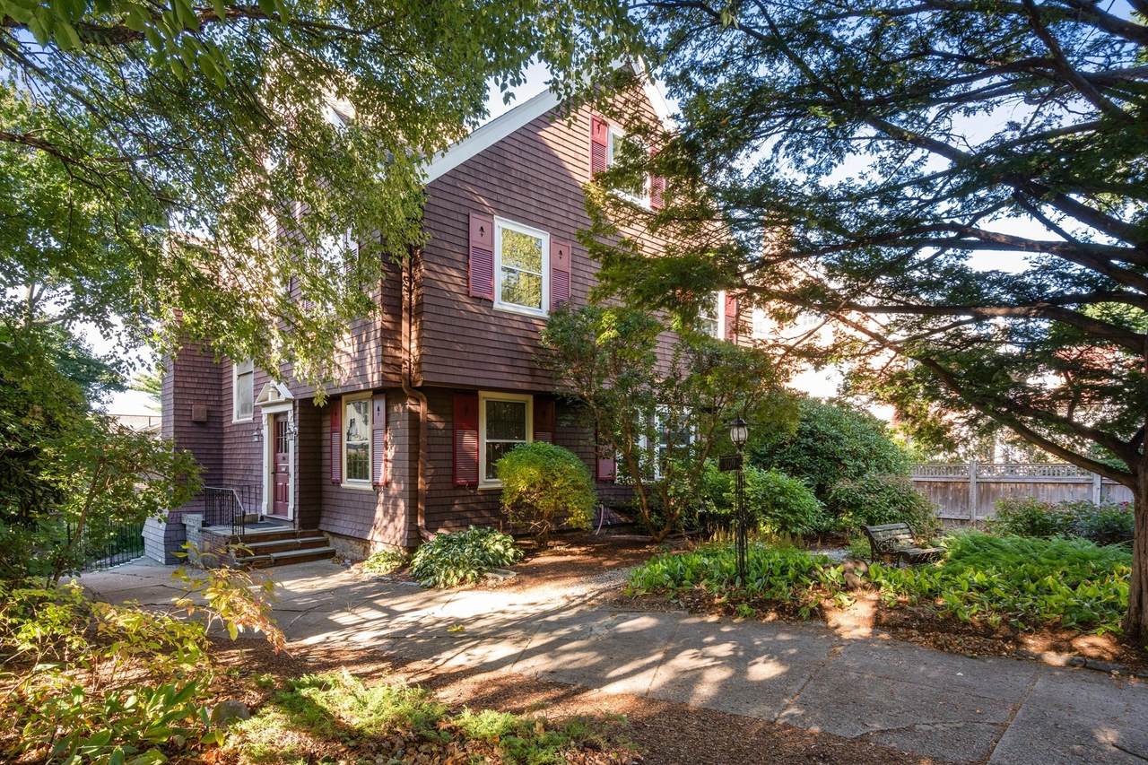
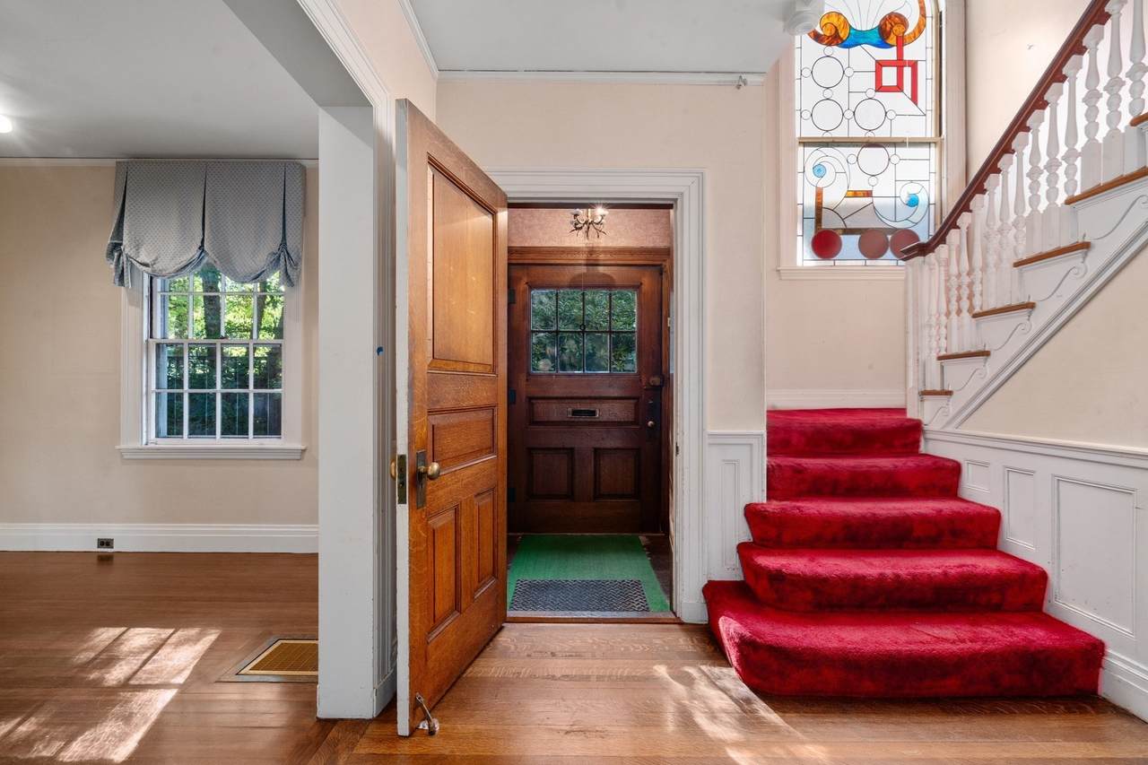
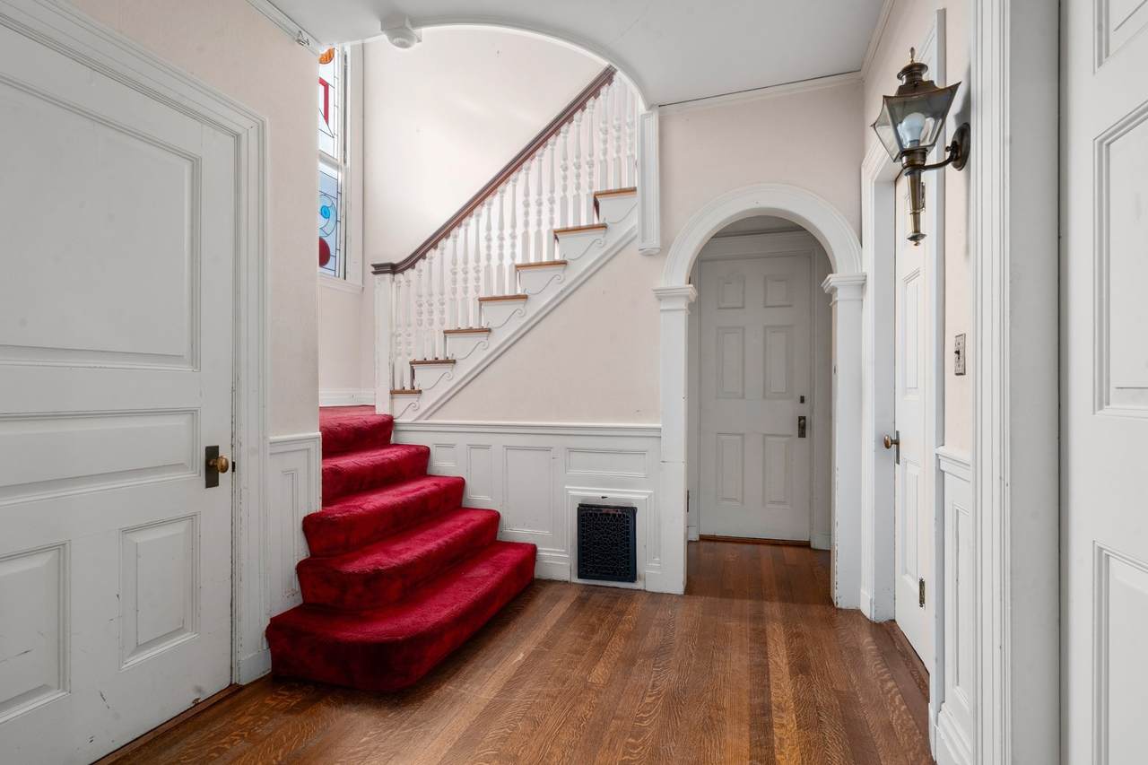
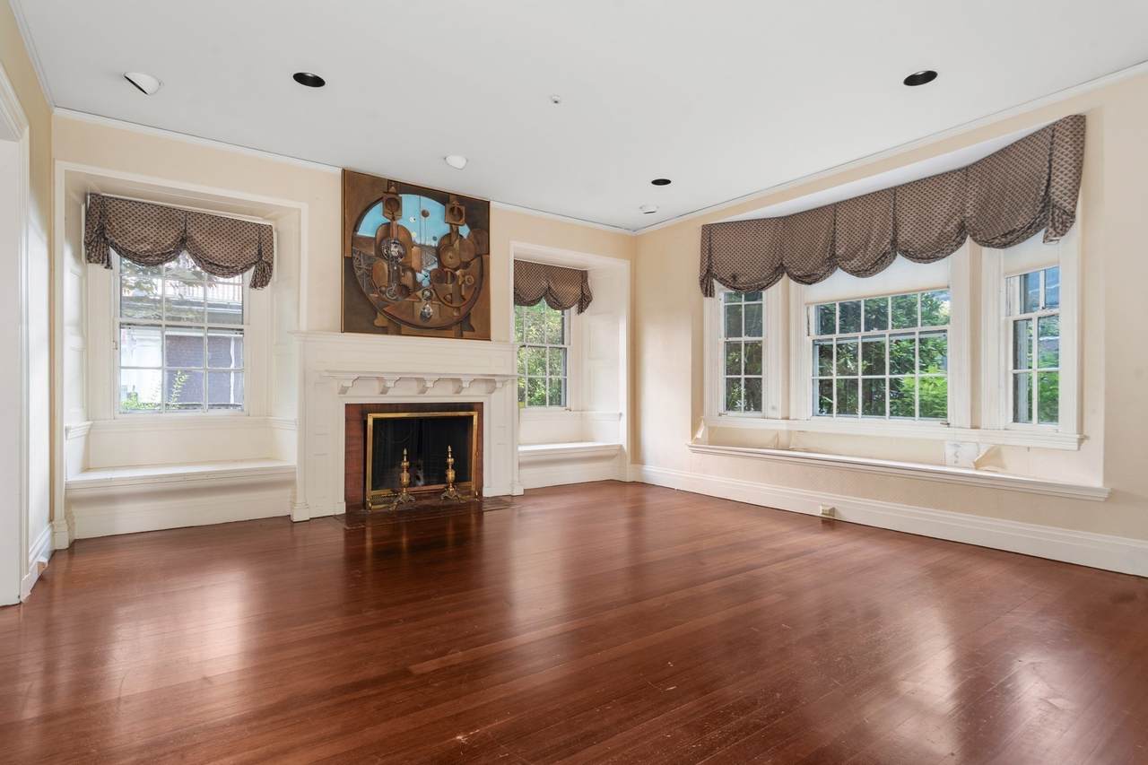
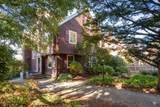
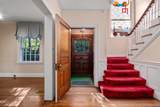
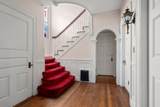
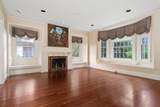
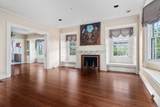
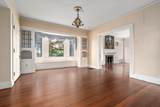
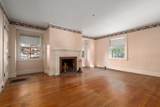
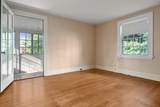
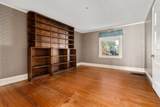
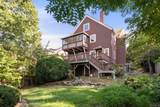
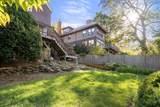
Offered for the first time in 61 years, this is a rare opportunity to restore and reimagine a distinguished Colonial Revival residence in Brookline's coveted Fisher Hill neighborhood. Built in 1897, this remarkable home is rich in character, timeless architectural detail, and period charm, presenting an exceptional opportunity to create your dream home. Gracious, generously proportioned main rooms showcase the home's historic elegance, while three full levels of living space offer unlimited potential for customization and expansion. A striking oversized stained-glass window illuminates the main staircase, serving as a stunning focal point and a reminder of the home's enduring craftsmanship. Featuring 6-7 bedrooms, high ceilings, and flexible living areas, the property offers endless possibilities for today's lifestyle needs. The lower level includes a separate entrance, making it ideal for a home office, professional space, guest suite, or future finished living area. Ideally located just minutes from Runkle School, Brookline High School, parks, the Longwood Medical Area, and two Green Line T stations, this exceptional property combines a premier location with extraordinary potential.

Monthly Payment Calculator


The property listing data and information set forth herein were provided to MLS Property Information Network, Inc. from third party sources, including sellers, lessors and public records, and were compiled by MLS Property Information Network, Inc. The property listing data and information are for the personal, non commercial use of consumers having a good faith interest in purchasing or leasing listed properties of the type displayed to them and may not be used for any purpose other than to identify prospective properties which such consumers may have a good faith interest in purchasing or leasing. MLS Property Information Network, Inc. and its subscribers disclaim any and all representations and warranties as to the accuracy of the property listing data and information set forth herein. Data last updated 2026-11-14T22:05:12.507.
www.southcoastrealtors.com/homes/181878084
Print Image

309 Buckminster Rd Brookline, MA 02445

  • Price: $2,250,000
  • Status: Price Changed
  • On Site: Days
  • Updated: 32 min ago
  • MLS #: 73587355
6
Beds
2
Baths
2
½ Baths
0.19
Acres
5,030
SQFT
$447
$/SQFT
1897
Built
County:
Norfolk
Elementary School:
John D Runkle
High School:
Brookline High School
Property Description
Offered for the first time in 61 years, this is a rare opportunity to restore and reimagine a distinguished Colonial Revival residence in Brookline's coveted Fisher Hill neighborhood. Built in 1897, this remarkable home is rich in character, timeless architectural detail, and period charm, presenting an exceptional opportunity to create your dream home. Gracious, generously proportioned main rooms showcase the home's historic elegance, while three full levels of living space offer unlimited potential for customization and expansion. A striking oversized stained-glass window illuminates the main staircase, serving as a stunning focal point and a reminder of the home's enduring craftsmanship. Featuring 6-7 bedrooms, high ceilings, and flexible living areas, the property offers endless possibilities for today's lifestyle needs. The lower level includes a separate entrance, making it ideal for a home office, professional space, guest suite, or future finished living area. Ideally located just minutes from Runkle School, Brookline High School, parks, the Longwood Medical Area, and two Green Line T stations, this exceptional property combines a premier location with extraordinary potential.
Exterior Features

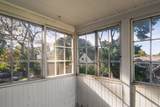
Architectural Style Colonial Revival Color Brown Construction Materials Frame Covered Spaces 0 Exterior Features Deck - Composite Fencing Fenced/Enclosed Garage YN No Lot Features Gentle Sloping Parking Features Off Street Parking Total 2 Patio And Porch Features Deck - Composite Property Attached YN No Road Frontage Type Public Roof Shingle Spa YN No Waterfront YN No

Interior Features

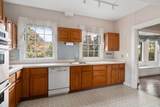
Appliances Gas Water HeaterRangeOvenRefrigeratorWasherDryer Basement Full Bedroom2 Dimensions Length 15 Bedroom2 Dimensions Width 12 Bedroom2 Features Flooring - Wood Bedroom2 Level Second Bedroom3 Dimensions Length 15 Bedroom3 Dimensions Width 13 Bedroom3 Features Flooring - Wood Bedroom3 Level Second Bedroom4 Dimensions Length 13 Bedroom4 Dimensions Width 12 Bedroom4 Features Flooring - Wood Bedroom4 Level Second Bedroom5 Dimensions Length 16 Bedroom5 Dimensions Width 12 Bedroom5 Features Flooring - Wood Bedroom5 Level Third Building Area Total 5030 Cooling Central Air Cooling YN Yes Cooling Zones 1 Dining Room Dimensions Length 19 Dining Room Dimensions Width 13 Dining Room Features Flooring - WoodWindow(s) - Bay/Bow/Box Dining Room Level First Fireplace Features Living RoomMaster Bedroom Fireplace YN Yes Fireplaces Total 2 Flooring WoodHardwoodFlooring - Wood Foundation Details Stone Heat Zones 1 Heating Forced AirNatural Gas Heating YN Yes Interior Features StudyBedroomHome Office-Separate Entry Kitchen Dimensions Length 22 Kitchen Dimensions Width 12 Kitchen Features Flooring - VinylDeck - Exterior Kitchen Level MainFirst Laundry Features Main LevelFirst Floor Lead Paint Unknown Living Room Dimensions Length 19 Living Room Dimensions Width 16 Living Room Features Flooring - HardwoodWindow(s) - Bay/Bow/BoxWindow Seat Living Room Level First Master Bedroom Dimensions Length 15 Master Bedroom Dimensions Width 17 Master Bedroom Features Flooring - Wood Master Bedroom Level Second Office Dimensions Length 10 Office Dimensions Width 16 Office Level Basement Rooms Total 12

Property Features

Association YN No Community Features Public TransportationShoppingPoolTennis Court(s)ParkWalk/Jog TrailsMedical FacilityBike PathConservation AreaHighway AccessHouse of WorshipPrivate SchoolPublic SchoolT-StationUniversity Disclosures Buyer to do their own "due diligence." House is being sold in "as is" condition. Electric 200+ Amp Service Home Warranty YN No Property Sub Type Single Family Residence Senior Community YN No Sewer Public Sewer Tax Annual Amount 25124 Tax Year 2026 Water Source Public Year Built Details Approximate Zoning S10

Listing information © 2026 MLS Property Information Network. All information is deemed reliable but should be independently verified.
Listing provided courtesy of Jayne Friedberg of Coldwell Banker Realty - Brookline: 617-731-2447.


The property listing data and information set forth herein were provided to MLS Property Information Network, Inc. from third party sources, including sellers, lessors and public records, and were compiled by MLS Property Information Network, Inc. The property listing data and information are for the personal, non commercial use of consumers having a good faith interest in purchasing or leasing listed properties of the type displayed to them and may not be used for any purpose other than to identify prospective properties which such consumers may have a good faith interest in purchasing or leasing. MLS Property Information Network, Inc. and its subscribers disclaim any and all representations and warranties as to the accuracy of the property listing data and information set forth herein. Data last updated 2026-11-14T22:05:12.507.
 
https://bt-photos.global.ssl.fastly.net/mlspin/1280_boomver_1_73587355_2.jpg https://bt-photos.global.ssl.fastly.net/mlspin/1280_boomver_1_73587355_2.jpg https://bt-photos.global.ssl.fastly.net/mlspin/1280_boomver_1_73587355_2.jpg
Logo
RE/MAX Vantage
77 State Rd
Dartmouth MA, 02747
Listing courtesy of Jayne Friedberg of Coldwell Banker Realty - Brookline.