
















Skip To Content

305 Central Street

Newton, MA 02466
  • $1,295,000
  • STATUS: Active
  • MLS #: 73580381
UPDATED: 77 min ago
$1,295,000
  • 5
    BEDS
  • 0.42
    ACRES
  • 3
    BATHS
  • 0
    1/2 BATHS
  • 2,127
    SQFT
  • $609
    $/SQFT
Neighborhood:
Type:
Single-Family Home
Built:
1895
County:
Area:

School Ratings & Info

Listing courtesy of Adams & Co. Team of Real Broker MA, LLC.

Description

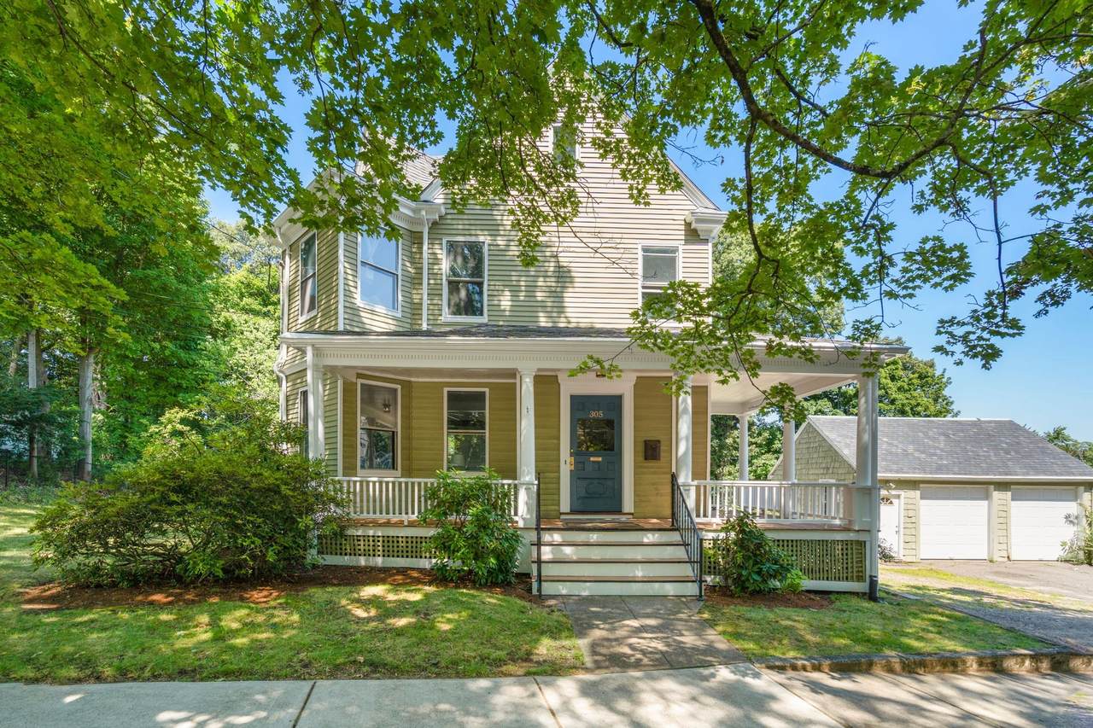
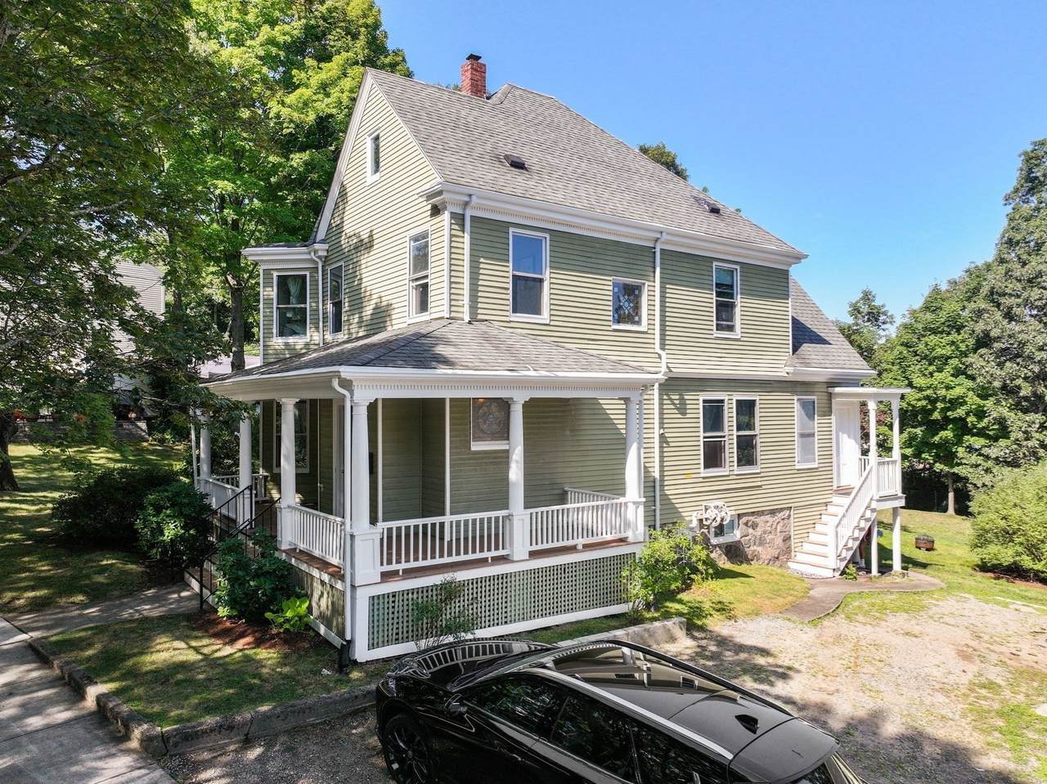
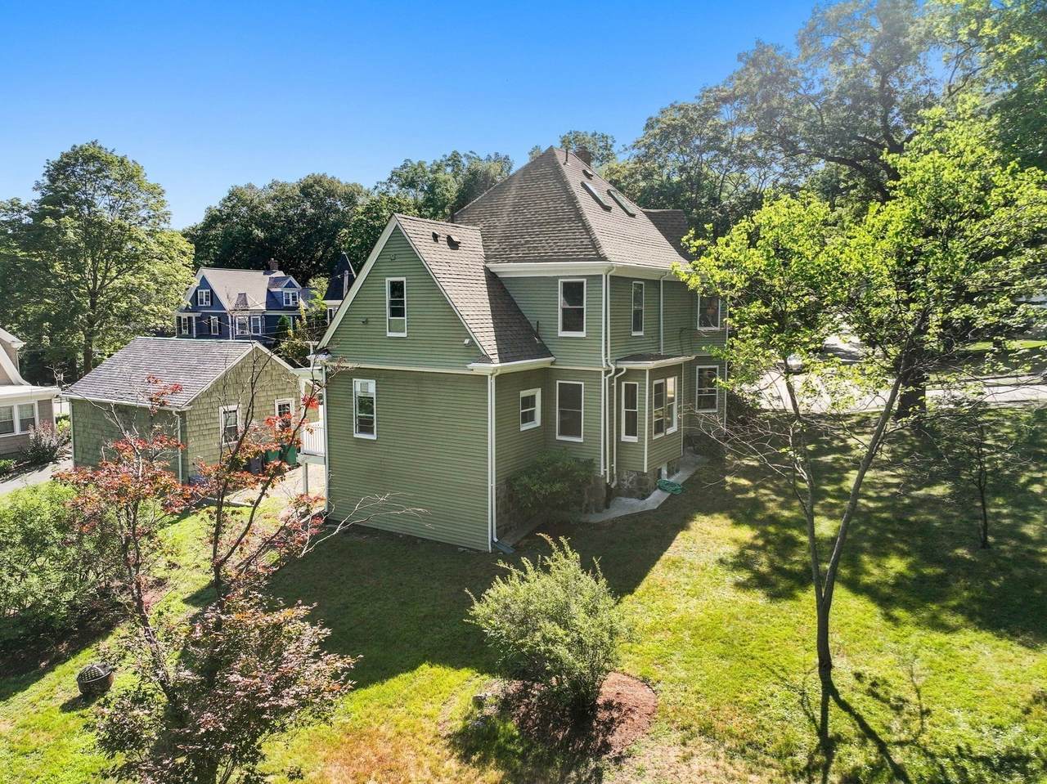
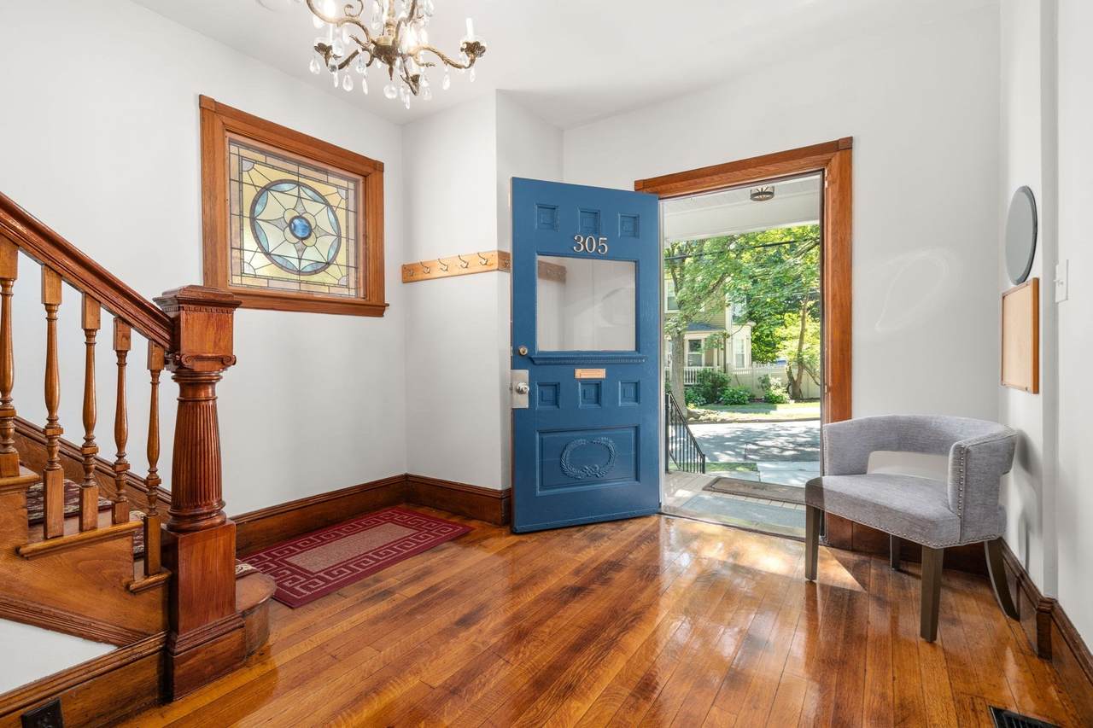
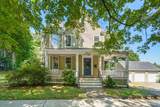
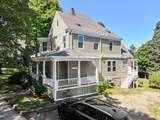
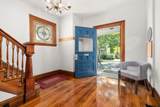
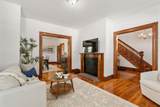
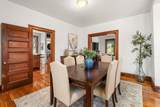
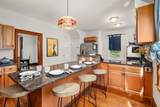
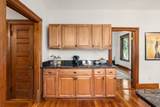
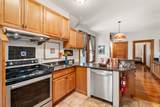
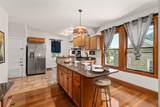
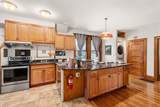
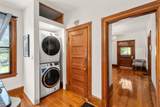
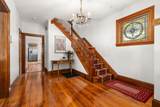
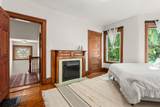
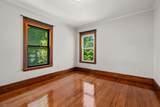
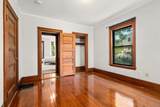
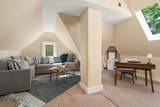
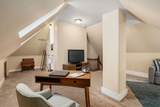
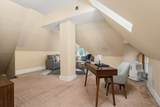
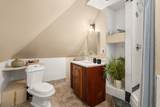
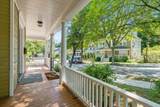
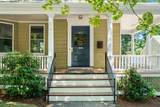
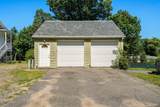
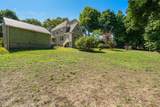
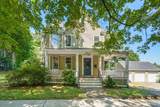
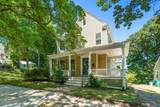
SUNDAY OPEN HOUSE 10:30-12:30. Impressive 5-bedroom, 3-bath single-family home offering exceptional space, flexibility, and a huge lot in desirable Newton. With a versatile layout across three levels, this home provides plenty of room for everyday living, entertaining, working from home, and hosting guests. Generously sized rooms, abundant natural light, and hardwood floors add warmth and character throughout. The private third-floor primary suite creates a peaceful retreat, while four additional bedrooms provide flexibility for family, guests, offices, or hobbies. The updated eat-in kitchen offers generous counter and cabinet space and was renovated in 2021, creating a functional heart of the home with plenty of room to gather. All three bathrooms were renovated in 2020. Additional improvements include a new water heater in 2025 and an updated boiler in 2025, providing peace of mind for the next owner. First-floor laundry adds everyday convenience, while multiple living spaces allow the floor plan to evolve with your needs. Step outside and discover one of the home's most remarkable features: the expansive lot. The wraparound porch offers another inviting spot to relax and enjoy the outdoors. A detached garage with loft space provides valuable additional storage and potential workshop space, while multiple-car parking adds convenience. An exciting improvement is also underway nearby: a new approximately 25-foot-high sound wall is being installed, providing a substantial new buffer between the property and the roadway and helping reduce roadway noise. Located in Newton's Auburndale neighborhood, the home offers a wonderful combination of neighborhood living and accessibility, just one block from Williams Elementary.

Monthly Payment Calculator


The property listing data and information set forth herein were provided to MLS Property Information Network, Inc. from third party sources, including sellers, lessors and public records, and were compiled by MLS Property Information Network, Inc. The property listing data and information are for the personal, non commercial use of consumers having a good faith interest in purchasing or leasing listed properties of the type displayed to them and may not be used for any purpose other than to identify prospective properties which such consumers may have a good faith interest in purchasing or leasing. MLS Property Information Network, Inc. and its subscribers disclaim any and all representations and warranties as to the accuracy of the property listing data and information set forth herein. Data last updated 2026-10-12T20:03:52.59.
www.southcoastrealtors.com/homes/181413766
Print Image

305 Central Street Newton, MA 02466

  • Price: $1,295,000
  • Status: Active
  • On Site: Days
  • Updated: 77 min ago
  • MLS #: 73580381
5
Beds
3
Baths
0
½ Baths
0.42
Acres
2,127
SQFT
$609
$/SQFT
1895
Built
Neighborhood:
Auburndale
County:
Middlesex
Area:
Auburndale
Property Description
SUNDAY OPEN HOUSE 10:30-12:30. Impressive 5-bedroom, 3-bath single-family home offering exceptional space, flexibility, and a huge lot in desirable Newton. With a versatile layout across three levels, this home provides plenty of room for everyday living, entertaining, working from home, and hosting guests. Generously sized rooms, abundant natural light, and hardwood floors add warmth and character throughout. The private third-floor primary suite creates a peaceful retreat, while four additional bedrooms provide flexibility for family, guests, offices, or hobbies. The updated eat-in kitchen offers generous counter and cabinet space and was renovated in 2021, creating a functional heart of the home with plenty of room to gather. All three bathrooms were renovated in 2020. Additional improvements include a new water heater in 2025 and an updated boiler in 2025, providing peace of mind for the next owner. First-floor laundry adds everyday convenience, while multiple living spaces allow the floor plan to evolve with your needs. Step outside and discover one of the home's most remarkable features: the expansive lot. The wraparound porch offers another inviting spot to relax and enjoy the outdoors. A detached garage with loft space provides valuable additional storage and potential workshop space, while multiple-car parking adds convenience. An exciting improvement is also underway nearby: a new approximately 25-foot-high sound wall is being installed, providing a substantial new buffer between the property and the roadway and helping reduce roadway noise. Located in Newton's Auburndale neighborhood, the home offers a wonderful combination of neighborhood living and accessibility, just one block from Williams Elementary.
Exterior Features

Architectural Style Colonial Attached Garage YN No Carport YN No Construction Materials Frame Covered Spaces 2 Exterior Features Porch Garage YN Yes Lot Features Cleared Open Parking YN Yes Parking Features DetachedStoragePaved DriveOff StreetStone/GravelPaved Parking Total 6 Patio And Porch Features Porch Property Attached YN No Road Frontage Type Public Roof ShingleSlate Spa YN No Waterfront YN No

Interior Features

Appliances Gas Water HeaterWater HeaterRangeDishwasherRefrigeratorWasherDryer Basement FullConcreteUnfinished Bedroom2 Dimensions Length 11.5 Bedroom2 Dimensions Width 13.1 Bedroom2 Features Flooring - Hardwood Bedroom2 Level Second Bedroom3 Dimensions Length 9.9 Bedroom3 Dimensions Width 10 Bedroom3 Features Flooring - Hardwood Bedroom3 Level Second Bedroom4 Dimensions Length 11.7 Bedroom4 Dimensions Width 9.11 Bedroom4 Features Flooring - Hardwood Bedroom4 Level Second Bedroom5 Features Flooring - Hardwood Bedroom5 Level Second Building Area Total 2127 Cooling Central Air Cooling YN Yes Cooling Zones 1 Dining Room Dimensions Length 14.5 Dining Room Dimensions Width 14.2 Dining Room Features Flooring - Hardwood Dining Room Level First Family Room Dimensions Length 16.8 Family Room Dimensions Width 26.8 Family Room Level Third Fireplace Features Living Room Fireplace YN Yes Fireplaces Total 1 Flooring TileCarpetHardwoodFlooring - Hardwood Foundation Details Stone Heat Zones 1 Heating Forced AirNatural Gas Heating YN Yes Interior Features Lighting - PendantPantryEntrance Foyer Kitchen Dimensions Length 14.2 Kitchen Dimensions Width 23.8 Kitchen Features Countertops - Stone/Granite/SolidBreakfast Bar / Nook Kitchen Level First Laundry Features Electric Dryer Hookup Lead Paint Unknown Living Room Dimensions Length 16.6 Living Room Dimensions Width 17.7 Living Room Features Flooring - Hardwood Living Room Level First Master Bedroom Dimensions Length 14.3 Master Bedroom Dimensions Width 16.9 Master Bedroom Features Flooring - Wall to Wall Carpet Master Bedroom Level Second Rooms Total 9 Window Features Window(s) - Stained Glass

Property Features

Association YN No Community Features Public TransportationShoppingParkWalk/Jog TrailsGolfMedical FacilityBike PathHighway AccessHouse of WorshipPrivate SchoolPublic SchoolT-StationUniversity Disclosures The property is in the Auburndale Local Historic District Home Warranty YN No Listing Terms Contract Property Sub Type Single Family Residence Senior Community YN No Sewer Public Sewer Tax Annual Amount 9935 Tax Year 2025 Utilities for Electric Rangefor Electric Dryer Water Source Public Year Built Details Approximate Zoning SR3

Listing information © 2026 MLS Property Information Network. All information is deemed reliable but should be independently verified.
Listing provided courtesy of Adams & Co. Team of Real Broker MA, LLC: 855-450-0442.


The property listing data and information set forth herein were provided to MLS Property Information Network, Inc. from third party sources, including sellers, lessors and public records, and were compiled by MLS Property Information Network, Inc. The property listing data and information are for the personal, non commercial use of consumers having a good faith interest in purchasing or leasing listed properties of the type displayed to them and may not be used for any purpose other than to identify prospective properties which such consumers may have a good faith interest in purchasing or leasing. MLS Property Information Network, Inc. and its subscribers disclaim any and all representations and warranties as to the accuracy of the property listing data and information set forth herein. Data last updated 2026-10-12T20:03:52.59.
 
https://bt-photos.global.ssl.fastly.net/mlspin/1280_boomver_1_73580381_2.jpg https://bt-photos.global.ssl.fastly.net/mlspin/1280_boomver_1_73580381_2.jpg https://bt-photos.global.ssl.fastly.net/mlspin/1280_boomver_1_73580381_2.jpg
Logo
RE/MAX Vantage
77 State Rd
Dartmouth MA, 02747
Listing courtesy of Adams & Co. Team of Real Broker MA, LLC.