











Skip To Content

300 Wilbraham Rd

Hampden, MA 01036
  • $629,900
  • STATUS: Active
  • MLS #: 73586805
Price Reduced
UPDATED: 11 min ago
$629,900
  • 4
    BEDS
  • 3.52
    ACRES
  • 1
    BATHS
  • 1
    1/2 BATHS
  • 2,640
    SQFT
  • $239
    $/SQFT
Type:
Single-Family Home
Built:
1876
County:

School Ratings & Info

Listing courtesy of Eileen Kennedy of Executive Real Estate, Inc..

Description

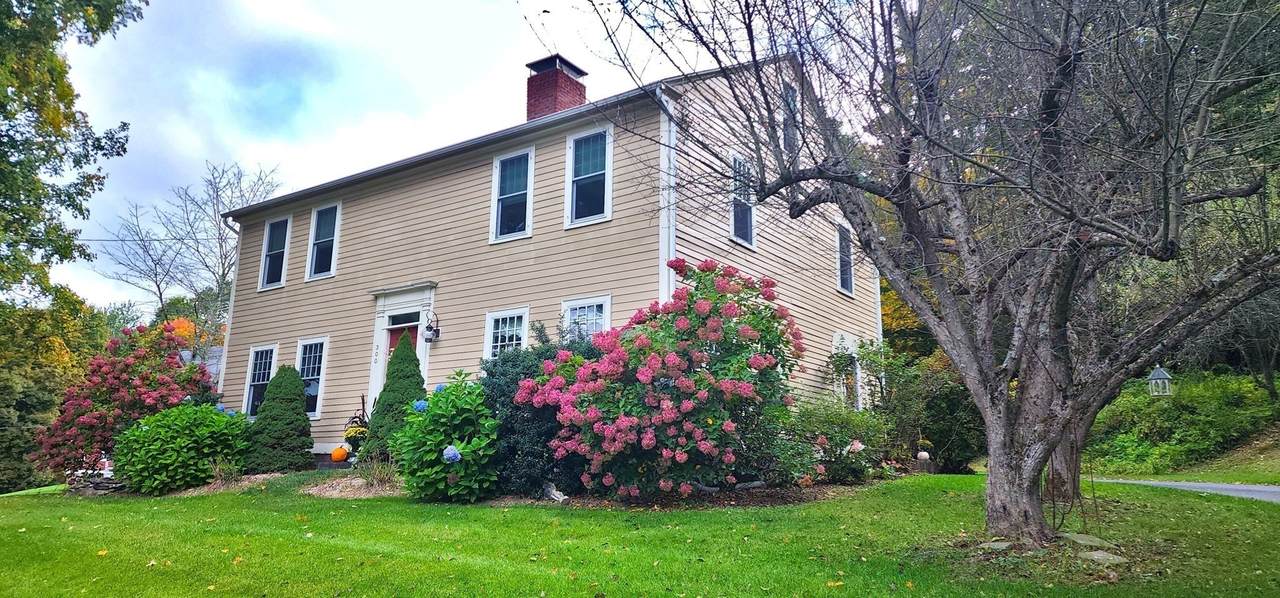
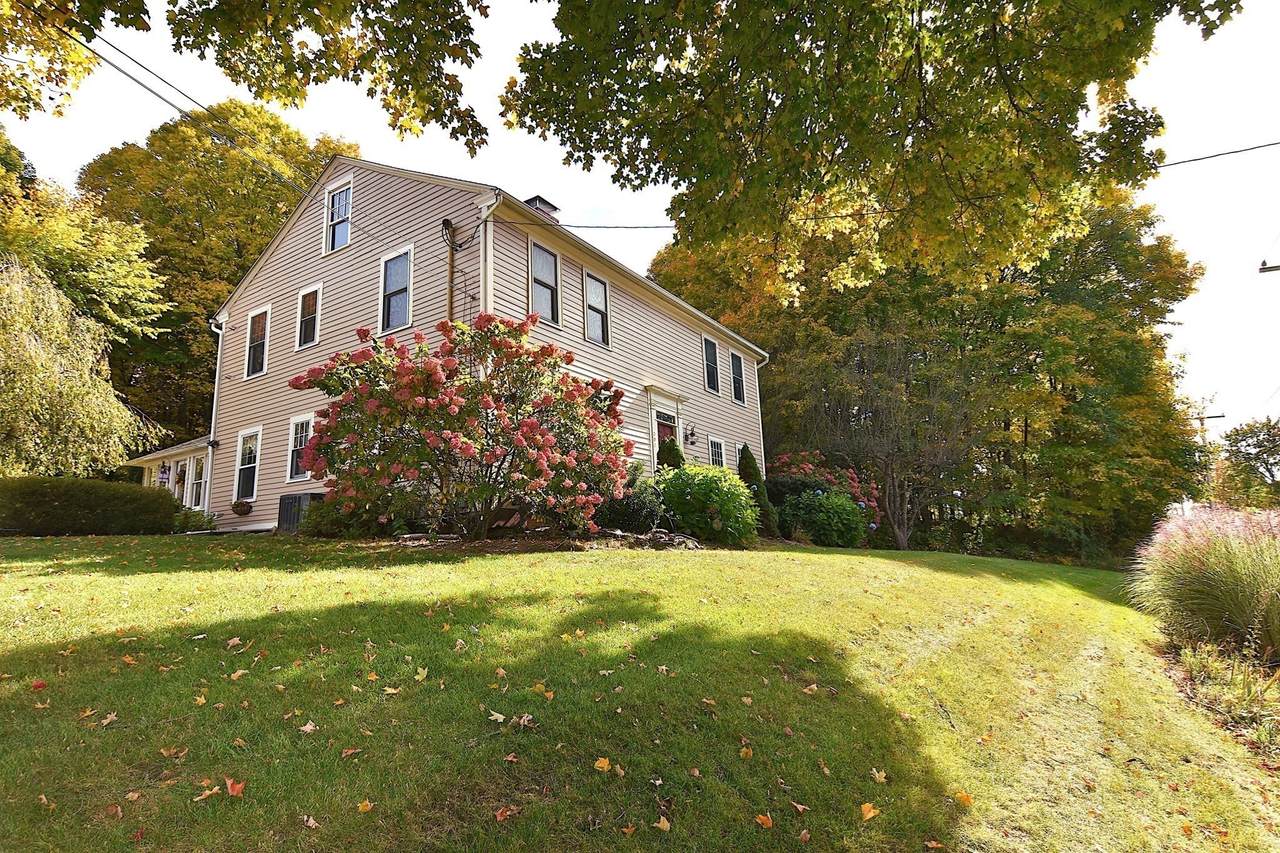
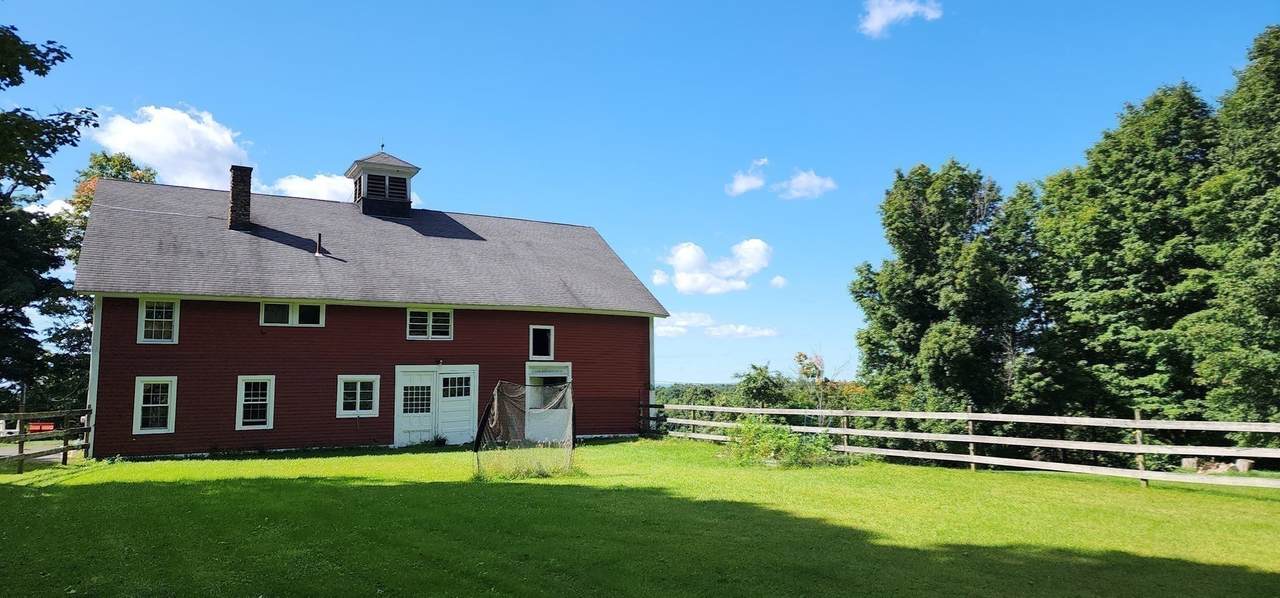
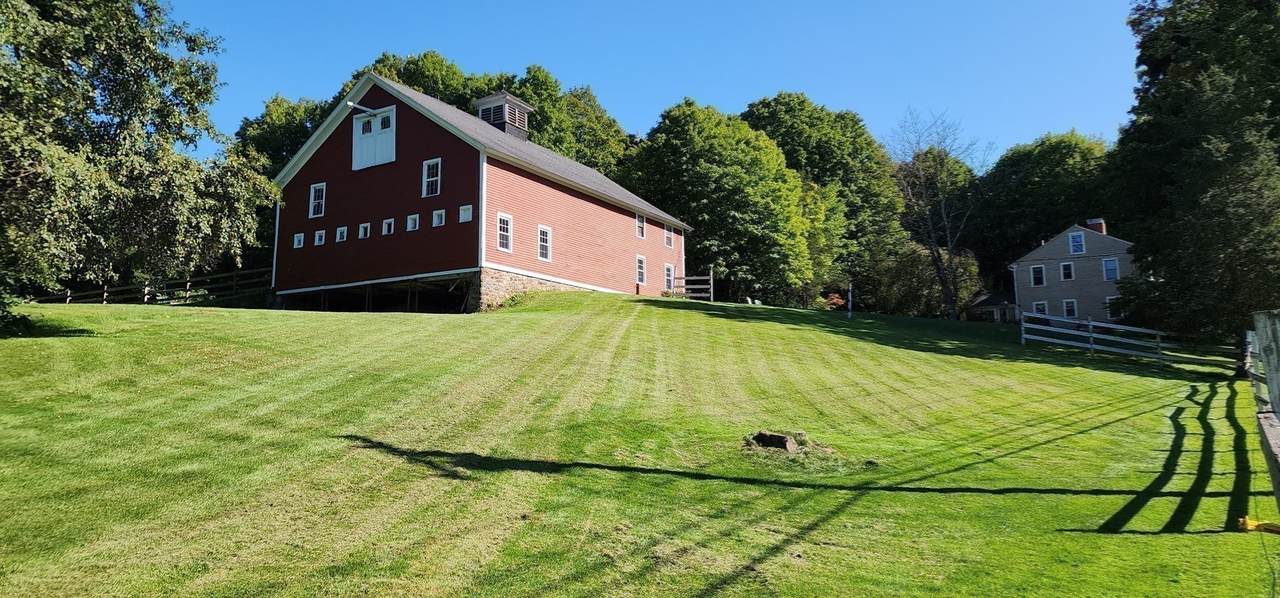
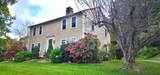
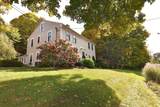
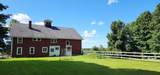
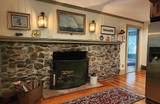
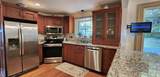
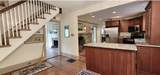
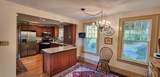
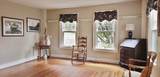
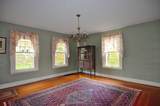
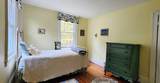
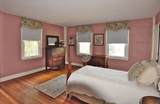
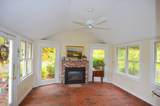
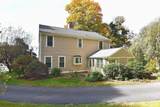
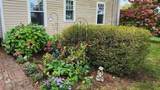
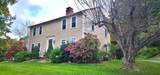
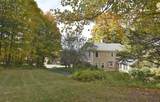
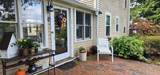
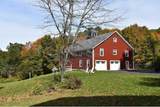
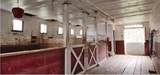
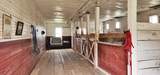
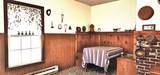
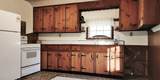
Price Improvement on this distinctive 9-room Antique Colonial, set on 3.5 picturesque acres with sunset views. Formerly known as "Hillside Farm" this unique historic property is filled with character and warmth. The home features a stunning oversized stone fireplace as the centerpiece of the kitchen, granite countertops, shaker style cabinets and a welcoming country-style atmosphere. Hardwood flooring throughout most of the home Central air. Gas FP in Den/porch. Over 20 Pella replacement windows. Additional rooms on the third level offer even more flexibility of living space...storage,sewing, playroom or office. The property offers a rare combination of historic charm, usable land, and exceptional outbuilding space. A huge barn aprox. (40'x60') provides abundant room for storage, hobbies, or workshop space. 3 stalls for your horses and a great big paddock for grazing. Upper level of barn was once used as a 4 room apartment which has potential to be used as such again...subject to approvals. Behind that space is a massive open area with oak flooring and soaring ceiling...Surrounded by open space and beautiful landscape, this property offers privacy out back, and plenty of room to enjoy the outdoors while retaining the charm and craftsmanship of an historic antique home. A special opportunity for buyers seeking a little slice of history, character, acreage, and versatility in one unique property.

Monthly Payment Calculator


The property listing data and information set forth herein were provided to MLS Property Information Network, Inc. from third party sources, including sellers, lessors and public records, and were compiled by MLS Property Information Network, Inc. The property listing data and information are for the personal, non commercial use of consumers having a good faith interest in purchasing or leasing listed properties of the type displayed to them and may not be used for any purpose other than to identify prospective properties which such consumers may have a good faith interest in purchasing or leasing. MLS Property Information Network, Inc. and its subscribers disclaim any and all representations and warranties as to the accuracy of the property listing data and information set forth herein. Data last updated 2026-11-13T19:04:56.13.
www.southcoastrealtors.com/homes/182076538
Print Image

300 Wilbraham Rd Hampden, MA 01036

  • Price: $629,900
  • Status: Active
  • On Site: Days
  • Updated: 11 min ago
  • MLS #: 73586805
4
Beds
1
Baths
1
½ Baths
3.52
Acres
2,640
SQFT
$239
$/SQFT
1876
Built
County:
Hampden
Property Description
Price Improvement on this distinctive 9-room Antique Colonial, set on 3.5 picturesque acres with sunset views. Formerly known as "Hillside Farm" this unique historic property is filled with character and warmth. The home features a stunning oversized stone fireplace as the centerpiece of the kitchen, granite countertops, shaker style cabinets and a welcoming country-style atmosphere. Hardwood flooring throughout most of the home Central air. Gas FP in Den/porch. Over 20 Pella replacement windows. Additional rooms on the third level offer even more flexibility of living space...storage,sewing, playroom or office. The property offers a rare combination of historic charm, usable land, and exceptional outbuilding space. A huge barn aprox. (40'x60') provides abundant room for storage, hobbies, or workshop space. 3 stalls for your horses and a great big paddock for grazing. Upper level of barn was once used as a 4 room apartment which has potential to be used as such again...subject to approvals. Behind that space is a massive open area with oak flooring and soaring ceiling...Surrounded by open space and beautiful landscape, this property offers privacy out back, and plenty of room to enjoy the outdoors while retaining the charm and craftsmanship of an historic antique home. A special opportunity for buyers seeking a little slice of history, character, acreage, and versatility in one unique property.
Exterior Features

Architectural Style Colonial Attached Garage YN No Carport YN No Color Beige Covered Spaces 2 Exterior Features PatioRain GuttersBarn/StablePaddockGardenHorses Permitted Garage YN Yes Lot Features Corner Lot Other Structures Barn/Stable Parking Features Workshop in GarageBarnOff Street Parking Total 10 Patio And Porch Features Patio Property Attached YN No Road Frontage Type Public Roof Shingle Spa YN No View Scenic View(s) View YN Yes Waterfront YN No

Interior Features

Appliances Gas Water HeaterRangeTrash CompactorRefrigeratorWasherDryer Basement Full Bedroom2 Features Flooring - Hardwood Bedroom2 Level Second Bedroom3 Features Flooring - Hardwood Bedroom3 Level Second Bedroom4 Features Flooring - Hardwood Bedroom4 Level Second Building Area Total 2640 Cooling Central Air Cooling YN Yes Dining Room Features Flooring - Hardwood Family Room Features Ceiling Fan(s)Vaulted Ceiling(s)Flooring - Stone/Ceramic Tile Fireplace Features Family RoomKitchenLiving Room Fireplace YN Yes Fireplaces Total 3 Flooring Hardwood Foundation Details Stone Heating Forced AirNatural Gas Heating YN Yes Kitchen Features Flooring - HardwoodCountertops - Stone/Granite/Solid Kitchen Level First Laundry Features First Floor Lead Paint Unknown Living Room Features Flooring - Hardwood Master Bedroom Features Flooring - Hardwood Master Bedroom Level Second Rooms Total 9

Property Features

Association YN No Community Features ShoppingWalk/Jog TrailsStable(s)Medical FacilityLaundromatHouse of WorshipPublic School Disclosures Dining room fireplace not functional. Freezer to remain. Public record states home built in 1876. Seller has family notes stating home built 1815 Home Warranty YN No Horse Amenities Paddocks Horse YN Yes Listing Terms Contract Property Sub Type Single Family Residence Senior Community YN No Sewer Private Sewer Tax Annual Amount 6621 Tax Year 2026 Utilities for Electric Range Water Source Private Year Built Details Actual Zoning R6

Listing information © 2026 MLS Property Information Network. All information is deemed reliable but should be independently verified.
Listing provided courtesy of Eileen Kennedy of Executive Real Estate, Inc.: 413-596-2212.


The property listing data and information set forth herein were provided to MLS Property Information Network, Inc. from third party sources, including sellers, lessors and public records, and were compiled by MLS Property Information Network, Inc. The property listing data and information are for the personal, non commercial use of consumers having a good faith interest in purchasing or leasing listed properties of the type displayed to them and may not be used for any purpose other than to identify prospective properties which such consumers may have a good faith interest in purchasing or leasing. MLS Property Information Network, Inc. and its subscribers disclaim any and all representations and warranties as to the accuracy of the property listing data and information set forth herein. Data last updated 2026-11-13T19:04:56.13.
 
https://bt-photos.global.ssl.fastly.net/mlspin/1280_boomver_3_73586805_2.jpg https://bt-photos.global.ssl.fastly.net/mlspin/1280_boomver_3_73586805_2.jpg https://bt-photos.global.ssl.fastly.net/mlspin/1280_boomver_3_73586805_2.jpg
Logo
RE/MAX Vantage
77 State Rd
Dartmouth MA, 02747
Listing courtesy of Eileen Kennedy of Executive Real Estate, Inc..