












Skip To Content

30 Willowdale Rd

Winchester, MA 01890
  • $3,200,000
  • STATUS: Active
  • MLS #: 73577116
UPDATED: 82 min ago
$3,200,000
  • 8
    BEDS
  • 0.23
    ACRES
  • 6
    BATHS
  • 1
    1/2 BATHS
  • 5,750
    SQFT
  • $557
    $/SQFT
Type:
Single-Family Home
Built:
2026
County:

School Ratings & Info

Listing courtesy of The Pallotta Group of Gibson Sotheby's International Realty.

Description

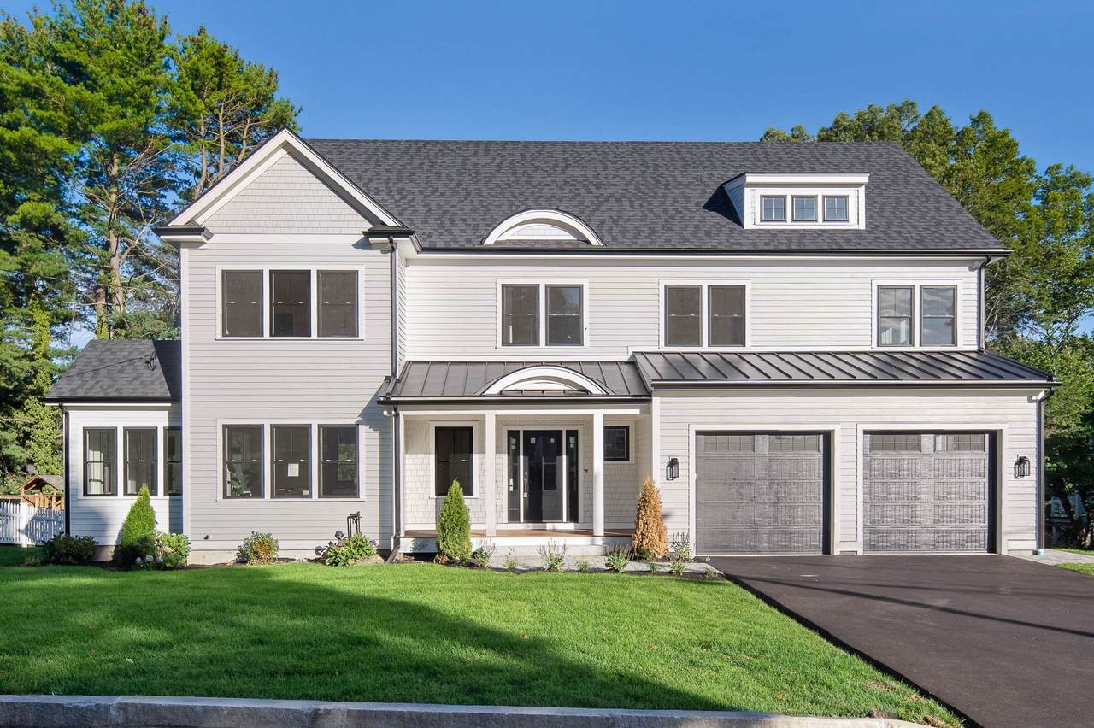
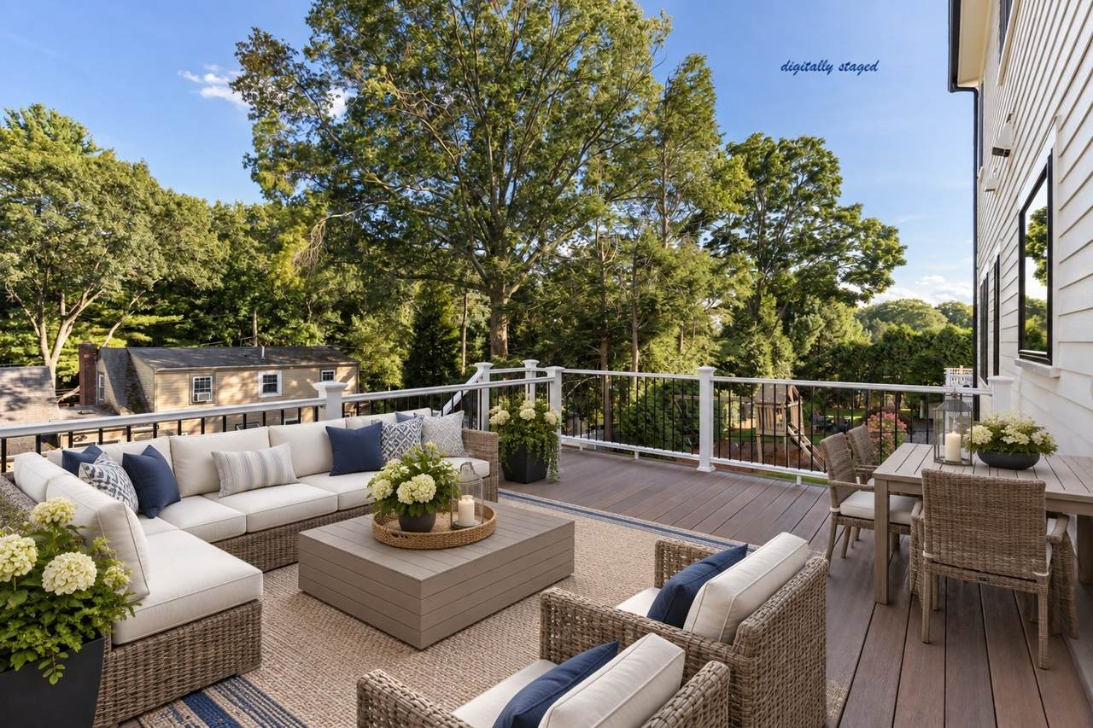
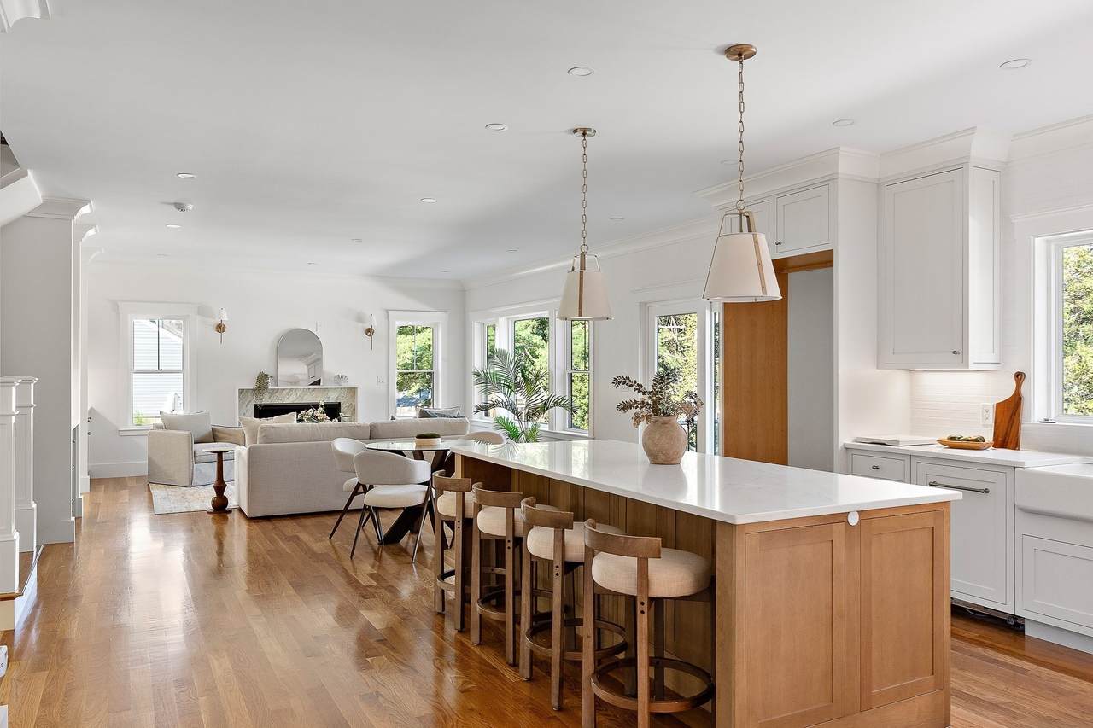
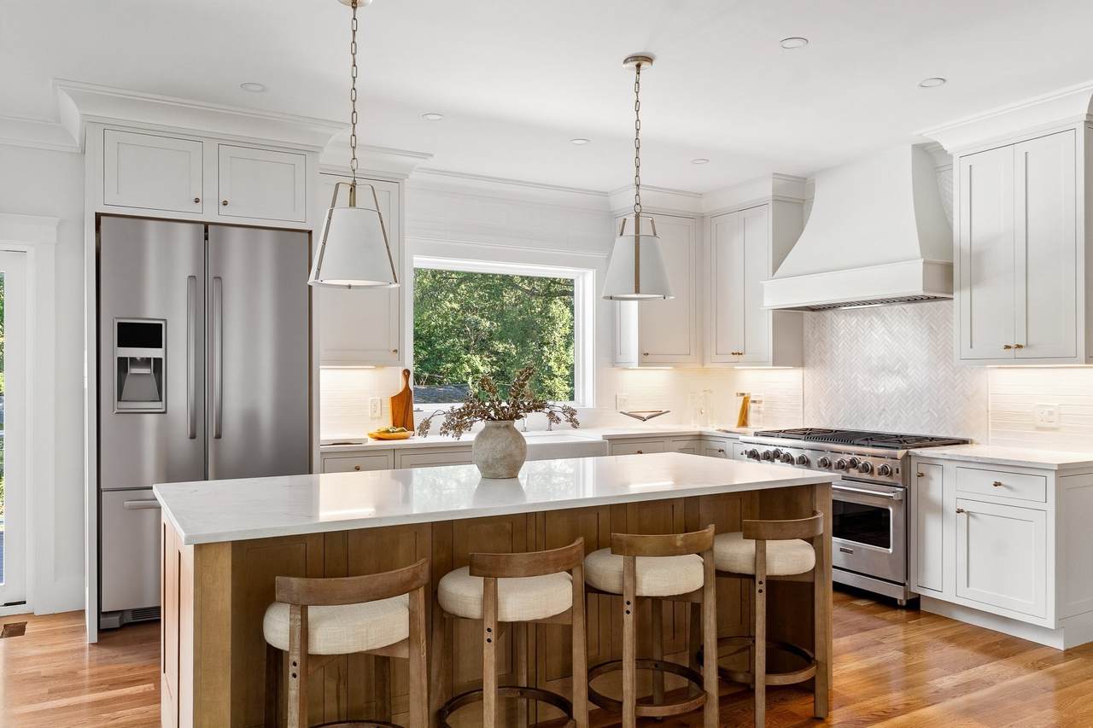
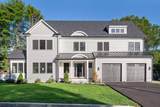
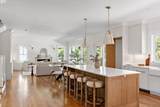
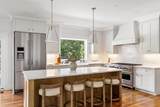
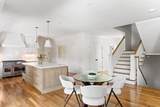
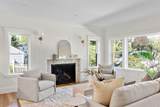
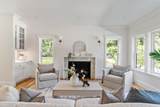
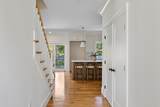
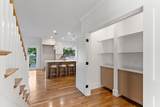
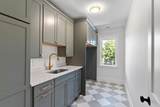
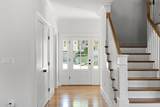
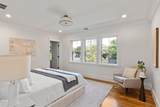
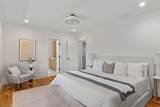
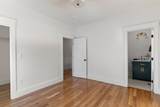
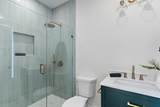
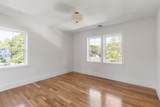
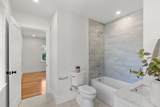
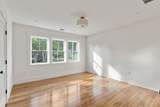
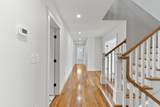
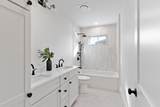
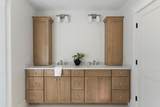
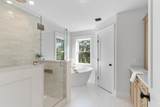
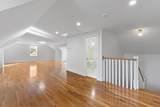
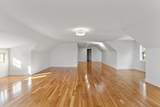
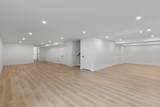
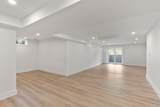
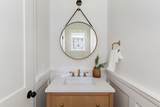
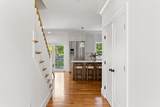
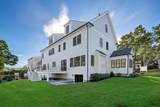
A rare expression of quality, craftsmanship, and enduring style, 30 Willowdale Road presents an exceptional opportunity to own a newly constructed residence in one of Winchester’s most coveted neighborhoods. Set on a beautifully proportioned, large and level lot, this remarkable home has been thoughtfully conceived to offer the space, sophistication, and effortless lifestyle expected of a truly exceptional property.From the moment you enter, the quality is unmistakable. Gracious proportions, refined architectural details, exceptional craftsmanship, and carefully curated finishes create a home designed not simply for today, but with a sense of lasting beauty that will transcend trends for years to come. Every space feels considered, polished, and substantial, with an elevated yet welcoming character throughout.At the heart of the home, a spectacular chef’s kitchen pairs custom finishes with premium Viking appliances, creating a beautiful gathering place for everyday living and entertaining. Expansive living spaces flow naturally from one to the next, equally suited to intimate evenings, holiday celebrations, and a house full of family and friends. 8 bedrooms and 6.5 baths provide extraordinary flexibility, privacy, and comfort, with abundant space for guests, home offices, fitness, recreation, and the evolving needs of modern life. Outside, the expansive level grounds are a luxury unto themselves, offering wonderful possibilities for outdoor entertaining, recreation, gardens, and the simple pleasure of having room to breathe. A two-car garage and the ease and efficiency of brand-new construction further enhance the lifestyle.Sophisticated without being showy and luxurious without sacrificing warmth, 30 Willowdale Road is the kind of home that feels exceptional today and will remain so for generations. A rare combination of location, land, craftsmanship, and enduring quality in a premier Winchester neighborhood.

Monthly Payment Calculator


The property listing data and information set forth herein were provided to MLS Property Information Network, Inc. from third party sources, including sellers, lessors and public records, and were compiled by MLS Property Information Network, Inc. The property listing data and information are for the personal, non commercial use of consumers having a good faith interest in purchasing or leasing listed properties of the type displayed to them and may not be used for any purpose other than to identify prospective properties which such consumers may have a good faith interest in purchasing or leasing. MLS Property Information Network, Inc. and its subscribers disclaim any and all representations and warranties as to the accuracy of the property listing data and information set forth herein. Data last updated 2026-10-12T13:04:32.713.
www.southcoastrealtors.com/homes/181199076
Print Image

30 Willowdale Rd Winchester, MA 01890

  • Price: $3,200,000
  • Status: Active
  • On Site: Days
  • Updated: 82 min ago
  • MLS #: 73577116
8
Beds
6
Baths
1
½ Baths
0.23
Acres
5,750
SQFT
$557
$/SQFT
2026
Built
County:
Middlesex
Property Description
A rare expression of quality, craftsmanship, and enduring style, 30 Willowdale Road presents an exceptional opportunity to own a newly constructed residence in one of Winchester’s most coveted neighborhoods. Set on a beautifully proportioned, large and level lot, this remarkable home has been thoughtfully conceived to offer the space, sophistication, and effortless lifestyle expected of a truly exceptional property.From the moment you enter, the quality is unmistakable. Gracious proportions, refined architectural details, exceptional craftsmanship, and carefully curated finishes create a home designed not simply for today, but with a sense of lasting beauty that will transcend trends for years to come. Every space feels considered, polished, and substantial, with an elevated yet welcoming character throughout.At the heart of the home, a spectacular chef’s kitchen pairs custom finishes with premium Viking appliances, creating a beautiful gathering place for everyday living and entertaining. Expansive living spaces flow naturally from one to the next, equally suited to intimate evenings, holiday celebrations, and a house full of family and friends. 8 bedrooms and 6.5 baths provide extraordinary flexibility, privacy, and comfort, with abundant space for guests, home offices, fitness, recreation, and the evolving needs of modern life. Outside, the expansive level grounds are a luxury unto themselves, offering wonderful possibilities for outdoor entertaining, recreation, gardens, and the simple pleasure of having room to breathe. A two-car garage and the ease and efficiency of brand-new construction further enhance the lifestyle.Sophisticated without being showy and luxurious without sacrificing warmth, 30 Willowdale Road is the kind of home that feels exceptional today and will remain so for generations. A rare combination of location, land, craftsmanship, and enduring quality in a premier Winchester neighborhood.
Exterior Features

Architectural Style Colonial Attached Garage YN Yes Carport YN No Covered Spaces 2 Exterior Features PorchDeckProfessional LandscapingSprinkler System Garage YN Yes Lot Features Cleared Open Parking YN Yes Parking Features AttachedGarage Door OpenerInsulatedPaved DriveOff Street Parking Total 8 Patio And Porch Features PorchDeck Property Attached YN No Road Frontage Type Public Road Surface Type Paved Roof Shingle Spa YN No Waterfront YN No

Interior Features

Appliances RangeOvenDishwasherMicrowaveRefrigeratorFreezer Basement FullFinishedWalk-Out AccessInterior Entry Bedroom2 Dimensions Length 12.083333333 Bedroom2 Dimensions Width 10.666666666 Bedroom2 Features Bathroom - FullFlooring - Wood Bedroom2 Level First Bedroom3 Dimensions Width 14.75 Bedroom3 Features Bathroom - FullFlooring - Vinyl Bedroom3 Level Basement Bedroom4 Dimensions Length 12.833333333 Bedroom4 Dimensions Width 11.75 Bedroom4 Features Bathroom - FullFlooring - Wood Bedroom4 Level Second Bedroom5 Dimensions Length 13.083333333 Bedroom5 Dimensions Width 17.583333333 Bedroom5 Features Bathroom - FullFlooring - Wood Bedroom5 Level Second Building Area Total 5750 Cooling Central AirENERGY STAR Qualified Equipment Cooling YN Yes Cooling Zones 5 Dining Room Dimensions Length 13.083333333 Dining Room Dimensions Width 15.583333333 Dining Room Features Flooring - WoodLighting - Overhead Dining Room Level First Door Features Insulated Doors Family Room Dimensions Length 41.5 Family Room Dimensions Width 32.75 Family Room Features Bathroom - FullFlooring - VinylOpen Floorplan Family Room Level Basement Fireplace Features Living Room Fireplace YN Yes Fireplaces Total 1 Flooring WoodVinylFlooring - Wood Foundation Details Concrete Perimeter Heat Zones 5 Heating CentralENERGY STAR Qualified Equipment Heating YN Yes Interior Features Bathroom - FullBedroomBonus RoomHome OfficeOfficeInternet Available - BroadbandInternet Available - DSLInternet Available - Satellite Kitchen Dimensions Length 15.583333333 Kitchen Dimensions Width 18.833333333 Kitchen Features Flooring - HardwoodOpen FloorplanLighting - Overhead Kitchen Level First Laundry Dimensions 6'9X11'9 Laundry Features Flooring - Stone/Ceramic TileGas Dryer HookupWasher HookupSecond Floor Lead Paint None Living Room Dimensions Length 16.166666666 Living Room Dimensions Width 18.833333333 Living Room Features Flooring - WoodLighting - Overhead Living Room Level First Master Bathroom Features Yes Master Bedroom Dimensions Length 15 Master Bedroom Dimensions Width 11.75 Master Bedroom Features Bathroom - FullFlooring - Wood Master Bedroom Level Second Office Dimensions Length 11.916666666 Office Dimensions Width 10.666666666 Office Features Flooring - Wood Office Level Second Rooms Total 18 Window Features Insulated Windows

Property Features

Association YN No Community Features Public TransportationShoppingTennis Court(s)ParkWalk/Jog TrailsGolfMedical FacilityBike PathConservation AreaHouse of WorshipPrivate SchoolPublic School Disclosures Propane gas Home Warranty YN No Property Sub Type Single Family Residence Senior Community YN No Sewer Public Sewer Tax Annual Amount 0 Tax Year 2026 Utilities for Gas Rangefor Gas Oven Water Source Public Year Built Details Actual Year Round Yes Zoning RDB

Listing information © 2026 MLS Property Information Network. All information is deemed reliable but should be independently verified.
Listing provided courtesy of The Pallotta Group of Gibson Sotheby's International Realty: 781-648-3500.


The property listing data and information set forth herein were provided to MLS Property Information Network, Inc. from third party sources, including sellers, lessors and public records, and were compiled by MLS Property Information Network, Inc. The property listing data and information are for the personal, non commercial use of consumers having a good faith interest in purchasing or leasing listed properties of the type displayed to them and may not be used for any purpose other than to identify prospective properties which such consumers may have a good faith interest in purchasing or leasing. MLS Property Information Network, Inc. and its subscribers disclaim any and all representations and warranties as to the accuracy of the property listing data and information set forth herein. Data last updated 2026-10-12T13:04:32.713.
 
https://bt-photos.global.ssl.fastly.net/mlspin/1280_boomver_1_73577116_2.jpg https://bt-photos.global.ssl.fastly.net/mlspin/1280_boomver_1_73577116_2.jpg https://bt-photos.global.ssl.fastly.net/mlspin/1280_boomver_1_73577116_2.jpg
Logo
RE/MAX Vantage
77 State Rd
Dartmouth MA, 02747
Listing courtesy of The Pallotta Group of Gibson Sotheby's International Realty.