Skip To Content

30 Sarah St

Burlington, MA 01803
  • $1,395,000
  • STATUS: Active
  • MLS #: 73578268
Price Reduced
UPDATED: 86 min ago
$1,395,000
  • 4
    BEDS
  • 0.46
    ACRES
  • 2
    BATHS
  • 1
    1/2 BATHS
  • 3,844
    SQFT
  • $363
    $/SQFT
Neighborhood:
Type:
Single-Family Home
Built:
1962
County:

School Information

Elementary School:
High School:
Listing courtesy of Victoria Kustov of Elite Realty Experts, LLC.

Description

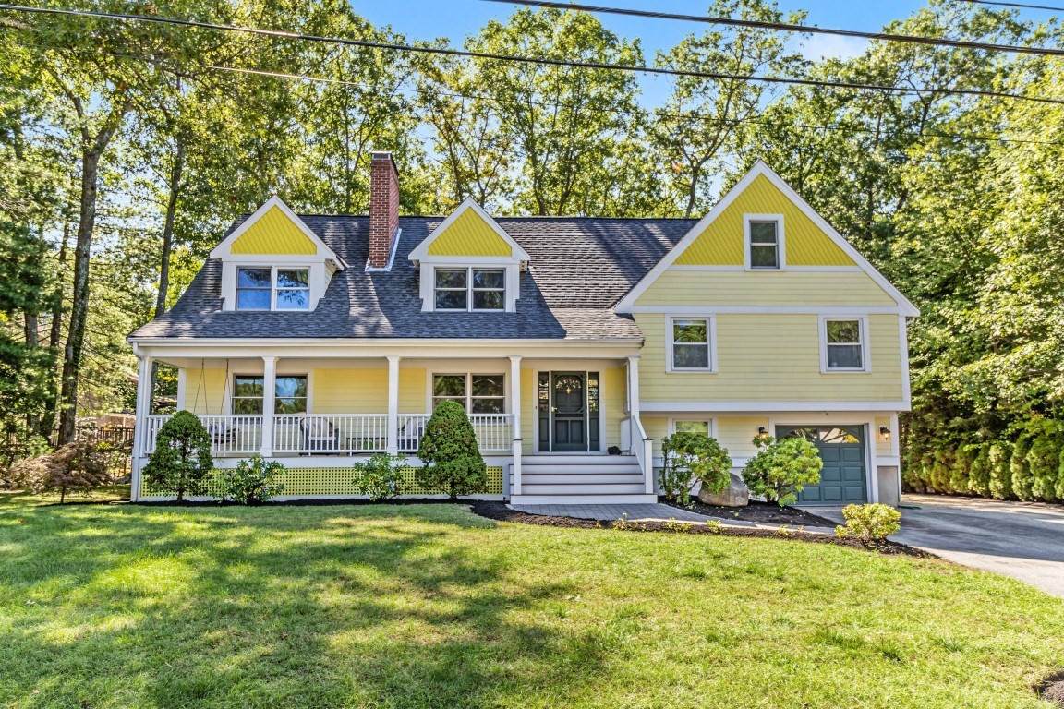
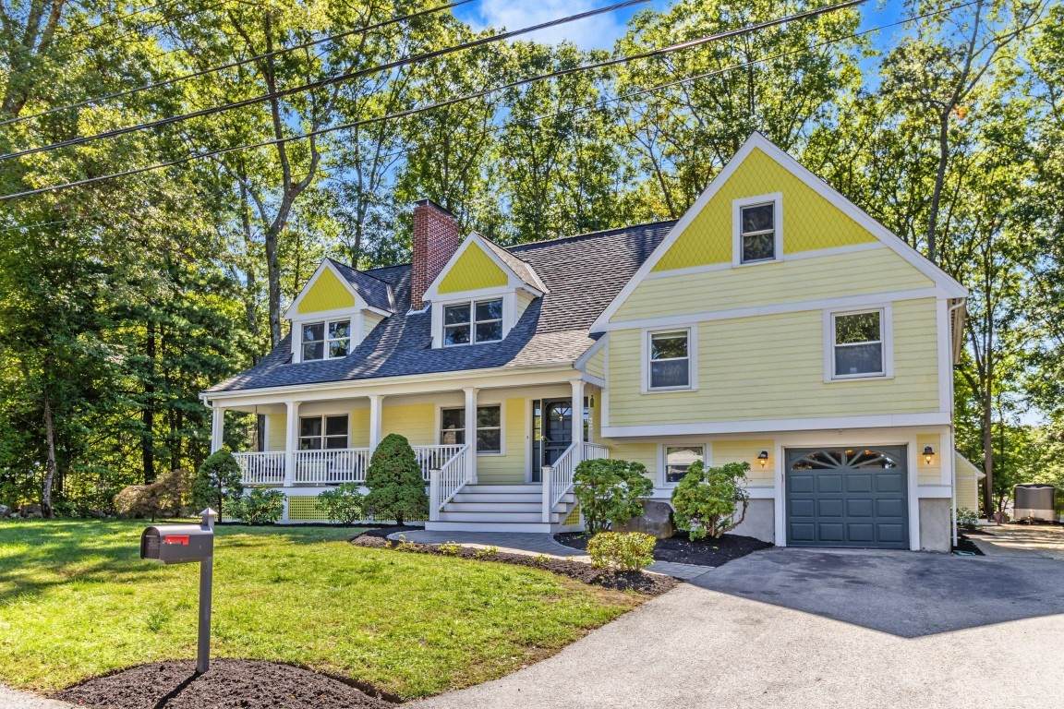
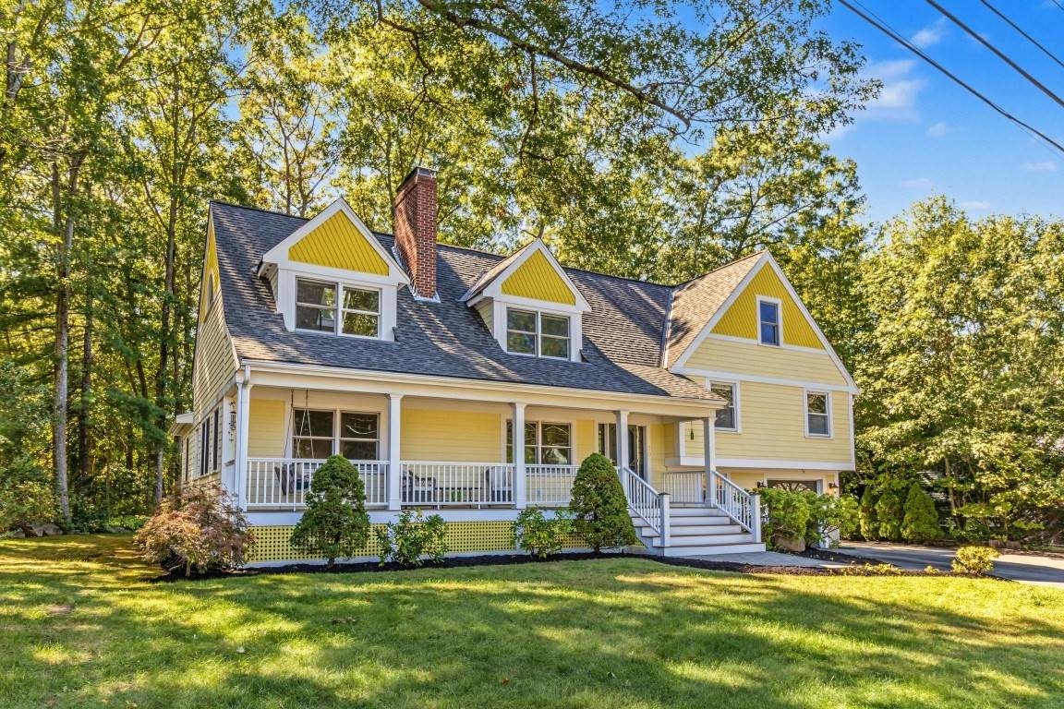
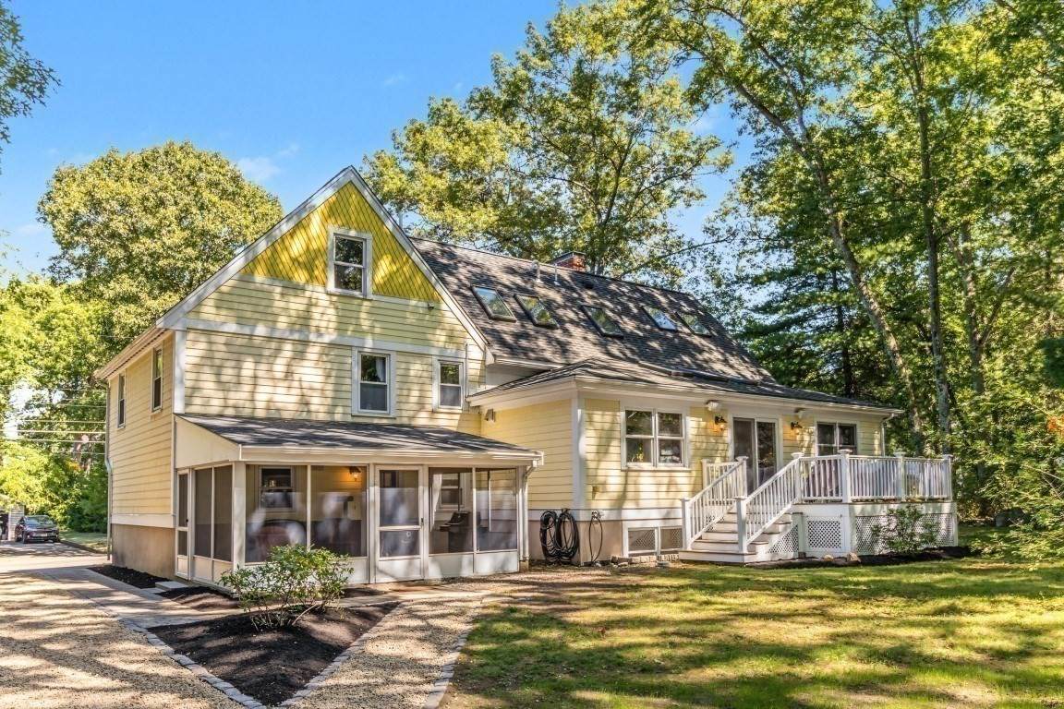
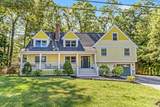
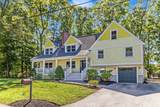
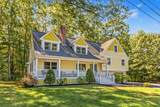
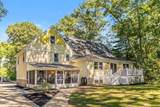
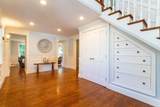
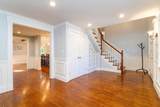
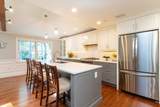
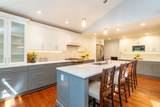
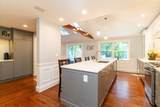
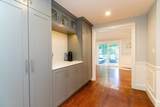
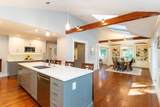
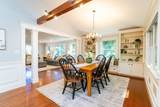
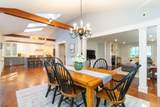
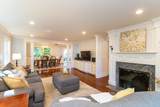
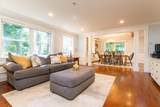
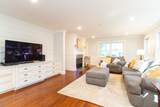
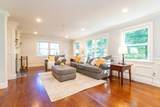
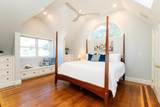
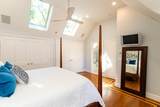
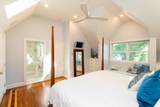
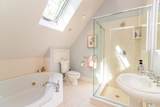
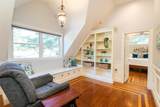
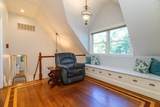
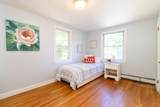
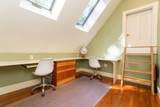
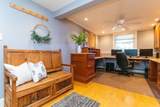
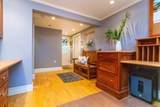
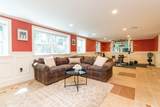
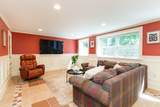
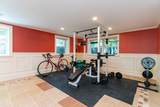
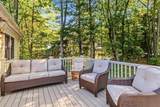
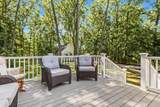
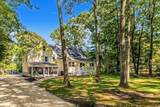
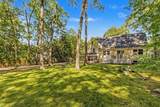
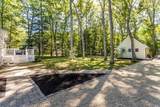
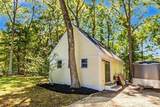
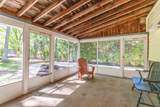
Exceptional custom-built Colonial/Multi-Level home where craftsmanship, thoughtful design & quality materials are evident throughout. A dramatic 2-story foyer sets the tone with a custom cherry staircase, fluted balusters, cathedral ceiling, detailed millwork & built-in storage. The heart of the home is a beautifully appointed kitchen with custom cabinetry, large island & gas cooking, opening to a stunning dining area with cathedral ceiling, cherry beams, built-ins, bookshelves, window seat & quarter-sawn oak flooring. Step outside to the deck with integrated audio or relax and enjoy your private oasis. The inviting living room features a floor-to-ceiling paneled fireplace, custom media center, surround sound, crown molding & architectural columns. Upstairs, the impressive primary suite offers a cathedral ceiling, custom walk-in closet, built-in dressers with dovetailed drawers, cedar-lined window seat & Brazilian cherry/maple inlaid quarter-sawn oak flooring. Luxurious primary bath features a jetted tub & walk-in shower. An adjoining library/study with built-in bookcases, cathedral dormer & window seat creates a distinctive retreat. Three additional bedrooms, full bath & office/bonus room with attic access complete the upper level. Lower levels offer remarkable versatility with a second office featuring built-ins, half bath, access to the garage, screened porch, and basement. Finished basement features sound-insulated media room with full-size windows, guest room with fireplace & cork flooring, cedar closet, pantry, and laundry area. Exceptional construction includes an ICF foundation, radiant heat throughout most of the home, 93% efficient boiler, high-velocity central air, whole-house audio, alarm system, backup generator connection, underground utilities & irrigation. Exterior details include cedar shingle siding with decorative accents, architectural roof with copper valleys & drip edges, 6 venting skylights and a mahogany farmer's porch with custom millwork. Attached garage plus an impressive detached 20' x 30' workshop with underground electric & wood stove provides outstanding additional space and possibilities for ADU. A truly distinctive home designed and built with an extraordinary attention to detail.

Monthly Payment Calculator


The property listing data and information set forth herein were provided to MLS Property Information Network, Inc. from third party sources, including sellers, lessors and public records, and were compiled by MLS Property Information Network, Inc. The property listing data and information are for the personal, non commercial use of consumers having a good faith interest in purchasing or leasing listed properties of the type displayed to them and may not be used for any purpose other than to identify prospective properties which such consumers may have a good faith interest in purchasing or leasing. MLS Property Information Network, Inc. and its subscribers disclaim any and all representations and warranties as to the accuracy of the property listing data and information set forth herein. Data last updated 2026-10-15T00:04:12.9.
www.southcoastrealtors.com/homes/181257891
Print Image

30 Sarah St Burlington, MA 01803

  • Price: $1,395,000
  • Status: Active
  • On Site: Days
  • Updated: 86 min ago
  • MLS #: 73578268
4
Beds
2
Baths
1
½ Baths
0.46
Acres
3,844
SQFT
$363
$/SQFT
1962
Built
Neighborhood:
Foxhill
County:
Middlesex
Elementary School:
Foxhill Elementary
Middle School:
Marshall Simonds Middle School
High School:
Burlington High School
Property Description
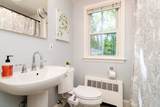
Exceptional custom-built Colonial/Multi-Level home where craftsmanship, thoughtful design & quality materials are evident throughout. A dramatic 2-story foyer sets the tone with a custom cherry staircase, fluted balusters, cathedral ceiling, detailed millwork & built-in storage. The heart of the home is a beautifully appointed kitchen with custom cabinetry, large island & gas cooking, opening to a stunning dining area with cathedral ceiling, cherry beams, built-ins, bookshelves, window seat & quarter-sawn oak flooring. Step outside to the deck with integrated audio or relax and enjoy your private oasis. The inviting living room features a floor-to-ceiling paneled fireplace, custom media center, surround sound, crown molding & architectural columns. Upstairs, the impressive primary suite offers a cathedral ceiling, custom walk-in closet, built-in dressers with dovetailed drawers, cedar-lined window seat & Brazilian cherry/maple inlaid quarter-sawn oak flooring. Luxurious primary bath features a jetted tub & walk-in shower. An adjoining library/study with built-in bookcases, cathedral dormer & window seat creates a distinctive retreat. Three additional bedrooms, full bath & office/bonus room with attic access complete the upper level. Lower levels offer remarkable versatility with a second office featuring built-ins, half bath, access to the garage, screened porch, and basement. Finished basement features sound-insulated media room with full-size windows, guest room with fireplace & cork flooring, cedar closet, pantry, and laundry area. Exceptional construction includes an ICF foundation, radiant heat throughout most of the home, 93% efficient boiler, high-velocity central air, whole-house audio, alarm system, backup generator connection, underground utilities & irrigation. Exterior details include cedar shingle siding with decorative accents, architectural roof with copper valleys & drip edges, 6 venting skylights and a mahogany farmer's porch with custom millwork. Attached garage plus an impressive detached 20' x 30' workshop with underground electric & wood stove provides outstanding additional space and possibilities for ADU. A truly distinctive home designed and built with an extraordinary attention to detail.
Exterior Features

Architectural Style ColonialGarrisonContemporary Attached Garage YN Yes Carport YN No Color Yellow Construction Materials Frame Covered Spaces 1 Exterior Features Porch - EnclosedPorch - ScreenedDeck - WoodSprinkler SystemOther Frontage Length 100.00 Garage YN Yes Levels Multi/Split Lot Features WoodedLevel Open Parking YN Yes Parking Features AttachedUnderGarage Door OpenerInsulatedPaved DriveOff StreetStone/GravelPaved Parking Total 7 Patio And Porch Features Porch - EnclosedScreenedDeck - Wood Property Attached YN No Road Frontage Type Public Road Responsibility Public Maintained Road Road Surface Type Paved Roof Shingle Spa YN No Waterfront YN No

Interior Features

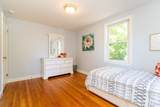
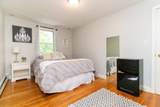
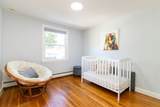
Appliances Gas Water HeaterWater HeaterRangeDishwasherDisposalMicrowaveRefrigeratorWasherDryerPlumbed For Ice Maker Basement FullFinishedWalk-Out AccessInterior EntryGarage Access Bedroom2 Dimensions Length 15 Bedroom2 Dimensions Width 9 Bedroom2 Features ClosetFlooring - HardwoodLighting - Overhead Bedroom2 Level Second Bedroom3 Dimensions Length 14 Bedroom3 Dimensions Width 10 Bedroom3 Features ClosetFlooring - HardwoodLighting - Overhead Bedroom3 Level Second Bedroom4 Dimensions Length 10 Bedroom4 Dimensions Width 10 Bedroom4 Features ClosetFlooring - HardwoodLighting - Overhead Bedroom4 Level Second Building Area Total 3844 Cooling Central Air Cooling YN Yes Cooling Zones 5 Dining Room Dimensions Length 24 Dining Room Dimensions Width 12 Dining Room Features SkylightCathedral Ceiling(s)Beamed CeilingsCloset/Cabinets - Custom BuiltFlooring - HardwoodDeck - ExteriorExterior AccessHigh Speed Internet HookupOpen FloorplanLighting - OverheadCrown Molding Dining Room Level MainFirst Door Features Insulated Doors Fireplace Features Living Room Fireplace YN Yes Fireplaces Total 2 Flooring TileHardwoodFlooring - HardwoodFlooring - Stone/Ceramic TileFlooring - Wood Foundation Details Concrete Perimeter Heat Zones 5 Heating BaseboardRadiantNatural GasFireplace Heating YN Yes Interior Features Closet/Cabinets - Custom BuiltLighting - OverheadCeiling Fan(s)Recessed LightingAttic AccessCrown MoldingDecorative MoldingSitting RoomOfficeMedia RoomBonus RoomFoyerWalk-up AtticWired for SoundHigh Speed Internet Kitchen Dimensions Length 21 Kitchen Dimensions Width 13 Kitchen Features Dining AreaCountertops - Stone/Granite/SolidCountertops - UpgradedKitchen IslandCabinets - UpgradedDeck - ExteriorExterior AccessRecessed LightingRemodeledLighting - Overhead Kitchen Level MainFirst Laundry Features In BasementGas Dryer HookupWasher Hookup Lead Paint Unknown Living Room Dimensions Length 21 Living Room Dimensions Width 16 Living Room Features Closet/Cabinets - Custom BuiltFlooring - HardwoodOpen FloorplanRecessed LightingRemodeledCrown Molding Living Room Level MainFirst Main Level Bathrooms 1 Master Bathroom Features Yes Master Bedroom Dimensions Length 20 Master Bedroom Dimensions Width 17 Master Bedroom Features Bathroom - FullSkylightCathedral Ceiling(s)Ceiling Fan(s)ClosetCloset/Cabinets - Custom BuiltFlooring - HardwoodCable HookupRecessed Lighting Master Bedroom Level Third Office Dimensions Length 21 Office Dimensions Width 10 Office Features Ceiling Fan(s)Closet/Cabinets - Custom BuiltFlooring - HardwoodExterior AccessRecessed Lighting Office Level Basement Rooms Total 9 Window Features SkylightInsulated Windows

Property Features

Accessibility Features No Association YN No Community Features Public TransportationShoppingPoolTennis Court(s)ParkWalk/Jog TrailsMedical FacilityLaundromatBike PathConservation AreaHighway AccessHouse of WorshipPrivate SchoolPublic SchoolUniversity Disclosures Sprinkler system hasn't been usedfew heads need replacement. Newer appliances will remain in as gifts. Rough in-law apartment plans are attached for information only. Electric 110 VoltsCircuit Breakers200+ Amp ServiceGenerator Connection Green Energy Efficient Thermostat Home Warranty YN No Listing Terms Contract Property Sub Type Single Family Residence Security Features Security System Senior Community YN No Sewer Public Sewer Tax Annual Amount 8034 Tax Year 2026 Utilities for Gas Rangefor Gas DryerWasher HookupIcemaker ConnectionGenerator Connection Water Source Public Year Built Details ApproximateRenovated Since Zoning RO

Listing information © 2026 MLS Property Information Network. All information is deemed reliable but should be independently verified.
Listing provided courtesy of Victoria Kustov of Elite Realty Experts, LLC: 781-421-5800.


The property listing data and information set forth herein were provided to MLS Property Information Network, Inc. from third party sources, including sellers, lessors and public records, and were compiled by MLS Property Information Network, Inc. The property listing data and information are for the personal, non commercial use of consumers having a good faith interest in purchasing or leasing listed properties of the type displayed to them and may not be used for any purpose other than to identify prospective properties which such consumers may have a good faith interest in purchasing or leasing. MLS Property Information Network, Inc. and its subscribers disclaim any and all representations and warranties as to the accuracy of the property listing data and information set forth herein. Data last updated 2026-10-15T00:04:12.9.
 
https://bt-photos.global.ssl.fastly.net/mlspin/orig_boomver_1_73578268_2.jpg https://bt-photos.global.ssl.fastly.net/mlspin/orig_boomver_1_73578268_2.jpg https://bt-photos.global.ssl.fastly.net/mlspin/orig_boomver_1_73578268_2.jpg
Logo
RE/MAX Vantage
77 State Rd
Dartmouth MA, 02747
Listing courtesy of Victoria Kustov of Elite Realty Experts, LLC.