




Skip To Content

30 Hilldale Rd

Weymouth, MA 02190
  • $644,000
  • STATUS: Active
  • MLS #: 73585119
UPDATED: 202 min ago
$644,000
  • 3
    BEDS
  • 0.11
    ACRES
  • 1
    BATHS
  • 1
    1/2 BATHS
  • 1,300
    SQFT
  • $495
    $/SQFT
Neighborhood:
Type:
Single-Family Home
Built:
1934
County:

School Ratings & Info

Listing courtesy of Sandra Mccarron of Capital Residential Group, LLC.

Description

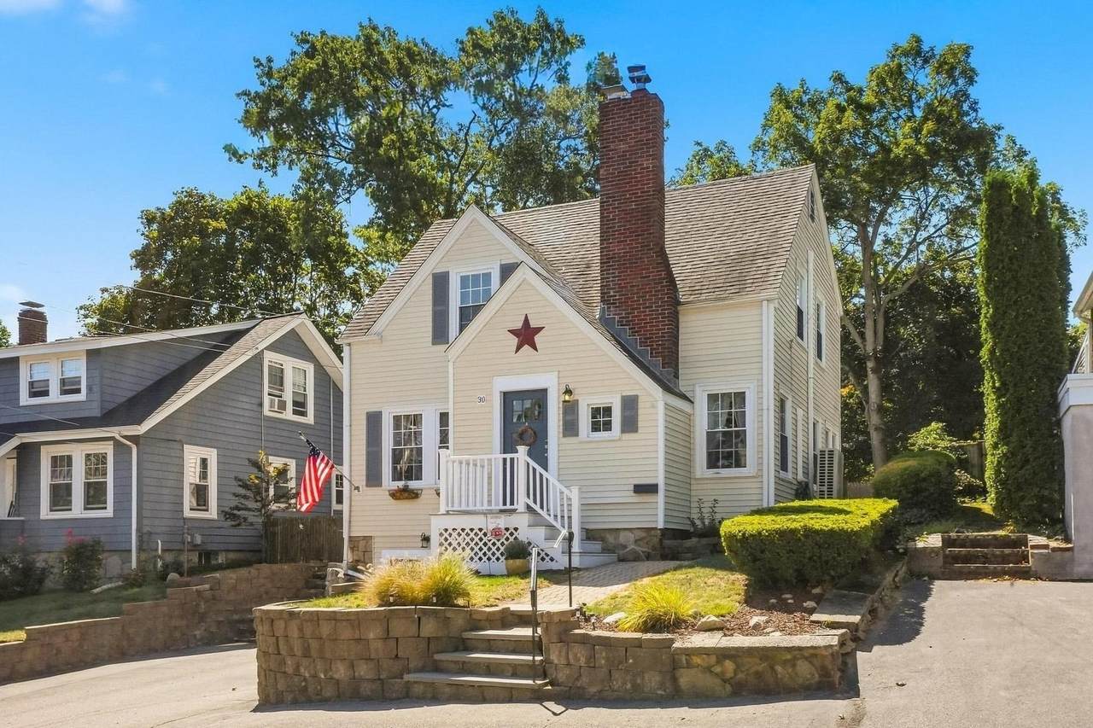
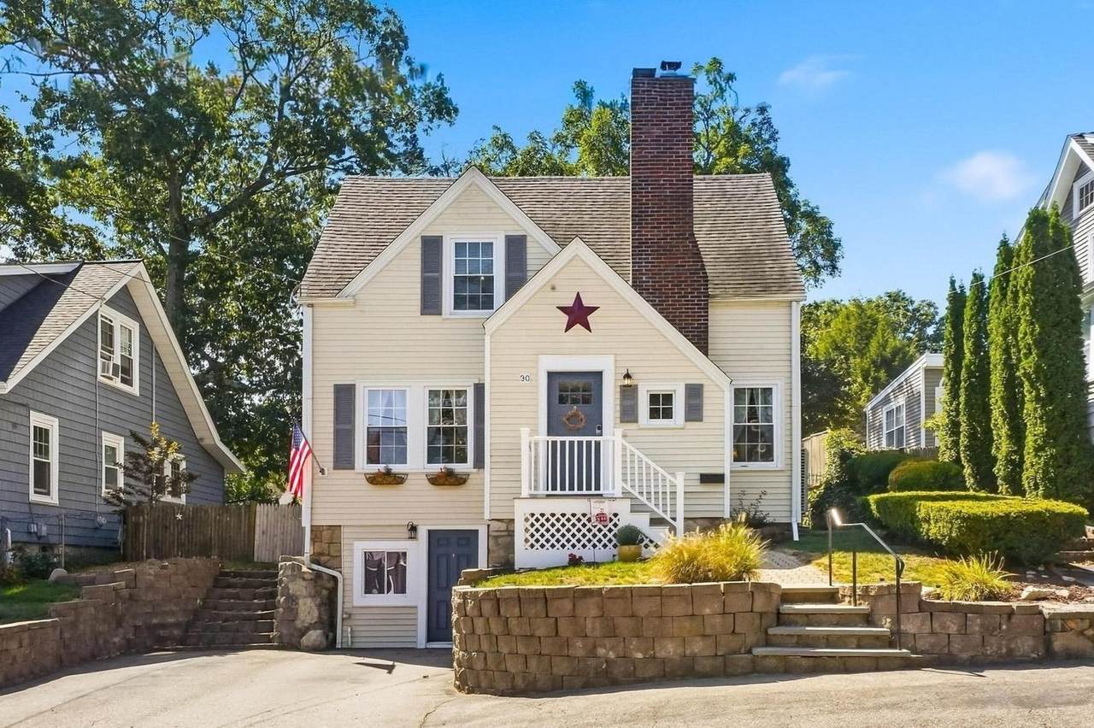
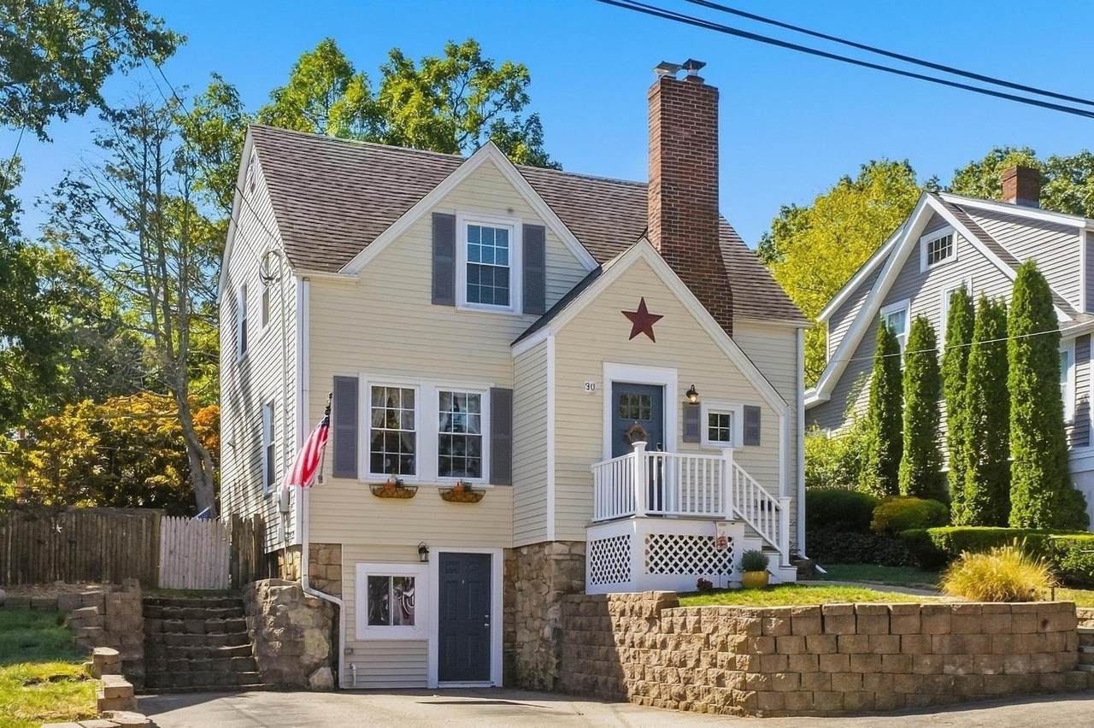
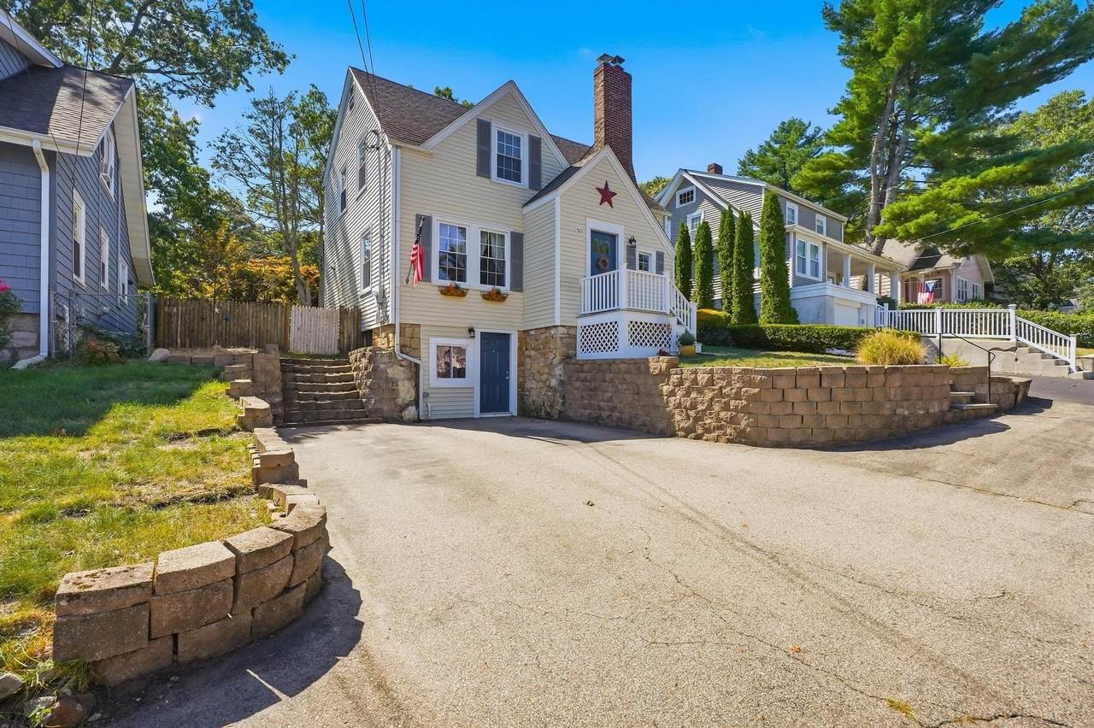
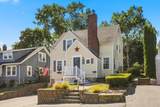
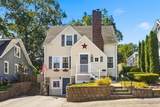
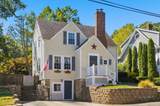
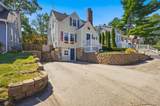
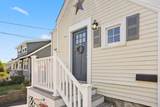
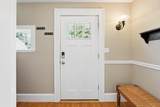
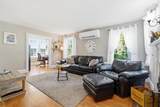
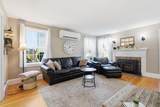
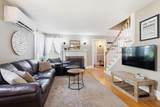
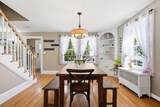
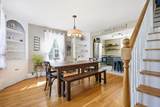
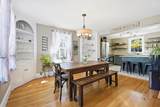
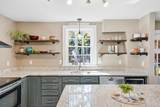
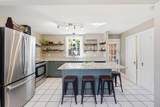
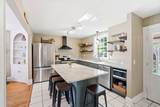
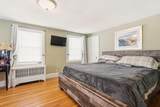
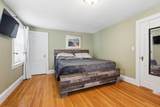
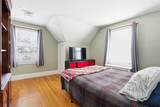
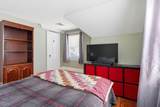
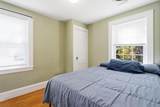
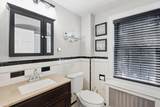
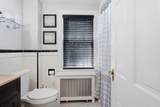
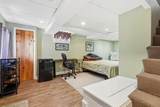
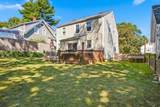
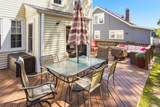
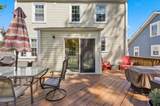
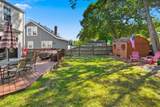
Make this your home for the holidays! This beautiful colonial home is located on a quiet dead end street. Conveniently located close to shopping/restaurants, highway access, commuter rail, and all that this town have to offer! With over 1400 SF of living space, this home offers 7 rooms, 3 bedrooms & 1.5 baths The first level welcomes you to an open floor plan including mud room, dining room with beautiful built ins, a newly renovated Eat-in kitchen with SS appliances, granite counters and breakfast bar, A Large living room with wood burning fireplace, office nook & half bath. The second level has 3 bedrooms and full bath. In addition, there is a finished basement area currently being used as a bedroom with direct walk-out access. Many updates that include 2 mini split units for central air/heat, newer windows & gleaming hardwood flooring. The exterior offers a private fenced in yard, complemented by dedicated outdoor dining and living spaces, ideal for relaxation and entertaining. This property represents a refined opportunity for those seeking a meticulously maintained residence with timeless appeal and functional design which complete this home. THIS ONE WONT LAST!!

Monthly Payment Calculator


The property listing data and information set forth herein were provided to MLS Property Information Network, Inc. from third party sources, including sellers, lessors and public records, and were compiled by MLS Property Information Network, Inc. The property listing data and information are for the personal, non commercial use of consumers having a good faith interest in purchasing or leasing listed properties of the type displayed to them and may not be used for any purpose other than to identify prospective properties which such consumers may have a good faith interest in purchasing or leasing. MLS Property Information Network, Inc. and its subscribers disclaim any and all representations and warranties as to the accuracy of the property listing data and information set forth herein. Data last updated 2026-11-17T00:04:14.923.
www.southcoastrealtors.com/homes/181694928
Print Image

30 Hilldale Rd Weymouth, MA 02190

  • Price: $644,000
  • Status: Active
  • On Site: Days
  • Updated: 202 min ago
  • MLS #: 73585119
3
Beds
1
Baths
1
½ Baths
0.11
Acres
1,300
SQFT
$495
$/SQFT
1934
Built
Neighborhood:
South Weymouth
County:
Norfolk
Area:
South Weymouth
Property Description
Make this your home for the holidays! This beautiful colonial home is located on a quiet dead end street. Conveniently located close to shopping/restaurants, highway access, commuter rail, and all that this town have to offer! With over 1400 SF of living space, this home offers 7 rooms, 3 bedrooms & 1.5 baths The first level welcomes you to an open floor plan including mud room, dining room with beautiful built ins, a newly renovated Eat-in kitchen with SS appliances, granite counters and breakfast bar, A Large living room with wood burning fireplace, office nook & half bath. The second level has 3 bedrooms and full bath. In addition, there is a finished basement area currently being used as a bedroom with direct walk-out access. Many updates that include 2 mini split units for central air/heat, newer windows & gleaming hardwood flooring. The exterior offers a private fenced in yard, complemented by dedicated outdoor dining and living spaces, ideal for relaxation and entertaining. This property represents a refined opportunity for those seeking a meticulously maintained residence with timeless appeal and functional design which complete this home. THIS ONE WONT LAST!!
Exterior Features

Architectural Style Colonial Color yellow Covered Spaces 0 Exterior Features PatioFenced YardGarden Fencing Fenced Garage YN No Lot Features Other Open Parking YN Yes Parking Features Off StreetPaved Parking Total 2 Patio And Porch Features Patio Property Attached YN No Road Frontage Type PublicDead End Roof Shingle Spa YN No Waterfront YN No

Interior Features

Appliances Electric Water HeaterRangeDishwasherDisposalMicrowaveRefrigeratorFreezerWasherDryer Basement FullWalk-Out AccessSump PumpConcrete Bedroom2 Level Second Bedroom3 Level Second Bedroom4 Level Basement Building Area Total 1300 Cooling Central AirDuctless Cooling YN Yes Cooling Zones 3 Dining Room Level First Door Features Insulated Doors Family Room Level First Fireplace YN Yes Fireplaces Total 1 Flooring WoodTile Foundation Details Concrete Perimeter Heat Zones 3 Heating Central Heating YN Yes Kitchen Level First Laundry Features Second FloorWasher Hookup Lead Paint Unknown Living Room Level First Master Bathroom Features No Master Bedroom Level Second Rooms Total 7 Window Features Insulated Windows

Property Features

Accessibility Features No Association YN No Community Features Public TransportationShoppingParkHighway AccessPublic School Electric 220 Volts Home Warranty YN No Property Sub Type Single Family Residence Senior Community YN No Sewer Public Sewer Tax Annual Amount 5377 Tax Year 2026 Utilities for Gas Rangefor Electric Rangefor Electric OvenWasher Hookup Water Source Public Year Built Details Actual Year Round Yes Zoning res

Listing information © 2026 MLS Property Information Network. All information is deemed reliable but should be independently verified.
Listing provided courtesy of Sandra Mccarron of Capital Residential Group, LLC: 617-268-1119.


The property listing data and information set forth herein were provided to MLS Property Information Network, Inc. from third party sources, including sellers, lessors and public records, and were compiled by MLS Property Information Network, Inc. The property listing data and information are for the personal, non commercial use of consumers having a good faith interest in purchasing or leasing listed properties of the type displayed to them and may not be used for any purpose other than to identify prospective properties which such consumers may have a good faith interest in purchasing or leasing. MLS Property Information Network, Inc. and its subscribers disclaim any and all representations and warranties as to the accuracy of the property listing data and information set forth herein. Data last updated 2026-11-17T00:04:14.923.
 
https://bt-photos.global.ssl.fastly.net/mlspin/1280_boomver_1_73585119_2.jpg https://bt-photos.global.ssl.fastly.net/mlspin/1280_boomver_1_73585119_2.jpg https://bt-photos.global.ssl.fastly.net/mlspin/1280_boomver_1_73585119_2.jpg
Logo
RE/MAX Vantage
77 State Rd
Dartmouth MA, 02747
Listing courtesy of Sandra Mccarron of Capital Residential Group, LLC.