Skip To Content

30 Harness Lane

Concord, MA 01742
  • $2,295,000
  • STATUS: Contingent
  • MLS #: 73579272
Under Contract
UPDATED: 19 min ago
$2,295,000
  • 5
    BEDS
  • 0.4
    ACRES
  • 4
    BATHS
  • 2
    1/2 BATHS
  • 4,681
    SQFT
  • $490
    $/SQFT
Neighborhood:
Type:
Single-Family Home
Built:
2025
County:

School Information

Elementary School:
Middle School:
High School:
Listing courtesy of The Ridick Revis Group of Compass.

Description

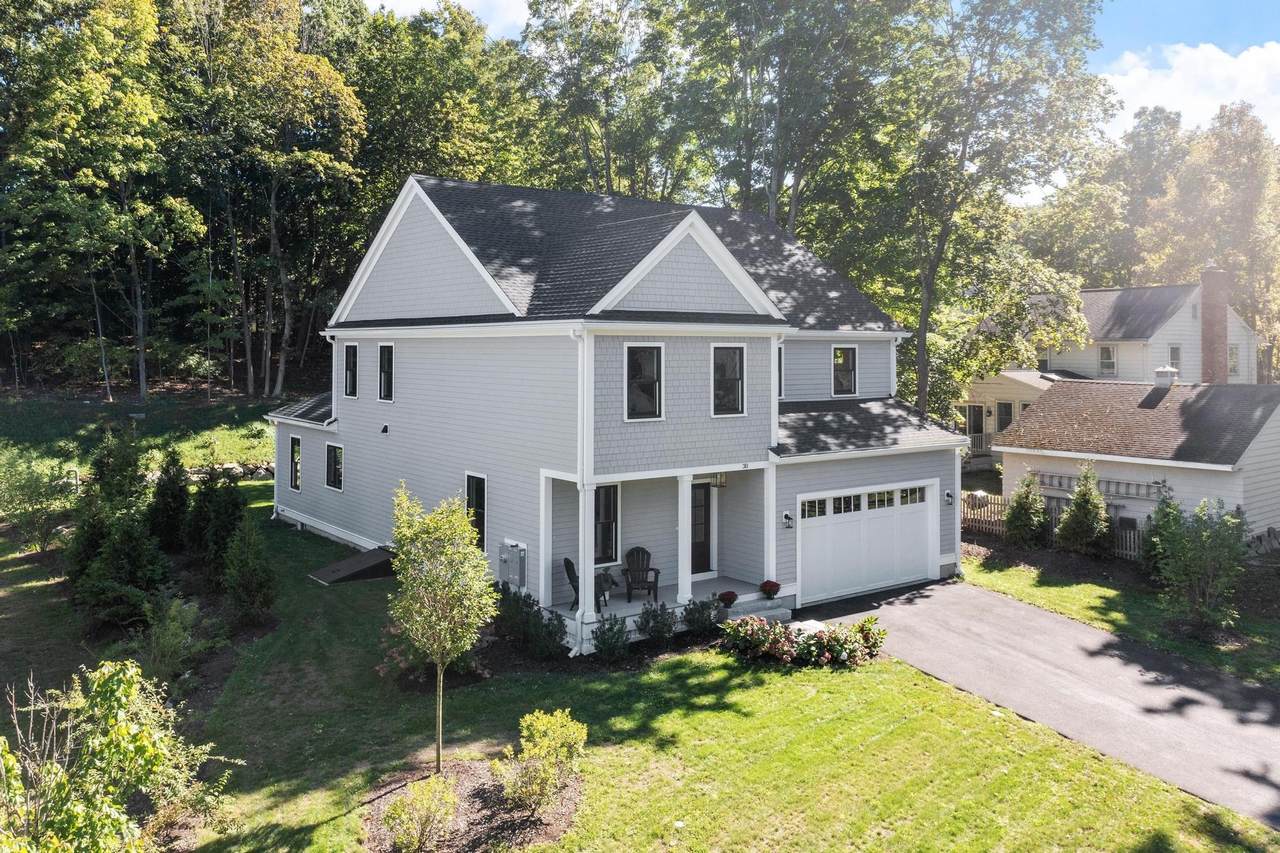
Exceptional New Construction in a Walk-to-West Concord Village Location! Enjoy the best of convenience and lifestyle in this exceptional new construction home, ideally located within easy reach of shops, restaurants, the Bruce Freeman Rail Trail, Rideout Playground, and the commuter rail to Cambridge & Boston. One of just five homes being built by EMS Development, this thoughtfully designed residence offers three beautifully finished levels with 5 bedrooms, including a first-floor bedroom, 4 full baths and 2 half baths. At the heart of the home is a spectacular chef’s kitchen featuring Thermador appliances, a custom pantry and a striking hickory center island. The open-concept main level is designed for both everyday living and entertaining, with a fireplaced family room and spacious dining area filled with natural light. Nine-foot ceilings add to the sense of openness and sophistication. Upstairs, four generously sized bedrooms provide exceptional comfort and flexibility, including an en-suite bedroom and a stunning primary suite. The primary bath offers a spa-like retreat, creating the perfect place to unwind at the end of the day. The fully finished lower level expands the living space even further with a large playroom, dedicated workout room, and half bath. A two-car garage leads directly into a beautifully appointed mudroom with custom cabinetry, providing both function and style. Outdoor living is equally inviting, with the kitchen and family room offering direct access to the private backyard and stone patio. Move-in ready and designed with exceptional attention to detail, this home combines modern luxury, thoughtful design, and an unbeatable location!

Monthly Payment Calculator


The property listing data and information set forth herein were provided to MLS Property Information Network, Inc. from third party sources, including sellers, lessors and public records, and were compiled by MLS Property Information Network, Inc. The property listing data and information are for the personal, non commercial use of consumers having a good faith interest in purchasing or leasing listed properties of the type displayed to them and may not be used for any purpose other than to identify prospective properties which such consumers may have a good faith interest in purchasing or leasing. MLS Property Information Network, Inc. and its subscribers disclaim any and all representations and warranties as to the accuracy of the property listing data and information set forth herein. Data last updated 2026-10-08T00:04:16.113.
www.southcoastrealtors.com/homes/181315784
Print Image

30 Harness Lane Concord, MA 01742

  • Price: $2,295,000
  • Status: Contingent
  • On Site: Days
  • Updated: 19 min ago
  • MLS #: 73579272
5
Beds
4
Baths
2
½ Baths
0.4
Acres
4,681
SQFT
$490
$/SQFT
2025
Built
Neighborhood:
West Concord Village
County:
Middlesex
Elementary School:
Willard
Middle School:
Concord
High School:
Concord-Carlisle
Property Description
Exceptional New Construction in a Walk-to-West Concord Village Location! Enjoy the best of convenience and lifestyle in this exceptional new construction home, ideally located within easy reach of shops, restaurants, the Bruce Freeman Rail Trail, Rideout Playground, and the commuter rail to Cambridge & Boston. One of just five homes being built by EMS Development, this thoughtfully designed residence offers three beautifully finished levels with 5 bedrooms, including a first-floor bedroom, 4 full baths and 2 half baths. At the heart of the home is a spectacular chef’s kitchen featuring Thermador appliances, a custom pantry and a striking hickory center island. The open-concept main level is designed for both everyday living and entertaining, with a fireplaced family room and spacious dining area filled with natural light. Nine-foot ceilings add to the sense of openness and sophistication. Upstairs, four generously sized bedrooms provide exceptional comfort and flexibility, including an en-suite bedroom and a stunning primary suite. The primary bath offers a spa-like retreat, creating the perfect place to unwind at the end of the day. The fully finished lower level expands the living space even further with a large playroom, dedicated workout room, and half bath. A two-car garage leads directly into a beautifully appointed mudroom with custom cabinetry, providing both function and style. Outdoor living is equally inviting, with the kitchen and family room offering direct access to the private backyard and stone patio. Move-in ready and designed with exceptional attention to detail, this home combines modern luxury, thoughtful design, and an unbeatable location!
Exterior Features

Architectural Style ContemporaryFarmhouse Attached Garage YN Yes Carport YN No Color Gray Construction Materials Frame Covered Spaces 2 Exterior Features PorchPatioRain GuttersProfessional LandscapingScreensStone Wall Garage YN Yes Lot Features WoodedGentle Sloping Open Parking YN Yes Parking Features AttachedGarage Door OpenerInsulatedPaved DriveOff StreetPaved Parking Total 8 Patio And Porch Features PorchPatio Property Attached YN No Road Frontage Type Private Road Roof Shingle Spa YN No View Scenic View(s) View YN Yes Waterfront YN No

Interior Features

Appliances Electric Water HeaterRangeDishwasherMicrowaveRefrigeratorPlumbed For Ice Maker Basement FullPartially FinishedInterior EntryBulkhead Bedroom2 Dimensions Length 12 Bedroom2 Dimensions Width 16 Bedroom2 Features Bathroom - FullClosetFlooring - Wood Bedroom2 Level Second Bedroom3 Dimensions Length 15 Bedroom3 Dimensions Width 15 Bedroom3 Features Flooring - WoodCloset - Double Bedroom3 Level Second Bedroom4 Dimensions Length 15 Bedroom4 Dimensions Width 15 Bedroom4 Features ClosetFlooring - Wood Bedroom4 Level Second Bedroom5 Dimensions Length 13 Bedroom5 Dimensions Width 14 Bedroom5 Features Bathroom - FullWalk-In Closet(s)Flooring - Wood Bedroom5 Level First Building Area Total 4681 Cooling Central Air Cooling YN Yes Cooling Zones 3 Dining Room Dimensions Length 11 Dining Room Dimensions Width 17 Dining Room Features Flooring - WoodOpen Floorplan Dining Room Level First Door Features French DoorsInsulated Doors Family Room Dimensions Length 17 Family Room Dimensions Width 20 Family Room Features Beamed CeilingsCloset/Cabinets - Custom BuiltFlooring - WoodOpen Floorplan Family Room Level First Fireplace Features Family Room Fireplace YN Yes Fireplaces Total 1 Flooring WoodTileFlooring - WoodFlooring - Stone/Ceramic TileFlooring - Vinyl Foundation Details Concrete Perimeter Heat Zones 3 Heating CentralForced AirHeat Pump Heating YN Yes Interior Features Closet/Cabinets - Custom BuiltClosetBathroom - HalfBathroom - FullBathroom - Double Vanity/SinkBathroom - Tiled With Tub & ShowerHome OfficeMud RoomPlay RoomExercise RoomBathroomInternet Available - Unknown Kitchen Dimensions Length 17 Kitchen Dimensions Width 17 Kitchen Features Closet/Cabinets - Custom BuiltFlooring - WoodDining AreaPantryCountertops - Stone/Granite/SolidKitchen IslandOpen FloorplanStainless Steel AppliancesWine Chiller Kitchen Level First Laundry Dimensions 6X11 Laundry Features Flooring - Stone/Ceramic TileElectric Dryer HookupWasher HookupSecond Floor Lead Paint None Master Bathroom Features Yes Master Bedroom Dimensions Length 17 Master Bedroom Dimensions Width 22 Master Bedroom Features Bathroom - Double Vanity/SinkWalk-In Closet(s)Flooring - WoodCloset - DoubleHalf Vaulted Ceiling(s) Master Bedroom Level Second Office Dimensions Length 10 Office Dimensions Width 12 Office Features Flooring - WoodFrench Doors Office Level First Rooms Total 12 Window Features Insulated WindowsScreens

Property Features

Association Fee 103 Association Fee Frequency Monthly Association YN Yes Community Features Public TransportationShoppingTennis Court(s)ParkWalk/Jog TrailsMedical FacilityBike PathConservation AreaHighway AccessHouse of WorshipPrivate SchoolPublic SchoolT-Station Contingency Pending P&S Disclosures Shower Glass to be installed in all Showers before closing$12500 allowance for closet customizationFinish coat on flooring to be completed before closing. HOA primarily for road maintenance/plowing. Electric Circuit Breakers Green Energy Efficient Thermostat Home Warranty YN Yes Owners Association Required Yes Property Sub Type Single Family Residence Senior Community YN No Sewer Private Sewer Tax Annual Amount 20439 Tax Year 2026 Utilities for Electric Rangefor Electric Ovenfor Electric DryerWasher HookupIcemaker Connection Water Source Public Year Built Details Actual Zoning Res C

Listing information © 2026 MLS Property Information Network. All information is deemed reliable but should be independently verified.
Listing provided courtesy of The Ridick Revis Group of Compass: 351-207-1153.


The property listing data and information set forth herein were provided to MLS Property Information Network, Inc. from third party sources, including sellers, lessors and public records, and were compiled by MLS Property Information Network, Inc. The property listing data and information are for the personal, non commercial use of consumers having a good faith interest in purchasing or leasing listed properties of the type displayed to them and may not be used for any purpose other than to identify prospective properties which such consumers may have a good faith interest in purchasing or leasing. MLS Property Information Network, Inc. and its subscribers disclaim any and all representations and warranties as to the accuracy of the property listing data and information set forth herein. Data last updated 2026-10-08T00:04:16.113.
 
https://bt-photos.global.ssl.fastly.net/mlspin/1280_boomver_1_73579272_2.jpg https://bt-photos.global.ssl.fastly.net/mlspin/1280_boomver_1_73579272_2.jpg https://bt-photos.global.ssl.fastly.net/mlspin/1280_boomver_1_73579272_2.jpg
Logo
RE/MAX Vantage
77 State Rd
Dartmouth MA, 02747
Listing courtesy of The Ridick Revis Group of Compass.