












Skip To Content

30 Beech Street

Millis, MA 02054
  • $1,550,000
  • STATUS: Active
  • MLS #: 73580855
Open House
UPDATED: 43 min ago
$1,550,000
  • 4
    BEDS
  • 1.38
    ACRES
  • 2
    BATHS
  • 1
    1/2 BATHS
  • 3,550
    SQFT
  • $437
    $/SQFT
Neighborhood:
Type:
Single-Family Home
Built:
2022
County:

School Ratings & Info

Listing courtesy of Jeffrey Germagian of ERA Key Realty Services-Bay State Group.

Description

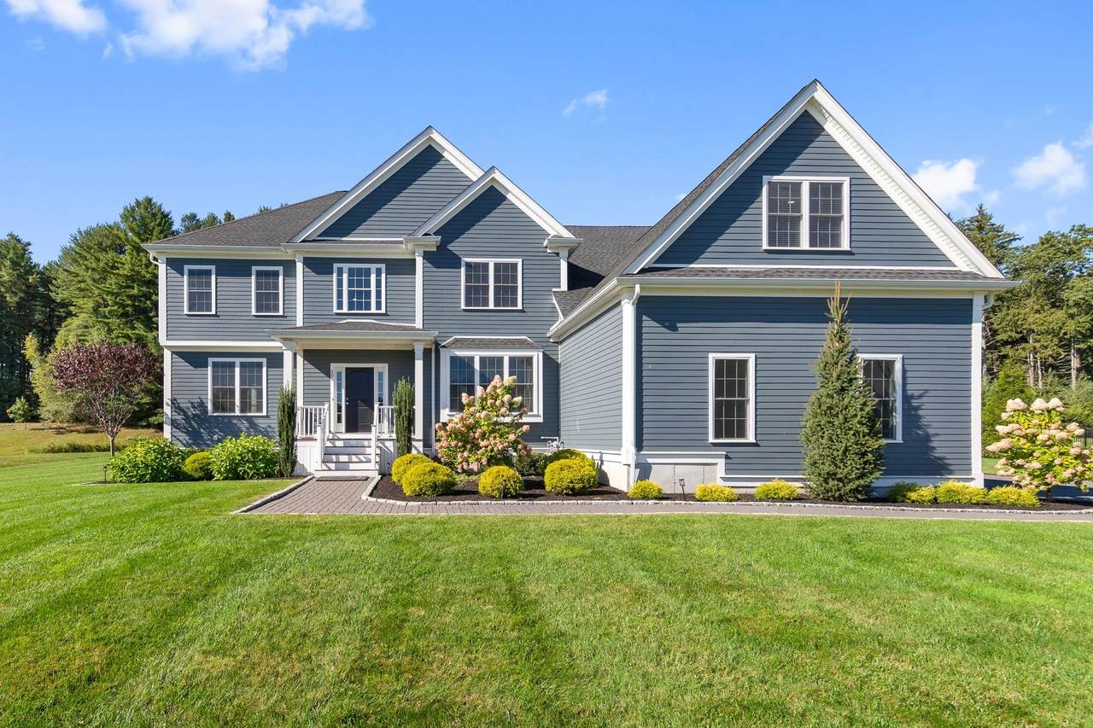
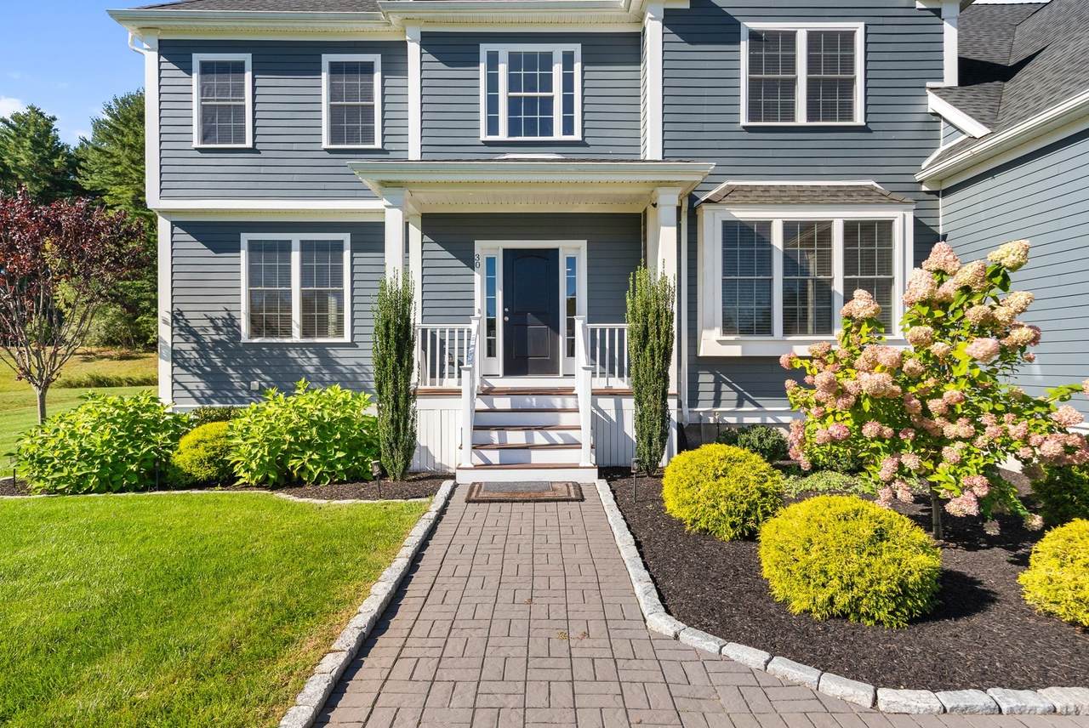
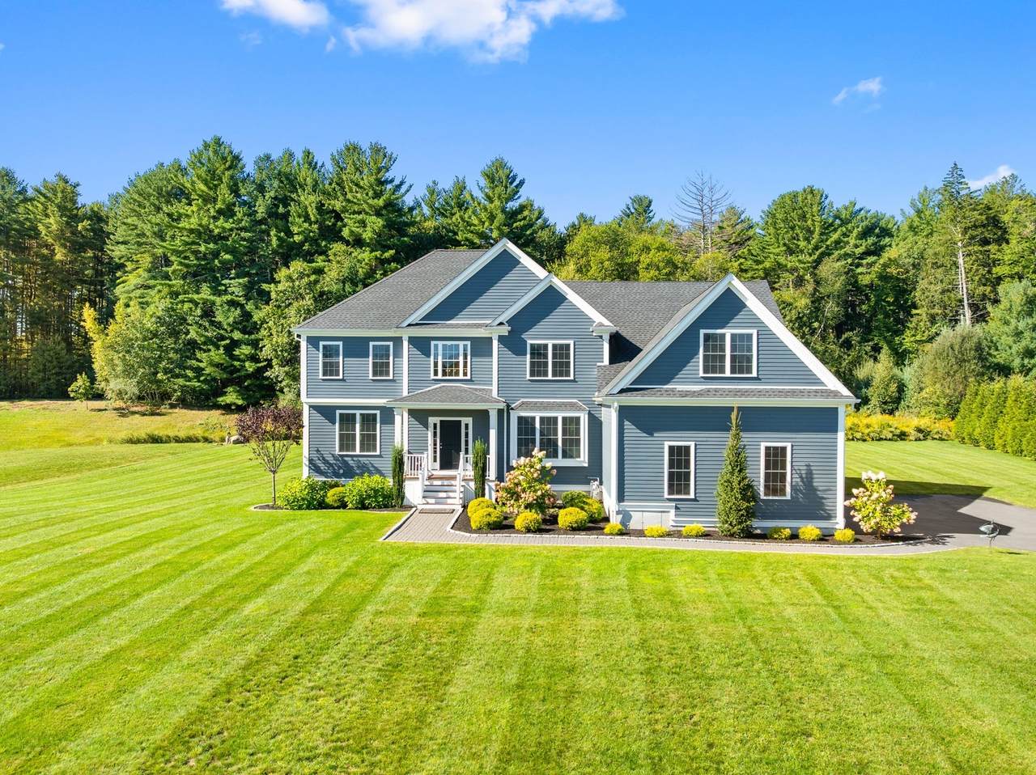
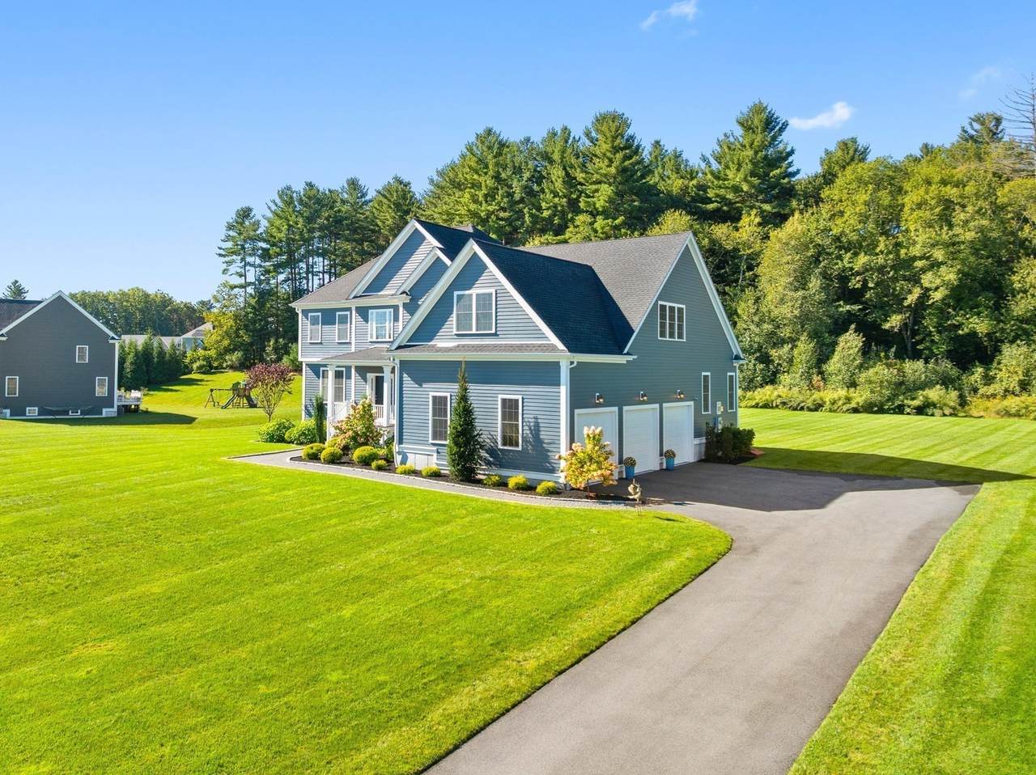
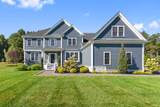
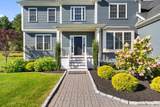
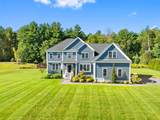
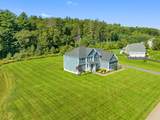
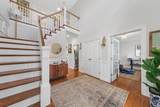
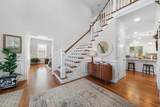
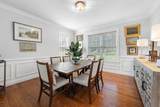
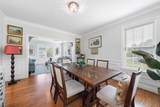
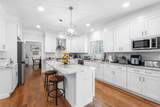
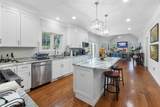
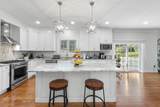
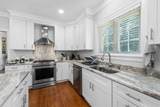
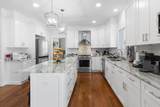
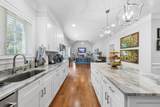
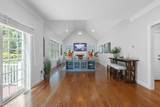
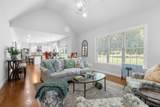
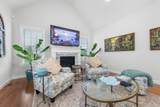
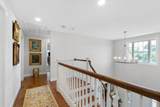
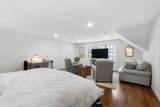
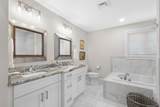
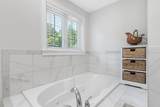
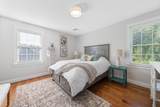
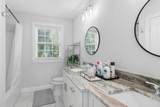
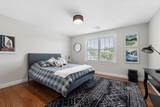
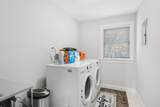
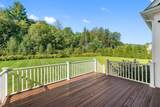
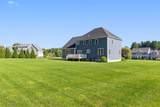
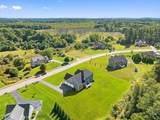
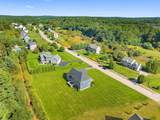
Welcome to 30 Beech Street, a magnificent property highlighted by distinctive architectural details throughout and a serene setting surrounded by nature! Located in the coveted Southend Farm neighborhood, this home has beautiful views, stunning landscaping and ultimate privacy. You will notice right away it has exceptional curb appeal and is impeccably maintained. From the front porch, enter into an elegant sun-filled two-story foyer with crown molding, chair rail and hardwood floors. A French door with glass panels opens into a private office with a large bay window for plenty of natural light. The formal living and dining rooms flow seamlessly together for effortless entertaining and also feature custom molding, chair rail and hardwood floors. At the heart of the home is the beautifully appointed kitchen with custom white cabinets, a large center island, granite counter tops, stainless steel appliances & pantry. Enjoy the informal dining area with a slider to the deck. The family room has a vaulted ceiling & stunning fireplace with custom mantel. Off the family room is a mudroom with closet and access to the garage. On the second floor, there is a luxurious primary suite that has a massive closet, plus a full bath with double vanities, tiled shower and whirlpool bath. Also, there are three additional bedrooms with good closet space, a second full bath & laundry room. A large unfinished lower level with high ceilings and windows is ready for future expansion. Immaculate three-car garage. Located on the Sherborn/Medfield borders, it has easy access to the train, major routes, shopping, entertainment and services. Boston Magazine just rated Millis #26 in Top Rated High Schools. Don't miss out!

Monthly Payment Calculator


The property listing data and information set forth herein were provided to MLS Property Information Network, Inc. from third party sources, including sellers, lessors and public records, and were compiled by MLS Property Information Network, Inc. The property listing data and information are for the personal, non commercial use of consumers having a good faith interest in purchasing or leasing listed properties of the type displayed to them and may not be used for any purpose other than to identify prospective properties which such consumers may have a good faith interest in purchasing or leasing. MLS Property Information Network, Inc. and its subscribers disclaim any and all representations and warranties as to the accuracy of the property listing data and information set forth herein. Data last updated 2026-10-15T22:04:46.83.
www.southcoastrealtors.com/homes/181443627
Print Image

30 Beech Street Millis, MA 02054

  • Price: $1,550,000
  • Status: Active
  • On Site: Days
  • Updated: 43 min ago
  • MLS #: 73580855
4
Beds
2
Baths
1
½ Baths
1.38
Acres
3,550
SQFT
$437
$/SQFT
2022
Built
Neighborhood:
Southend Farm
County:
Norfolk
Property Description
Welcome to 30 Beech Street, a magnificent property highlighted by distinctive architectural details throughout and a serene setting surrounded by nature! Located in the coveted Southend Farm neighborhood, this home has beautiful views, stunning landscaping and ultimate privacy. You will notice right away it has exceptional curb appeal and is impeccably maintained. From the front porch, enter into an elegant sun-filled two-story foyer with crown molding, chair rail and hardwood floors. A French door with glass panels opens into a private office with a large bay window for plenty of natural light. The formal living and dining rooms flow seamlessly together for effortless entertaining and also feature custom molding, chair rail and hardwood floors. At the heart of the home is the beautifully appointed kitchen with custom white cabinets, a large center island, granite counter tops, stainless steel appliances & pantry. Enjoy the informal dining area with a slider to the deck. The family room has a vaulted ceiling & stunning fireplace with custom mantel. Off the family room is a mudroom with closet and access to the garage. On the second floor, there is a luxurious primary suite that has a massive closet, plus a full bath with double vanities, tiled shower and whirlpool bath. Also, there are three additional bedrooms with good closet space, a second full bath & laundry room. A large unfinished lower level with high ceilings and windows is ready for future expansion. Immaculate three-car garage. Located on the Sherborn/Medfield borders, it has easy access to the train, major routes, shopping, entertainment and services. Boston Magazine just rated Millis #26 in Top Rated High Schools. Don't miss out!
Exterior Features

Architectural Style Colonial Attached Garage YN Yes Carport YN No Color Blue Construction Materials Frame Covered Spaces 3 Exterior Features PorchDeckProfessional LandscapingSprinkler System Garage YN Yes Lot Features WoodedEasementsLevel Open Parking YN Yes Parking Features AttachedPaved DriveOff Street Parking Total 9 Patio And Porch Features PorchDeck Property Attached YN No Roof Shingle Spa YN No Waterfront YN No

Interior Features

Appliances Tankless Water HeaterRangeDishwasherMicrowaveRefrigeratorWasherDryerRange Hood Basement FullBulkheadRadon Remediation System Bedroom2 Dimensions Length 14 Bedroom2 Dimensions Width 15.166666666 Bedroom2 Features ClosetFlooring - Hardwood Bedroom2 Level Second Bedroom3 Dimensions Length 12.833333333 Bedroom3 Dimensions Width 13.5 Bedroom3 Features Walk-In Closet(s)Flooring - Hardwood Bedroom3 Level Second Bedroom4 Dimensions Length 12.166666666 Bedroom4 Dimensions Width 13.5 Bedroom4 Features Walk-In Closet(s)Flooring - Hardwood Bedroom4 Level Second Building Area Total 3550 Cooling Central Air Cooling YN Yes Cooling Zones 3 Dining Room Dimensions Length 14.416666666 Dining Room Dimensions Width 13.5 Dining Room Features Flooring - HardwoodLighting - OverheadCrown MoldingDecorative Molding Dining Room Level First Door Features French Doors Family Room Dimensions Length 15.25 Family Room Dimensions Width 22.833333333 Family Room Features Cathedral Ceiling(s)Flooring - HardwoodRecessed Lighting Family Room Level First Fireplace Features Family Room Fireplace YN Yes Fireplaces Total 1 Flooring TileHardwoodFlooring - Hardwood Foundation Details Concrete Perimeter Heat Zones 3 Heating Forced AirNatural Gas Heating YN Yes Interior Features Lighting - OverheadCrown MoldingDecorative MoldingClosetHome OfficeFoyer Kitchen Dimensions Length 13.083333333 Kitchen Dimensions Width 26.666666666 Kitchen Features Flooring - HardwoodDining AreaCountertops - Stone/Granite/SolidKitchen IslandDeck - ExteriorRecessed LightingStainless Steel AppliancesLighting - Pendant Kitchen Level First Laundry Dimensions 6'6"X10'7" Laundry Features Flooring - Stone/Ceramic TileSecond Floor Lead Paint Unknown Living Room Dimensions Length 13.5 Living Room Dimensions Width 14.083333333 Living Room Features Flooring - HardwoodLighting - OverheadCrown MoldingDecorative Molding Living Room Level First Master Bathroom Features Yes Master Bedroom Dimensions Length 18 Master Bedroom Dimensions Width 32.083333333 Master Bedroom Features Bathroom - FullWalk-In Closet(s)Flooring - HardwoodRecessed Lighting Master Bedroom Level Second Office Dimensions Length 13.583333333 Office Dimensions Width 14 Office Features Flooring - HardwoodFrench DoorsLighting - OverheadCrown MoldingDecorative Molding Office Level First Rooms Total 11

Property Features

Association Fee 100 Association Fee Frequency Annually Association YN Yes Disclosures Title V is in progress. Furniture negotiable. Ask listing agents for details. Electric Circuit Breakers Home Warranty YN No Property Sub Type Single Family Residence Senior Community YN No Sewer Private Sewer Tax Annual Amount 21769 Tax Year 2026 Water Source Public Year Built Details Approximate Zoning Res

Listing information © 2026 MLS Property Information Network. All information is deemed reliable but should be independently verified.
Listing provided courtesy of Jeffrey Germagian of ERA Key Realty Services-Bay State Group: 508-376-8200.


The property listing data and information set forth herein were provided to MLS Property Information Network, Inc. from third party sources, including sellers, lessors and public records, and were compiled by MLS Property Information Network, Inc. The property listing data and information are for the personal, non commercial use of consumers having a good faith interest in purchasing or leasing listed properties of the type displayed to them and may not be used for any purpose other than to identify prospective properties which such consumers may have a good faith interest in purchasing or leasing. MLS Property Information Network, Inc. and its subscribers disclaim any and all representations and warranties as to the accuracy of the property listing data and information set forth herein. Data last updated 2026-10-15T22:04:46.83.
 
https://bt-photos.global.ssl.fastly.net/mlspin/1280_boomver_1_73580855_2.jpg https://bt-photos.global.ssl.fastly.net/mlspin/1280_boomver_1_73580855_2.jpg https://bt-photos.global.ssl.fastly.net/mlspin/1280_boomver_1_73580855_2.jpg
Logo
RE/MAX Vantage
77 State Rd
Dartmouth MA, 02747
Listing courtesy of Jeffrey Germagian of ERA Key Realty Services-Bay State Group.