



Description
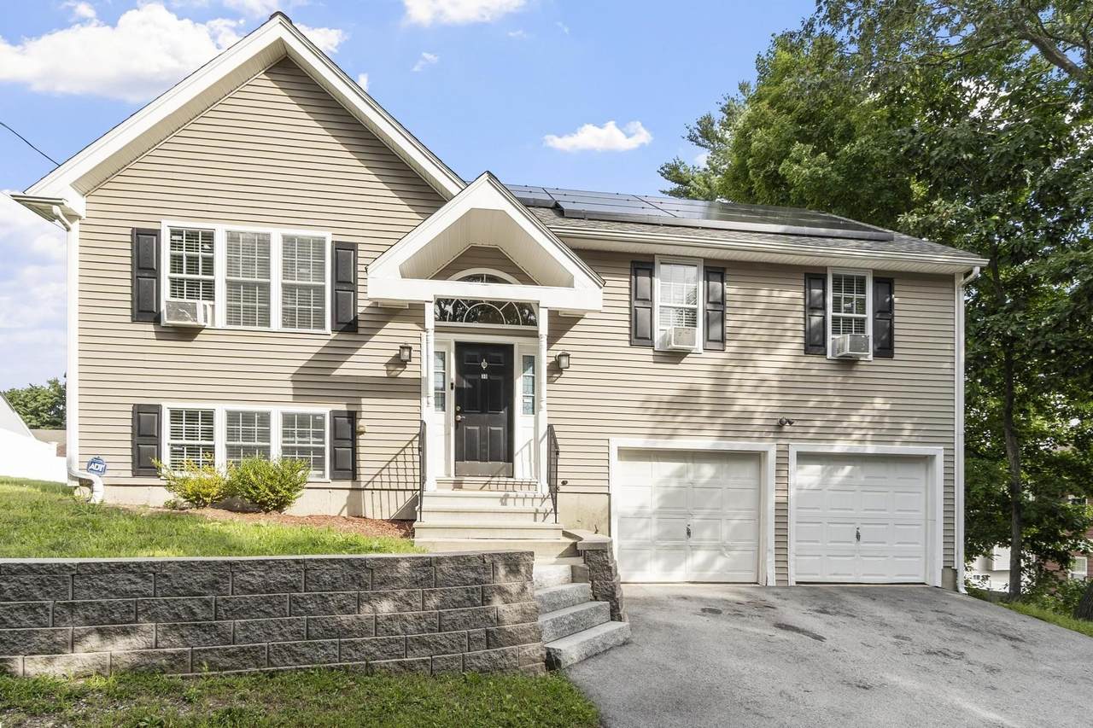
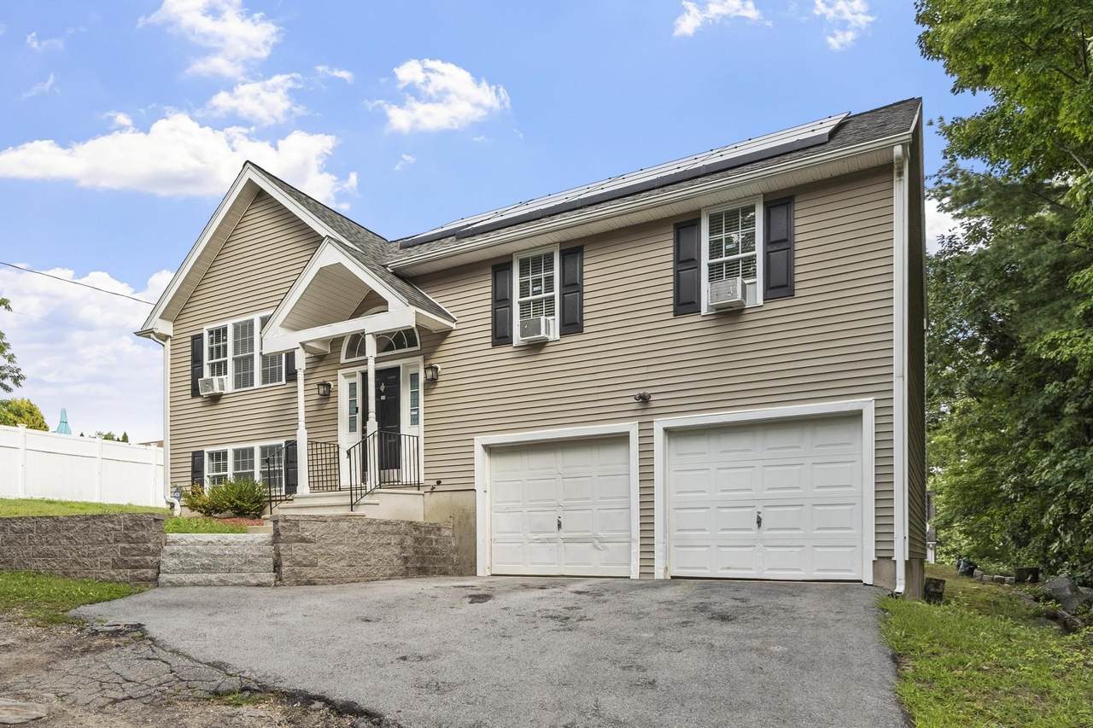
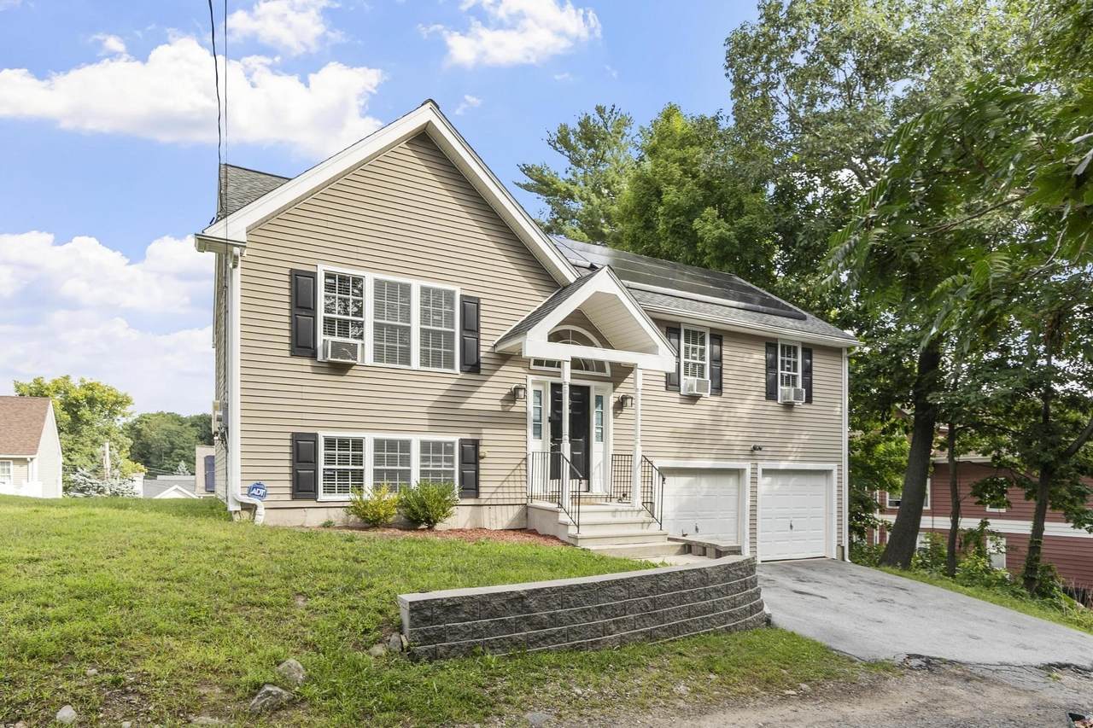
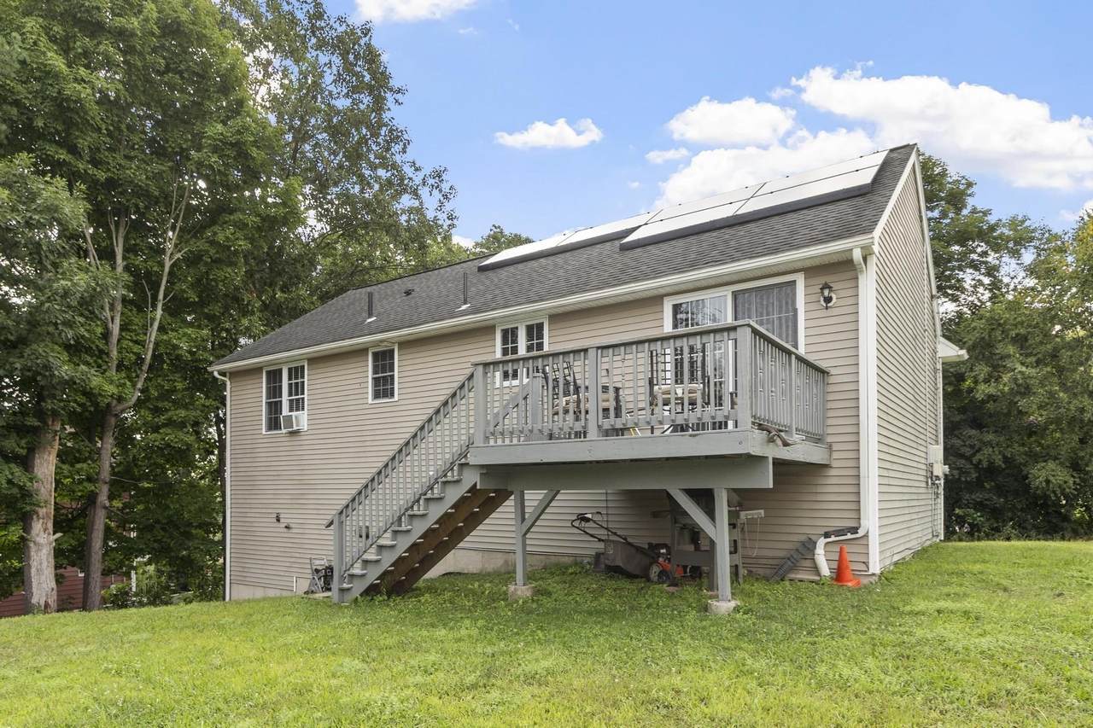
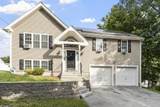
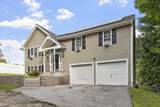
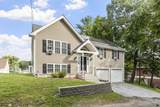
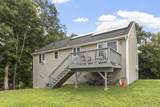
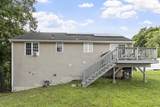
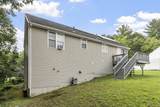
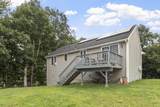
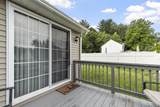
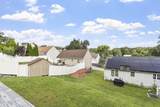
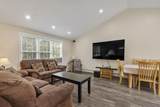
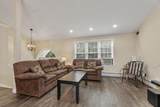
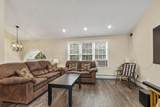
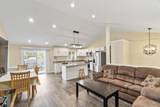
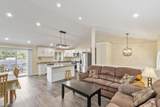
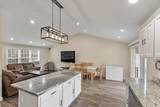
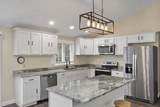
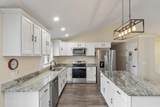
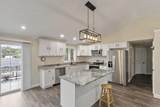
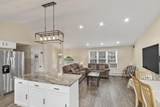
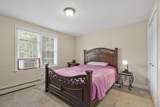
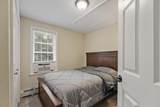
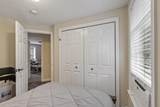
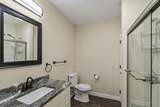
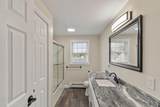
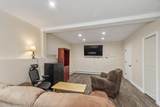
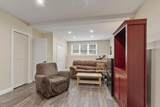
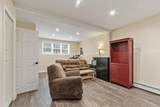
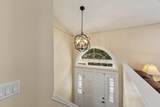
Presenting an exceptional opportunity at 30 2nd St, Worcester, MA, a meticulously remodelled single-family residence constructed in 2004. This expansive 1584 square foot property has been completely updated, offering a contemporary living experience. The recently updated kitchen serves as the heart of this home, featuring stainless steel appliances and elegant stone counters. Its design incorporates a high ceiling and a functional island, seamlessly flowing into an open-plan living room, perfect for both everyday living and entertaining. Adjacent to the kitchen, the living room impresses with its high and vaulted ceilings, creating an airy and expansive atmosphere that enhances the sense of space and natural light. The residence includes a well-appointed bathroom featuring a walk-in shower, designed for both comfort and modern aesthetics. Further enhancing this property's appeal are the integrated solar panels, contributing to energy efficiency, and a built-in two-car garage, providing convenience and ample storage. This property represents a refined blend of modern updates and practical amenities, inviting discerning buyers to envision their future here.
-
4BEDS
-
0.16ACRES
-
2BATHS
-
01/2 BATHS
-
1,584SQFT
-
$316$/SQFT
School Ratings & Info
Description
Presenting an exceptional opportunity at 30 2nd St, Worcester, MA, a meticulously remodelled single-family residence constructed in 2004. This expansive 1584 square foot property has been completely updated, offering a contemporary living experience. The recently updated kitchen serves as the heart of this home, featuring stainless steel appliances and elegant stone counters. Its design incorporates a high ceiling and a functional island, seamlessly flowing into an open-plan living room, perfect for both everyday living and entertaining. Adjacent to the kitchen, the living room impresses with its high and vaulted ceilings, creating an airy and expansive atmosphere that enhances the sense of space and natural light. The residence includes a well-appointed bathroom featuring a walk-in shower, designed for both comfort and modern aesthetics. Further enhancing this property's appeal are the integrated solar panels, contributing to energy efficiency, and a built-in two-car garage, providing convenience and ample storage. This property represents a refined blend of modern updates and practical amenities, inviting discerning buyers to envision their future here.
The property listing data and information set forth herein were provided to MLS Property Information Network, Inc. from third party sources, including sellers, lessors and public records, and were compiled by MLS Property Information Network, Inc. The property listing data and information are for the personal, non commercial use of consumers having a good faith interest in purchasing or leasing listed properties of the type displayed to them and may not be used for any purpose other than to identify prospective properties which such consumers may have a good faith interest in purchasing or leasing. MLS Property Information Network, Inc. and its subscribers disclaim any and all representations and warranties as to the accuracy of the property listing data and information set forth herein. Data last updated 2026-10-12T20:03:52.59.