Skip To Content

3 Tower Field Lane

Lincoln, MA 01773
  • $3,300,000
  • STATUS: Active
  • MLS #: 73581039
UPDATED: 20 min ago
$3,300,000
  • 4
    BEDS
  • 1.83
    ACRES
  • 3
    BATHS
  • 1
    1/2 BATHS
  • 5,501
    SQFT
  • $600
    $/SQFT
Type:
Single-Family Home
Built:
2007
County:

School Information

Elementary School:
Middle School:
High School:
Listing courtesy of G. Stewart Young of LandVest, Inc., Concord.

Description

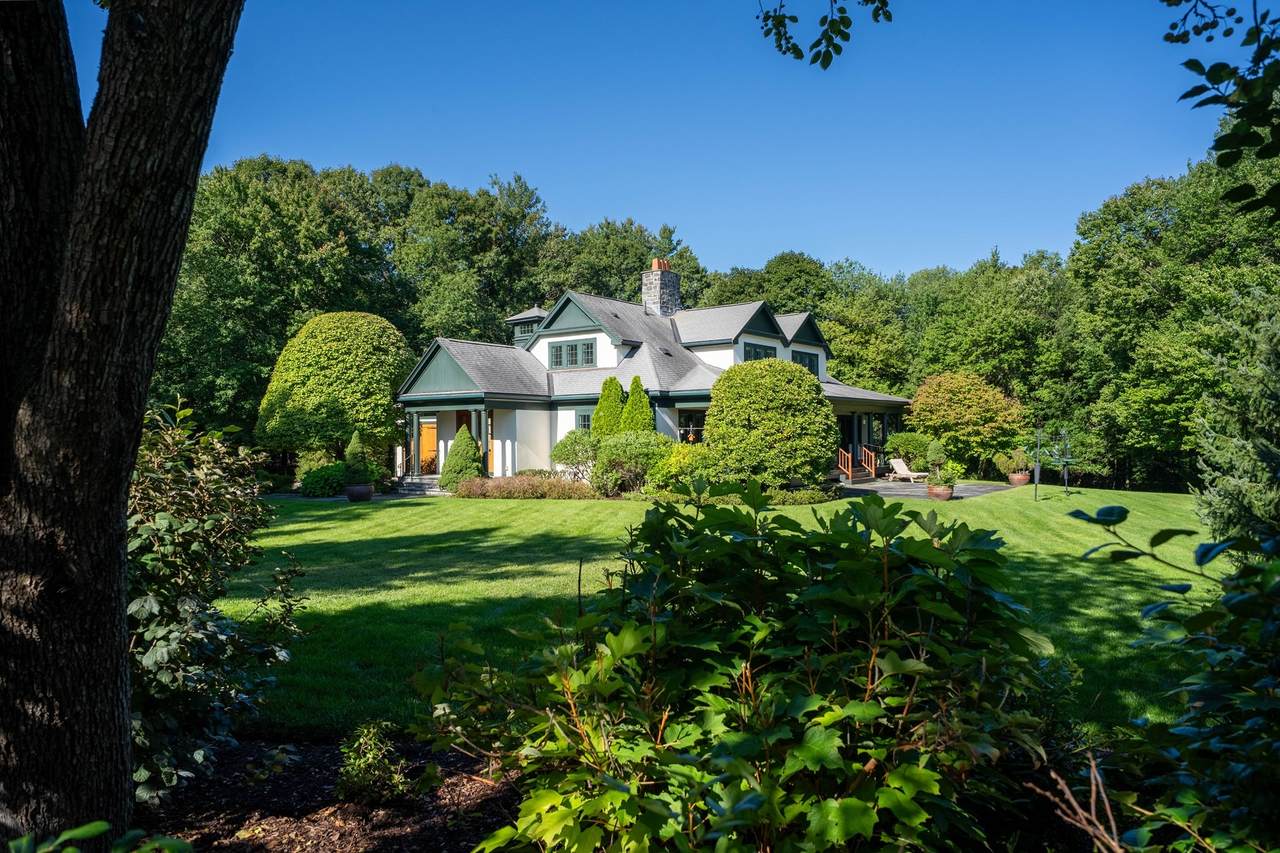
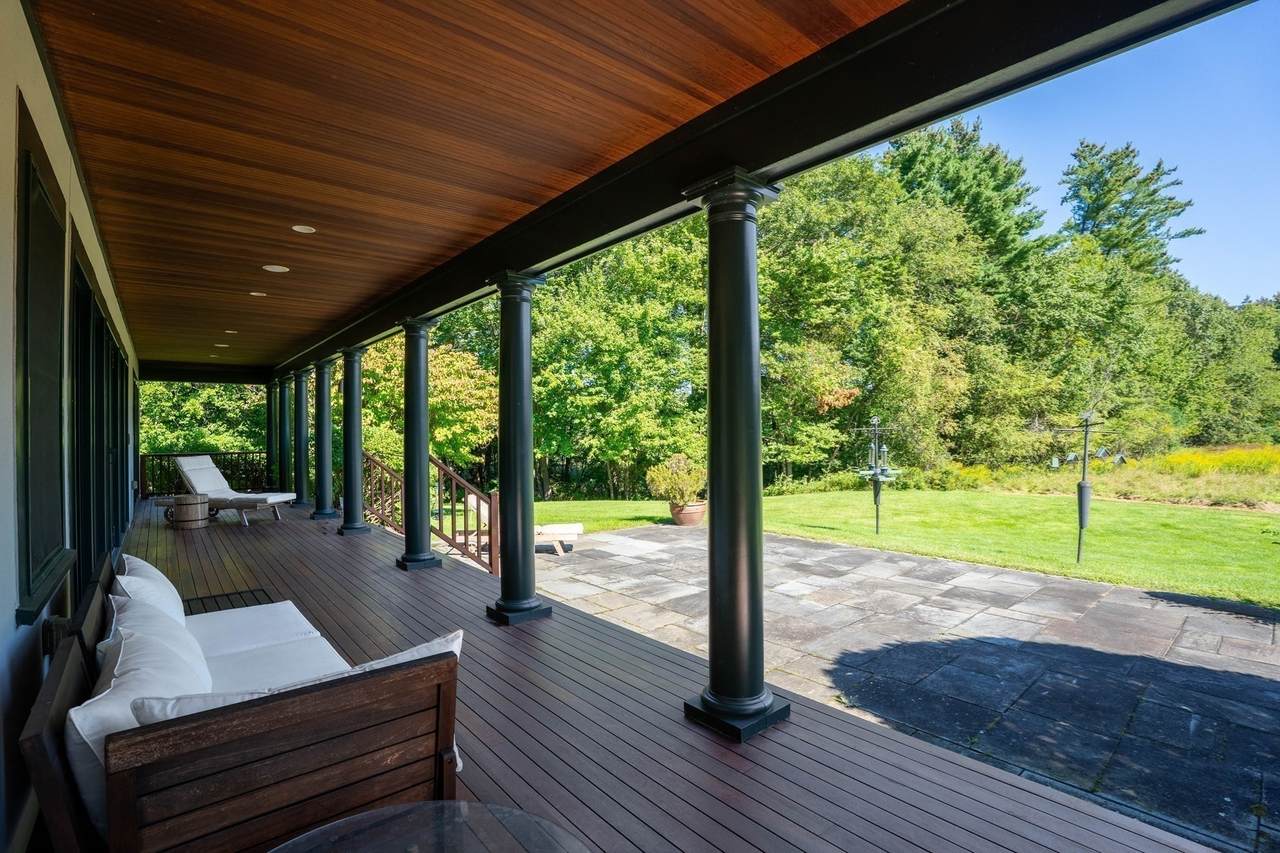
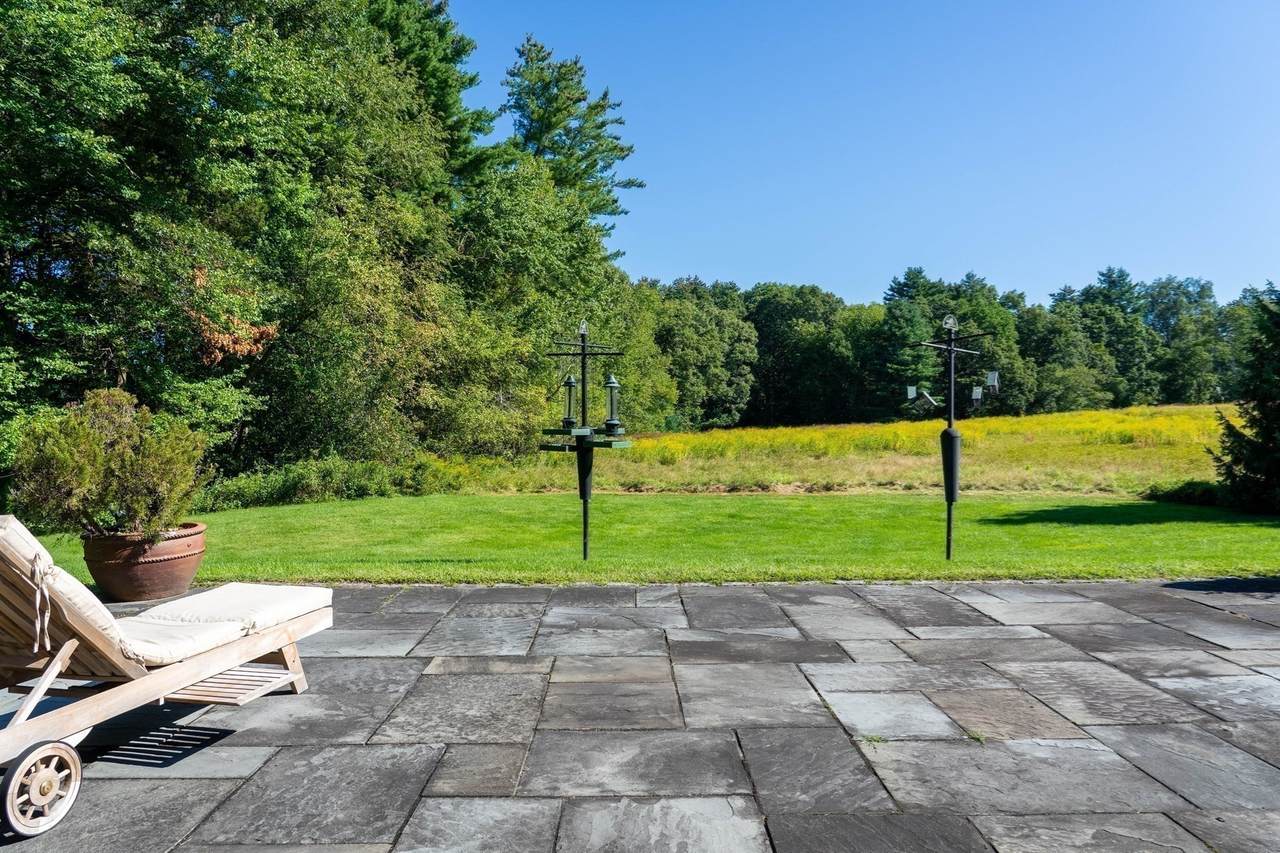
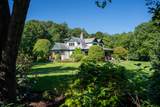
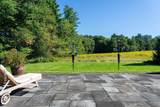
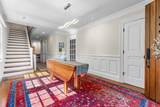
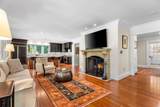
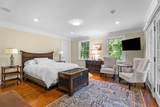
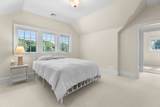
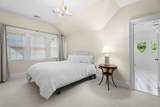
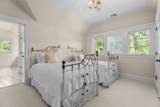
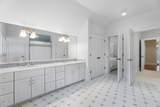
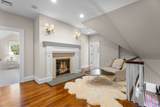
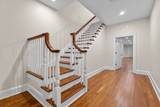
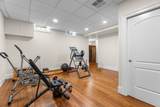
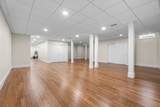
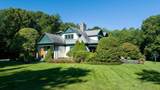
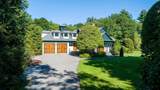
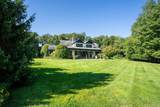
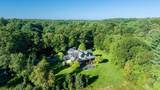
Three Tower Field Lane is a rare blend of traditional New England charm and contemporary design, sited at the end of a private lane with conservation field views and convenient access to Lincoln’s extensive trail network. Built ca. 2007 with many recent upgrades, this property is in move in condition and offers an open floor plan with a ground floor master suite. On the second floor there are three additional bedrooms, two large baths, and a sitting area with fireplace. The lower level is finished and includes a sauna and substantial storage. Lincoln is well known for its efforts to conserve land, preserve its agricultural heritage, and for the excellence of its schools. For commuters it is easily accessible to Cambridge and Boston by rail or highway. Live in the country and ride the train to work. Discerning buyers seeking value and exclusivity in Lincoln’s premier neighborhood will appreciate the many upgrades and turnkey condition of this special property.

Monthly Payment Calculator


The property listing data and information set forth herein were provided to MLS Property Information Network, Inc. from third party sources, including sellers, lessors and public records, and were compiled by MLS Property Information Network, Inc. The property listing data and information are for the personal, non commercial use of consumers having a good faith interest in purchasing or leasing listed properties of the type displayed to them and may not be used for any purpose other than to identify prospective properties which such consumers may have a good faith interest in purchasing or leasing. MLS Property Information Network, Inc. and its subscribers disclaim any and all representations and warranties as to the accuracy of the property listing data and information set forth herein. Data last updated 2026-10-15T00:04:12.9.
www.southcoastrealtors.com/homes/181452392
Print Image

3 Tower Field Lane Lincoln, MA 01773

  • Price: $3,300,000
  • Status: Active
  • On Site: Days
  • Updated: 20 min ago
  • MLS #: 73581039
4
Beds
3
Baths
1
½ Baths
1.83
Acres
5,501
SQFT
$600
$/SQFT
2007
Built
County:
Middlesex
Elementary School:
Lincoln
Middle School:
Lincoln
High School:
Lshs
Property Description
Three Tower Field Lane is a rare blend of traditional New England charm and contemporary design, sited at the end of a private lane with conservation field views and convenient access to Lincoln’s extensive trail network. Built ca. 2007 with many recent upgrades, this property is in move in condition and offers an open floor plan with a ground floor master suite. On the second floor there are three additional bedrooms, two large baths, and a sitting area with fireplace. The lower level is finished and includes a sauna and substantial storage. Lincoln is well known for its efforts to conserve land, preserve its agricultural heritage, and for the excellence of its schools. For commuters it is easily accessible to Cambridge and Boston by rail or highway. Live in the country and ride the train to work. Discerning buyers seeking value and exclusivity in Lincoln’s premier neighborhood will appreciate the many upgrades and turnkey condition of this special property.
Exterior Features

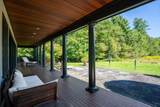
Architectural Style Contemporary Attached Garage YN Yes Carport YN No Color White Construction Materials Frame Covered Spaces 2 Exterior Features PorchPatioProfessional Landscaping Garage YN Yes Lot Features Level Open Parking YN Yes Parking Features AttachedPaved DriveOff Street Parking Total 6 Patio And Porch Features PorchPatio Property Attached YN No Road Frontage Type Public Roof Shingle Spa YN No Waterfront YN No

Interior Features

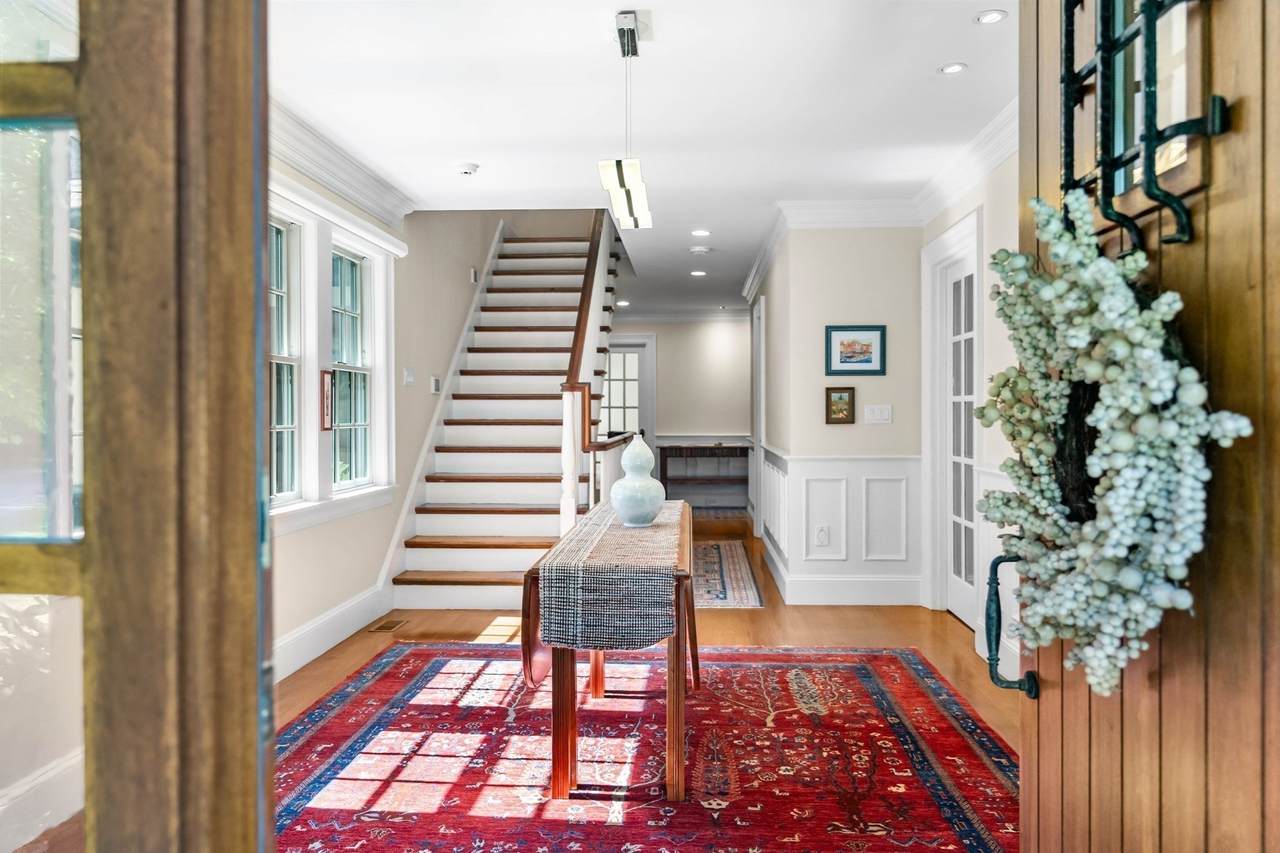
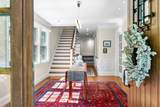
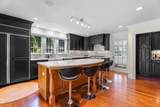
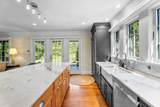
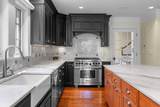
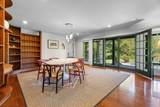
Appliances Water Heater Basement FullFinishedBulkhead Bedroom2 Dimensions Length 15.333333333 Bedroom2 Dimensions Width 13.333333333 Bedroom2 Features Vaulted Ceiling(s)ClosetFlooring - Wall to Wall CarpetLighting - Overhead Bedroom2 Level Second Bedroom3 Dimensions Length 13.416666666 Bedroom3 Dimensions Width 12.833333333 Bedroom3 Features Bathroom - FullVaulted Ceiling(s)ClosetFlooring - Wall to Wall CarpetLighting - Overhead Bedroom3 Level Second Bedroom4 Dimensions Length 12.583333333 Bedroom4 Dimensions Width 18.25 Bedroom4 Features Vaulted Ceiling(s)ClosetFlooring - Wall to Wall CarpetLighting - Overhead Bedroom4 Level Second Building Area Total 5501 Cooling Central Air Cooling YN Yes Dining Room Dimensions Length 17.25 Dining Room Dimensions Width 14.5 Dining Room Features Closet/Cabinets - Custom BuiltFlooring - HardwoodFrench DoorsExterior AccessOpen FloorplanRecessed LightingLighting - OverheadCrown Molding Dining Room Level MainFirst Fireplace Features Living Room Fireplace YN Yes Fireplaces Total 2 Flooring TileCarpetHardwoodFlooring - Stone/Ceramic TileFlooring - Hardwood Foundation Details Concrete Perimeter Heat Zones 3 Heating Forced AirHeat Pump Heating YN Yes Interior Features Vaulted Ceiling(s)ClosetChair RailWainscotingRecessed LightingLighting - OverheadCrown MoldingBathroom - FullBathroom - Tiled With Tub & ShowerLighting - SconcePedestal SinkMud RoomOfficeBathroomGame RoomExercise RoomCentral VacuumHigh Speed InternetInternet Available - Unknown Kitchen Dimensions Length 18 Kitchen Dimensions Width 11.416666666 Kitchen Features Closet/Cabinets - Custom BuiltFlooring - HardwoodCountertops - Stone/Granite/SolidKitchen IslandExterior AccessRecessed LightingStainless Steel AppliancesCrown Molding Kitchen Level MainFirst Laundry Dimensions 6'7X6'5 Laundry Features Flooring - Stone/Ceramic TileMain LevelLighting - OverheadSinkFirst Floor Lead Paint Unknown Living Room Dimensions Length 14.916666666 Living Room Dimensions Width 19.416666666 Living Room Features Flooring - HardwoodFrench DoorsExterior AccessOpen FloorplanRecessed LightingCrown Molding Living Room Level MainFirst Main Level Bathrooms 2 Main Level Bedrooms 1 Master Bathroom Features Yes Master Bedroom Dimensions Length 15.25 Master Bedroom Dimensions Width 15.25 Master Bedroom Features Bathroom - FullWalk-In Closet(s)Flooring - HardwoodDeck - ExteriorExterior AccessRecessed LightingLighting - OverheadCrown Molding Master Bedroom Level MainFirst Office Dimensions Length 11.333333333 Office Dimensions Width 13.666666666 Office Features Flooring - HardwoodRecessed LightingLighting - OverheadCrown Molding Office Level Main Rooms Total 8

Property Features

Association YN No Community Features Public TransportationShoppingParkWalk/Jog TrailsStable(s)GolfHighway AccessPublic School Electric 220 Volts Home Warranty YN No Property Sub Type Single Family Residence Security Features Security System Senior Community YN No Sewer Private Sewer Tax Annual Amount 31662 Tax Year 2026 Water Source Public Year Built Details Approximate Zoning R

Listing information © 2026 MLS Property Information Network. All information is deemed reliable but should be independently verified.
Listing provided courtesy of G. Stewart Young of LandVest, Inc., Concord: 781-488-1355.


The property listing data and information set forth herein were provided to MLS Property Information Network, Inc. from third party sources, including sellers, lessors and public records, and were compiled by MLS Property Information Network, Inc. The property listing data and information are for the personal, non commercial use of consumers having a good faith interest in purchasing or leasing listed properties of the type displayed to them and may not be used for any purpose other than to identify prospective properties which such consumers may have a good faith interest in purchasing or leasing. MLS Property Information Network, Inc. and its subscribers disclaim any and all representations and warranties as to the accuracy of the property listing data and information set forth herein. Data last updated 2026-10-15T00:04:12.9.
 
https://bt-photos.global.ssl.fastly.net/mlspin/1280_boomver_1_73581039_2.jpg https://bt-photos.global.ssl.fastly.net/mlspin/1280_boomver_1_73581039_2.jpg https://bt-photos.global.ssl.fastly.net/mlspin/1280_boomver_1_73581039_2.jpg
Logo
RE/MAX Vantage
77 State Rd
Dartmouth MA, 02747
Listing courtesy of G. Stewart Young of LandVest, Inc., Concord.