






Skip To Content

3 Macarthur Rd

Wellesley, MA 02482
  • $2,995,000
  • STATUS: Active
  • MLS #: 73578376
UPDATED: 72 min ago
$2,995,000
  • 5
    BEDS
  • 0.25
    ACRES
  • 3
    BATHS
  • 1
    1/2 BATHS
  • 3,850
    SQFT
  • $778
    $/SQFT
Neighborhood:
Type:
Single-Family Home
Built:
2007
County:

School Information

Elementary School:
Middle School:
High School:
Listing courtesy of Cynthia Hatch of William Raveis R.E. & Home Services.

Description

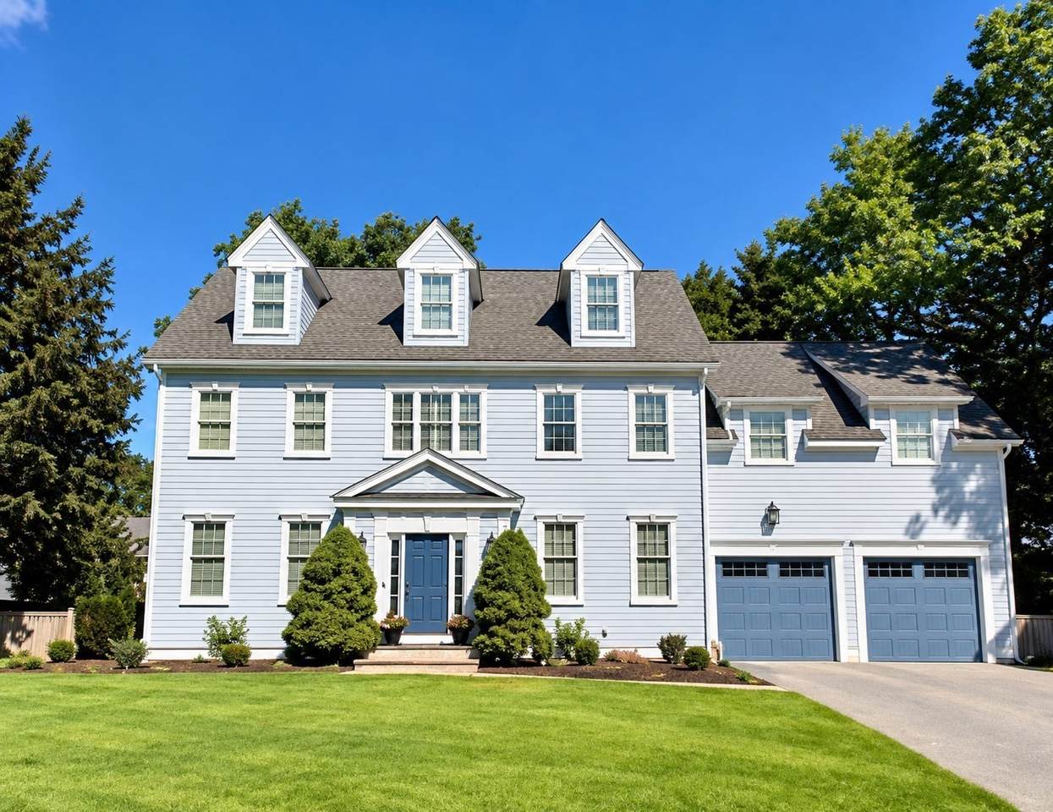
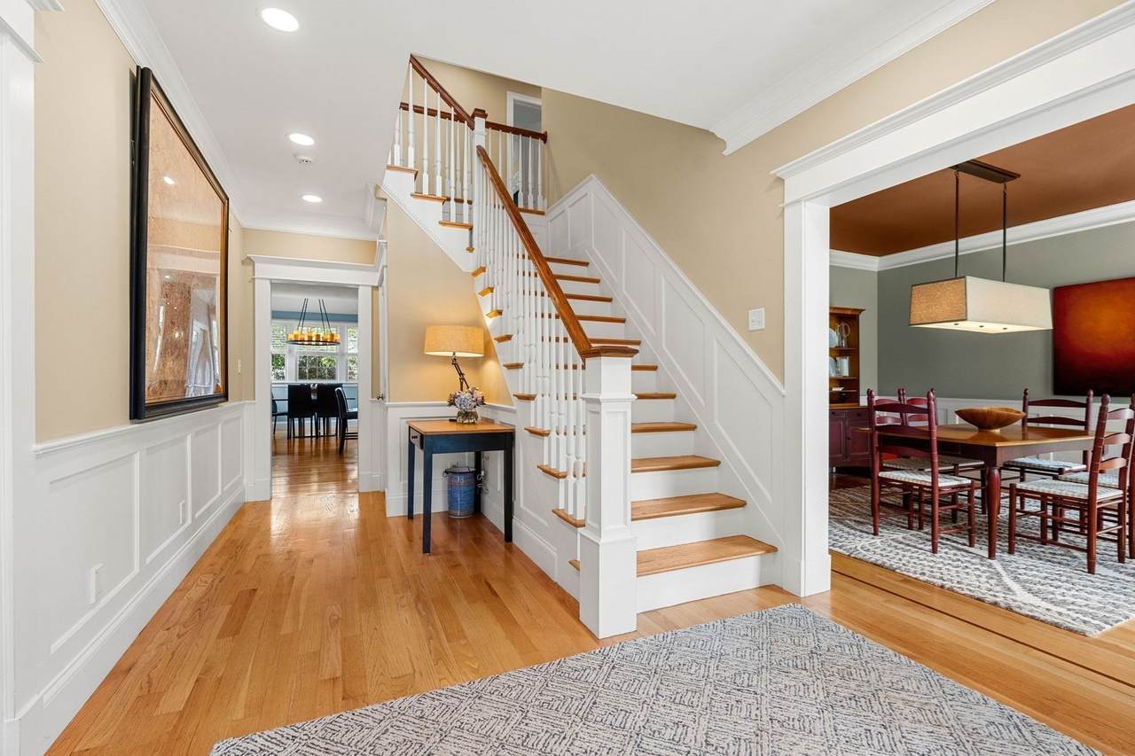
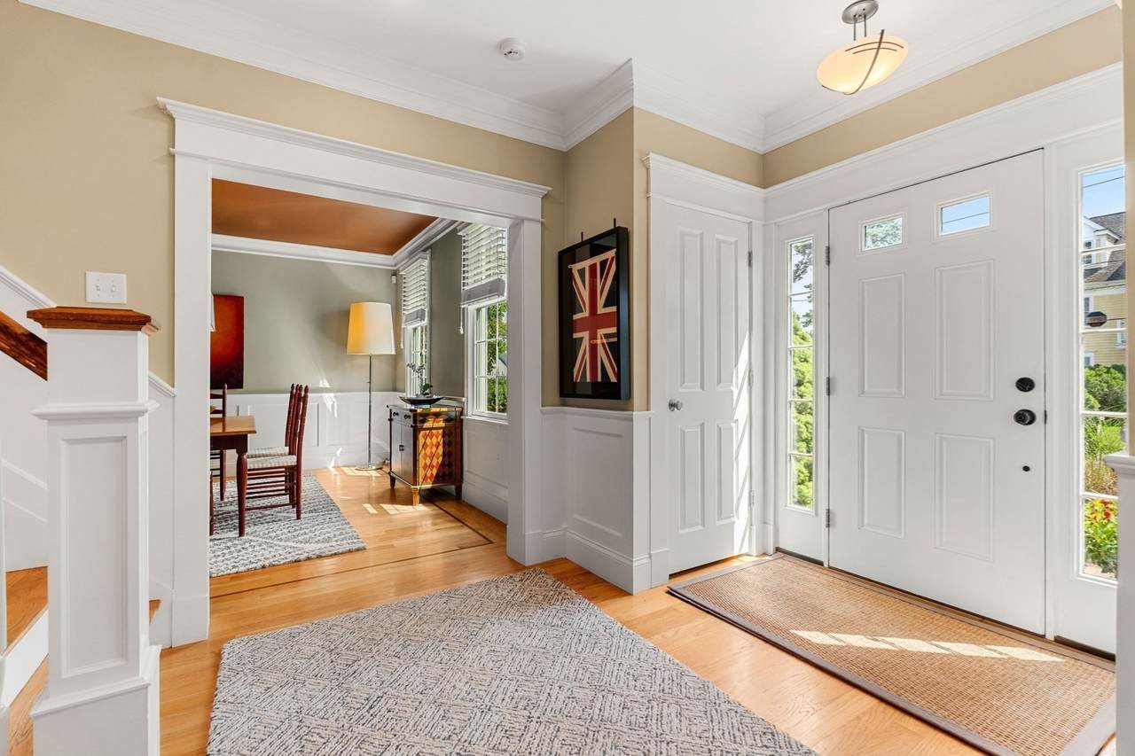
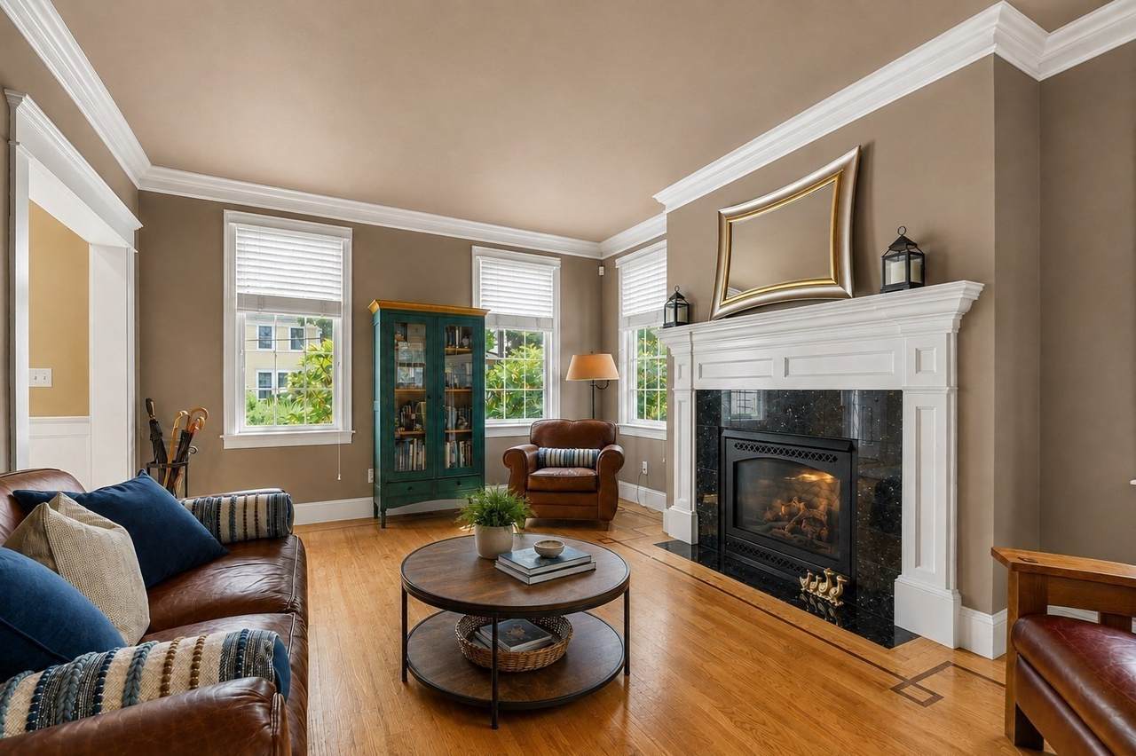
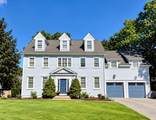
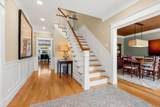
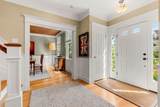
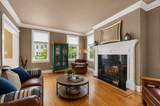
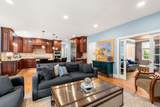
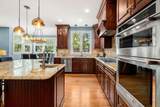
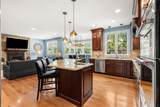
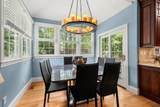
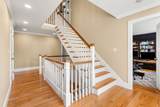
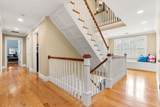
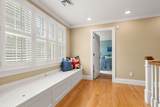
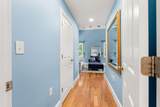
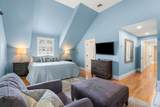
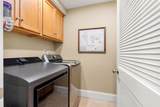
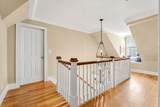
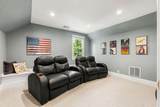
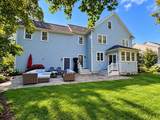
Located in Wellesley’s highly desirable Generals neighborhood, this distinguished Colonial welcomes you with an elegant foyer, spectacular three-story staircase, and beautiful hardwood floors throughout. The thoughtfully designed floor plan features five bedrooms, three full baths, one half bath, and a convenient second-floor laundry room. At the heart of the home is a spacious open-concept kitchen and living area, creating a warm and inviting setting for everyday living and entertaining. A comfortable den and formal dining room provide additional spaces for relaxing and gathering. The home also offers two versatile bonus rooms, currently used as a home gym and TV room, providing flexible space for a home office, playroom, media room, exercise space, or other needs. The deck extends the living space outdoors and is ideal for relaxing or entertaining. A two-car garage provides convenient parking and additional storage, while the unfinished basement offers substantial storage and potential for future use. The location is a standout feature, just minutes from Hardy Elementary School, Wellesley Middle School and Wellesley High School. The home is also conveniently located near the Wellesley commuter rail station, providing easy access for Boston-area commuters. Combining classic Colonial character, generous living space, flexible bonus rooms, and a convenient location in one of Wellesley’s established neighborhoods, this home offers a wonderful opportunity to enjoy all that Wellesley has to offer.

Monthly Payment Calculator


The property listing data and information set forth herein were provided to MLS Property Information Network, Inc. from third party sources, including sellers, lessors and public records, and were compiled by MLS Property Information Network, Inc. The property listing data and information are for the personal, non commercial use of consumers having a good faith interest in purchasing or leasing listed properties of the type displayed to them and may not be used for any purpose other than to identify prospective properties which such consumers may have a good faith interest in purchasing or leasing. MLS Property Information Network, Inc. and its subscribers disclaim any and all representations and warranties as to the accuracy of the property listing data and information set forth herein. Data last updated 2026-10-14T23:05:06.197.
www.southcoastrealtors.com/homes/181261529
Print Image

3 Macarthur Rd Wellesley, MA 02482

  • Price: $2,995,000
  • Status: Active
  • On Site: Days
  • Updated: 72 min ago
  • MLS #: 73578376
5
Beds
3
Baths
1
½ Baths
0.25
Acres
3,850
SQFT
$778
$/SQFT
2007
Built
Neighborhood:
The Woodlands
County:
Norfolk
Elementary School:
Hardy
Middle School:
Wellesley Middle
High School:
Wellesley High
Property Description
Located in Wellesley’s highly desirable Generals neighborhood, this distinguished Colonial welcomes you with an elegant foyer, spectacular three-story staircase, and beautiful hardwood floors throughout. The thoughtfully designed floor plan features five bedrooms, three full baths, one half bath, and a convenient second-floor laundry room. At the heart of the home is a spacious open-concept kitchen and living area, creating a warm and inviting setting for everyday living and entertaining. A comfortable den and formal dining room provide additional spaces for relaxing and gathering. The home also offers two versatile bonus rooms, currently used as a home gym and TV room, providing flexible space for a home office, playroom, media room, exercise space, or other needs. The deck extends the living space outdoors and is ideal for relaxing or entertaining. A two-car garage provides convenient parking and additional storage, while the unfinished basement offers substantial storage and potential for future use. The location is a standout feature, just minutes from Hardy Elementary School, Wellesley Middle School and Wellesley High School. The home is also conveniently located near the Wellesley commuter rail station, providing easy access for Boston-area commuters. Combining classic Colonial character, generous living space, flexible bonus rooms, and a convenient location in one of Wellesley’s established neighborhoods, this home offers a wonderful opportunity to enjoy all that Wellesley has to offer.
Exterior Features

Architectural Style Colonial Attached Garage YN Yes Carport YN No Construction Materials Frame Covered Spaces 2 Exterior Features DeckPatioSprinkler SystemFenced Yard Fencing Fenced Garage YN Yes Lot Features Corner Lot Open Parking YN Yes Parking Features AttachedGarage Door OpenerOff StreetPaved Parking Total 6 Patio And Porch Features DeckPatio Property Attached YN No Road Frontage Type Public Road Responsibility Public Maintained Road Road Surface Type Paved Roof Shingle Spa YN No Waterfront Features Lake/Pond1 to 2 Mile To BeachBeach Ownership(Public) Waterfront YN No

Interior Features

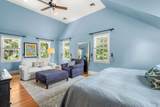
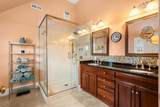
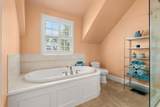
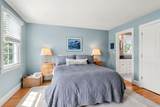
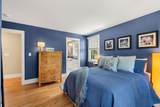
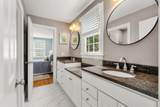
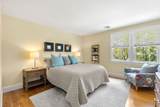
Appliances Gas Water HeaterRangeDishwasherDisposalMicrowaveRefrigeratorWasherDryer Basement FullGarage AccessConcreteUnfinished Bedroom2 Dimensions Length 13 Bedroom2 Dimensions Width 17 Bedroom2 Features ClosetCloset/Cabinets - Custom BuiltFlooring - HardwoodCable Hookup Bedroom2 Level Second Bedroom3 Dimensions Length 12 Bedroom3 Dimensions Width 12 Bedroom3 Features ClosetFlooring - HardwoodCable Hookup Bedroom3 Level Second Bedroom4 Dimensions Length 13 Bedroom4 Dimensions Width 12 Bedroom4 Features Cedar Closet(s)Flooring - HardwoodCable Hookup Bedroom4 Level Second Bedroom5 Dimensions Length 13 Bedroom5 Dimensions Width 12 Bedroom5 Features ClosetFlooring - Hardwood Bedroom5 Level Second Building Area Total 3850 Cooling Central Air Cooling YN Yes Dining Room Dimensions Length 13 Dining Room Dimensions Width 13 Dining Room Features Flooring - HardwoodCrown Molding Dining Room Level First Family Room Dimensions Length 16 Family Room Dimensions Width 17 Family Room Features Flooring - Hardwood Family Room Level First Fireplace Features Family RoomLiving Room Fireplace YN Yes Fireplaces Total 1 Flooring HardwoodFlooring - Wall to Wall Carpet Foundation Details Concrete Perimeter Heating Forced AirNatural Gas Heating YN Yes Interior Features ClosetCloset/Cabinets - Custom BuiltCable HookupStorageMud RoomBonus RoomMedia RoomWalk-up Attic Kitchen Dimensions Length 14 Kitchen Dimensions Width 17 Kitchen Features Bathroom - HalfCountertops - Stone/Granite/SolidKitchen IslandBreakfast Bar / NookCabinets - UpgradedDeck - ExteriorOpen FloorplanRecessed LightingStainless Steel AppliancesGas StoveLighting - PendantLighting - Overhead Kitchen Level MainFirst Laundry Dimensions 7X5 Laundry Features Gas Dryer HookupWasher HookupSinkSecond Floor Lead Paint Unknown Living Room Dimensions Length 13 Living Room Dimensions Width 17 Living Room Features Flooring - HardwoodCrown Molding Living Room Level First Master Bathroom Features Yes Master Bedroom Dimensions Length 23 Master Bedroom Dimensions Width 23 Master Bedroom Features Bathroom - FullBathroom - Double Vanity/SinkWalk-In Closet(s)Flooring - Stone/Ceramic TileDouble VanityRecessed LightingLighting - Sconce Master Bedroom Level Second Rooms Total 12 Window Features Insulated Windows

Property Features

Association YN No Community Features Public TransportationShoppingParkMedical FacilityHighway AccessHouse of WorshipPrivate SchoolPublic School Disclosures Bedroom #2 currently used as office. Bonus room currently gym. Some photos have been virtually enhanced. Room dimensions are estimated and for marketing purposes only. Floor plans measured by Cubicasa App. Buyer/buyer's agent to conduct due diligence. Electric 200+ Amp Service Home Warranty YN No Listing Terms Contract Property Sub Type Single Family Residence Senior Community YN No Sewer Public Sewer Tax Annual Amount 19465 Tax Year 2026 Utilities for Gas Rangefor Gas DryerWasher Hookup Water Source Public Year Built Details Actual Zoning SR10

Listing information © 2026 MLS Property Information Network. All information is deemed reliable but should be independently verified.
Listing provided courtesy of Cynthia Hatch of William Raveis R.E. & Home Services: 978-475-5100.


The property listing data and information set forth herein were provided to MLS Property Information Network, Inc. from third party sources, including sellers, lessors and public records, and were compiled by MLS Property Information Network, Inc. The property listing data and information are for the personal, non commercial use of consumers having a good faith interest in purchasing or leasing listed properties of the type displayed to them and may not be used for any purpose other than to identify prospective properties which such consumers may have a good faith interest in purchasing or leasing. MLS Property Information Network, Inc. and its subscribers disclaim any and all representations and warranties as to the accuracy of the property listing data and information set forth herein. Data last updated 2026-10-14T23:05:06.197.
 
https://bt-photos.global.ssl.fastly.net/mlspin/1280_boomver_2_73578376_2.jpg https://bt-photos.global.ssl.fastly.net/mlspin/1280_boomver_2_73578376_2.jpg https://bt-photos.global.ssl.fastly.net/mlspin/1280_boomver_2_73578376_2.jpg
Logo
RE/MAX Vantage
77 State Rd
Dartmouth MA, 02747
Listing courtesy of Cynthia Hatch of William Raveis R.E. & Home Services.