






Skip To Content

3 Lincoln St

Hull, MA 02045
  • $889,000
  • STATUS: Active
  • MLS #: 73574386
Price Reduced
UPDATED: 63 min ago
$889,000
  • 4
    BEDS
  • 0.07
    ACRES
  • 2
    BATHS
  • 0
    1/2 BATHS
  • 2,035
    SQFT
  • $437
    $/SQFT
Neighborhood:
Type:
Single-Family Home
Built:
1930
County:
Area:

School Information

Elementary School:
Middle School:
High School:
Listing courtesy of Janet Gillis of Town and Country Realty Massachusetts.

Description

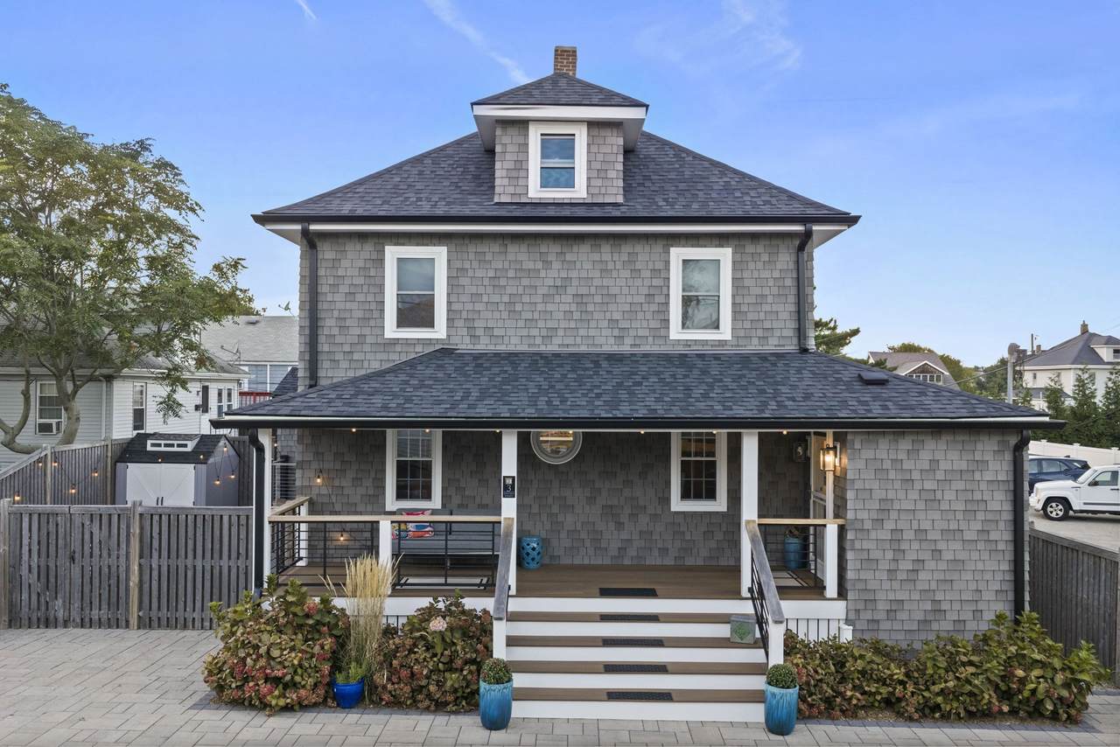
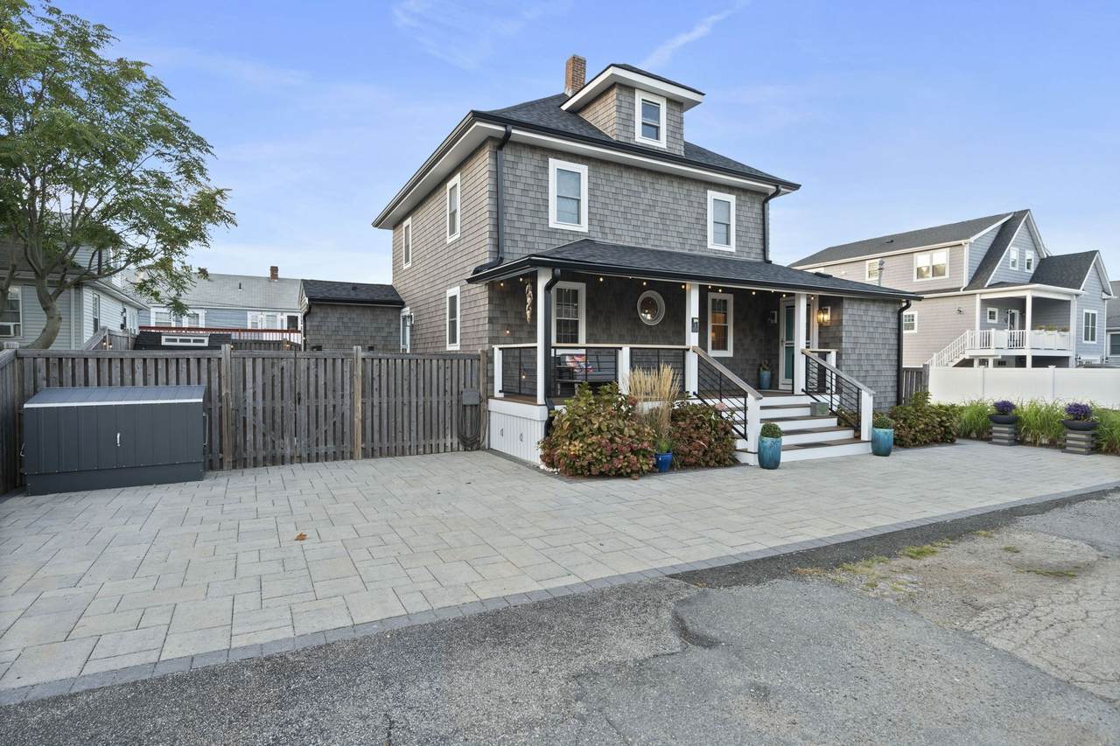
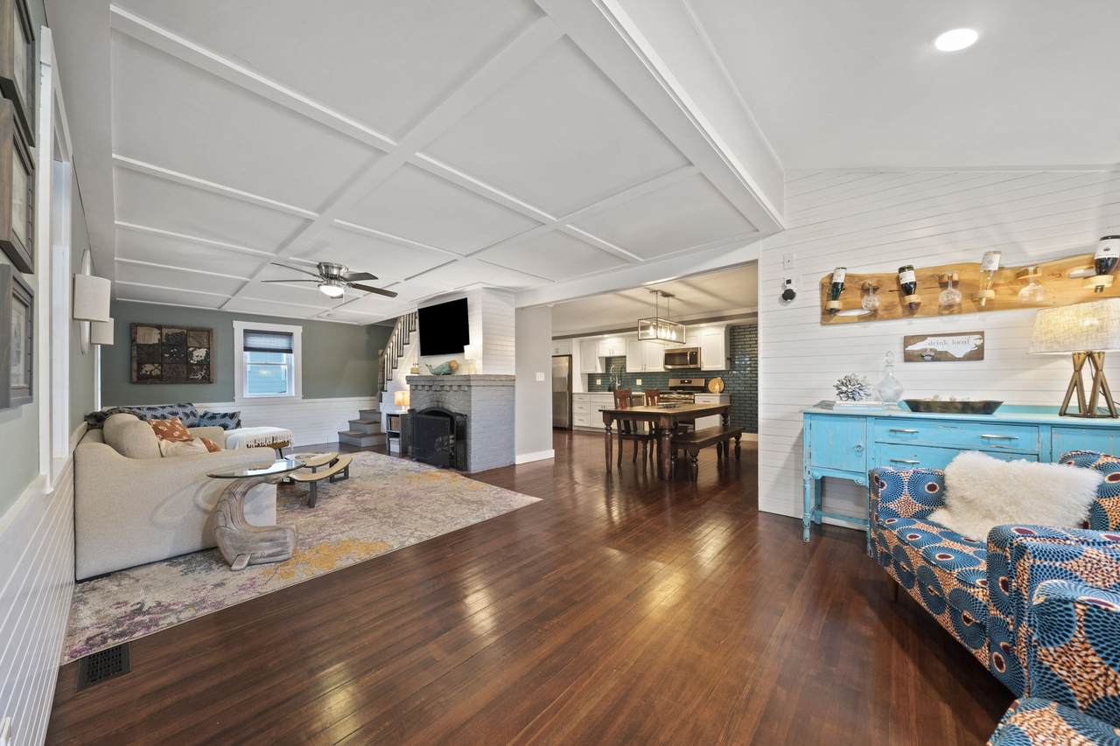
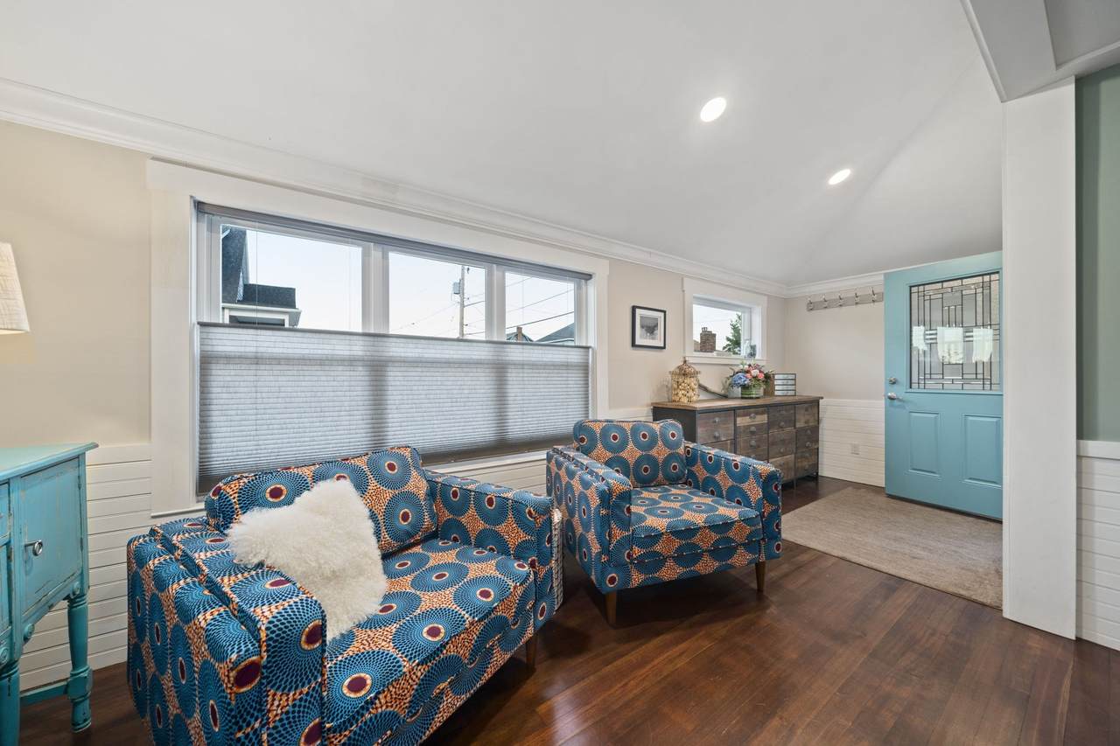
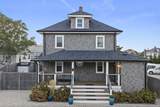
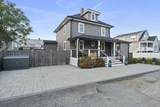
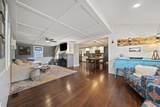
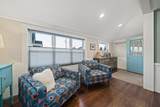
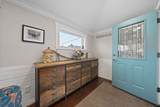
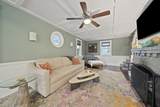
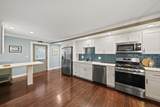
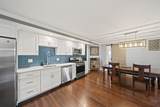
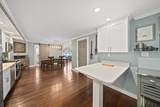
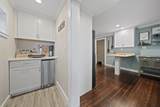
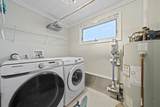
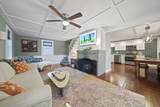
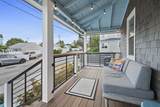
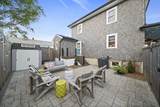
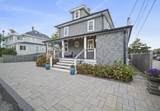
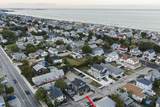
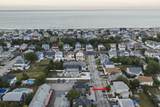
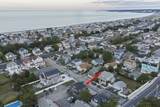
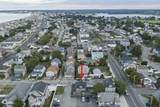
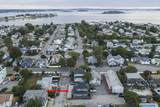
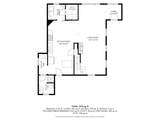
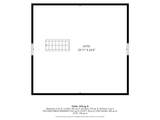
NEW PRICE NOW $889,000! The turnkey Hull beach home buyers have been waiting for. Just moments from the ocean and thoughtfully renovated from top to bottom! Set in the heart of Kenberma, just moments from ocean beach access and neighborhood shops, this beautifully renovated 4-bedroom, 2-bath Colonial blends relaxed coastal character with exceptional attention to detail. The open first floor is designed for gathering, featuring rich hardwood floors, an expansive kitchen and dining area, stone countertops, stainless appliances, beverage station and an inviting living room with fireplace, custom coffered ceiling, beadboard and custom millwork. First-floor laundry adds everyday convenience. Nearly every major component has been thoughtfully updated, including electrical, plumbing, Harvey windows, architectural asphalt-shingle roof, Tando Beach House Shake composite siding, HVAC, gutters and extensive insulation. Premium coastal-ready materials include Typar weather barrier, PVC exterior trim, Trex decking and teak porch rails. Outside, enjoy a welcoming covered porch, fenced low-maintenance hardscape, outdoor shower, storage and generous off-street parking, not a blade of grass to cut! The walk-up attic provides outstanding storage and intriguing future possibilities for a studio, office, fitness or creative retreat, subject to permitting and approvals. Move right in, unpack and enjoy effortless beach-house living year-round.

Monthly Payment Calculator


The property listing data and information set forth herein were provided to MLS Property Information Network, Inc. from third party sources, including sellers, lessors and public records, and were compiled by MLS Property Information Network, Inc. The property listing data and information are for the personal, non commercial use of consumers having a good faith interest in purchasing or leasing listed properties of the type displayed to them and may not be used for any purpose other than to identify prospective properties which such consumers may have a good faith interest in purchasing or leasing. MLS Property Information Network, Inc. and its subscribers disclaim any and all representations and warranties as to the accuracy of the property listing data and information set forth herein. Data last updated 2026-10-12T13:04:32.713.
www.southcoastrealtors.com/homes/181019611
Print Image

3 Lincoln St Hull, MA 02045

  • Price: $889,000
  • Status: Active
  • On Site: Days
  • Updated: 63 min ago
  • MLS #: 73574386
4
Beds
2
Baths
0
½ Baths
0.07
Acres
2,035
SQFT
$437
$/SQFT
1930
Built
Neighborhood:
Kenberma
County:
Plymouth
Area:
Kenberma
Elementary School:
Lillian Jacob
Middle School:
Memorial Middle School
High School:
Hull High School
Property Description
NEW PRICE NOW $889,000! The turnkey Hull beach home buyers have been waiting for. Just moments from the ocean and thoughtfully renovated from top to bottom! Set in the heart of Kenberma, just moments from ocean beach access and neighborhood shops, this beautifully renovated 4-bedroom, 2-bath Colonial blends relaxed coastal character with exceptional attention to detail. The open first floor is designed for gathering, featuring rich hardwood floors, an expansive kitchen and dining area, stone countertops, stainless appliances, beverage station and an inviting living room with fireplace, custom coffered ceiling, beadboard and custom millwork. First-floor laundry adds everyday convenience. Nearly every major component has been thoughtfully updated, including electrical, plumbing, Harvey windows, architectural asphalt-shingle roof, Tando Beach House Shake composite siding, HVAC, gutters and extensive insulation. Premium coastal-ready materials include Typar weather barrier, PVC exterior trim, Trex decking and teak porch rails. Outside, enjoy a welcoming covered porch, fenced low-maintenance hardscape, outdoor shower, storage and generous off-street parking, not a blade of grass to cut! The walk-up attic provides outstanding storage and intriguing future possibilities for a studio, office, fitness or creative retreat, subject to permitting and approvals. Move right in, unpack and enjoy effortless beach-house living year-round.
Exterior Features

Architectural Style Colonial Color grey Construction Materials Frame Covered Spaces 0 Exterior Features PorchPatioRain GuttersStorageDecorative LightingScreensFenced YardOutdoor Shower Fencing Fenced/EnclosedFenced Frontage Length 60.00 Garage YN No Lot Features Level Open Parking YN Yes Parking Features Off StreetOn Street Parking Total 6 Patio And Porch Features PorchPatio Property Attached YN No Road Frontage Type Public Roof ShingleAsphalt/Composition Shingles Spa YN No Waterfront Features Beach AccessOceanWalk to1/10 to 3/10 To BeachBeach Ownership(PrivatePublic) Waterfront YN No

Interior Features

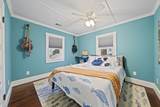
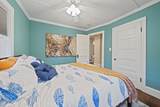
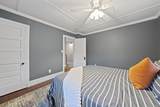
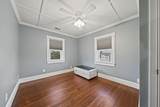
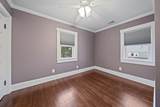
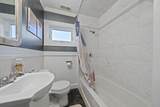
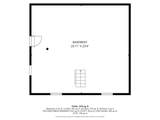
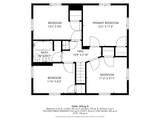
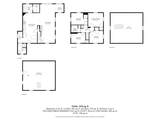
Appliances Gas Water HeaterWater HeaterRangeDishwasherMicrowaveRefrigerator Basement Interior EntrySump PumpConcrete Bedroom2 Dimensions Length 13.11 Bedroom2 Dimensions Width 8.11 Bedroom2 Features Ceiling Fan(s)ClosetFlooring - HardwoodCrown Molding Bedroom2 Level Second Bedroom3 Dimensions Length 12 Bedroom3 Dimensions Width 7.9 Bedroom3 Features Ceiling Fan(s)ClosetFlooring - HardwoodCrown Molding Bedroom3 Level Second Bedroom4 Dimensions Length 10.8 Bedroom4 Dimensions Width 8.2 Bedroom4 Features Ceiling Fan(s)ClosetFlooring - HardwoodCrown Molding Bedroom4 Level Second Building Area Total 2035 Cooling Central Air Cooling YN Yes Cooling Zones 2 Door Features Insulated Doors Fireplace Features Living Room Fireplace YN Yes Fireplaces Total 1 Flooring HardwoodFlooring - Hardwood Foundation Area 548.08 Foundation Details Concrete Perimeter Heat Zones 2 Heating Natural Gas Heating YN Yes Interior Features Crown MoldingEntrance FoyerWalk-up Attic Kitchen Dimensions Length 14.3 Kitchen Dimensions Width 23.4 Kitchen Features Flooring - HardwoodDining AreaCountertops - UpgradedBreakfast Bar / NookExterior AccessOpen FloorplanRecessed LightingLighting - OverheadCrown MoldingPocket Door Kitchen Level MainFirst Laundry Dimensions 5.11X7.4 Laundry Features Main LevelGas Dryer HookupWasher HookupFirst Floor Lead Paint Unknown Living Room Dimensions Length 13.11 Living Room Dimensions Width 31 Living Room Features Ceiling Fan(s)Flooring - HardwoodDeck - ExteriorGas StoveLighting - SconceBeadboardCrown Molding Living Room Level MainFirst Main Level Bathrooms 1 Master Bathroom Features No Master Bedroom Dimensions Length 12 Master Bedroom Dimensions Width 10.3 Master Bedroom Features Ceiling Fan(s)ClosetFlooring - HardwoodCrown Molding Master Bedroom Level Second Rooms Total 7 Window Features Insulated WindowsScreens

Property Features

Accessibility Features No Association YN No Community Features Public TransportationShoppingParkMarinaPublic School Disclosures all appliances transfer with sale as gift to buyersFlood Zone AEBFE 10 Electric 100 Amp Service Green Energy Efficient Thermostat Home Warranty YN No Property Sub Type Single Family Residence Senior Community YN No Sewer Public Sewer Tax Annual Amount 7021 Tax Year 2026 Utilities for Gas Rangefor Gas Ovenfor Gas Dryer Water Source Public Year Built Details Renovated Since Year Round Yes Zoning SFA

Listing information © 2026 MLS Property Information Network. All information is deemed reliable but should be independently verified.
Listing provided courtesy of Janet Gillis of Town and Country Realty Massachusetts: 339-933-0932.


The property listing data and information set forth herein were provided to MLS Property Information Network, Inc. from third party sources, including sellers, lessors and public records, and were compiled by MLS Property Information Network, Inc. The property listing data and information are for the personal, non commercial use of consumers having a good faith interest in purchasing or leasing listed properties of the type displayed to them and may not be used for any purpose other than to identify prospective properties which such consumers may have a good faith interest in purchasing or leasing. MLS Property Information Network, Inc. and its subscribers disclaim any and all representations and warranties as to the accuracy of the property listing data and information set forth herein. Data last updated 2026-10-12T13:04:32.713.
 
https://bt-photos.global.ssl.fastly.net/mlspin/1280_boomver_1_73574386_2.jpg https://bt-photos.global.ssl.fastly.net/mlspin/1280_boomver_1_73574386_2.jpg https://bt-photos.global.ssl.fastly.net/mlspin/1280_boomver_1_73574386_2.jpg
Logo
RE/MAX Vantage
77 State Rd
Dartmouth MA, 02747
Listing courtesy of Janet Gillis of Town and Country Realty Massachusetts.