Skip To Content

3 Karen Way

Methuen, MA 01844
  • $810,000
  • STATUS: Active
  • MLS #: 73580615
UPDATED: 25 min ago
$810,000
  • 4
    BEDS
  • 0.57
    ACRES
  • 2
    BATHS
  • 1
    1/2 BATHS
  • 2,691
    SQFT
  • $301
    $/SQFT
Type:
Single-Family Home
Built:
1989
County:

School Information

Elementary School:
High School:
Listing courtesy of Norman Banville of J. Barrett & Company.

Description

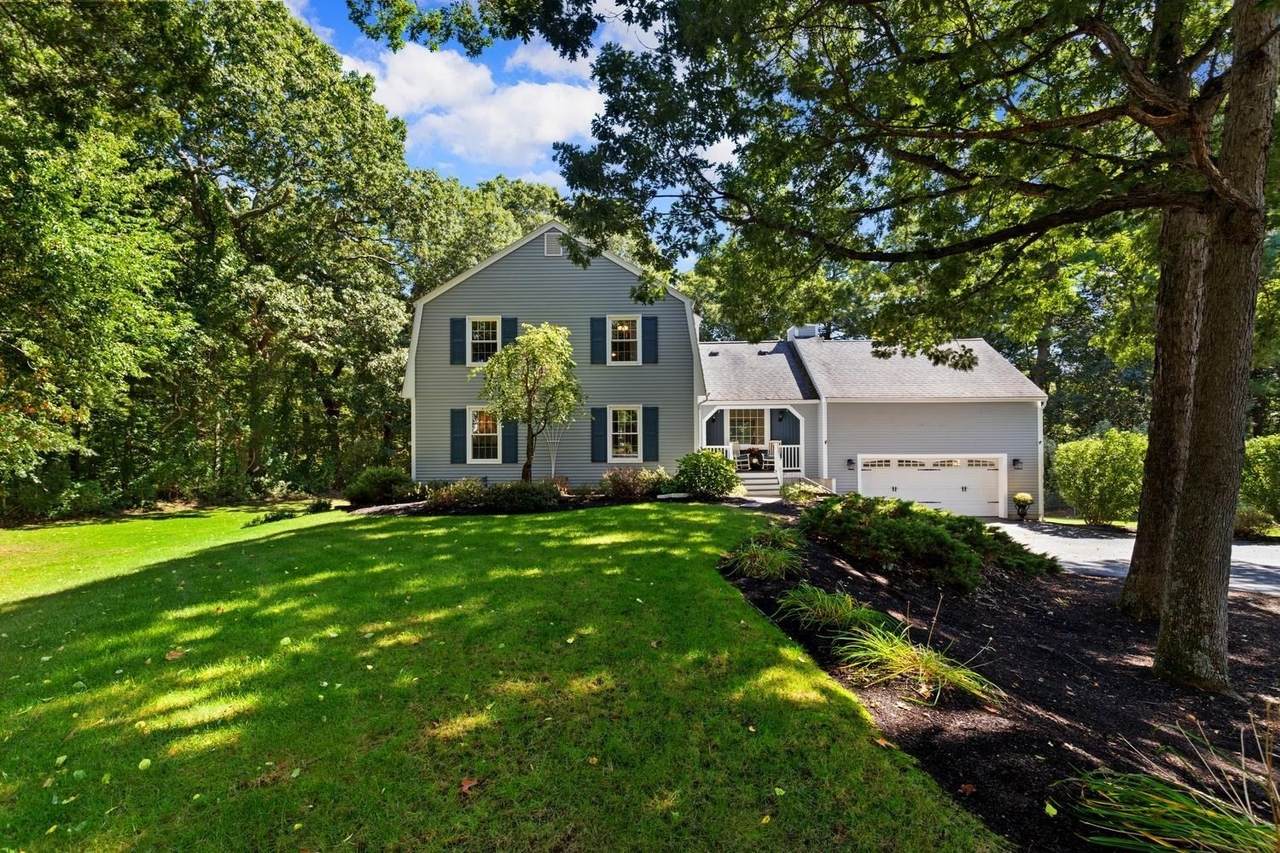
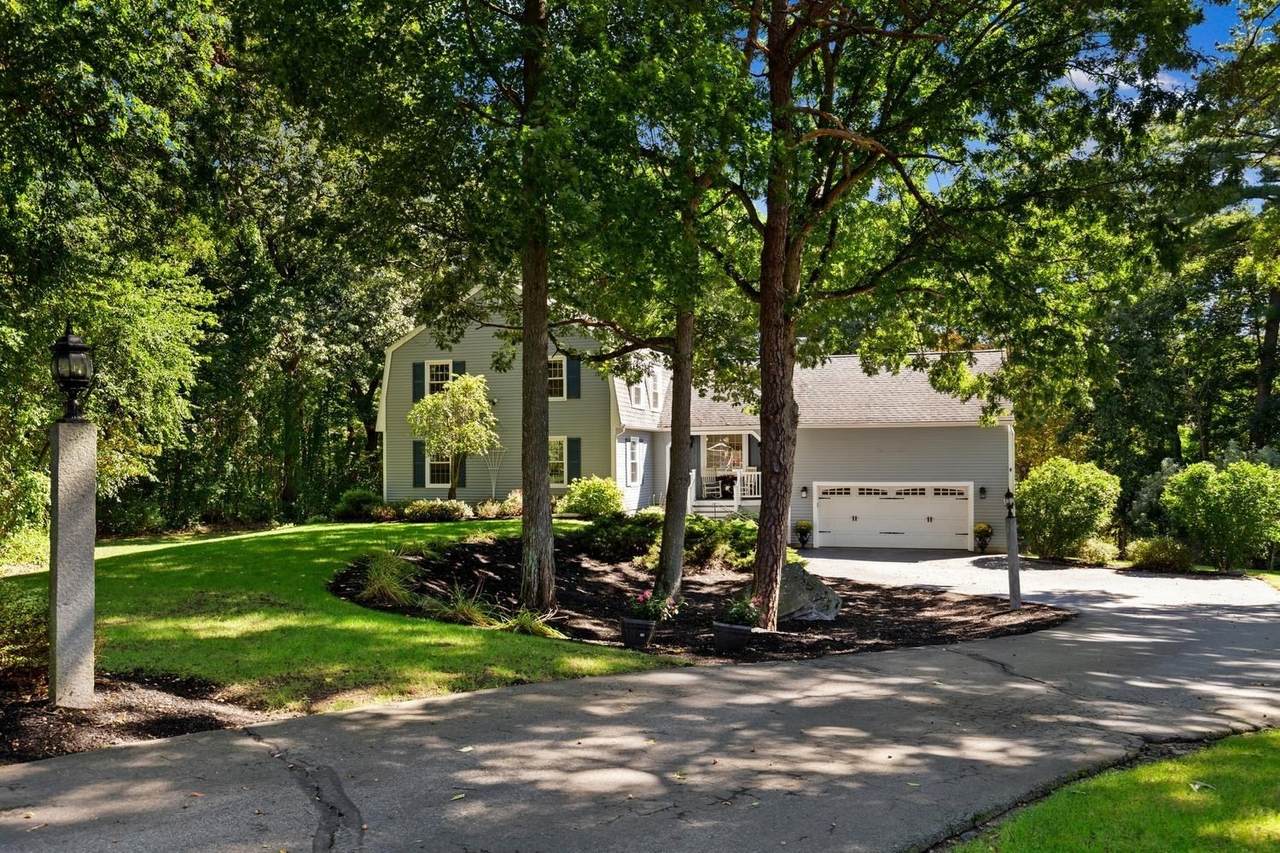
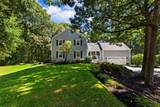
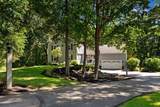
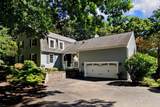
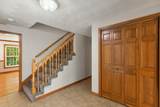
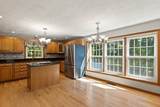
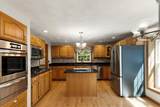
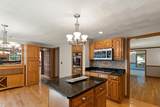
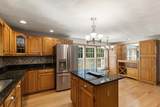
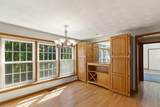
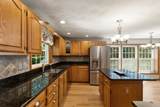
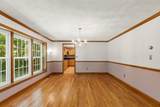
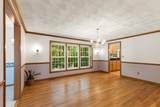
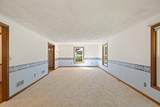
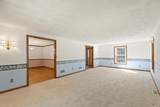
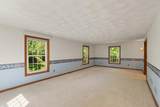
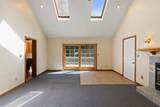
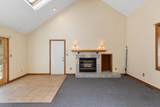
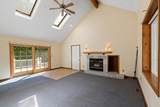
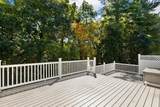
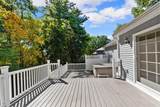
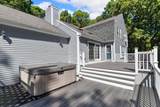
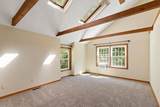
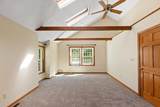
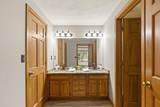
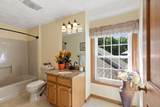
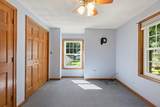
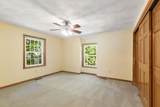
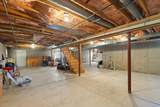
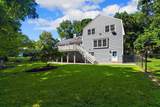
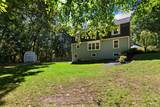
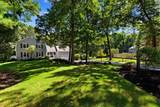
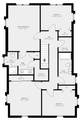
Presenting 3 Karen Way at Shawsay Estates. Sited in a park-like landscape with rolling lawns, mature shade trees, and mulch beds that mimic the undulating curves of the gently sloping lot. Thoughtfully designed, this well-maintained Gambrel Colonial becomes one with its natural setting. A spacious center-island kitchen with stainless steel appliances, granite counters and large dining area overlooks the fenced yard and wooded backdrop. The dining room and expansive living room, ideal for entertaining, feature oversized windows providing an abundance of natural light. The cathedral ceiling family room features a wood burning fireplace, picture window, and an eight-foot slider that optimizes the outdoor experience with access to a private two-level deck and Hot-Tub/Spa. The laundry room and half bath round out the first floor. An expansive primary bedroom anchors the second floor featuring vaulted ceilings and ensuite bath with double vanity, walk-in shower and walk-in closet. Three additional bedrooms with abundant closet space and a full bath complete the second floor. The walk-out basement with full size windows offers unlimited expansion possibilities for additional living space or In-law/ADU. Conveniently located close to shopping, dining, entertainment and abundant outdoor recreational opportunities. Commuter access to Routes 93 and 495. Available for a quick close!

Monthly Payment Calculator


The property listing data and information set forth herein were provided to MLS Property Information Network, Inc. from third party sources, including sellers, lessors and public records, and were compiled by MLS Property Information Network, Inc. The property listing data and information are for the personal, non commercial use of consumers having a good faith interest in purchasing or leasing listed properties of the type displayed to them and may not be used for any purpose other than to identify prospective properties which such consumers may have a good faith interest in purchasing or leasing. MLS Property Information Network, Inc. and its subscribers disclaim any and all representations and warranties as to the accuracy of the property listing data and information set forth herein. Data last updated 2026-10-12T20:03:52.59.
www.southcoastrealtors.com/homes/181431257
Print Image

3 Karen Way Methuen, MA 01844

  • Price: $810,000
  • Status: Active
  • On Site: Days
  • Updated: 25 min ago
  • MLS #: 73580615
4
Beds
2
Baths
1
½ Baths
0.57
Acres
2,691
SQFT
$301
$/SQFT
1989
Built
County:
Essex
Elementary School:
Comprehensive Grammar School
High School:
Methuen High School
Property Description
Presenting 3 Karen Way at Shawsay Estates. Sited in a park-like landscape with rolling lawns, mature shade trees, and mulch beds that mimic the undulating curves of the gently sloping lot. Thoughtfully designed, this well-maintained Gambrel Colonial becomes one with its natural setting. A spacious center-island kitchen with stainless steel appliances, granite counters and large dining area overlooks the fenced yard and wooded backdrop. The dining room and expansive living room, ideal for entertaining, feature oversized windows providing an abundance of natural light. The cathedral ceiling family room features a wood burning fireplace, picture window, and an eight-foot slider that optimizes the outdoor experience with access to a private two-level deck and Hot-Tub/Spa. The laundry room and half bath round out the first floor. An expansive primary bedroom anchors the second floor featuring vaulted ceilings and ensuite bath with double vanity, walk-in shower and walk-in closet. Three additional bedrooms with abundant closet space and a full bath complete the second floor. The walk-out basement with full size windows offers unlimited expansion possibilities for additional living space or In-law/ADU. Conveniently located close to shopping, dining, entertainment and abundant outdoor recreational opportunities. Commuter access to Routes 93 and 495. Available for a quick close!
Exterior Features

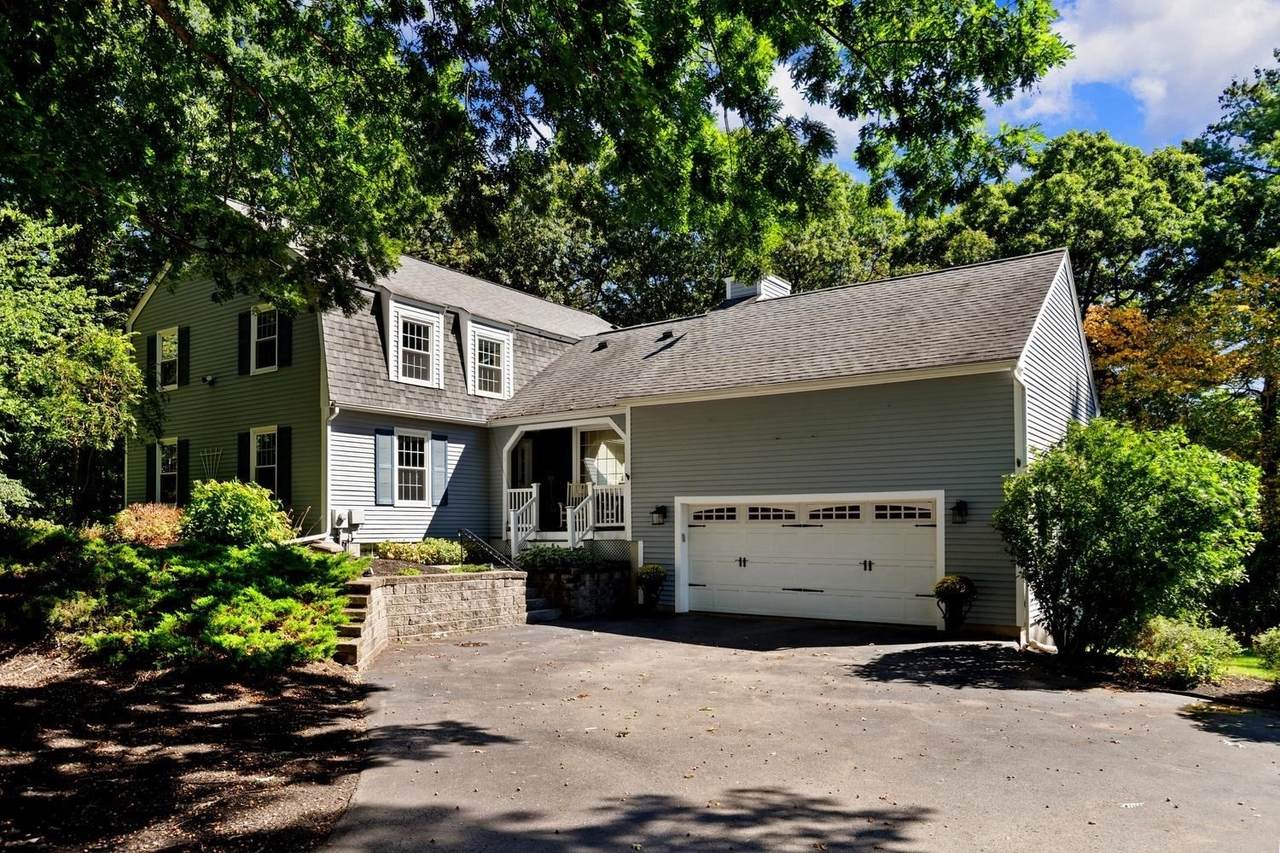
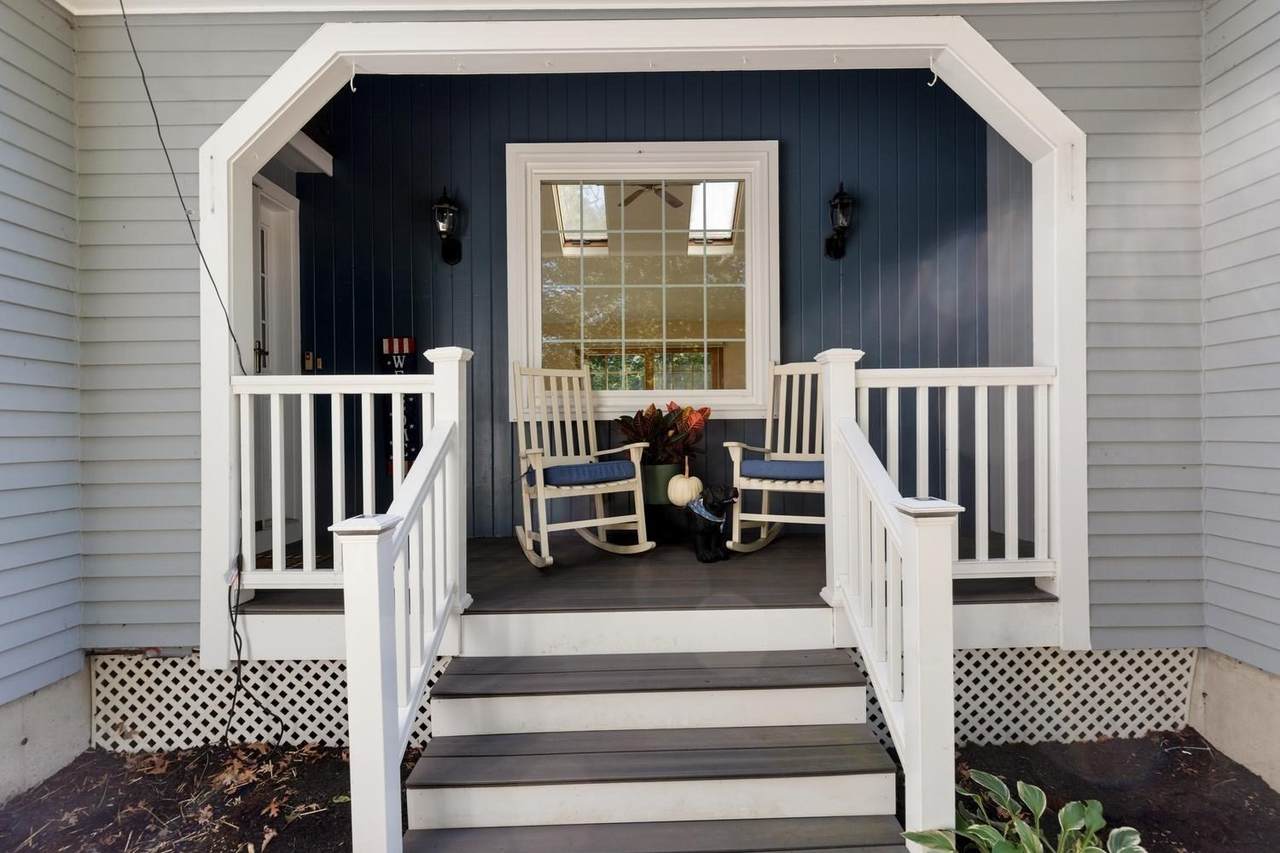
Architectural Style Colonial Attached Garage YN Yes Carport YN No Color Gray Construction Materials Frame Covered Spaces 2 Exterior Features PorchDeck - CompositeRain GuttersHot Tub/SpaStorageSprinkler SystemScreensFenced Yard Fencing Fenced/EnclosedFenced Garage YN Yes Lot Features Cul-De-SacGentle Sloping Open Parking YN Yes Parking Features AttachedGarage Door OpenerStoragePaved DrivePaved Parking Total 6 Patio And Porch Features PorchDeck - Composite Property Attached YN No Road Frontage Type Public Road Responsibility Public Maintained Road Road Surface Type Paved Roof Shingle Spa Features Private Spa YN Yes Waterfront YN No

Interior Features

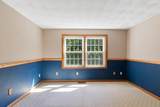
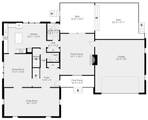
Appliances Gas Water HeaterWater HeaterRangeDishwasherDisposalMicrowaveRefrigeratorWasherDryer Basement FullWalk-Out AccessInterior EntryConcreteUnfinished Bedroom2 Dimensions Length 13.5 Bedroom2 Dimensions Width 13.5 Bedroom2 Features Ceiling Fan(s)ClosetFlooring - Wall to Wall Carpet Bedroom2 Level Second Bedroom3 Dimensions Length 14 Bedroom3 Dimensions Width 10 Bedroom3 Features Ceiling Fan(s)ClosetFlooring - Wall to Wall Carpet Bedroom3 Level Second Bedroom4 Dimensions Length 13 Bedroom4 Dimensions Width 10 Bedroom4 Features ClosetFlooring - Wall to Wall Carpet Bedroom4 Level Second Building Area Total 2691 Cooling Central Air Cooling YN Yes Dining Room Dimensions Length 13 Dining Room Dimensions Width 16 Dining Room Features Flooring - HardwoodWindow(s) - Bay/Bow/BoxLighting - SconceLighting - Overhead Dining Room Level First Door Features Insulated DoorsStorm Door(s) Family Room Dimensions Length 16 Family Room Dimensions Width 19 Family Room Features SkylightCathedral Ceiling(s)Ceiling Fan(s)Flooring - Stone/Ceramic TileFlooring - Wall to Wall CarpetWindow(s) - PictureDeck - ExteriorExterior AccessRecessed LightingSliderLighting - Sconce Family Room Level First Fireplace Features Family Room Fireplace YN Yes Fireplaces Total 1 Flooring TileCarpetHardwood Foundation Details Concrete Perimeter Heat Zones 2 Heating Forced AirNatural Gas Heating YN Yes Interior Features Central VacuumInternet Available - DSL Kitchen Dimensions Length 14 Kitchen Dimensions Width 20 Kitchen Features Bathroom - HalfCloset/Cabinets - Custom BuiltFlooring - HardwoodDining AreaPantryCountertops - Stone/Granite/SolidKitchen IslandCountry KitchenRecessed LightingStainless Steel AppliancesGas StoveLighting - PendantLighting - Overhead Kitchen Level First Laundry Dimensions 6X8 Laundry Features Flooring - Stone/Ceramic TileDeck - ExteriorGas Dryer HookupExterior AccessWasher HookupLighting - OverheadFirst Floor Lead Paint None Living Room Dimensions Length 13 Living Room Dimensions Width 26 Living Room Features Flooring - Wall to Wall CarpetLighting - Sconce Living Room Level First Master Bathroom Features Yes Master Bedroom Dimensions Length 13 Master Bedroom Dimensions Width 18 Master Bedroom Features Bathroom - FullSkylightCathedral Ceiling(s)Ceiling Fan(s)ClosetFlooring - Wall to Wall CarpetCloset - Double Master Bedroom Level Second Rooms Total 8 Window Features Insulated WindowsScreens

Property Features

Accessibility Features No Association YN No Community Features Public TransportationShoppingGolfMedical FacilityConservation AreaHighway AccessHouse of WorshipPublic School Disclosures Room sizes are approximate and for marketing purposes only. Buyers to conduct their own due diligence. Electric Circuit Breakers200+ Amp Service Exclusions Bird Bath. Green Energy Efficient Thermostat Home Warranty YN No Property Sub Type Single Family Residence Senior Community YN No Sewer Public Sewer Tax Annual Amount 8222 Tax Year 2026 Utilities for Gas Rangefor Gas DryerWasher Hookup Water Source Public Year Built Details Approximate Year Round Yes Zoning RA

Listing information © 2026 MLS Property Information Network. All information is deemed reliable but should be independently verified.
Listing provided courtesy of Norman Banville of J. Barrett & Company: 978-468-0046.


The property listing data and information set forth herein were provided to MLS Property Information Network, Inc. from third party sources, including sellers, lessors and public records, and were compiled by MLS Property Information Network, Inc. The property listing data and information are for the personal, non commercial use of consumers having a good faith interest in purchasing or leasing listed properties of the type displayed to them and may not be used for any purpose other than to identify prospective properties which such consumers may have a good faith interest in purchasing or leasing. MLS Property Information Network, Inc. and its subscribers disclaim any and all representations and warranties as to the accuracy of the property listing data and information set forth herein. Data last updated 2026-10-12T20:03:52.59.
 
https://bt-photos.global.ssl.fastly.net/mlspin/1280_boomver_1_73580615_2.jpg https://bt-photos.global.ssl.fastly.net/mlspin/1280_boomver_1_73580615_2.jpg https://bt-photos.global.ssl.fastly.net/mlspin/1280_boomver_1_73580615_2.jpg
Logo
RE/MAX Vantage
77 State Rd
Dartmouth MA, 02747
Listing courtesy of Norman Banville of J. Barrett & Company.