




Description
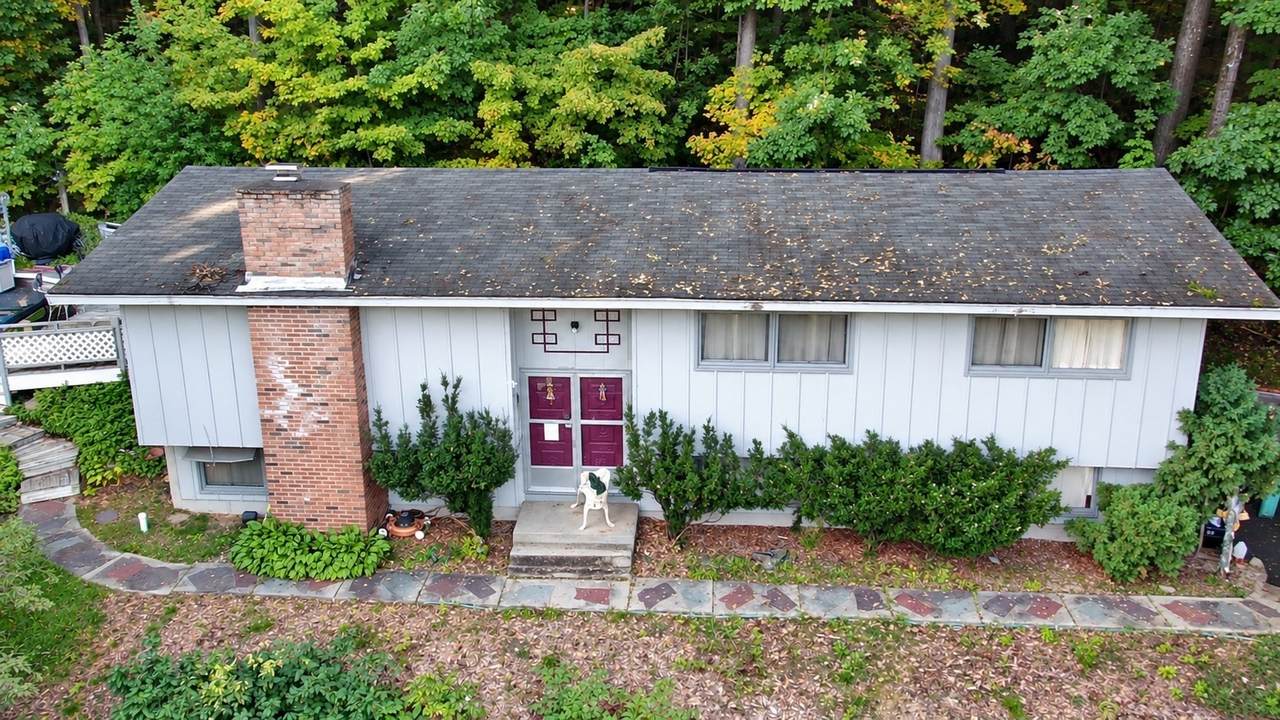
Opportunity awaits at 3 Birchknoll Drive! Tucked away at the end of the road and set back on a private, wooded 0.45-acre lot, this raised ranch offers great bones, a peaceful setting, and plenty of potential to make it your own. With approximately 1,340 square feet of above-grade living space, the main level features a comfortable layout, natural hardwood floors, vaulted ceilings, a beautiful fireplace, and three rooms that can easily accommodate bedroom use, although public records reflect the home as a two-bedroom.While the home is ready for some cosmetic updating, several important improvements have already been completed, including electrical updates approximately three years ago, a water heater replaced within the past year, a roof approximately 12 years old, and a recent connection to town sewer. The home also offers two full bathrooms and plenty of storage. A rear deck provides a wonderful spot to relax and enjoy the wooded surroundings, along with ample off-street parking.The lower level adds even more flexibility, with possibilities for extended-family space, a home office, recreation room, or additional living space. Enjoy the privacy and tranquility of this tucked-away setting while remaining convenient to shopping, parks, medical facilities, and Wilbraham & Monson Academy.With its character, solid bones, flexible living space, and wonderful potential, 3 Birchknoll is ready for its next chapter—and with a little updating, could truly be a beautiful home!
-
3BEDS
-
0.45ACRES
-
2BATHS
-
01/2 BATHS
-
1,340SQFT
-
$224$/SQFT
School Information
Description
Opportunity awaits at 3 Birchknoll Drive! Tucked away at the end of the road and set back on a private, wooded 0.45-acre lot, this raised ranch offers great bones, a peaceful setting, and plenty of potential to make it your own. With approximately 1,340 square feet of above-grade living space, the main level features a comfortable layout, natural hardwood floors, vaulted ceilings, a beautiful fireplace, and three rooms that can easily accommodate bedroom use, although public records reflect the home as a two-bedroom.While the home is ready for some cosmetic updating, several important improvements have already been completed, including electrical updates approximately three years ago, a water heater replaced within the past year, a roof approximately 12 years old, and a recent connection to town sewer. The home also offers two full bathrooms and plenty of storage. A rear deck provides a wonderful spot to relax and enjoy the wooded surroundings, along with ample off-street parking.The lower level adds even more flexibility, with possibilities for extended-family space, a home office, recreation room, or additional living space. Enjoy the privacy and tranquility of this tucked-away setting while remaining convenient to shopping, parks, medical facilities, and Wilbraham & Monson Academy.With its character, solid bones, flexible living space, and wonderful potential, 3 Birchknoll is ready for its next chapter—and with a little updating, could truly be a beautiful home!
The property listing data and information set forth herein were provided to MLS Property Information Network, Inc. from third party sources, including sellers, lessors and public records, and were compiled by MLS Property Information Network, Inc. The property listing data and information are for the personal, non commercial use of consumers having a good faith interest in purchasing or leasing listed properties of the type displayed to them and may not be used for any purpose other than to identify prospective properties which such consumers may have a good faith interest in purchasing or leasing. MLS Property Information Network, Inc. and its subscribers disclaim any and all representations and warranties as to the accuracy of the property listing data and information set forth herein. Data last updated 2026-10-07T17:05:23.693.