













Skip To Content

296 Berlin Road

Bolton, MA 01740
  • $824,900
  • STATUS: Active
  • MLS #: 73587427
UPDATED: 224 min ago
$824,900
  • 4
    BEDS
  • 9.69
    ACRES
  • 2
    BATHS
  • 1
    1/2 BATHS
  • 2,135
    SQFT
  • $386
    $/SQFT
Type:
Single-Family Home
Built:
2003
County:

School Information

Elementary School:
Middle School:
High School:
Listing courtesy of Team Darlene & Company of Lamacchia Realty, Inc..

Description

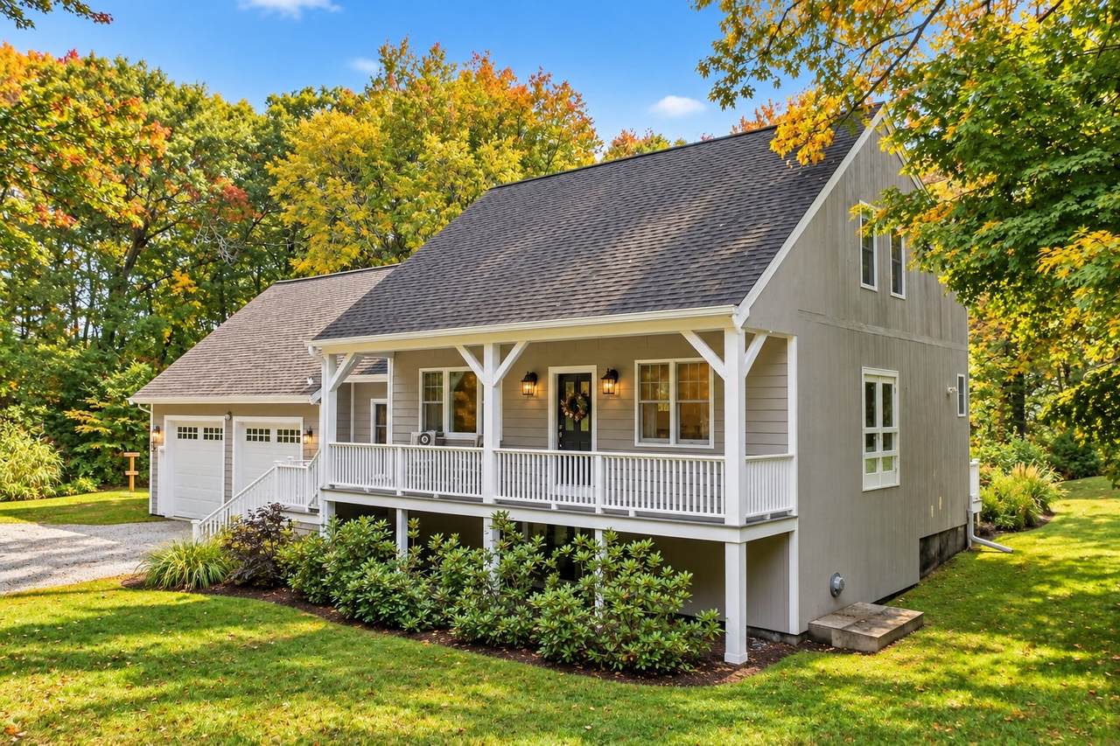
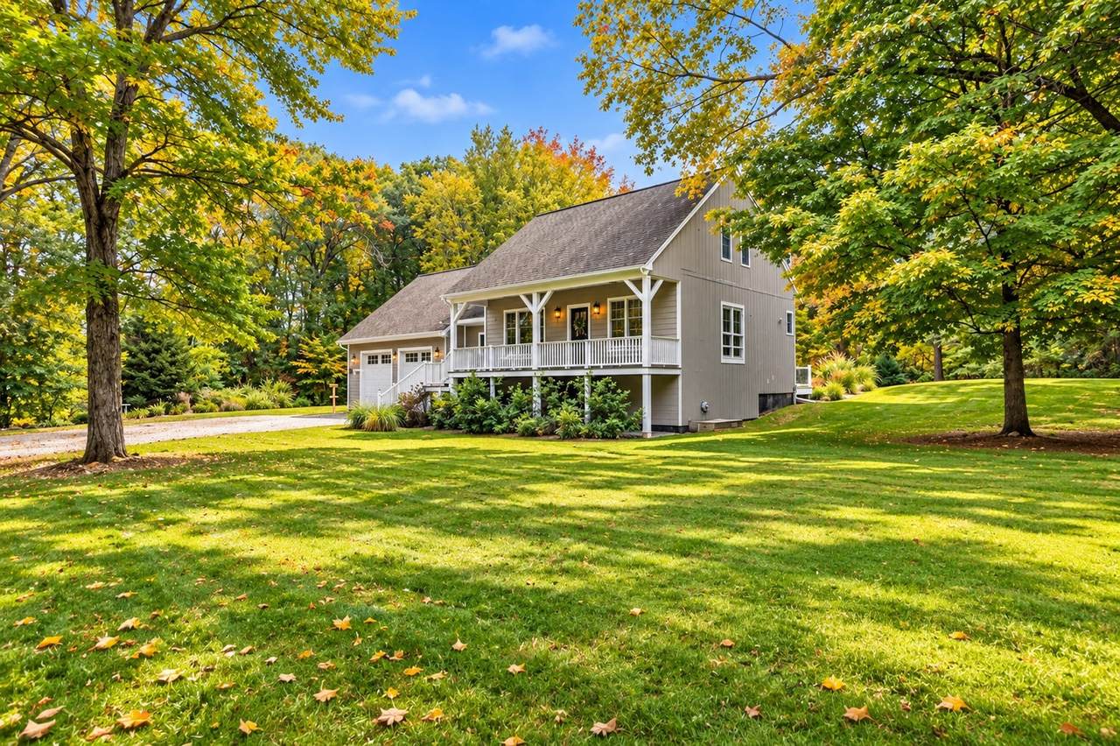
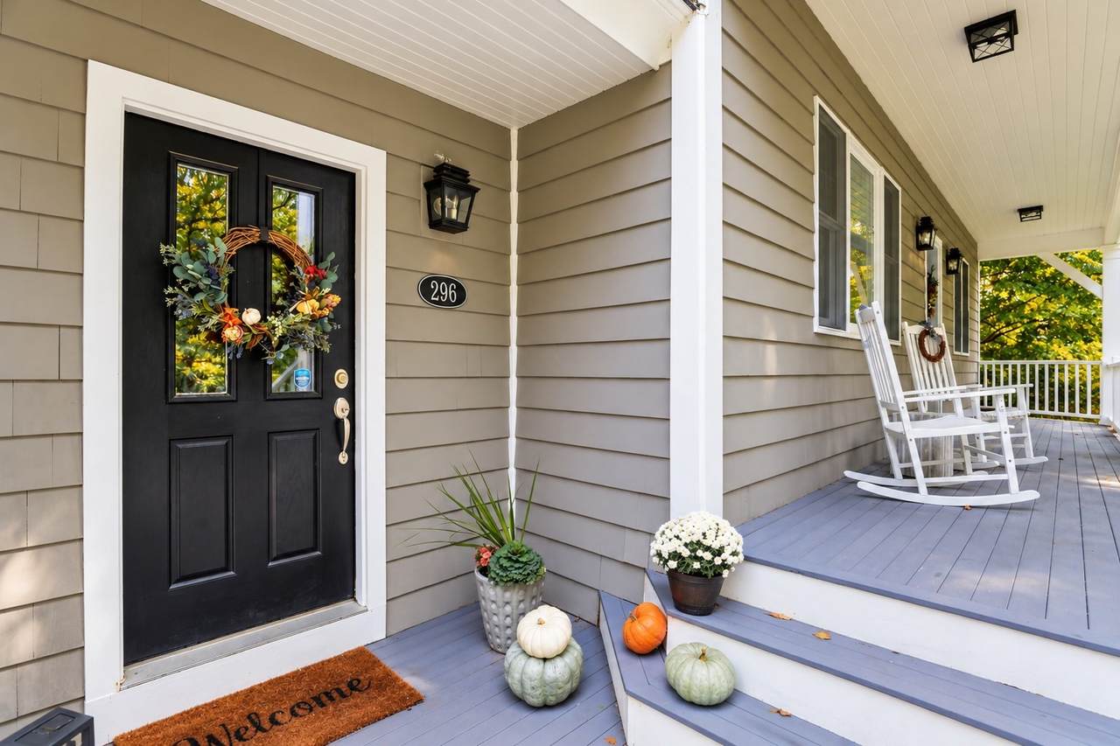
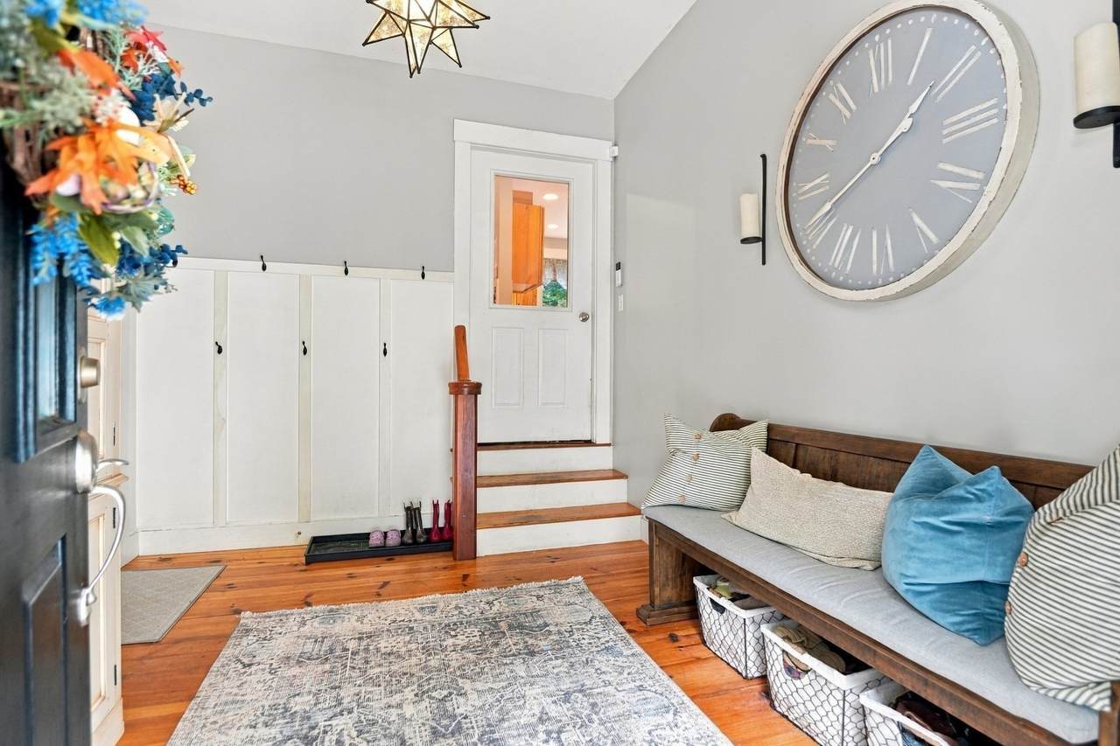
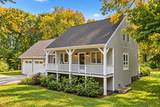
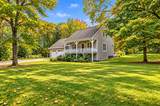
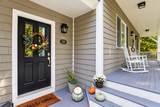
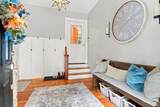
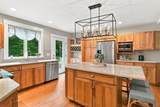
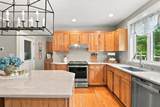
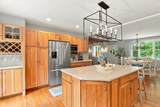
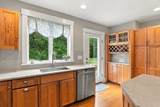
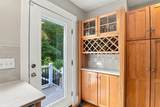
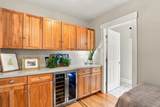
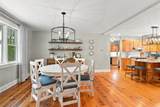
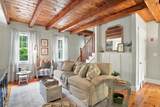
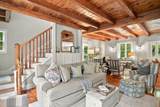
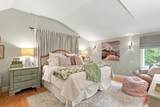
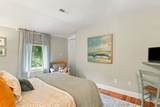
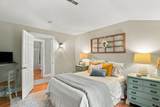
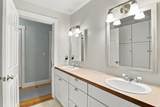
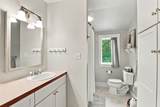
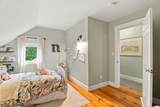
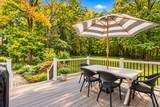
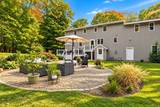
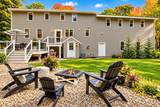
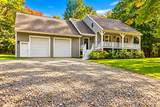
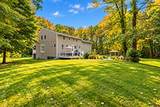
Some homes simply have a feeling—and this Bolton retreat is one of them. Tucked into just under TEN acres of lawn and woodland, this special 4 bedroom home pairs incredible New England character with the comforts of everyday living. Inside, warm pine floors, dramatic exposed beams and wood-plank ceilings immediately set it apart, creating a main level that feels both distinctive and wonderfully inviting. The heart of the home is an expansive kitchen with quartz counters, oversized island, stainless appliances, abundant cabinetry, wine storage and chiller, opening easily to the dining and living spaces. A terrific mudroom keeps real life organized, while the whole house water filtration system lends peace of mind. Upstairs, the spacious primary suite offers architectural ceiling lines, generous closets and a private bath with soaking tub and separate glass shower. 3 additional bedrooms, a double-vanity family bath and second-floor laundry offer plenty of room to spread out. An enormous basement with large windows offers exciting potential for future finished space, while substantial storage above the oversized 2-car garage creates another opportunity for expansion. Outside, a covered front porch, brand-new multi-level Trex deck overlooks the beautifully private backyard complete with gardens and sweeping lawn surrounded by acres of wooded privacy. All of this in picturesque Bolton—beloved for its highly regarded schools, quintessential New England charm and apple-country landscape, yet wonderfully convenient to everyday amenities and commuter routes. A home with soul, space and a setting that is increasingly hard to find.

Monthly Payment Calculator


The property listing data and information set forth herein were provided to MLS Property Information Network, Inc. from third party sources, including sellers, lessors and public records, and were compiled by MLS Property Information Network, Inc. The property listing data and information are for the personal, non commercial use of consumers having a good faith interest in purchasing or leasing listed properties of the type displayed to them and may not be used for any purpose other than to identify prospective properties which such consumers may have a good faith interest in purchasing or leasing. MLS Property Information Network, Inc. and its subscribers disclaim any and all representations and warranties as to the accuracy of the property listing data and information set forth herein. Data last updated 2026-11-10T00:03:42.667.
www.southcoastrealtors.com/homes/181882286
Print Image

296 Berlin Road Bolton, MA 01740

  • Price: $824,900
  • Status: Active
  • On Site: Days
  • Updated: 224 min ago
  • MLS #: 73587427
4
Beds
2
Baths
1
½ Baths
9.69
Acres
2,135
SQFT
$386
$/SQFT
2003
Built
County:
Worcester
Elementary School:
Florence Sawyer
Middle School:
Florence Sawyer
High School:
Nashoba Regional
Property Description
Some homes simply have a feeling—and this Bolton retreat is one of them. Tucked into just under TEN acres of lawn and woodland, this special 4 bedroom home pairs incredible New England character with the comforts of everyday living. Inside, warm pine floors, dramatic exposed beams and wood-plank ceilings immediately set it apart, creating a main level that feels both distinctive and wonderfully inviting. The heart of the home is an expansive kitchen with quartz counters, oversized island, stainless appliances, abundant cabinetry, wine storage and chiller, opening easily to the dining and living spaces. A terrific mudroom keeps real life organized, while the whole house water filtration system lends peace of mind. Upstairs, the spacious primary suite offers architectural ceiling lines, generous closets and a private bath with soaking tub and separate glass shower. 3 additional bedrooms, a double-vanity family bath and second-floor laundry offer plenty of room to spread out. An enormous basement with large windows offers exciting potential for future finished space, while substantial storage above the oversized 2-car garage creates another opportunity for expansion. Outside, a covered front porch, brand-new multi-level Trex deck overlooks the beautifully private backyard complete with gardens and sweeping lawn surrounded by acres of wooded privacy. All of this in picturesque Bolton—beloved for its highly regarded schools, quintessential New England charm and apple-country landscape, yet wonderfully convenient to everyday amenities and commuter routes. A home with soul, space and a setting that is increasingly hard to find.
Exterior Features

Architectural Style Bungalow Attached Garage YN Yes Carport YN No Color Grey Construction Materials Conventional (2x4-2x6) Covered Spaces 2 Exterior Features PorchDeck - CompositePatioRain Gutters Garage YN Yes Lot Features WoodedEasementsClearedLevel Parking Features AttachedGarage Door OpenerStorageStone/Gravel Parking Total 10 Patio And Porch Features PorchDeck - CompositePatio Property Attached YN No Road Surface Type Paved Roof Shingle Spa YN No Waterfront YN No

Interior Features

Appliances Water HeaterRangeDishwasherRefrigeratorWasherDryer Basement Walk-Out AccessInterior EntryConcreteUnfinished Bedroom2 Dimensions Length 11 Bedroom2 Dimensions Width 12 Bedroom2 Features ClosetCable Hookup Bedroom2 Level Second Bedroom3 Dimensions Length 16 Bedroom3 Dimensions Width 12 Bedroom3 Features ClosetCable Hookup Bedroom3 Level Second Bedroom4 Dimensions Length 16 Bedroom4 Dimensions Width 12 Bedroom4 Features ClosetCable Hookup Bedroom4 Level Second Building Area Total 2135 Cooling Central Air Cooling YN Yes Door Features Insulated Doors Family Room Dimensions Length 13 Family Room Dimensions Width 12 Family Room Features Beamed CeilingsCloset/Cabinets - Custom BuiltCable Hookup Family Room Level First Fireplace YN No Fireplaces Total 0 Flooring TileVinylConcreteLaminateHardwoodPine Foundation Area 0 Foundation Details Concrete Perimeter Heating OilHydro Air Heating YN Yes Kitchen Dimensions Length 16 Kitchen Dimensions Width 14 Kitchen Features Flooring - HardwoodPantryCountertops - Stone/Granite/SolidKitchen IslandDeck - ExteriorExterior AccessRecessed LightingStainless Steel AppliancesWine Chiller Kitchen Level First Laundry Dimensions 6X3 Laundry Features Electric Dryer HookupWasher HookupSecond Floor Lead Paint Unknown Living Room Dimensions Length 18 Living Room Dimensions Width 17 Living Room Features Beamed CeilingsCable HookupExterior Access Living Room Level First Master Bathroom Features Yes Master Bedroom Dimensions Length 13 Master Bedroom Dimensions Width 16 Master Bedroom Features Bathroom - FullClosetCable Hookup Master Bedroom Level Second Rooms Total 9 Window Features Insulated Windows

Property Features

Association YN No Community Features GolfConservation AreaHighway AccessHouse of WorshipPublic School Disclosures Buyers and buyers agents to perform due diligence. Some photos may be virtually enhanced. Electric Circuit Breakers Green Energy Efficient Thermostat Home Warranty YN No Property Sub Type Single Family Residence Security Features Security System Senior Community YN No Sewer Private Sewer Tax Annual Amount 13259 Tax Year 2025 Utilities for Electric DryerWasher Hookup Water Source Private Year Built Details Actual Year Round Yes Zoning R1

Listing information © 2026 MLS Property Information Network. All information is deemed reliable but should be independently verified.
Listing provided courtesy of Team Darlene & Company of Lamacchia Realty, Inc.: 781-786-8080.


The property listing data and information set forth herein were provided to MLS Property Information Network, Inc. from third party sources, including sellers, lessors and public records, and were compiled by MLS Property Information Network, Inc. The property listing data and information are for the personal, non commercial use of consumers having a good faith interest in purchasing or leasing listed properties of the type displayed to them and may not be used for any purpose other than to identify prospective properties which such consumers may have a good faith interest in purchasing or leasing. MLS Property Information Network, Inc. and its subscribers disclaim any and all representations and warranties as to the accuracy of the property listing data and information set forth herein. Data last updated 2026-11-10T00:03:42.667.
 
https://bt-photos.global.ssl.fastly.net/mlspin/1280_boomver_2_73587427_2.jpg https://bt-photos.global.ssl.fastly.net/mlspin/1280_boomver_2_73587427_2.jpg https://bt-photos.global.ssl.fastly.net/mlspin/1280_boomver_2_73587427_2.jpg
Logo
RE/MAX Vantage
77 State Rd
Dartmouth MA, 02747
Listing courtesy of Team Darlene & Company of Lamacchia Realty, Inc..