














Description
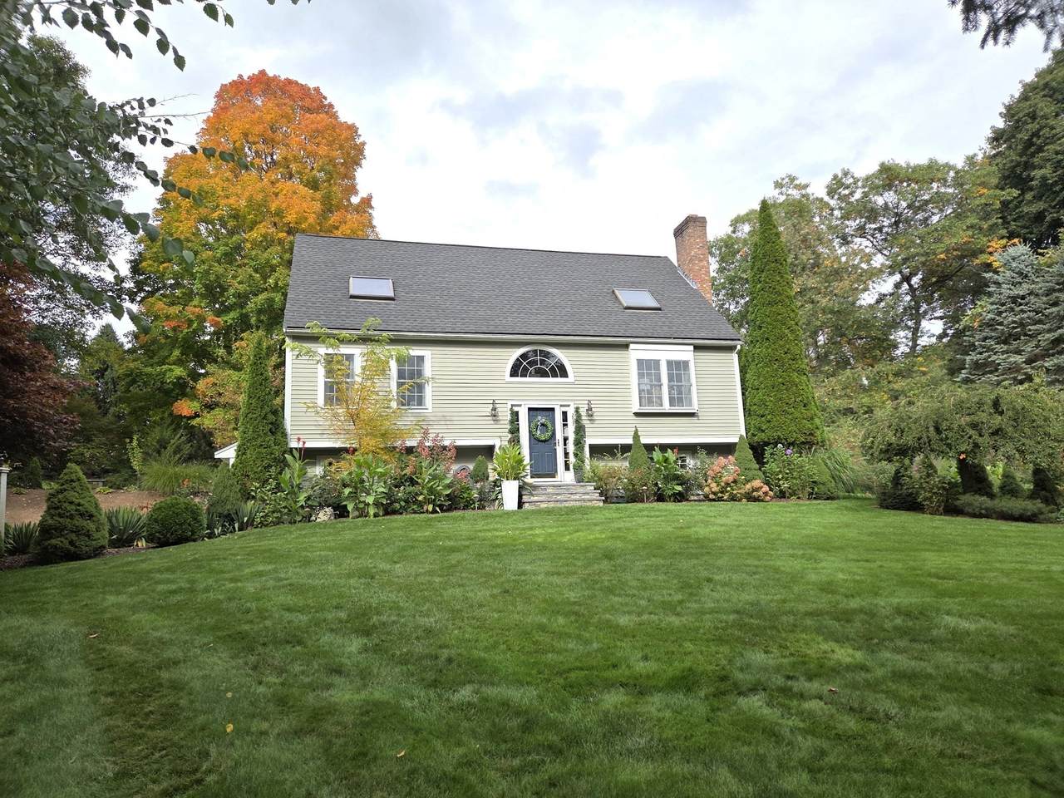
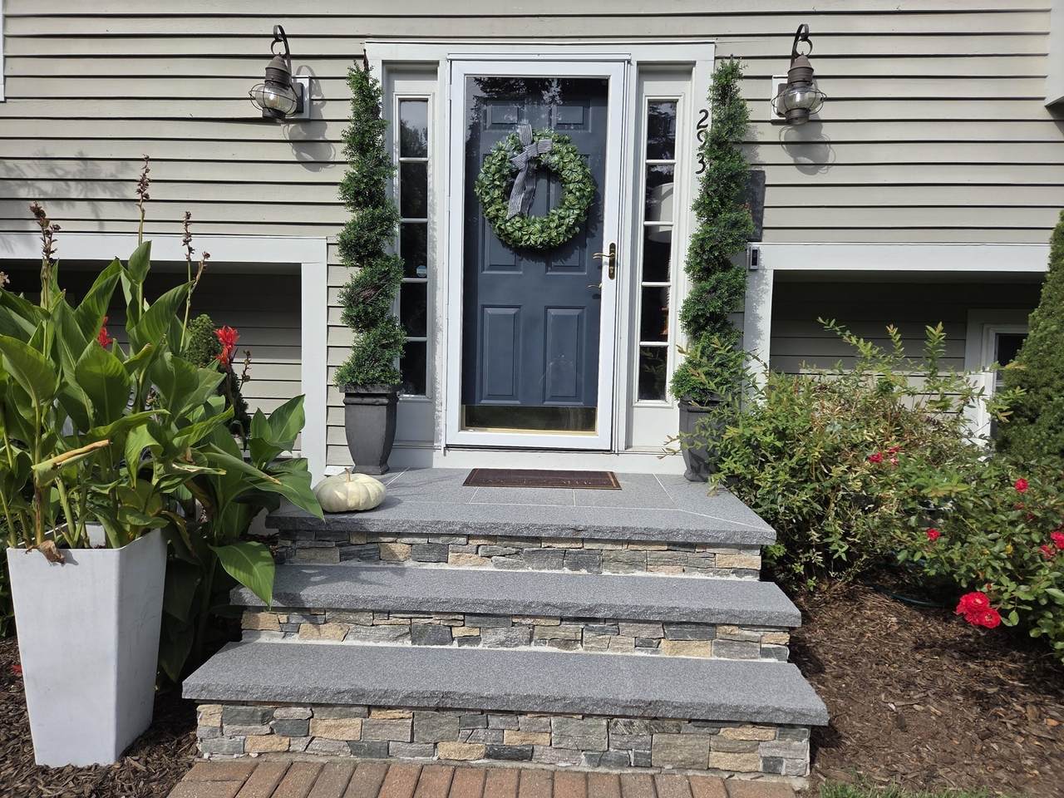
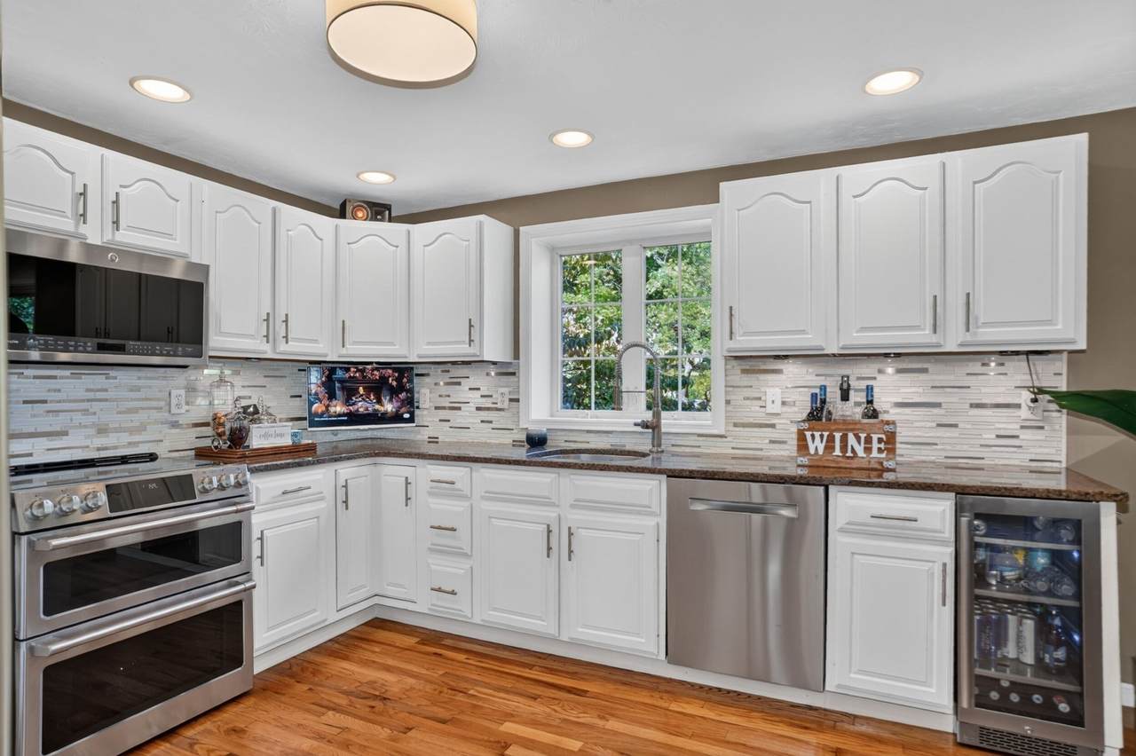
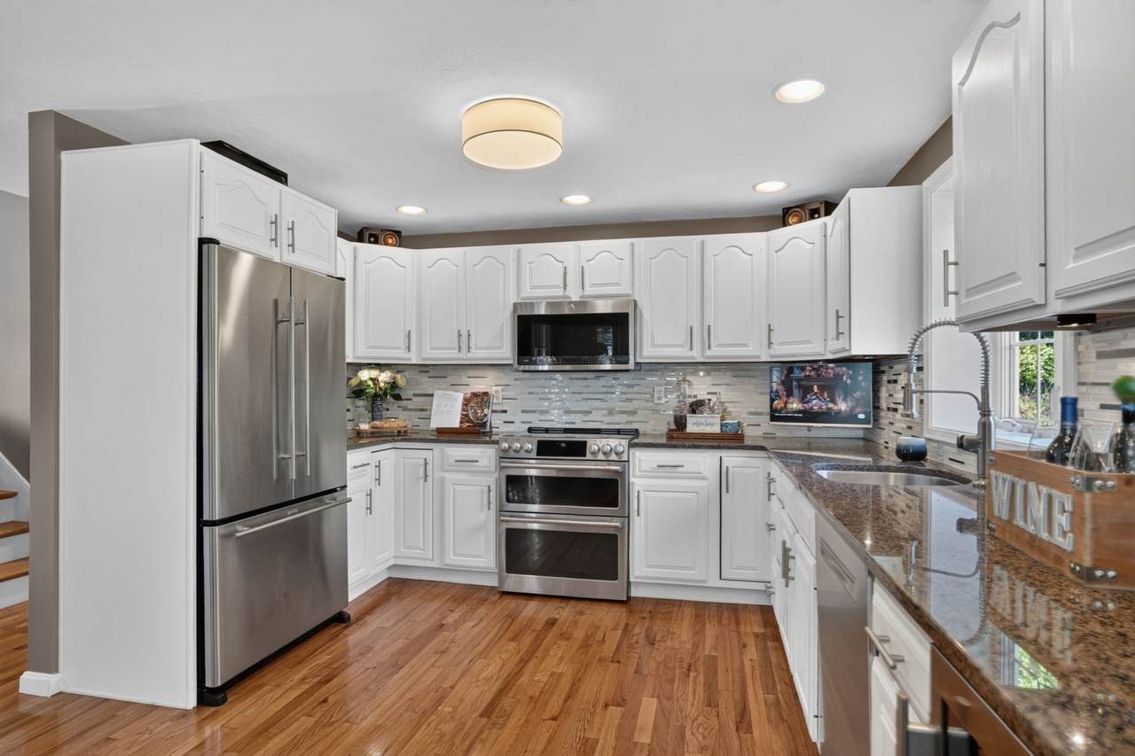
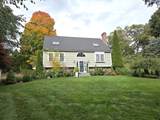
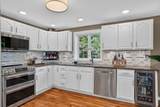
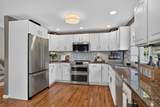
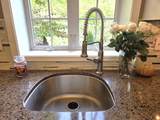
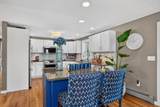
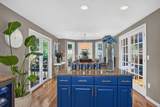
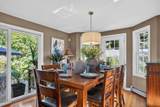
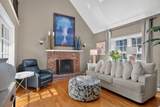
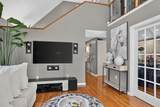
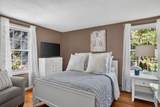
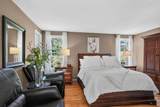
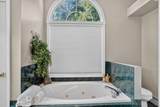
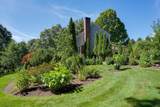
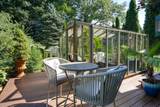
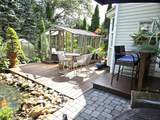
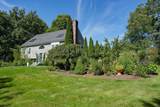
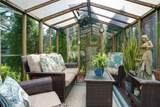
Discover the allure of 293 Brigham Street in Hudson, MA, a beautifully maintained single-family residence built in 1997, offering 2403 square feet of refined living. This attractive property is designed for those who appreciate both comfort and sophisticated entertaining. The heart of this home is undoubtedly the kitchen, a culinary enthusiast's dream, featuring sleek stainless steel appliances, elegant stone counters, and a convenient island. A high-end refrigerator and a dedicated wine cooler complete this well-appointed space, ready for everyday meals or grand gatherings. The living room provides an inviting atmosphere, characterized by its impressive high and vaulted ceiling, creating an expansive feel, further enhanced by the warmth of a fireplace—perfect for cozy evenings. Among the bathrooms, one offers the indulgence of a jetted bathtub, providing a serene retreat after a long day. Beyond the interior, the property extends its living space outdoors with a welcoming patio and a dedicated outdoor dining area, ideal for al fresco meals and entertaining under the sky. The backyard features 2 greenhouses, a Koi pond, multiple gardens, meandering pathways and unique water features. The convenience of a built-in, two-car garage adds to the home's practical appeal. This property presents a unique opportunity to embrace a lifestyle of comfort and elegance in close proximity to award winning downtown Hudson.***OPEN HOUSE SATURDAY OCTOBER 17th 12:30-2PM***
-
3BEDS
-
1.55ACRES
-
2BATHS
-
01/2 BATHS
-
2,403SQFT
-
$312$/SQFT
School Ratings & Info
Description
Discover the allure of 293 Brigham Street in Hudson, MA, a beautifully maintained single-family residence built in 1997, offering 2403 square feet of refined living. This attractive property is designed for those who appreciate both comfort and sophisticated entertaining. The heart of this home is undoubtedly the kitchen, a culinary enthusiast's dream, featuring sleek stainless steel appliances, elegant stone counters, and a convenient island. A high-end refrigerator and a dedicated wine cooler complete this well-appointed space, ready for everyday meals or grand gatherings. The living room provides an inviting atmosphere, characterized by its impressive high and vaulted ceiling, creating an expansive feel, further enhanced by the warmth of a fireplace—perfect for cozy evenings. Among the bathrooms, one offers the indulgence of a jetted bathtub, providing a serene retreat after a long day. Beyond the interior, the property extends its living space outdoors with a welcoming patio and a dedicated outdoor dining area, ideal for al fresco meals and entertaining under the sky. The backyard features 2 greenhouses, a Koi pond, multiple gardens, meandering pathways and unique water features. The convenience of a built-in, two-car garage adds to the home's practical appeal. This property presents a unique opportunity to embrace a lifestyle of comfort and elegance in close proximity to award winning downtown Hudson.***OPEN HOUSE SATURDAY OCTOBER 17th 12:30-2PM***
The property listing data and information set forth herein were provided to MLS Property Information Network, Inc. from third party sources, including sellers, lessors and public records, and were compiled by MLS Property Information Network, Inc. The property listing data and information are for the personal, non commercial use of consumers having a good faith interest in purchasing or leasing listed properties of the type displayed to them and may not be used for any purpose other than to identify prospective properties which such consumers may have a good faith interest in purchasing or leasing. MLS Property Information Network, Inc. and its subscribers disclaim any and all representations and warranties as to the accuracy of the property listing data and information set forth herein. Data last updated 2026-10-15T21:05:41.553.