


Skip To Content

292 Clinton Rd

Brookline, MA 02445
  • $3,700,000
  • STATUS: Active
  • MLS #: 73561991
UPDATED: 52 min ago
$3,700,000
  • 6
    BEDS
  • 0.18
    ACRES
  • 4
    BATHS
  • 1
    1/2 BATHS
  • 4,350
    SQFT
  • $851
    $/SQFT
Type:
Single-Family Home
Built:
1892
County:

School Information

Elementary School:
High School:
Listing courtesy of Luan White of Coldwell Banker Realty - Brookline.

Description

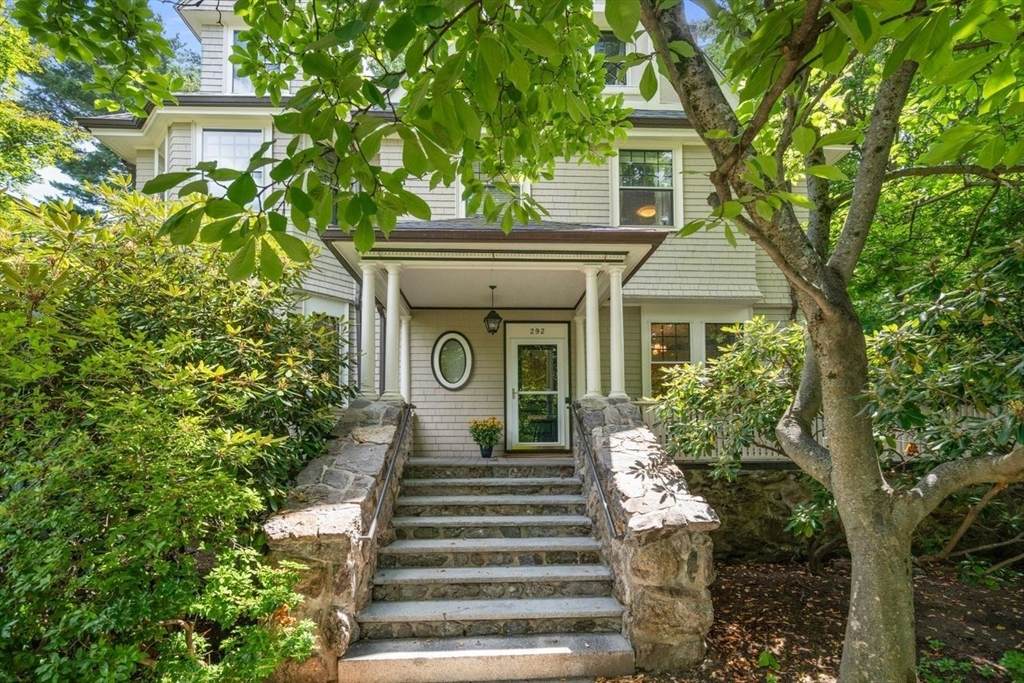
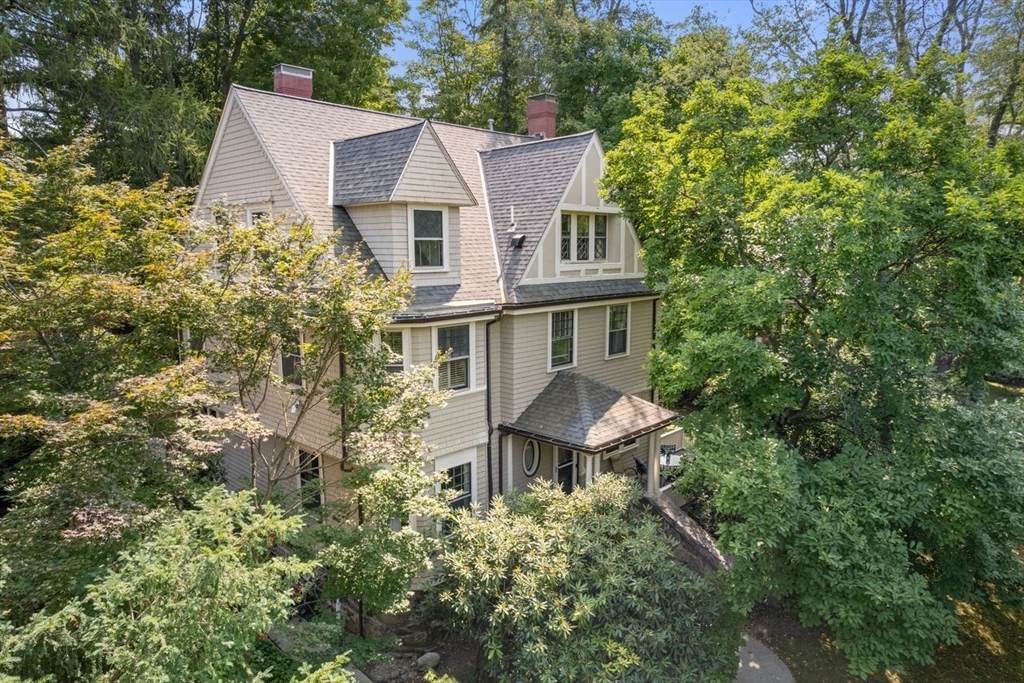
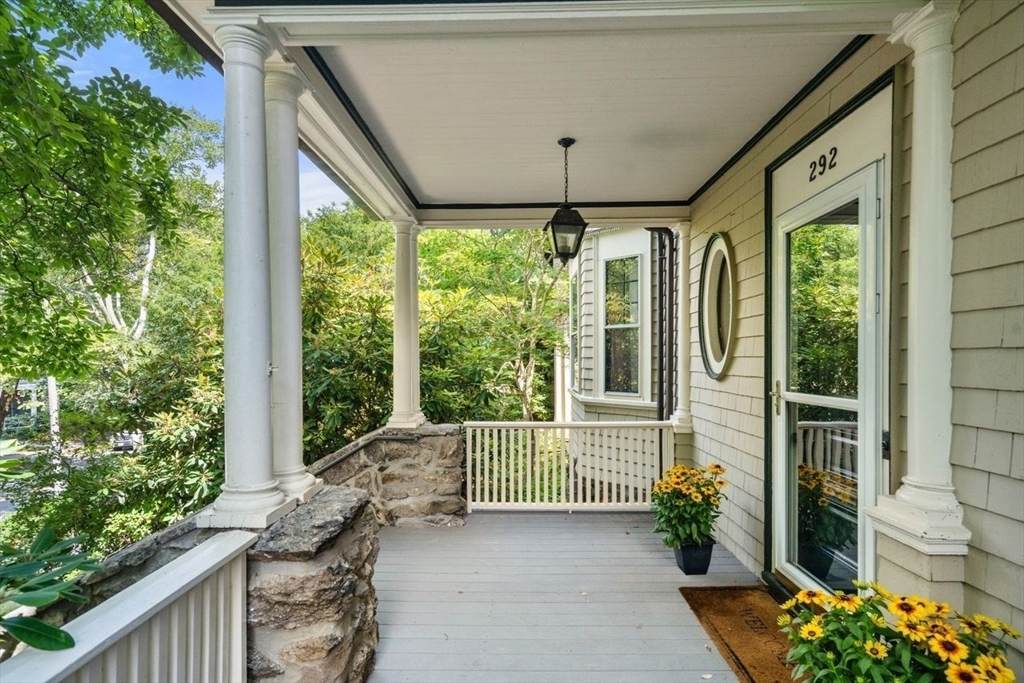
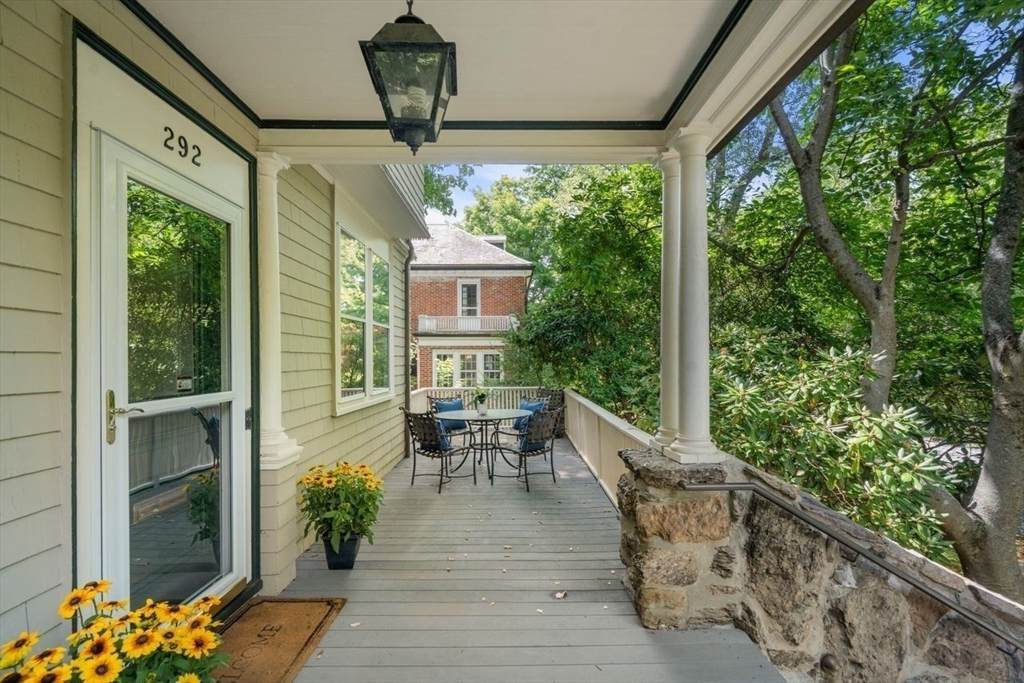
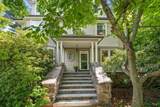
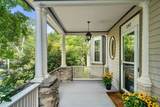
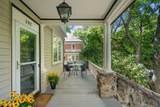
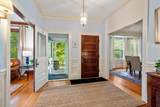
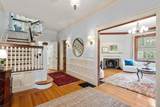
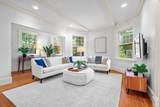
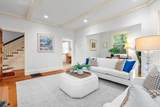
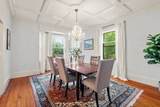
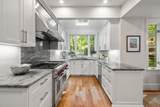
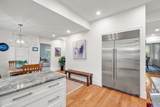
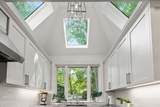
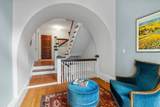
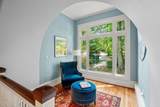
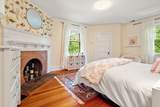
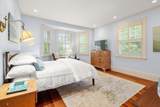
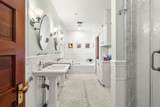
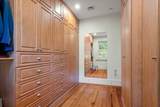
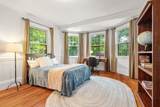
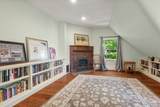
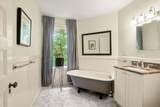
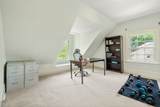
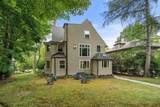
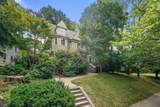
292 Clinton Road is a timeless Victorian residence, built in 1892 and prominently situated in Brookline’s Fisher Hill neighborhood. Rich in architectural detail, this meticulous home has been thoughtfully updated while preserving elegance and craftsmanship. A welcoming front porch leads to a gracious foyer with soaring ceilings, abundant natural light and original woodwork. Designed for grand entertaining and comfortable everyday living, the first floor features a fireplaced living room, dining room, family room with a bay window, a renovated Chef’s kitchen, pantry, mudroom and half bath. A stunning staircase leads to the second level, with a charming sun-drenched landing and a wall of glass. The primary suite offers a custom walk-in closet, and renovated en-suite bath, accompanied by two additional good-sized bedrooms with en-suite baths and a second-floor laundry room. The third floor offers flexibility with three additional bedrooms, a full bath, and a spacious room ideal for a home office.

Monthly Payment Calculator


The property listing data and information set forth herein were provided to MLS Property Information Network, Inc. from third party sources, including sellers, lessors and public records, and were compiled by MLS Property Information Network, Inc. The property listing data and information are for the personal, non commercial use of consumers having a good faith interest in purchasing or leasing listed properties of the type displayed to them and may not be used for any purpose other than to identify prospective properties which such consumers may have a good faith interest in purchasing or leasing. MLS Property Information Network, Inc. and its subscribers disclaim any and all representations and warranties as to the accuracy of the property listing data and information set forth herein. Data last updated 2026-10-12T14:04:01.85.
www.southcoastrealtors.com/homes/180039866
Print Image

292 Clinton Rd Brookline, MA 02445

  • Price: $3,700,000
  • Status: Active
  • On Site: Days
  • Updated: 52 min ago
  • MLS #: 73561991
6
Beds
4
Baths
1
½ Baths
0.18
Acres
4,350
SQFT
$851
$/SQFT
1892
Built
County:
Norfolk
Elementary School:
Runkle
High School:
Brookline
Property Description
292 Clinton Road is a timeless Victorian residence, built in 1892 and prominently situated in Brookline’s Fisher Hill neighborhood. Rich in architectural detail, this meticulous home has been thoughtfully updated while preserving elegance and craftsmanship. A welcoming front porch leads to a gracious foyer with soaring ceilings, abundant natural light and original woodwork. Designed for grand entertaining and comfortable everyday living, the first floor features a fireplaced living room, dining room, family room with a bay window, a renovated Chef’s kitchen, pantry, mudroom and half bath. A stunning staircase leads to the second level, with a charming sun-drenched landing and a wall of glass. The primary suite offers a custom walk-in closet, and renovated en-suite bath, accompanied by two additional good-sized bedrooms with en-suite baths and a second-floor laundry room. The third floor offers flexibility with three additional bedrooms, a full bath, and a spacious room ideal for a home office.
Exterior Features

Architectural Style Victorian Attached Garage YN No Carport YN No Color Tan Construction Materials Frame Covered Spaces 0 Exterior Features PorchStorageSprinkler System Garage YN Yes Open Parking YN Yes Parking Features OversizedPaved DriveShared DrivewayOff StreetPaved Parking Total 3 Patio And Porch Features Deck - ExteriorPorch Property Attached YN No Road Frontage Type Public Road Surface Type Paved Roof Shingle Spa YN No Waterfront YN No

Interior Features

Appliances Gas Water HeaterRangeDishwasherDisposalMicrowaveRefrigeratorWasherDryerRange Hood Basement Full Bedroom2 Dimensions Length 18 Bedroom2 Dimensions Width 13 Bedroom2 Features Bathroom - FullClosetFlooring - HardwoodFlooring - Stone/Ceramic Tile Bedroom2 Level Second Bedroom3 Dimensions Length 13 Bedroom3 Dimensions Width 19 Bedroom3 Features Bathroom - FullClosetFlooring - Hardwood Bedroom3 Level Second Bedroom4 Dimensions Length 15 Bedroom4 Dimensions Width 18 Bedroom4 Features ClosetFlooring - Hardwood Bedroom4 Level Third Bedroom5 Dimensions Length 16 Bedroom5 Dimensions Width 11 Bedroom5 Features ClosetFlooring - Hardwood Bedroom5 Level Third Building Area Total 4350 Cooling Central Air Cooling YN Yes Cooling Zones 3 Dining Room Dimensions Length 14 Dining Room Dimensions Width 20 Dining Room Features Flooring - HardwoodWindow(s) - Bay/Bow/Box Dining Room Level MainFirst Family Room Dimensions Length 17 Family Room Dimensions Width 19 Family Room Features Flooring - HardwoodWindow(s) - Bay/Bow/Box Family Room Level MainFirst Fireplace Features Living RoomBedroom Fireplace YN Yes Fireplaces Total 3 Flooring WoodHardwoodStone / SlateFlooring - Hardwood Foundation Details Stone Heat Zones 3 Heating Forced AirNatural GasFireplace Heating YN Yes Interior Features ClosetWainscotingBathroom - FullBathroom - With Shower StallBathroom - With TubEntrance FoyerSitting RoomBathroomBedroom Kitchen Features SkylightFlooring - WoodWindow(s) - PictureDining AreaCountertops - Stone/Granite/SolidCountertops - UpgradedRecessed LightingRemodeledStainless Steel Appliances Kitchen Level MainFirst Laundry Features Electric Dryer HookupWasher HookupSecond Floor Lead Paint Unknown Living Room Dimensions Length 14 Living Room Dimensions Width 17 Living Room Features Flooring - HardwoodWindow(s) - Bay/Bow/Box Living Room Level MainFirst Main Level Bathrooms 1 Master Bathroom Features Yes Master Bedroom Dimensions Length 14 Master Bedroom Dimensions Width 16 Master Bedroom Features Bathroom - FullBathroom - Double Vanity/SinkWalk-In Closet(s)Closet/Cabinets - Custom BuiltFlooring - Stone/Ceramic TileRecessed LightingRemodeled Master Bedroom Level Second Rooms Total 11 Window Features Window(s) - Picture

Property Features

Accessibility Features No Association YN No Community Features Public TransportationShoppingPoolTennis Court(s)ParkWalk/Jog TrailsGolfMedical FacilityLaundromatBike PathConservation AreaHighway AccessHouse of WorshipPrivate SchoolPublic SchoolT-StationUniversityOther Disclosures 2026 residential tax exemption in place which reduces yearly taxes by $3634.93 Electric 200+ Amp Service Home Warranty YN No Listing Terms Contract Property Sub Type Single Family Residence Senior Community YN No Sewer Public Sewer Tax Annual Amount 23786.07 Tax Year 2026 Utilities for Gas Range Water Source Public Year Built Details Actual Year Round Yes Zoning S10

Listing information © 2026 MLS Property Information Network. All information is deemed reliable but should be independently verified.
Listing provided courtesy of Luan White of Coldwell Banker Realty - Brookline: 617-731-2447.


The property listing data and information set forth herein were provided to MLS Property Information Network, Inc. from third party sources, including sellers, lessors and public records, and were compiled by MLS Property Information Network, Inc. The property listing data and information are for the personal, non commercial use of consumers having a good faith interest in purchasing or leasing listed properties of the type displayed to them and may not be used for any purpose other than to identify prospective properties which such consumers may have a good faith interest in purchasing or leasing. MLS Property Information Network, Inc. and its subscribers disclaim any and all representations and warranties as to the accuracy of the property listing data and information set forth herein. Data last updated 2026-10-12T14:04:01.85.
 
https://bt-photos.global.ssl.fastly.net/mlspin/orig_boomver_1_73561991_2.jpg https://bt-photos.global.ssl.fastly.net/mlspin/orig_boomver_1_73561991_2.jpg https://bt-photos.global.ssl.fastly.net/mlspin/orig_boomver_1_73561991_2.jpg
Logo
RE/MAX Vantage
77 State Rd
Dartmouth MA, 02747
Listing courtesy of Luan White of Coldwell Banker Realty - Brookline.