





Skip To Content

2900 Amaral Way

Dighton, MA 02715
  • $2,235,000
  • STATUS: Active
  • MLS #: 73589179
UPDATED: 201 min ago
$2,235,000
  • 4
    BEDS
  • 15.87
    ACRES
  • 3
    BATHS
  • 1
    1/2 BATHS
  • 6,311
    SQFT
  • $354
    $/SQFT
Type:
Single-Family Home
Built:
2003
County:

School Ratings & Info

Listing courtesy of Richard Wilcox of Distinctly New England.

Description

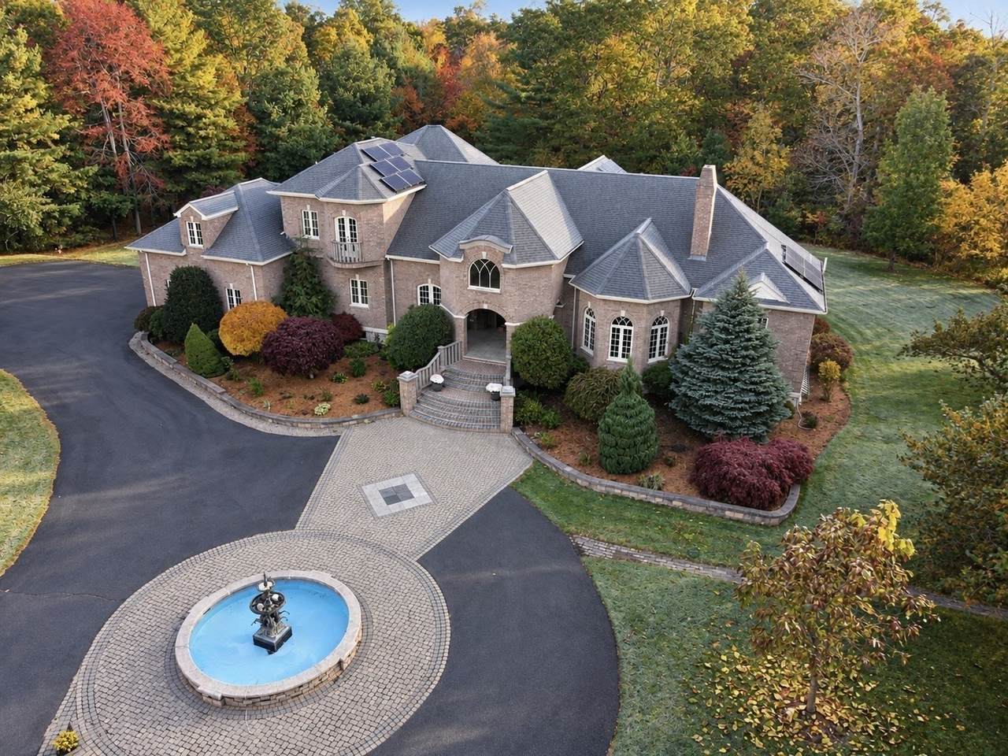
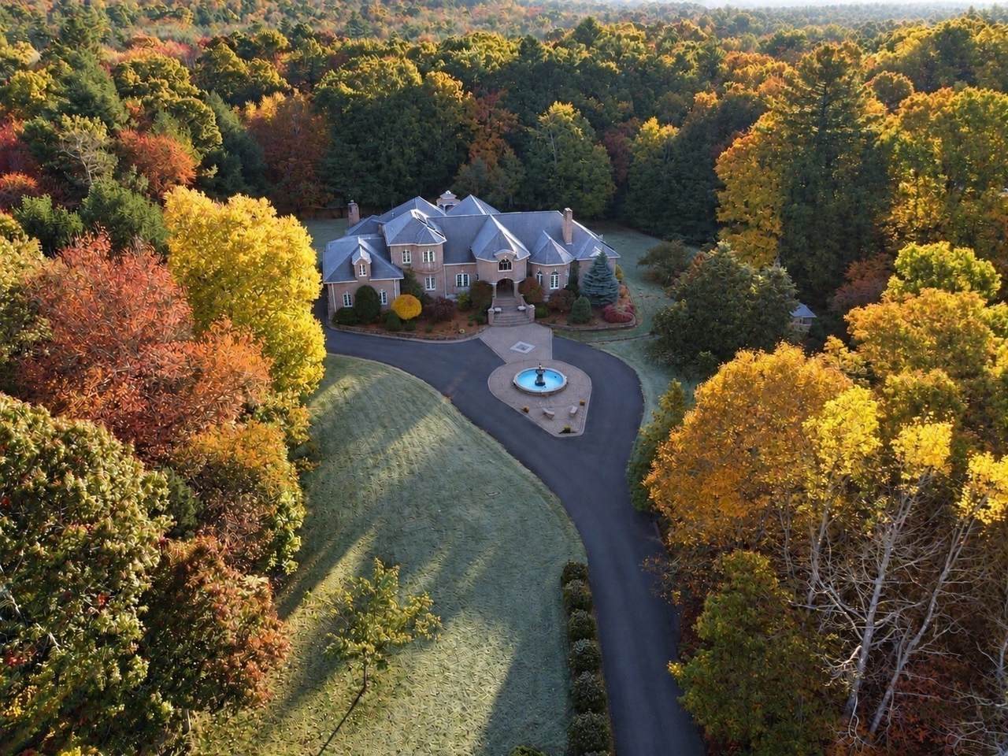
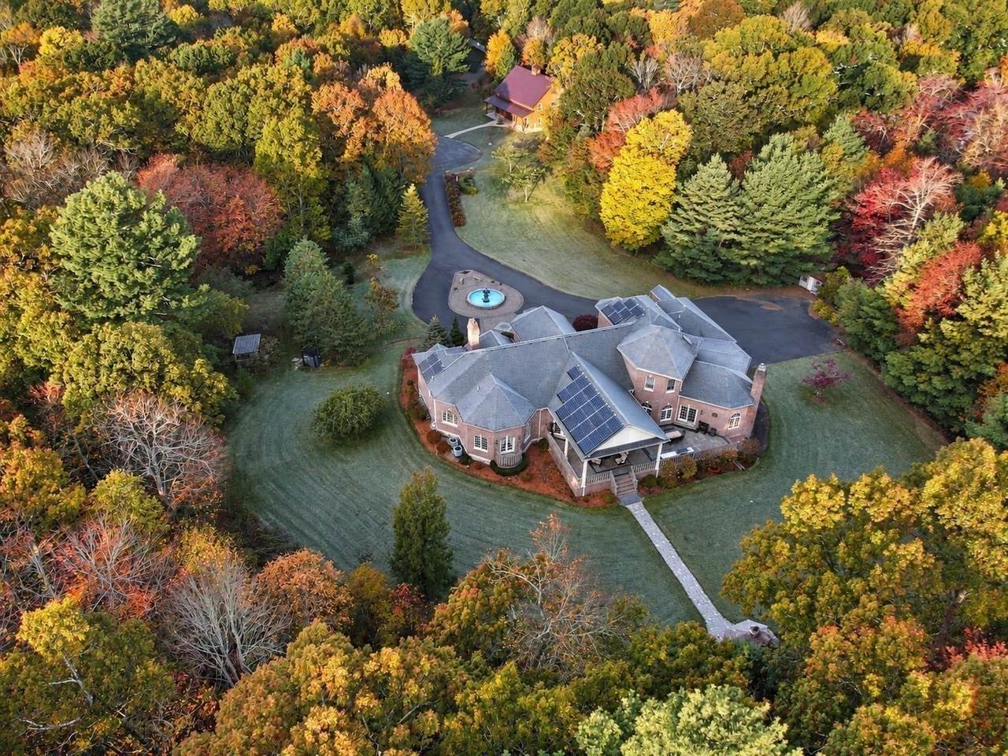
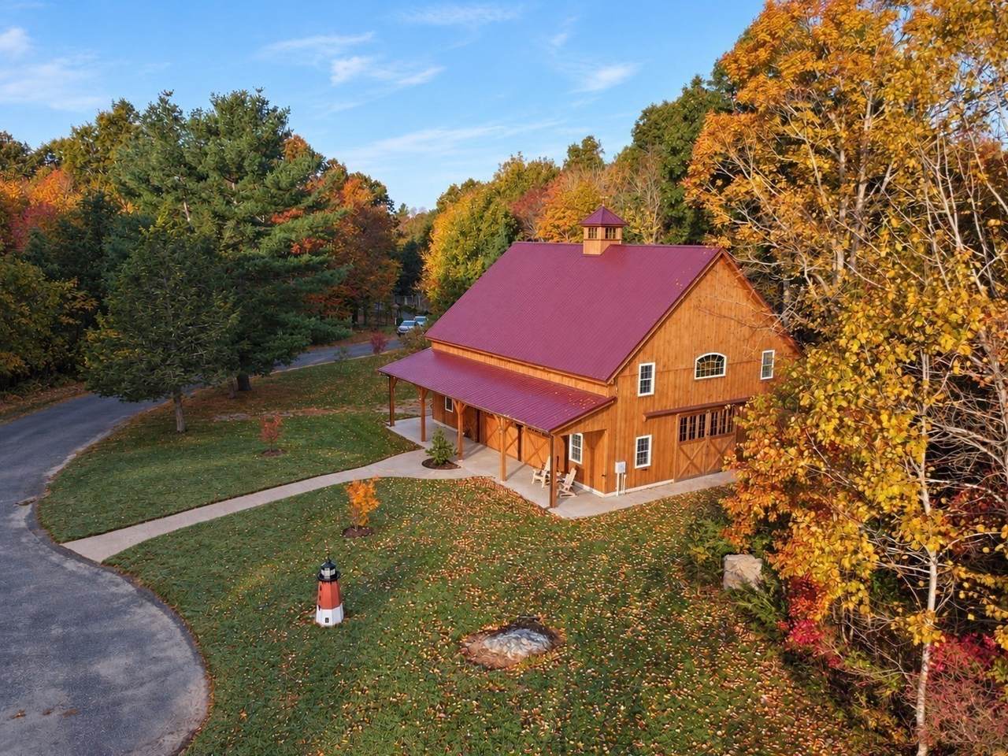
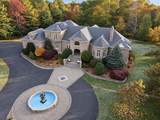
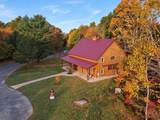
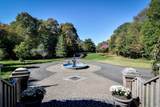
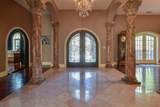
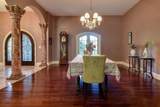
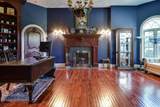
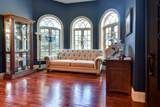
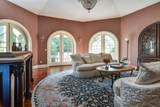
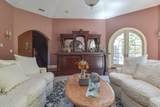
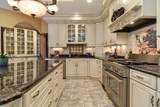
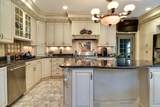
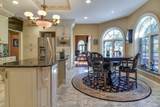
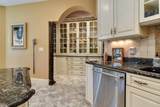
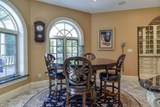
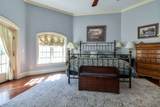
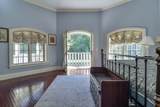
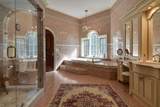
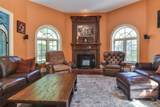
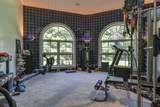
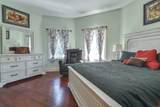
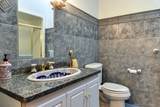
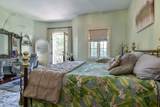
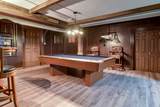
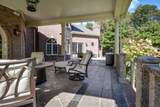
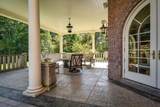
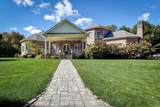
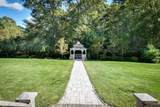
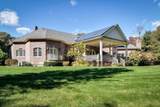
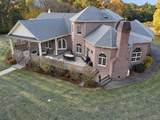
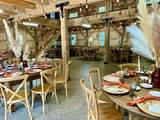
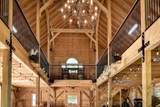
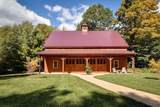
Hidden deep within its beautifully landscaped private grounds and framed by a dramatic sweep of woodland, this estate stands as one of SouthEastern Massachusetts’ most breathtaking properties! Built and continually enhanced with meticulous devotion to comfort, elegance, and luxury, every detail has been masterfully executed. Past the gated entrance, a long-paved approach unfolds toward a circular drive with a centered fountain just steps from the brick-and-stone mansion’s granite front porch. A timeless masterpiece, the residence required three years to complete. Inside, the columned foyer soars to eleven-foot ceilings. The open plan to the formal dining room and octagonal parlor is both grand and welcoming, with French doors to a granite balcony and three additional sets opening to the expansive rear-facing granite patio. Just off the foyer, a home office/library with dedicated half bath is enclosed by sound-softening iron French doors, its fireplace and floor-to-ceiling built-ins lending distinction. Down the right hall, the serene primary suite offers French doors to a granite balcony and a large marble bath with jet tub, steam shower, and massive walk-in his-and-hers closet with centered twelve-drawer mahogany dresser. Down the left hall, the well-appointed kitchen features high-end stainless appliances, large island, granite counters, custom cabinetry, butler pantry, and a generous eat-in area. Beyond, the fireplaced family room is warm and inviting. An exercise room, second bedroom, laundry, and full bath complete the first-floor spaces. Up the grand curved staircase are the spacious third and fourth bedrooms and a full tiled bath in between. The lower level is built for entertainment with a giant bar/game room, pool table room, and surround-sound home theater. Outside, beautifully landscaped grounds invite enjoyment from the large granite patio, sweeping lawn, or the newly constructed two-story post & beam barn. Designed with formal weddings in mind, yet perfect simply to live in for its grandeur, this property is truly an impressive estate!

Monthly Payment Calculator


The property listing data and information set forth herein were provided to MLS Property Information Network, Inc. from third party sources, including sellers, lessors and public records, and were compiled by MLS Property Information Network, Inc. The property listing data and information are for the personal, non commercial use of consumers having a good faith interest in purchasing or leasing listed properties of the type displayed to them and may not be used for any purpose other than to identify prospective properties which such consumers may have a good faith interest in purchasing or leasing. MLS Property Information Network, Inc. and its subscribers disclaim any and all representations and warranties as to the accuracy of the property listing data and information set forth herein. Data last updated 2026-11-10T00:03:42.667.
www.southcoastrealtors.com/homes/182020431
Print Image

2900 Amaral Way Dighton, MA 02715

  • Price: $2,235,000
  • Status: Active
  • On Site: Days
  • Updated: 201 min ago
  • MLS #: 73589179
4
Beds
3
Baths
1
½ Baths
15.87
Acres
6,311
SQFT
$354
$/SQFT
2003
Built
County:
Bristol
Property Description
Hidden deep within its beautifully landscaped private grounds and framed by a dramatic sweep of woodland, this estate stands as one of SouthEastern Massachusetts’ most breathtaking properties! Built and continually enhanced with meticulous devotion to comfort, elegance, and luxury, every detail has been masterfully executed. Past the gated entrance, a long-paved approach unfolds toward a circular drive with a centered fountain just steps from the brick-and-stone mansion’s granite front porch. A timeless masterpiece, the residence required three years to complete. Inside, the columned foyer soars to eleven-foot ceilings. The open plan to the formal dining room and octagonal parlor is both grand and welcoming, with French doors to a granite balcony and three additional sets opening to the expansive rear-facing granite patio. Just off the foyer, a home office/library with dedicated half bath is enclosed by sound-softening iron French doors, its fireplace and floor-to-ceiling built-ins lending distinction. Down the right hall, the serene primary suite offers French doors to a granite balcony and a large marble bath with jet tub, steam shower, and massive walk-in his-and-hers closet with centered twelve-drawer mahogany dresser. Down the left hall, the well-appointed kitchen features high-end stainless appliances, large island, granite counters, custom cabinetry, butler pantry, and a generous eat-in area. Beyond, the fireplaced family room is warm and inviting. An exercise room, second bedroom, laundry, and full bath complete the first-floor spaces. Up the grand curved staircase are the spacious third and fourth bedrooms and a full tiled bath in between. The lower level is built for entertainment with a giant bar/game room, pool table room, and surround-sound home theater. Outside, beautifully landscaped grounds invite enjoyment from the large granite patio, sweeping lawn, or the newly constructed two-story post & beam barn. Designed with formal weddings in mind, yet perfect simply to live in for its grandeur, this property is truly an impressive estate!
Exterior Features

Architectural Style Contemporary Attached Garage YN Yes Carport YN No Covered Spaces 2 Exterior Features PorchPatioCovered Patio/DeckBalconyBarn/StableProfessional LandscapingGazeboHorses Permitted Garage YN Yes Lot Features Corner LotLevel Open Parking YN Yes Other Structures Barn/StableGazebo Parking Features AttachedGarage Door OpenerStoragePaved DriveOff StreetPaved Parking Total 42 Patio And Porch Features PorchPatioCovered Property Attached YN No Road Frontage Type Public Road Responsibility Public Maintained Road Road Surface Type Paved Roof Shingle Spa YN No Waterfront YN No

Interior Features

Appliances Water HeaterRangeDishwasherMicrowaveRefrigerator Basement FullPartially FinishedInterior Entry Bedroom2 Dimensions Length 9 Bedroom2 Dimensions Width 10 Bedroom2 Features ClosetFlooring - Hardwood Bedroom2 Level First Bedroom3 Dimensions Length 16 Bedroom3 Dimensions Width 19 Bedroom3 Features Ceiling Fan(s)ClosetFlooring - HardwoodBalcony - ExteriorFrench Doors Bedroom3 Level Second Bedroom4 Dimensions Length 15 Bedroom4 Dimensions Width 19 Bedroom4 Features ClosetFlooring - HardwoodAttic Access Bedroom4 Level Second Building Area Total 6311 Cooling Central Air Cooling YN Yes Cooling Zones 2 Dining Room Dimensions Length 16 Dining Room Dimensions Width 18 Dining Room Features Flooring - HardwoodBalcony - ExteriorFrench DoorsOpen Floorplan Dining Room Level First Door Features French Doors Family Room Dimensions Length 16 Family Room Dimensions Width 23 Family Room Features Wood / Coal / Pellet StoveCloset/Cabinets - Custom BuiltFlooring - HardwoodWindow(s) - Stained GlassFrench DoorsExterior Access Family Room Level First Fireplace Features Family Room Fireplace YN Yes Fireplaces Total 2 Flooring WoodTileMarbleHardwoodFlooring - Stone/Ceramic TileFlooring - Wall to Wall CarpetFlooring - HardwoodLaminate Foundation Details Concrete Perimeter Heat Zones 6 Heating Forced AirRadiantOilFireplace Heating YN Yes Interior Features Bathroom - HalfCloset/Cabinets - Custom BuiltBathroomExercise RoomHome OfficeGreat RoomGame RoomMedia RoomWired for Sound Kitchen Dimensions Length 16 Kitchen Dimensions Width 18 Kitchen Features Coffered Ceiling(s)Closet/Cabinets - Custom BuiltFlooring - Stone/Ceramic TileDining AreaPantryCountertops - Stone/Granite/SolidKitchen IslandCabinets - UpgradedStainless Steel AppliancesGas Stove Kitchen Level First Laundry Features First FloorElectric Dryer HookupWasher Hookup Lead Paint None Living Room Dimensions Length 23 Living Room Dimensions Width 24 Living Room Features Vaulted Ceiling(s)Flooring - HardwoodFrench DoorsExterior AccessOpen FloorplanLighting - SconceArchway Living Room Level First Master Bathroom Features Yes Master Bedroom Dimensions Length 18 Master Bedroom Dimensions Width 20 Master Bedroom Features Bathroom - FullCeiling Fan(s)Walk-In Closet(s)Closet/Cabinets - Custom BuiltFlooring - HardwoodBalcony / DeckBalcony - ExteriorFrench DoorsArchwayCrown Molding Master Bedroom Level First Office Dimensions Length 11 Office Dimensions Width 20 Office Features Bathroom - HalfFireplaceCloset/Cabinets - Custom BuiltFlooring - HardwoodWindow(s) - Bay/Bow/BoxFrench Doors Office Level First Rooms Total 13 Window Features Window(s) - Bay/Bow/BoxInsulated Windows

Property Features

Association YN No Community Features Public TransportationShoppingParkWalk/Jog TrailsStable(s)Conservation Area Electric 200+ Amp Service Green Energy Efficient Thermostat Green Energy Generation Solar Home Warranty YN No Horse YN Yes Listing Terms Contract Other Equipment Intercom Property Sub Type Single Family Residence Senior Community YN No Sewer Private Sewer Tax Annual Amount 23300 Tax Year 2026 Utilities for Gas Rangefor Gas Ovenfor Electric DryerWasher Hookup Water Source Private Year Built Details Actual Zoning R1

Listing information © 2026 MLS Property Information Network. All information is deemed reliable but should be independently verified.
Listing provided courtesy of Richard Wilcox of Distinctly New England: 978-443-3141.


The property listing data and information set forth herein were provided to MLS Property Information Network, Inc. from third party sources, including sellers, lessors and public records, and were compiled by MLS Property Information Network, Inc. The property listing data and information are for the personal, non commercial use of consumers having a good faith interest in purchasing or leasing listed properties of the type displayed to them and may not be used for any purpose other than to identify prospective properties which such consumers may have a good faith interest in purchasing or leasing. MLS Property Information Network, Inc. and its subscribers disclaim any and all representations and warranties as to the accuracy of the property listing data and information set forth herein. Data last updated 2026-11-10T00:03:42.667.
 
https://bt-photos.global.ssl.fastly.net/mlspin/1280_boomver_4_73589179_2.jpg https://bt-photos.global.ssl.fastly.net/mlspin/1280_boomver_4_73589179_2.jpg https://bt-photos.global.ssl.fastly.net/mlspin/1280_boomver_4_73589179_2.jpg
Logo
RE/MAX Vantage
77 State Rd
Dartmouth MA, 02747
Listing courtesy of Richard Wilcox of Distinctly New England.