





Description
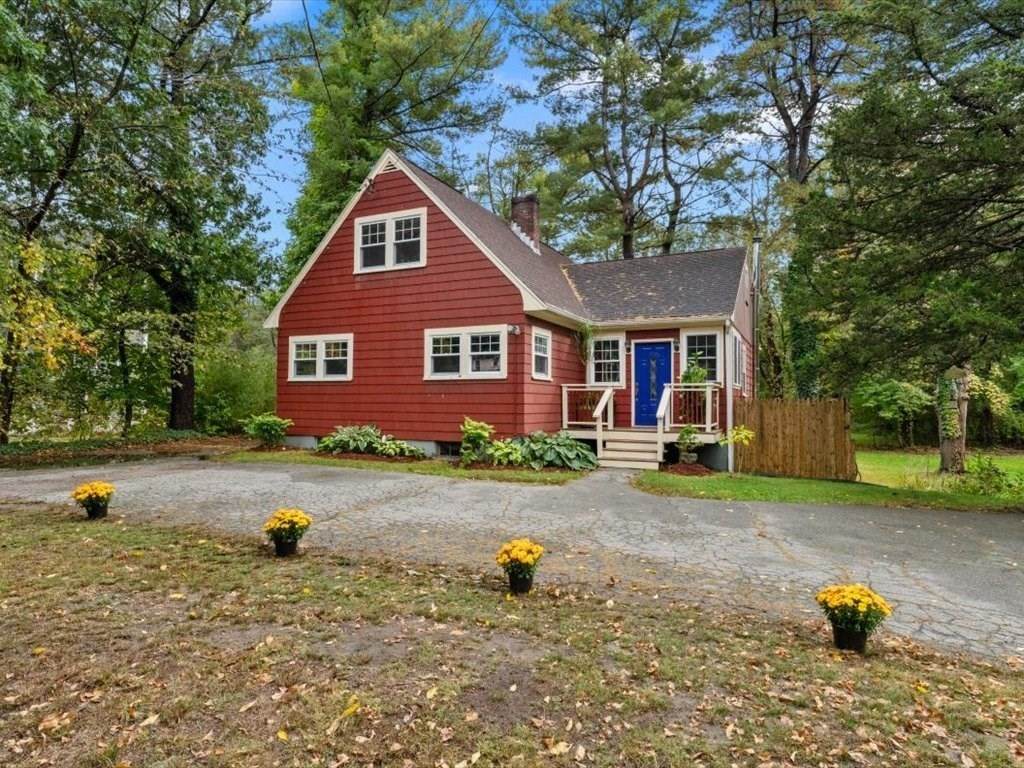
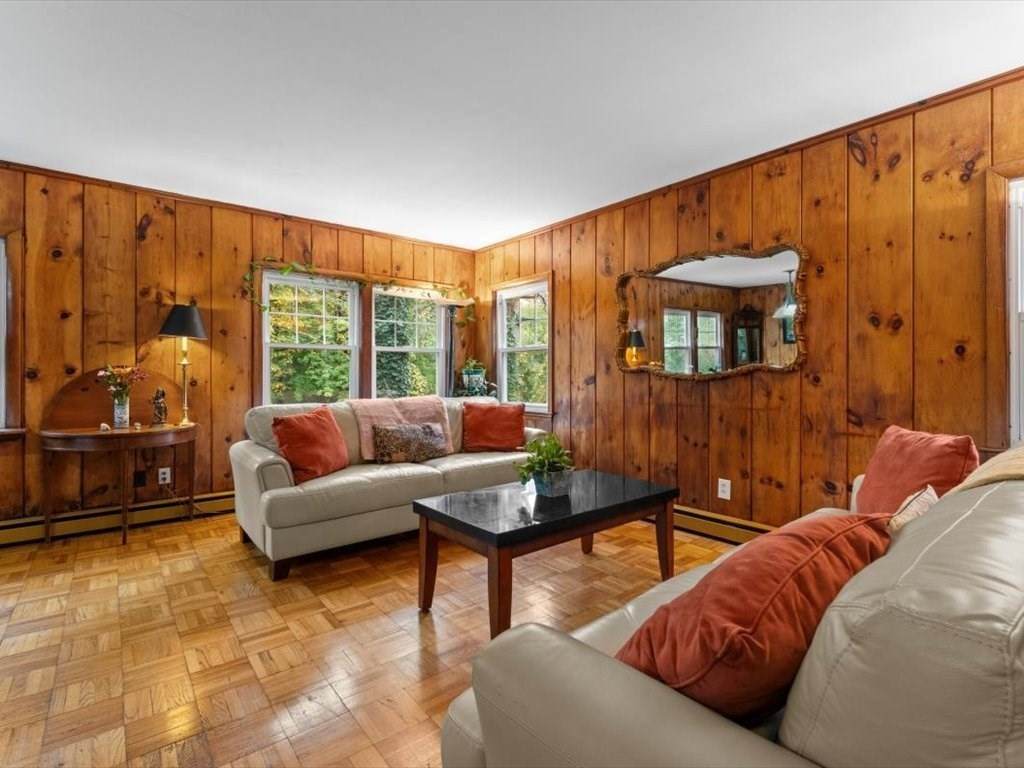
Westwood living for $799,900! Discover the space, flexibility and outdoor setting of this charming Cape in Islington. Set on approximately half an acre, 290 East Street offers an inviting opportunity to own a single-family home with a private yard and detached two-car garage, all within reach of village conveniences and commuter routes. The living and dining areas feature wood floors and recessed lighting, creating a welcoming setting for everyday living and entertaining. The updated kitchen offers quartz countertops, tile flooring and a dining area, with room to gather over morning coffee or prepare your meal. Five bedrooms provide options for sleeping, working from home, hobbies or guests. A first-floor bedroom and full bath offer convenient main-level accommodations, while additional upstairs bedrooms and a half bath add flexibility. With approximately 1,419 square feet of finished living area, this home makes thoughtful use of its space. An unfinished walk-out lower level and additional unfinished second-floor space invite you to explore future possibilities, subject to required permits and approvals; these areas are not included in the stated living area. Outside, a wooded backdrop creates a peaceful setting for relaxing, gardening or enjoying time outdoors. The detached two-car garage adds storage and parking options, complemented by a paved driveway with ample off-street parking. Natural gas heat and hot water, town water and town sewer round out the practical features. Located on the sidewalk side of East Street, the home offers convenient access to Islington Village, shopping, dining, the commuter rail, major highways and Downey Elementary School. Enjoy the independence of a single-family home, the convenience of an established neighborhood and the opportunity to make the space your own. If Westwood is on your wish list and your budget is under $1 million, take a closer look at 290 East Street. Schedule your showing and see how this Cape could work for you!
-
5BEDS
-
0.5ACRES
-
1BATHS
-
11/2 BATHS
-
1,419SQFT
-
$564$/SQFT
School Information
Description
Westwood living for $799,900! Discover the space, flexibility and outdoor setting of this charming Cape in Islington. Set on approximately half an acre, 290 East Street offers an inviting opportunity to own a single-family home with a private yard and detached two-car garage, all within reach of village conveniences and commuter routes. The living and dining areas feature wood floors and recessed lighting, creating a welcoming setting for everyday living and entertaining. The updated kitchen offers quartz countertops, tile flooring and a dining area, with room to gather over morning coffee or prepare your meal. Five bedrooms provide options for sleeping, working from home, hobbies or guests. A first-floor bedroom and full bath offer convenient main-level accommodations, while additional upstairs bedrooms and a half bath add flexibility. With approximately 1,419 square feet of finished living area, this home makes thoughtful use of its space. An unfinished walk-out lower level and additional unfinished second-floor space invite you to explore future possibilities, subject to required permits and approvals; these areas are not included in the stated living area. Outside, a wooded backdrop creates a peaceful setting for relaxing, gardening or enjoying time outdoors. The detached two-car garage adds storage and parking options, complemented by a paved driveway with ample off-street parking. Natural gas heat and hot water, town water and town sewer round out the practical features. Located on the sidewalk side of East Street, the home offers convenient access to Islington Village, shopping, dining, the commuter rail, major highways and Downey Elementary School. Enjoy the independence of a single-family home, the convenience of an established neighborhood and the opportunity to make the space your own. If Westwood is on your wish list and your budget is under $1 million, take a closer look at 290 East Street. Schedule your showing and see how this Cape could work for you!
The property listing data and information set forth herein were provided to MLS Property Information Network, Inc. from third party sources, including sellers, lessors and public records, and were compiled by MLS Property Information Network, Inc. The property listing data and information are for the personal, non commercial use of consumers having a good faith interest in purchasing or leasing listed properties of the type displayed to them and may not be used for any purpose other than to identify prospective properties which such consumers may have a good faith interest in purchasing or leasing. MLS Property Information Network, Inc. and its subscribers disclaim any and all representations and warranties as to the accuracy of the property listing data and information set forth herein. Data last updated 2026-11-10T00:03:42.667.