

Skip To Content

29 River Street

Maynard, MA 01754
  • $449,000
  • STATUS: Active
  • MLS #: 73576893
UPDATED: 45 min ago
$449,000
  • 2
    BEDS
  • 0.19
    ACRES
  • 1
    BATHS
  • 0
    1/2 BATHS
  • 1,029
    SQFT
  • $436
    $/SQFT
Type:
Single-Family Home
Built:
1920
County:

School Information

Elementary School:
Middle School:
High School:
Listing courtesy of Lauren Tetreault of Coldwell Banker Realty - Concord.

Description

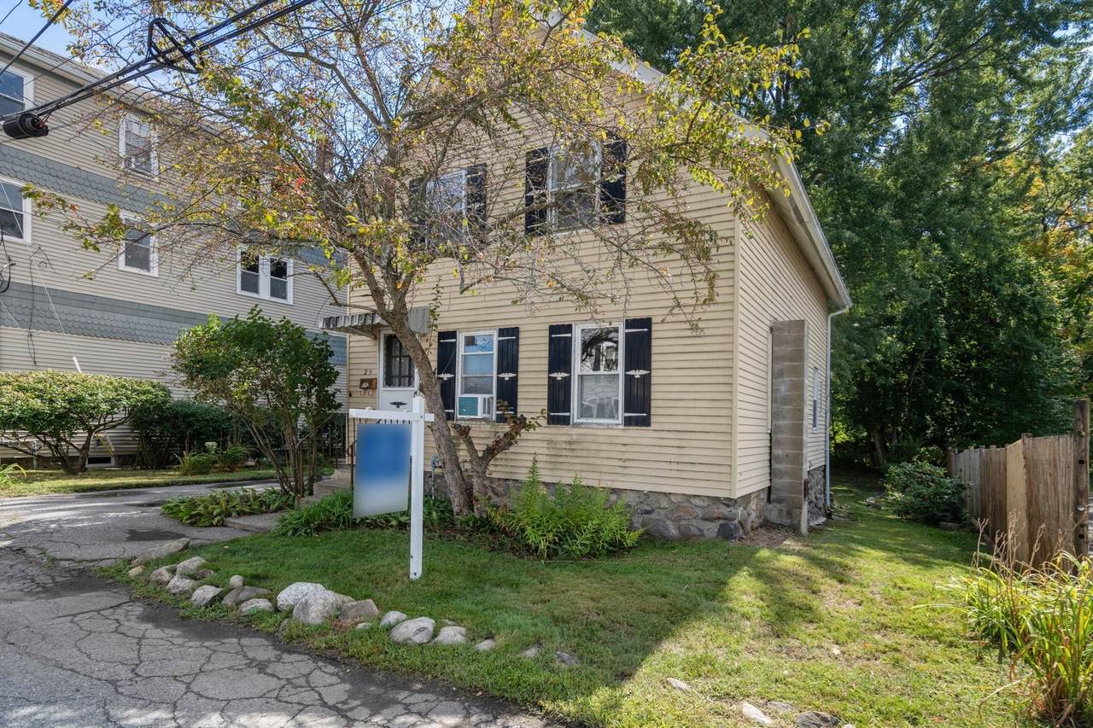
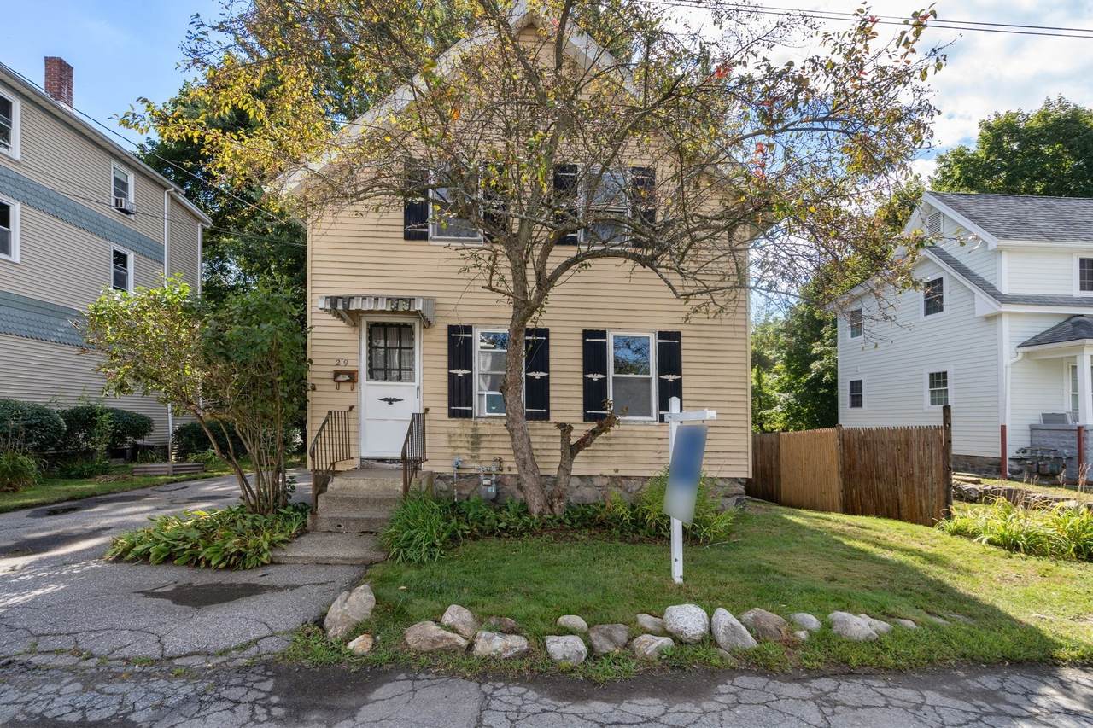
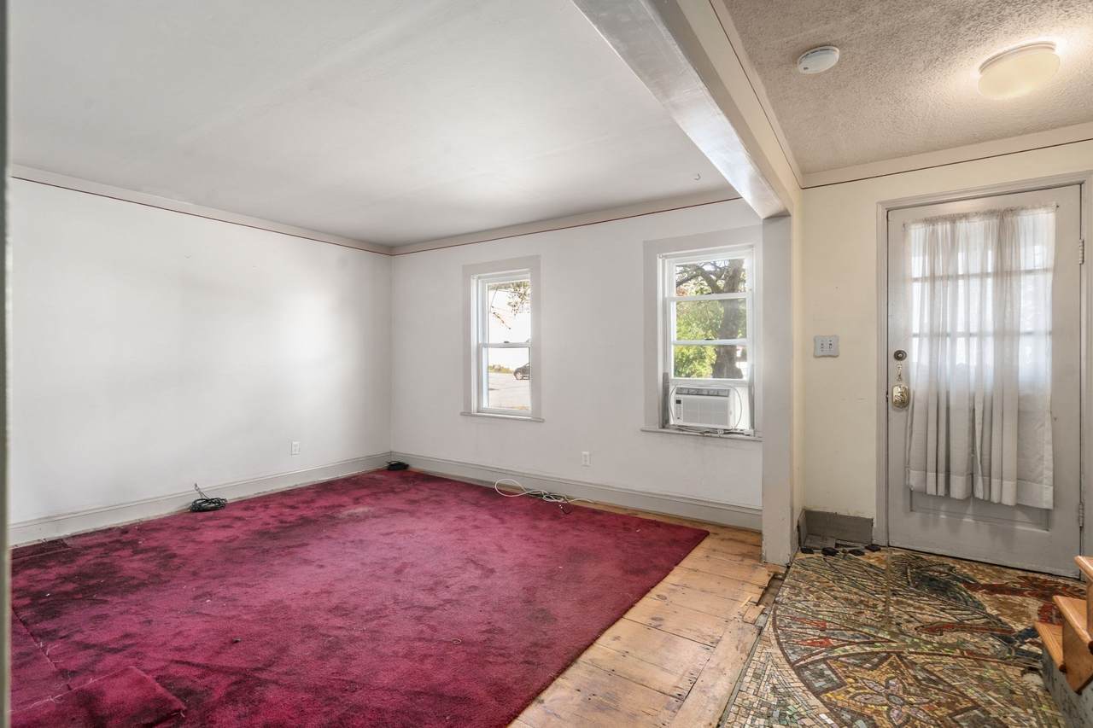
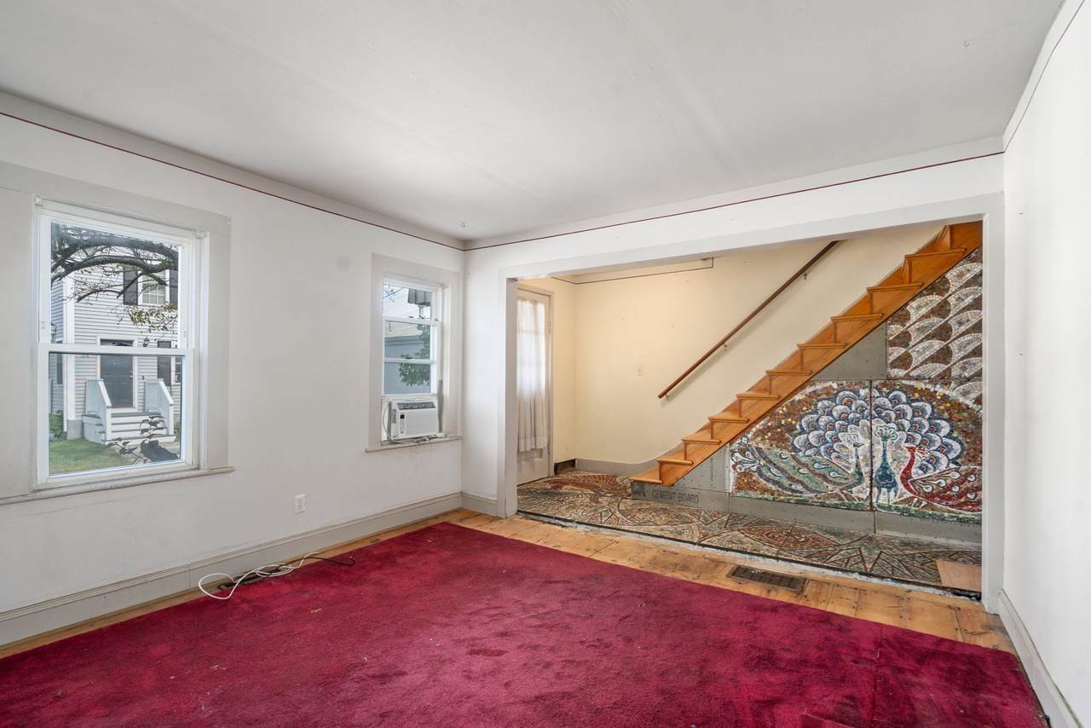
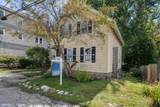
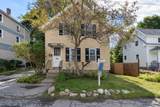
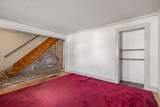
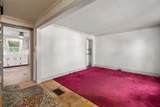
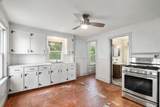
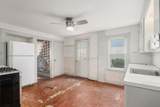
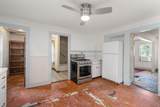
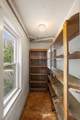
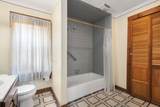
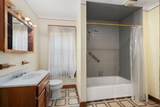
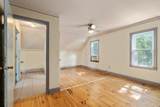
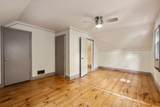
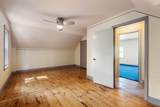
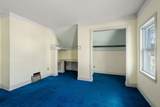
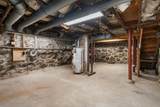
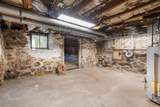
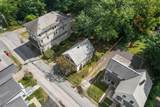
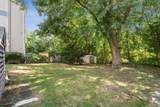
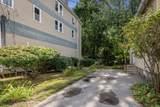
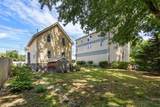
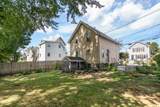
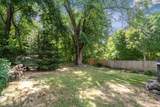
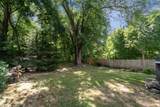
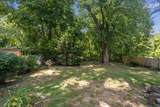
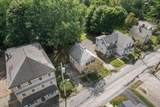
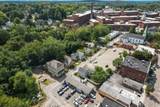
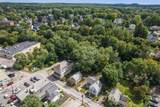
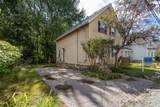
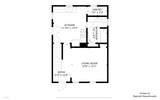
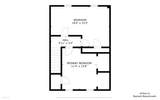
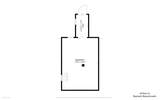
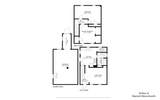
Assabet River frontage • Maynard village location • Renovation opportunity. Bring your vision to this 2-bedroom, 1-bath home offering approximately 1,100 sq ft on an 8,342 sq ft lot. The house has not been updated, and buyers should anticipate renovation and improvement work, but its pine floors and older-home character offer a starting point. Spacious eat-in kitchen with adjacent walk-in pantry. Upstairs are two bedrooms - one is oversized, as a previous owner combined two bedrooms into one ~ this bedroom overlooks the backyard and riverfront, making it an ideal primary bedroom. The lot features Assabet River frontage and river views, and the property is not in a FEMA flood zone. Set near the heart of Maynard village, with its vibrant local arts scene, restaurants, brewery, independent movie theater, coffee shops, and nearby Assabet River Rail Trail. Full unfinished basement and two-car driveway. Floor plan and video tour available.

Monthly Payment Calculator


The property listing data and information set forth herein were provided to MLS Property Information Network, Inc. from third party sources, including sellers, lessors and public records, and were compiled by MLS Property Information Network, Inc. The property listing data and information are for the personal, non commercial use of consumers having a good faith interest in purchasing or leasing listed properties of the type displayed to them and may not be used for any purpose other than to identify prospective properties which such consumers may have a good faith interest in purchasing or leasing. MLS Property Information Network, Inc. and its subscribers disclaim any and all representations and warranties as to the accuracy of the property listing data and information set forth herein. Data last updated 2026-10-12T20:03:52.59.
www.southcoastrealtors.com/homes/181183879
Print Image

29 River Street Maynard, MA 01754

  • Price: $449,000
  • Status: Active
  • On Site: Days
  • Updated: 45 min ago
  • MLS #: 73576893
2
Beds
1
Baths
0
½ Baths
0.19
Acres
1,029
SQFT
$436
$/SQFT
1920
Built
County:
Middlesex
Elementary School:
Green Meadow
Middle School:
Fowler/Amsa
High School:
Fowler/Amsa
Property Description
Assabet River frontage • Maynard village location • Renovation opportunity. Bring your vision to this 2-bedroom, 1-bath home offering approximately 1,100 sq ft on an 8,342 sq ft lot. The house has not been updated, and buyers should anticipate renovation and improvement work, but its pine floors and older-home character offer a starting point. Spacious eat-in kitchen with adjacent walk-in pantry. Upstairs are two bedrooms - one is oversized, as a previous owner combined two bedrooms into one ~ this bedroom overlooks the backyard and riverfront, making it an ideal primary bedroom. The lot features Assabet River frontage and river views, and the property is not in a FEMA flood zone. Set near the heart of Maynard village, with its vibrant local arts scene, restaurants, brewery, independent movie theater, coffee shops, and nearby Assabet River Rail Trail. Full unfinished basement and two-car driveway. Floor plan and video tour available.
Exterior Features

Architectural Style Colonial Construction Materials Frame Covered Spaces 0 Garage YN No Open Parking YN Yes Parking Features Paved DriveOff Street Parking Total 2 Property Attached YN No Road Frontage Type Public Roof Shingle Spa YN No Waterfront YN No

Interior Features

Basement FullBulkhead Bedroom2 Dimensions Length 19.333333333 Bedroom2 Dimensions Width 13.25 Bedroom2 Features ClosetFlooring - Wood Bedroom2 Level Second Building Area Total 1029 Cooling None Cooling YN No Fireplace YN No Fireplaces Total 0 Flooring HardwoodPine Foundation Details Stone Heat Zones 1 Heating CentralForced Air Heating YN Yes Kitchen Dimensions Length 11.833333333 Kitchen Dimensions Width 14.333333333 Kitchen Level First Lead Paint Unknown Living Room Dimensions Length 12.666666666 Living Room Dimensions Width 12.083333333 Living Room Features Flooring - Wood Living Room Level First Master Bathroom Features No Master Bedroom Dimensions Length 11.333333333 Master Bedroom Dimensions Width 13.666666666 Master Bedroom Features ClosetFlooring - Wood Master Bedroom Level Second Rooms Total 4 Window Features Insulated Windows

Property Features

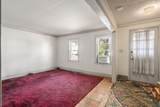
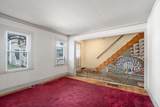
Association YN No Disclosures All representationdimensions and specifications are for marketing purposes. Buyer/buyer’s agent toperformany/all due diligence.Sellers will be removing elaborate mosaic floor and wallboard in foyer area; this will be left prepped for the new owner to personalize. Electric Circuit Breakers Home Warranty YN No Property Sub Type Single Family Residence Senior Community YN No Sewer Public Sewer Tax Annual Amount 7241 Tax Year 2026 Water Source Public Year Built Details Actual Zoning CB

Listing information © 2026 MLS Property Information Network. All information is deemed reliable but should be independently verified.
Listing provided courtesy of Lauren Tetreault of Coldwell Banker Realty - Concord: 978-369-1000.


The property listing data and information set forth herein were provided to MLS Property Information Network, Inc. from third party sources, including sellers, lessors and public records, and were compiled by MLS Property Information Network, Inc. The property listing data and information are for the personal, non commercial use of consumers having a good faith interest in purchasing or leasing listed properties of the type displayed to them and may not be used for any purpose other than to identify prospective properties which such consumers may have a good faith interest in purchasing or leasing. MLS Property Information Network, Inc. and its subscribers disclaim any and all representations and warranties as to the accuracy of the property listing data and information set forth herein. Data last updated 2026-10-12T20:03:52.59.
 
https://bt-photos.global.ssl.fastly.net/mlspin/1280_boomver_1_73576893_2.jpg https://bt-photos.global.ssl.fastly.net/mlspin/1280_boomver_1_73576893_2.jpg https://bt-photos.global.ssl.fastly.net/mlspin/1280_boomver_1_73576893_2.jpg
Logo
RE/MAX Vantage
77 State Rd
Dartmouth MA, 02747
Listing courtesy of Lauren Tetreault of Coldwell Banker Realty - Concord.