
Skip To Content

29 Purchase St.

Middleboro, MA 02346
  • $729,000
  • STATUS: Active
  • MLS #: 73588107
Open House
UPDATED: 8 min ago
$729,000
  • 4
    BEDS
  • 0.96
    ACRES
  • 2
    BATHS
  • 0
    1/2 BATHS
  • 2,464
    SQFT
  • $296
    $/SQFT
Type:
Single-Family Home
Built:
1980
County:

School Information

Elementary School:
Middle School:
High School:
Listing courtesy of Judith Sorenson of Conway - Lakeville.

Description

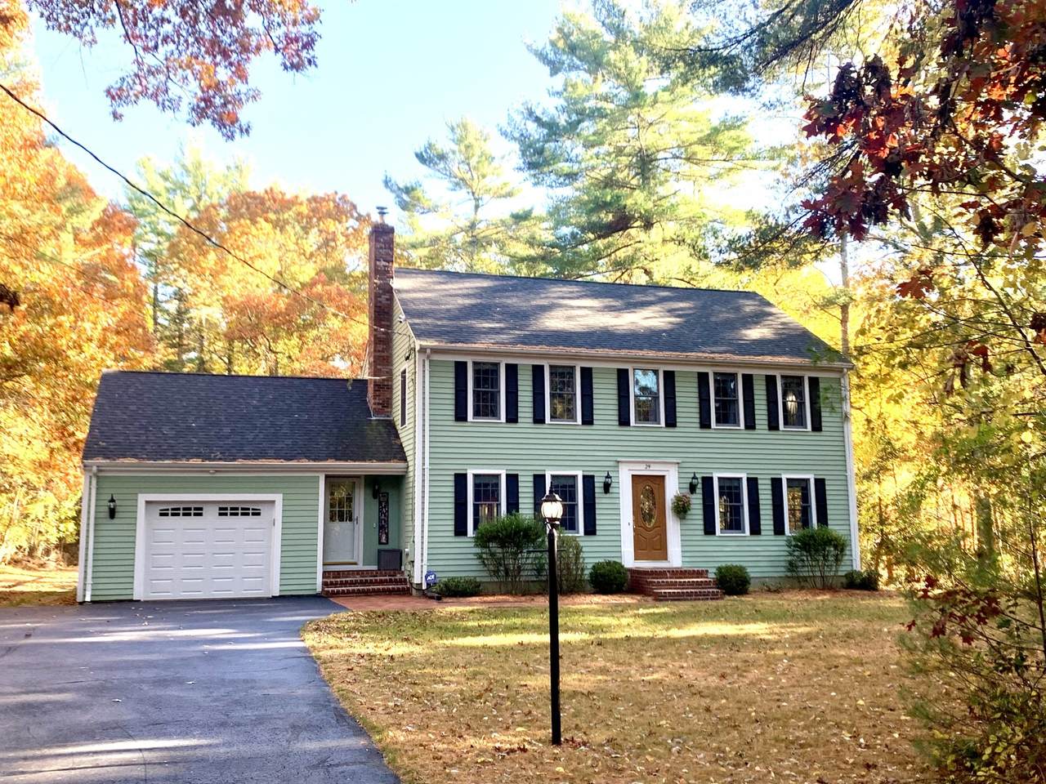
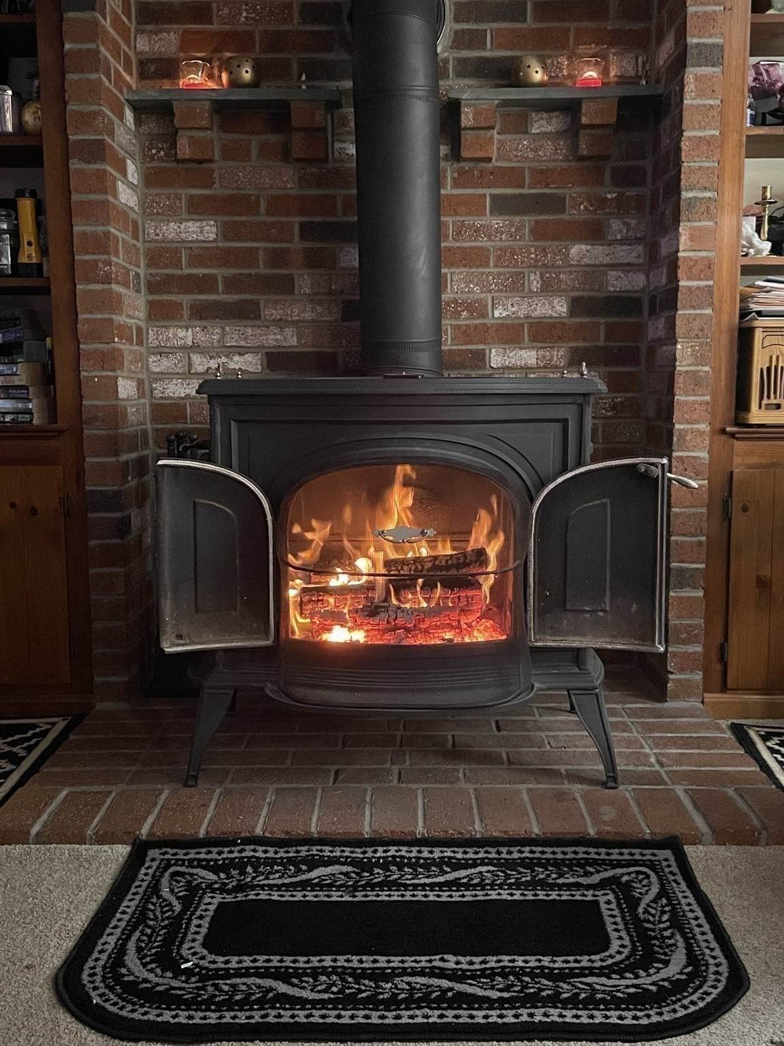
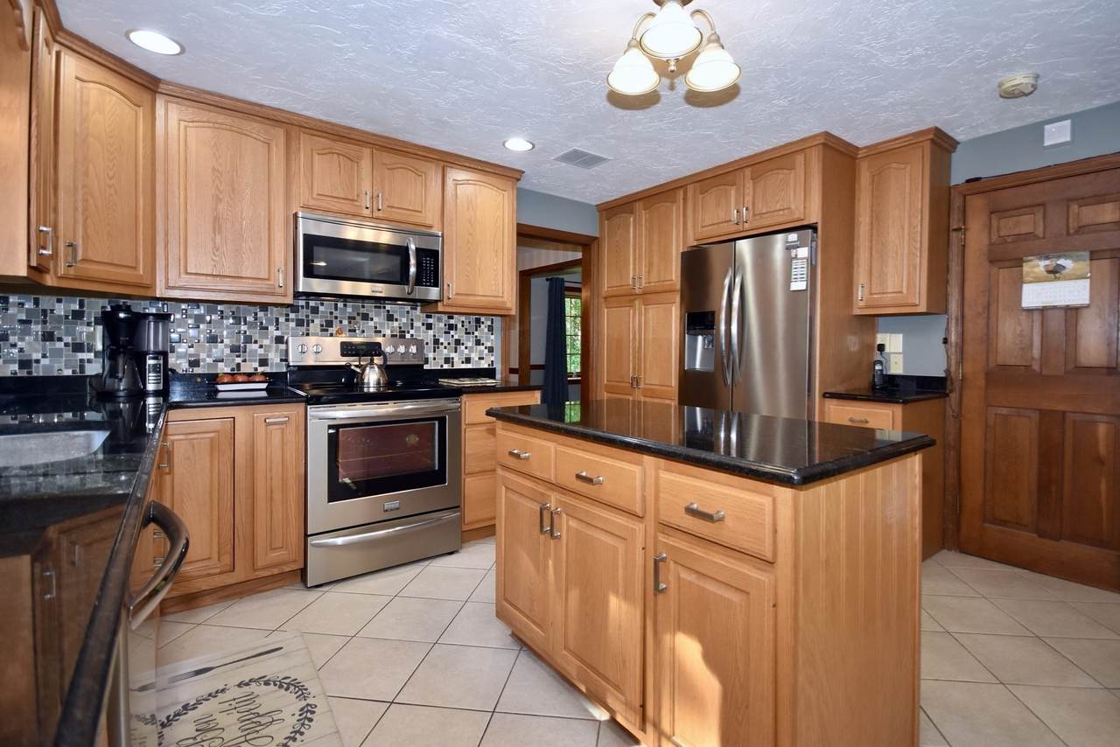
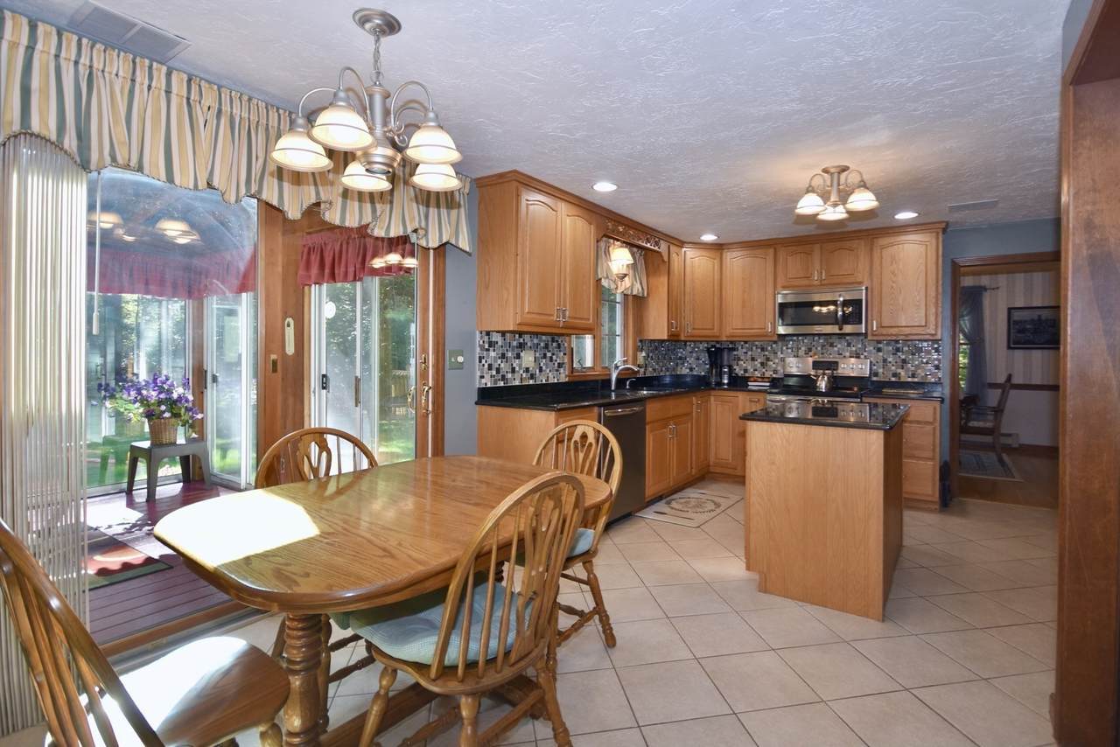
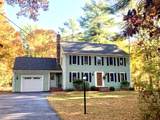
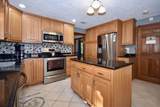
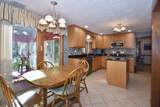
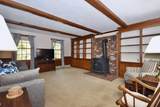
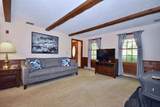
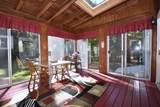
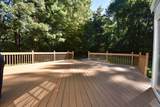
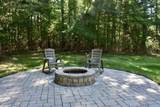
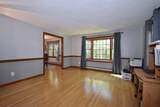
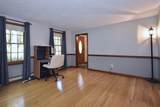
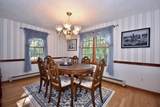
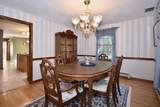
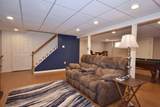
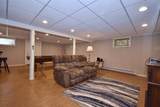
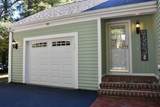
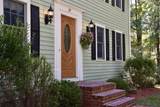
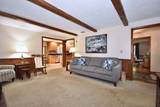
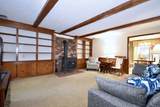
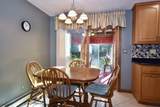
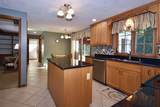
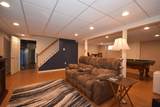
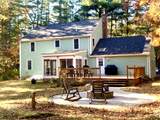
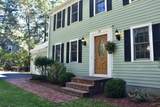
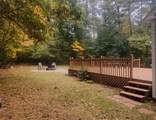
OPEN HOUSE SATURDAY 1-3 PM NOV. 14th. FOUR bedroom Colonial set on a private, wooded lot offering a peaceful rural setting while still being conveniently close to everyday amenities. Located just 10 minutes from the commuter train to Boston, this home offers the best of both worlds—privacy and convenience. The inviting kitchen features granite countertops and includes all appliances, with a wonderful enclosed porch just off the kitchen and dining area extending your living space through the seasons. The formal dining room and living room feature beautiful hardwood floors, with bay window in living room. A comfortable family room offers a Vermont Castings wood stove, providing a cozy gathering space and an excellent additional source of heat. A full bath is conveniently located on each level. The partially finished basement features an Owens Corning wall system, additional living or hobby space, and a dedicated work area. An attached garage adds everyday convenience and storage. Outside, enjoy the privacy of the wooded setting, along with a spacious patio and fire pit—ideal for entertaining, relaxing, and enjoying the peaceful surroundings. With a five-year-old roof and furnace, this well cared for Colonial offers plenty of space, character, and practical features in a desirable Middleborough location. Brand new 4 bedroom septic being installed.

Monthly Payment Calculator


The property listing data and information set forth herein were provided to MLS Property Information Network, Inc. from third party sources, including sellers, lessors and public records, and were compiled by MLS Property Information Network, Inc. The property listing data and information are for the personal, non commercial use of consumers having a good faith interest in purchasing or leasing listed properties of the type displayed to them and may not be used for any purpose other than to identify prospective properties which such consumers may have a good faith interest in purchasing or leasing. MLS Property Information Network, Inc. and its subscribers disclaim any and all representations and warranties as to the accuracy of the property listing data and information set forth herein. Data last updated 2026-11-13T19:04:56.13.
www.southcoastrealtors.com/homes/181930682
Print Image

29 Purchase St. Middleboro, MA 02346

  • Price: $729,000
  • Status: Active
  • On Site: Days
  • Updated: 8 min ago
  • MLS #: 73588107
4
Beds
2
Baths
0
½ Baths
0.96
Acres
2,464
SQFT
$296
$/SQFT
1980
Built
County:
Plymouth
Elementary School:
Mary K Goode
Middle School:
Nichols
High School:
Middleboro High
Property Description
OPEN HOUSE SATURDAY 1-3 PM NOV. 14th. FOUR bedroom Colonial set on a private, wooded lot offering a peaceful rural setting while still being conveniently close to everyday amenities. Located just 10 minutes from the commuter train to Boston, this home offers the best of both worlds—privacy and convenience. The inviting kitchen features granite countertops and includes all appliances, with a wonderful enclosed porch just off the kitchen and dining area extending your living space through the seasons. The formal dining room and living room feature beautiful hardwood floors, with bay window in living room. A comfortable family room offers a Vermont Castings wood stove, providing a cozy gathering space and an excellent additional source of heat. A full bath is conveniently located on each level. The partially finished basement features an Owens Corning wall system, additional living or hobby space, and a dedicated work area. An attached garage adds everyday convenience and storage. Outside, enjoy the privacy of the wooded setting, along with a spacious patio and fire pit—ideal for entertaining, relaxing, and enjoying the peaceful surroundings. With a five-year-old roof and furnace, this well cared for Colonial offers plenty of space, character, and practical features in a desirable Middleborough location. Brand new 4 bedroom septic being installed.
Exterior Features

Architectural Style Colonial Attached Garage YN Yes Carport YN No Construction Materials Frame Covered Spaces 1 Exterior Features Porch - EnclosedPatioRain GuttersScreensOther Garage YN Yes Lot Features LevelOther Open Parking YN Yes Parking Features AttachedGarage Door OpenerStorageWorkshop in GarageOff StreetPaved Parking Total 5 Patio And Porch Features Porch - EnclosedPatio Property Attached YN No Road Frontage Type Public Road Responsibility Public Maintained Road Road Surface Type Paved Roof Shingle Spa YN No Waterfront YN No

Interior Features

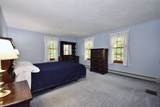
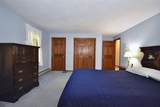
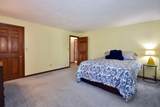
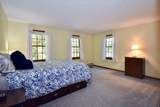
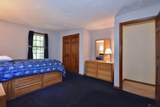
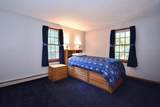
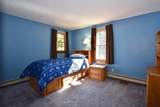
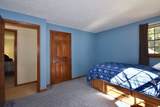
Appliances Water HeaterRangeDishwasherMicrowaveRefrigeratorWasherDryerWater Treatment Basement FullPartially FinishedInterior EntryBulkhead Bedroom2 Features ClosetFlooring - Wall to Wall Carpet Bedroom2 Level Second Bedroom3 Features ClosetFlooring - Wall to Wall Carpet Bedroom3 Level Second Bedroom4 Features ClosetFlooring - Wall to Wall Carpet Bedroom4 Level Second Building Area Total 2464 Cooling Other Cooling YN Yes Dining Room Features Flooring - Hardwood Dining Room Level First Family Room Features Wood / Coal / Pellet StoveFlooring - Wall to Wall Carpet Family Room Level First Fireplace YN No Fireplaces Total 0 Flooring TileCarpetHardwoodFlooring - Wall to Wall Carpet Foundation Details Concrete Perimeter Heating OilWood Heating YN Yes Interior Features Bonus RoomOther Kitchen Features Flooring - Stone/Ceramic TileCountertops - Stone/Granite/SolidKitchen IslandRecessed LightingSliderStainless Steel Appliances Kitchen Level First Laundry Features Flooring - Stone/Ceramic TileElectric Dryer HookupWasher HookupFirst Floor Lead Paint None Living Room Features Flooring - HardwoodWindow(s) - Bay/Bow/Box Living Room Level First Master Bedroom Features ClosetFlooring - Wall to Wall Carpet Master Bedroom Level Second Rooms Total 8 Window Features Screens

Property Features

Association YN No Community Features Walk/Jog TrailsConservation AreaHighway AccessPublic SchoolT-StationOther Disclosures NEW 4 BEDROOM SEPTIC BEING INSTALLED. Slate Pool table negotiable. Electric Circuit Breakers Green Energy Efficient Thermostat Home Warranty YN No Listing Terms Contract Property Sub Type Single Family Residence Senior Community YN No Sewer Private Sewer Tax Annual Amount 7190 Tax Year 2026 Utilities for Electric Rangefor Electric DryerWasher Hookup Water Source Private Year Built Details Actual Year Round Yes Zoning res

Listing information © 2026 MLS Property Information Network. All information is deemed reliable but should be independently verified.
Listing provided courtesy of Judith Sorenson of Conway - Lakeville: 508-946-2290.


The property listing data and information set forth herein were provided to MLS Property Information Network, Inc. from third party sources, including sellers, lessors and public records, and were compiled by MLS Property Information Network, Inc. The property listing data and information are for the personal, non commercial use of consumers having a good faith interest in purchasing or leasing listed properties of the type displayed to them and may not be used for any purpose other than to identify prospective properties which such consumers may have a good faith interest in purchasing or leasing. MLS Property Information Network, Inc. and its subscribers disclaim any and all representations and warranties as to the accuracy of the property listing data and information set forth herein. Data last updated 2026-11-13T19:04:56.13.
 
https://bt-photos.global.ssl.fastly.net/mlspin/orig_boomver_6_73588107_2.jpg https://bt-photos.global.ssl.fastly.net/mlspin/orig_boomver_6_73588107_2.jpg https://bt-photos.global.ssl.fastly.net/mlspin/orig_boomver_6_73588107_2.jpg
Logo
RE/MAX Vantage
77 State Rd
Dartmouth MA, 02747
Listing courtesy of Judith Sorenson of Conway - Lakeville.