
Skip To Content

29 Pimlico Pond Rd

Mashpee, MA 02649
  • $1,650,000
  • STATUS: Active
  • MLS #: 73576251
UPDATED: 31 min ago
$1,650,000
  • 3
    BEDS
  • 1.85
    ACRES
  • 2
    BATHS
  • 0
    1/2 BATHS
  • 2,686
    SQFT
  • $614
    $/SQFT
Type:
Single-Family Home
Built:
2015
County:

School Ratings & Info

Listing courtesy of Kim Hanlon of ALANTE Real Estate.

Description

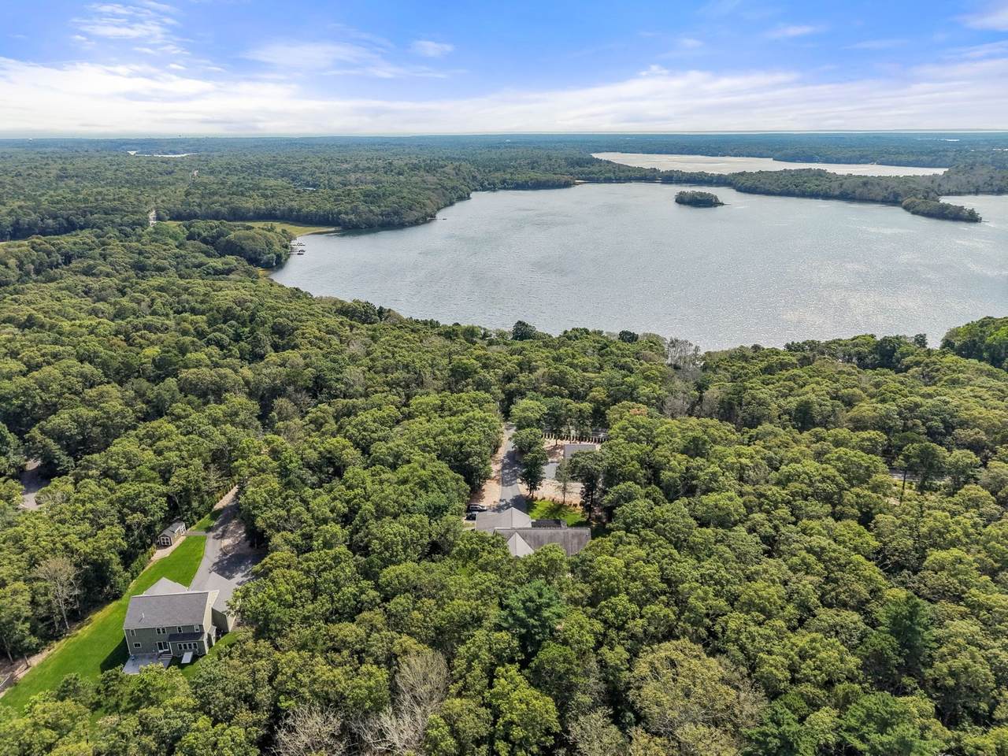
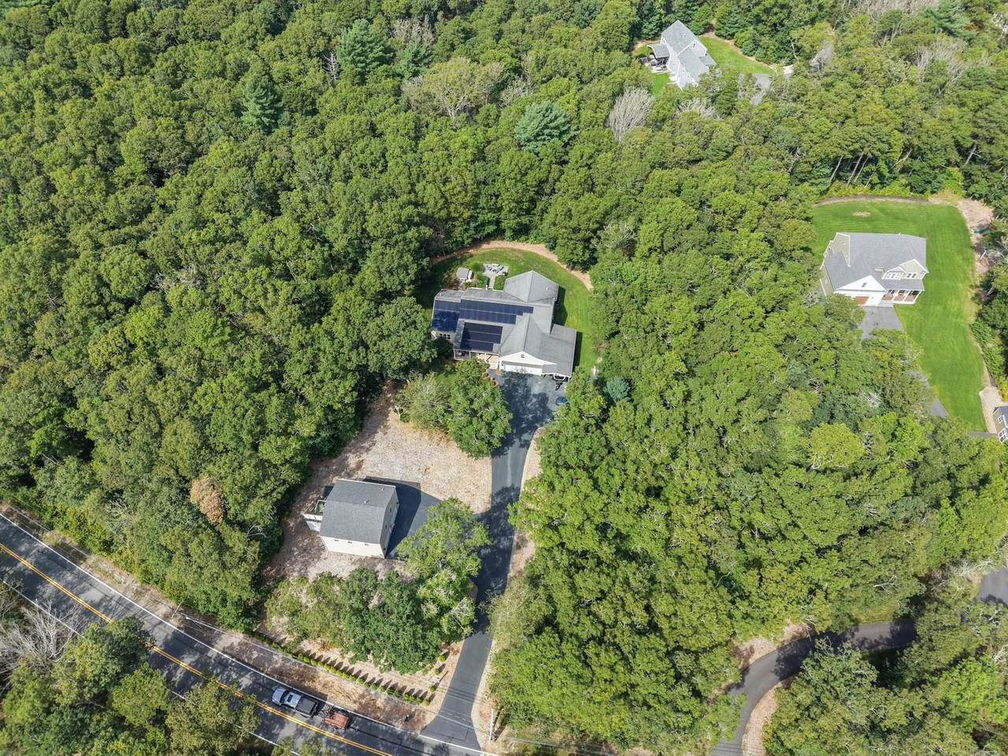
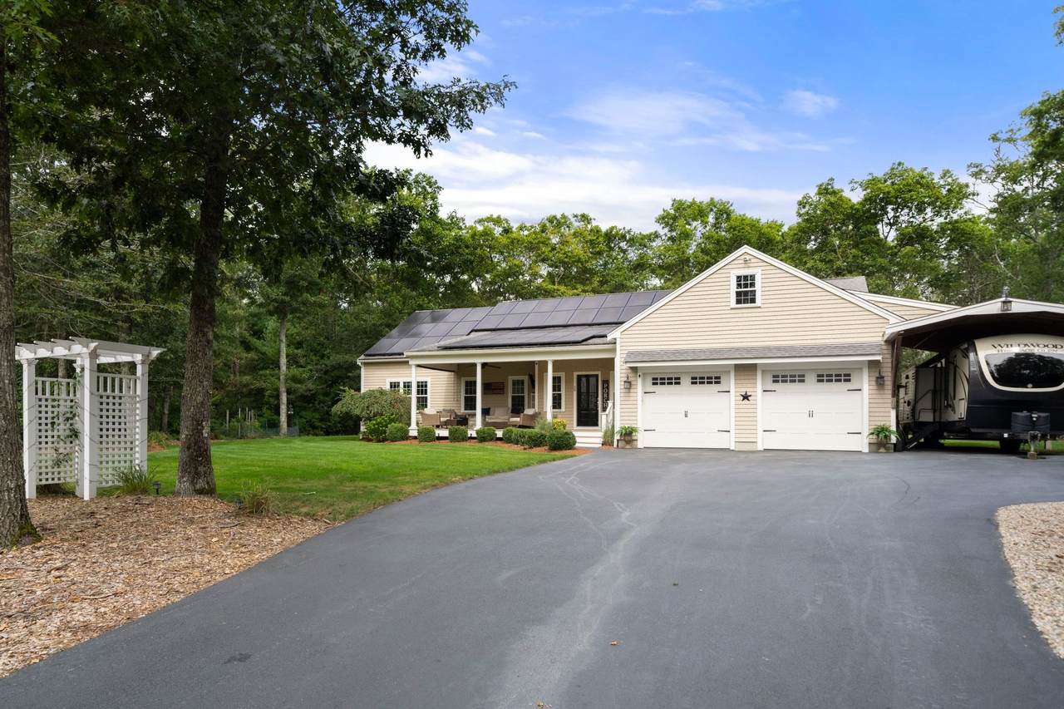
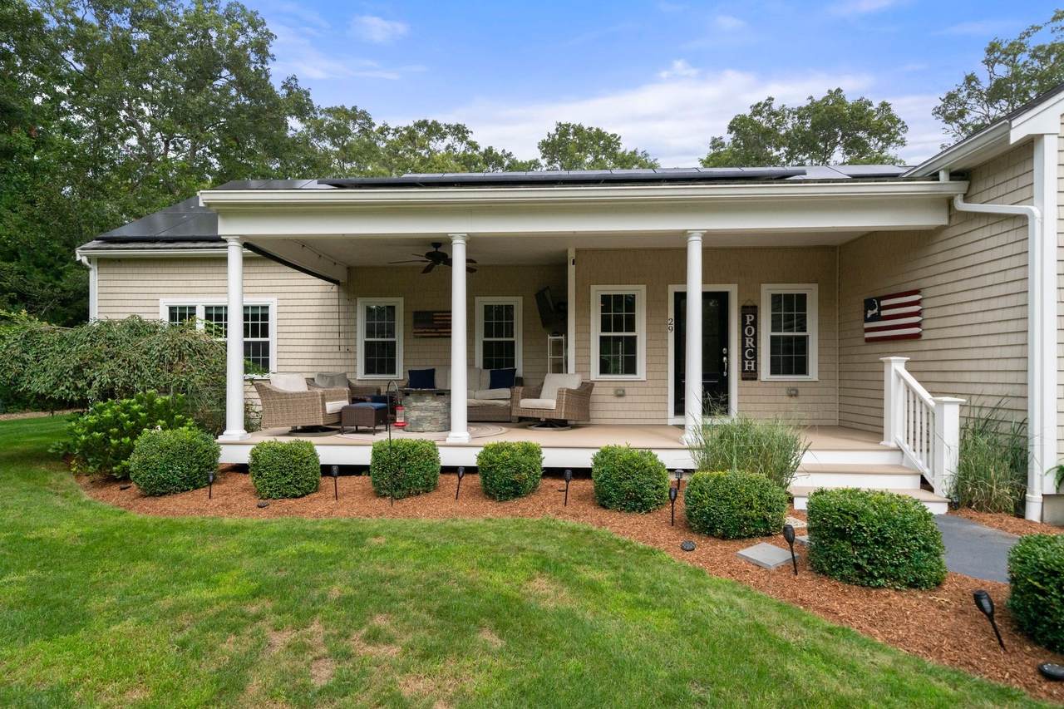
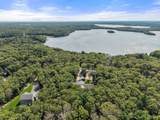
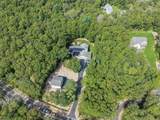
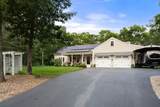
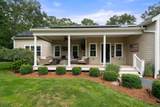
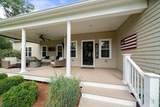
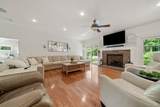
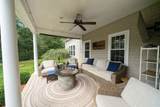
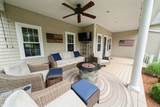
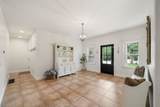
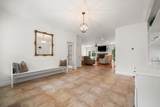
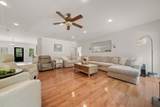
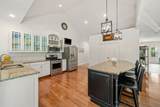
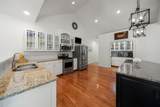
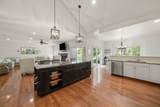
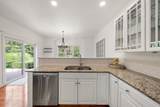
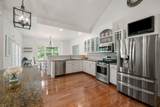
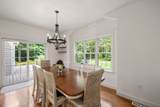
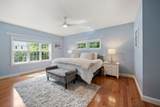
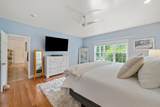
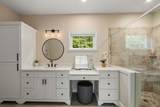
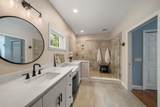
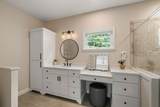
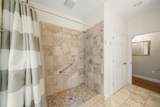
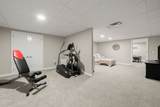
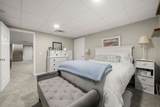
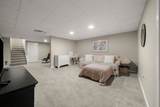
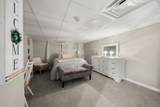
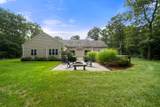
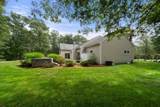
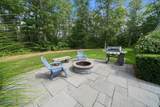
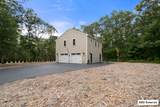
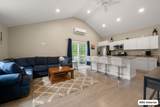
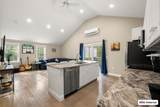
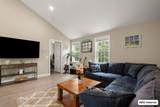
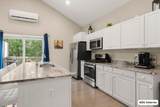
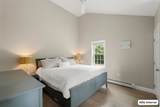
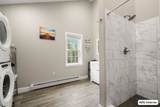
Custom-built contemporary designed for effortless one-level living, this exceptional residence combines privacy, versatility, and thoughtful detail on nearly 2 acres. The open-concept main level features 9-foot ceilings, a light-filled cathedral kitchen, and an inviting living room anchored by an inviting gas fireplace. The generous primary suite provides a serene retreat, complete with a beautifully appointed, hotel-inspired bath. A finished lower level adds valuable flex space for a media room, gym, recreation area, or additional guest accommodations. Car enthusiasts, boaters, and those needing extra storage will appreciate the 4-car garage plus covered carport—ideal for a boat, mobile home, or other recreational vehicle. A detached ADU offers outstanding potential for rental income or private guest quarters. Enjoy a secluded backyard with a patio, hot tub, outdoor shower, and ample room to create your dream pool setting. Additional highlights include a whole-house generator and low-maintenance cedar-impression shingles. Ideally located in Mashpee for its favorable tax rate while moments from Sandwich amenities.

Monthly Payment Calculator


The property listing data and information set forth herein were provided to MLS Property Information Network, Inc. from third party sources, including sellers, lessors and public records, and were compiled by MLS Property Information Network, Inc. The property listing data and information are for the personal, non commercial use of consumers having a good faith interest in purchasing or leasing listed properties of the type displayed to them and may not be used for any purpose other than to identify prospective properties which such consumers may have a good faith interest in purchasing or leasing. MLS Property Information Network, Inc. and its subscribers disclaim any and all representations and warranties as to the accuracy of the property listing data and information set forth herein. Data last updated 2026-10-07T23:05:10.197.
www.southcoastrealtors.com/homes/181196301
Print Image

29 Pimlico Pond Rd Mashpee, MA 02649

  • Price: $1,650,000
  • Status: Active
  • On Site: Days
  • Updated: 31 min ago
  • MLS #: 73576251
3
Beds
2
Baths
0
½ Baths
1.85
Acres
2,686
SQFT
$614
$/SQFT
2015
Built
County:
Barnstable
Property Description
Custom-built contemporary designed for effortless one-level living, this exceptional residence combines privacy, versatility, and thoughtful detail on nearly 2 acres. The open-concept main level features 9-foot ceilings, a light-filled cathedral kitchen, and an inviting living room anchored by an inviting gas fireplace. The generous primary suite provides a serene retreat, complete with a beautifully appointed, hotel-inspired bath. A finished lower level adds valuable flex space for a media room, gym, recreation area, or additional guest accommodations. Car enthusiasts, boaters, and those needing extra storage will appreciate the 4-car garage plus covered carport—ideal for a boat, mobile home, or other recreational vehicle. A detached ADU offers outstanding potential for rental income or private guest quarters. Enjoy a secluded backyard with a patio, hot tub, outdoor shower, and ample room to create your dream pool setting. Additional highlights include a whole-house generator and low-maintenance cedar-impression shingles. Ideally located in Mashpee for its favorable tax rate while moments from Sandwich amenities.
Exterior Features

Architectural Style ContemporaryRanch Attached Garage YN Yes Carport YN Yes Construction Materials Frame Covered Spaces 4 Exterior Features PorchPatioRain GuttersHot Tub/SpaStorageProfessional LandscapingSprinkler SystemGuest HouseOutdoor Shower Garage YN Yes Lot Features WoodedClearedLevel Open Parking YN Yes Other Structures Guest House Parking Features AttachedDetachedCarportGarage Door OpenerStorageWorkshop in GaragePaved DriveOff StreetDrivewayPaved Parking Total 14 Patio And Porch Features PorchPatio Property Attached YN No Road Frontage Type Public Road Responsibility Public Maintained Road Road Surface Type Paved Roof Shingle Spa Features Private Spa YN Yes Waterfront Features Lake/Pond1/10 to 3/10 To BeachBeach Ownership(Public) Waterfront YN No

Interior Features

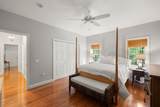
Appliances Electric Water HeaterWater HeaterRangeDishwasherMicrowaveRefrigerator Basement FullFinishedPartially FinishedInterior Entry Bedroom2 Features Ceiling Fan(s)ClosetFlooring - Hardwood Bedroom2 Level MainFirst Bedroom3 Features Ceiling Fan(s)ClosetFlooring - Hardwood Bedroom3 Level MainFirst Building Area Total 2686 Cooling Central Air Cooling YN Yes Dining Room Features Flooring - HardwoodExterior AccessOpen Floorplan Dining Room Level MainFirst Door Features French Doors Fireplace Features Living Room Fireplace YN Yes Fireplaces Total 1 Flooring WoodTileCarpetHardwoodFlooring - Wall to Wall CarpetFlooring - Stone/Ceramic Tile Foundation Details Concrete Perimeter Heating Forced AirNatural Gas Heating YN Yes Interior Features ClosetCloset/Cabinets - Custom BuiltOpen FloorplanBonus RoomGame RoomFoyerWalk-up Attic Kitchen Features Cathedral Ceiling(s)Ceiling Fan(s)Flooring - HardwoodPantryCountertops - Stone/Granite/SolidCountertops - UpgradedKitchen IslandCabinets - UpgradedDryer Hookup - ElectricRecessed LightingStainless Steel AppliancesGas StoveLighting - Pendant Kitchen Level MainFirst Laundry Features Closet/Cabinets - Custom BuiltFlooring - Stone/Ceramic TileMain LevelFirst FloorGas Dryer HookupWasher Hookup Lead Paint Unknown Living Room Features Ceiling Fan(s)Flooring - HardwoodCable HookupDeck - ExteriorExterior AccessOpen FloorplanRecessed LightingSlider Living Room Level MainFirst Main Level Bathrooms 1 Main Level Bedrooms 3 Master Bathroom Features Yes Master Bedroom Features Ceiling Fan(s)Walk-In Closet(s)Closet/Cabinets - Custom BuiltFlooring - Hardwood Master Bedroom Level MainFirst Rooms Total 6

Property Features

Association YN No Community Features Public TransportationShoppingTennis Court(s)Walk/Jog TrailsGolfMedical FacilityConservation AreaHighway AccessHouse of WorshipPublic School Disclosures Subject to sellers finding suitable housingsolar panels being removed new roof installed where panels exist. ADU renting for $2600/mo Electric Generator Home Warranty YN No Listing Terms Contract Property Sub Type Single Family Residence Senior Community YN No Sewer Private Sewer Tax Annual Amount 9603 Tax Year 2026 Utilities for Gas Rangefor Gas DryerWasher Hookup Water Source Public Year Built Details Actual Year Round Yes Zoning R5

Listing information © 2026 MLS Property Information Network. All information is deemed reliable but should be independently verified.
Listing provided courtesy of Kim Hanlon of ALANTE Real Estate: 855-450-0442.


The property listing data and information set forth herein were provided to MLS Property Information Network, Inc. from third party sources, including sellers, lessors and public records, and were compiled by MLS Property Information Network, Inc. The property listing data and information are for the personal, non commercial use of consumers having a good faith interest in purchasing or leasing listed properties of the type displayed to them and may not be used for any purpose other than to identify prospective properties which such consumers may have a good faith interest in purchasing or leasing. MLS Property Information Network, Inc. and its subscribers disclaim any and all representations and warranties as to the accuracy of the property listing data and information set forth herein. Data last updated 2026-10-07T23:05:10.197.
 
https://bt-photos.global.ssl.fastly.net/mlspin/1280_boomver_1_73576251_2.jpg https://bt-photos.global.ssl.fastly.net/mlspin/1280_boomver_1_73576251_2.jpg https://bt-photos.global.ssl.fastly.net/mlspin/1280_boomver_1_73576251_2.jpg
Logo
RE/MAX Vantage
77 State Rd
Dartmouth MA, 02747
Listing courtesy of Kim Hanlon of ALANTE Real Estate.