




Description
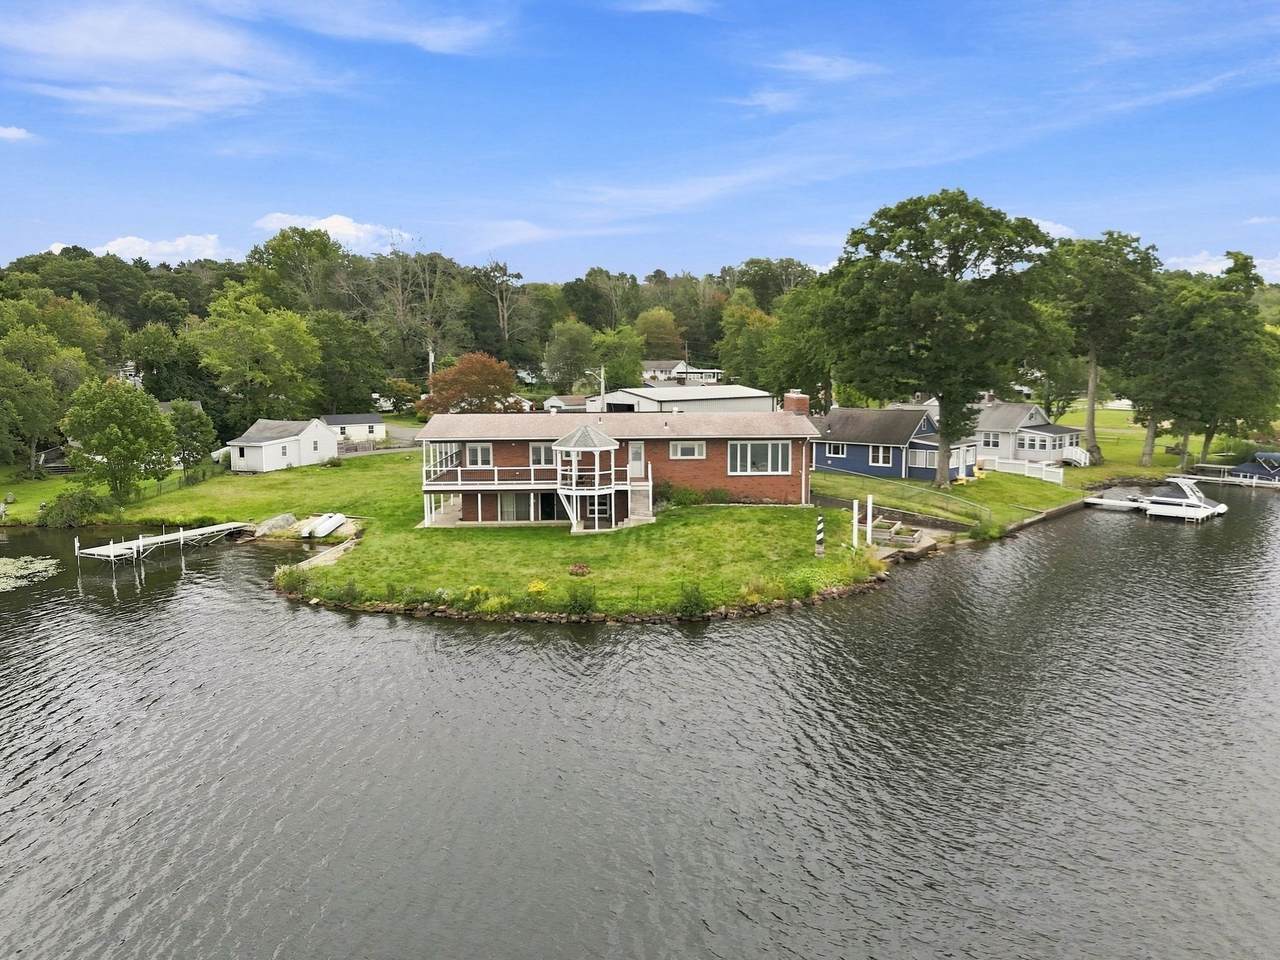
Waterfront living takes center stage in this beautifully positioned lakefront home, where expansive water views create an incredible backdrop from morning through sunset. Designed for single-floor living, the home offers three bedrooms, generous living spaces and a connection to the water throughout the interior. The living room is the focal point, framed by an impressive picture window showcasing panoramic lake views. A pellet stove set against a stone surround anchors the space, while an adjoining sitting area provides another front-row seat to the waterfront. The kitchen features rich wood cabinetry, new quartz countertops and a window above the sink overlooking the water. The primary bedroom offers its own waterfront experience with multiple windows, sliders leading directly to the deck and a private full bath. Two additional bedrooms and a newly renovated main bathroom with a glass-enclosed shower and new quartz countertop complete the main level. The walk-out lower level expands the living space with another fireplace and dry bar, with direct access toward the waterfront. Across the back of the home, an expansive deck with a covered gazebo overlooks the lake, creating an incredible setting for morning coffee or taking in the sunsets. At the shoreline, a private dock provides direct lake access, while the boat garage offers the ability to anchor and pull a boat in. The property is fenced along the sides while remaining open at the water’s edge. An adjacent lot with additional storage areas brings the combined property to approximately half an acre. Additional features include an owned solar system with the potential to offset most, if not all, of the home’s electric usage, a two-car garage and attached garden shed. With two lots, extensive waterfront access, multiple finished living areas and spaces designed around the lake, this property offers an exceptional opportunity to experience waterfront living from the home all the way to the water’s edge.
-
3BEDS
-
0.5ACRES
-
2BATHS
-
01/2 BATHS
-
2,027SQFT
-
$320$/SQFT
School Ratings & Info
Description
Waterfront living takes center stage in this beautifully positioned lakefront home, where expansive water views create an incredible backdrop from morning through sunset. Designed for single-floor living, the home offers three bedrooms, generous living spaces and a connection to the water throughout the interior. The living room is the focal point, framed by an impressive picture window showcasing panoramic lake views. A pellet stove set against a stone surround anchors the space, while an adjoining sitting area provides another front-row seat to the waterfront. The kitchen features rich wood cabinetry, new quartz countertops and a window above the sink overlooking the water. The primary bedroom offers its own waterfront experience with multiple windows, sliders leading directly to the deck and a private full bath. Two additional bedrooms and a newly renovated main bathroom with a glass-enclosed shower and new quartz countertop complete the main level. The walk-out lower level expands the living space with another fireplace and dry bar, with direct access toward the waterfront. Across the back of the home, an expansive deck with a covered gazebo overlooks the lake, creating an incredible setting for morning coffee or taking in the sunsets. At the shoreline, a private dock provides direct lake access, while the boat garage offers the ability to anchor and pull a boat in. The property is fenced along the sides while remaining open at the water’s edge. An adjacent lot with additional storage areas brings the combined property to approximately half an acre. Additional features include an owned solar system with the potential to offset most, if not all, of the home’s electric usage, a two-car garage and attached garden shed. With two lots, extensive waterfront access, multiple finished living areas and spaces designed around the lake, this property offers an exceptional opportunity to experience waterfront living from the home all the way to the water’s edge.
The property listing data and information set forth herein were provided to MLS Property Information Network, Inc. from third party sources, including sellers, lessors and public records, and were compiled by MLS Property Information Network, Inc. The property listing data and information are for the personal, non commercial use of consumers having a good faith interest in purchasing or leasing listed properties of the type displayed to them and may not be used for any purpose other than to identify prospective properties which such consumers may have a good faith interest in purchasing or leasing. MLS Property Information Network, Inc. and its subscribers disclaim any and all representations and warranties as to the accuracy of the property listing data and information set forth herein. Data last updated 2026-10-12T14:04:01.85.