
Skip To Content

283 Miller St

Middleboro, MA 02346
  • $699,900
  • STATUS: Contingent
  • MLS #: 73580566
Under Contract
UPDATED: 81 min ago
$699,900
  • 3
    BEDS
  • 1.84
    ACRES
  • 2
    BATHS
  • 0
    1/2 BATHS
  • 1,800
    SQFT
  • $389
    $/SQFT
Type:
Single-Family Home
Built:
2016
County:

School Ratings & Info

Listing courtesy of Pamela Mullin of Sotheby's International Realty.

Description

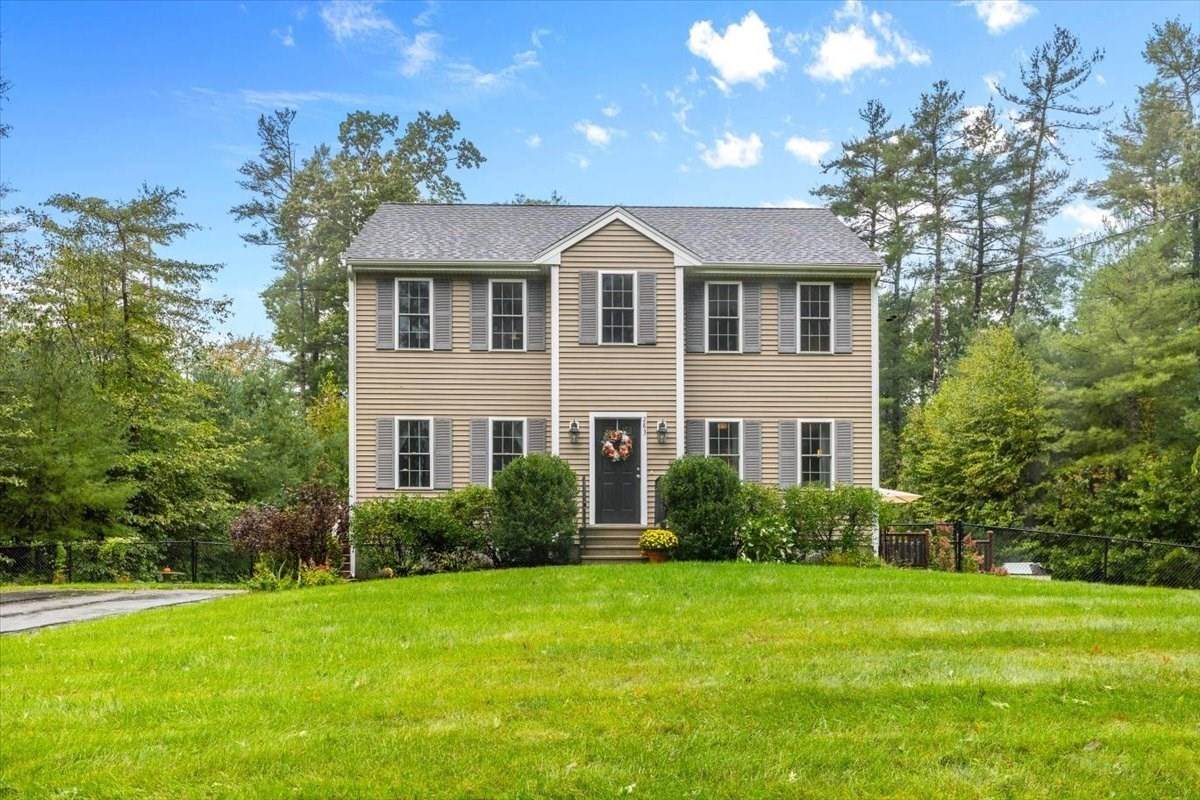
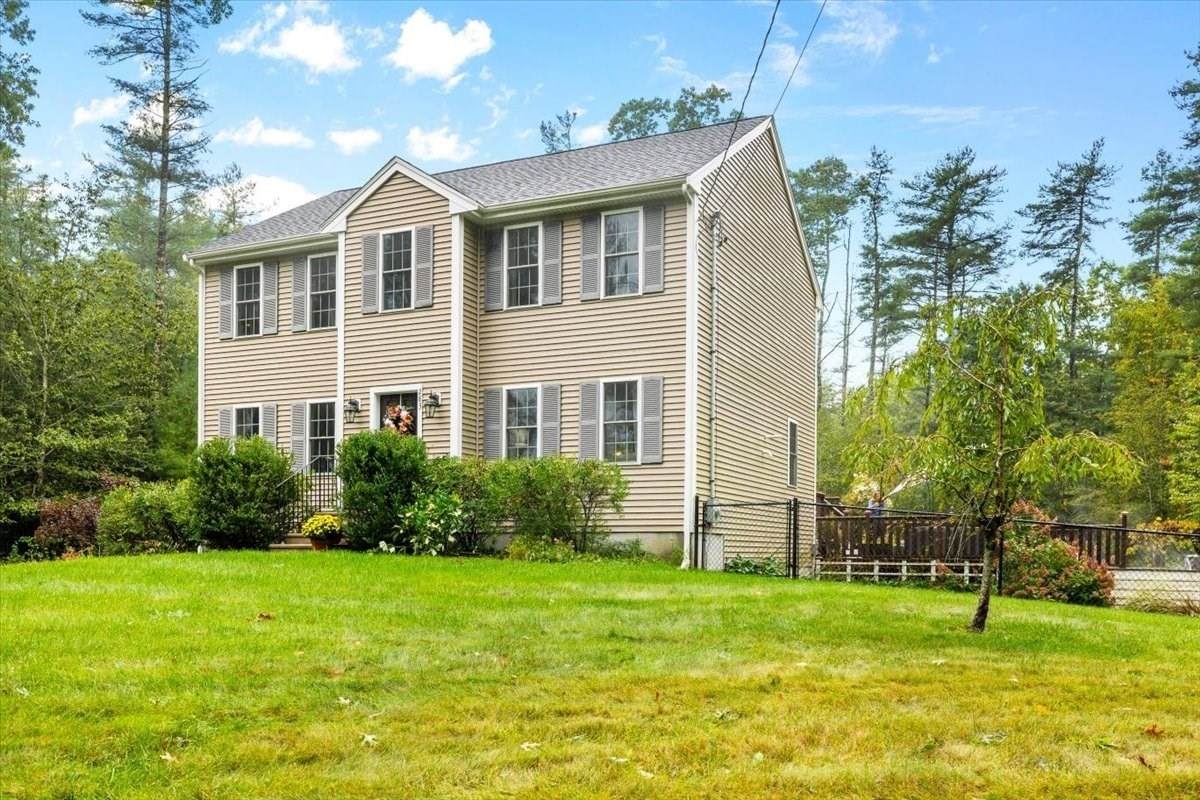
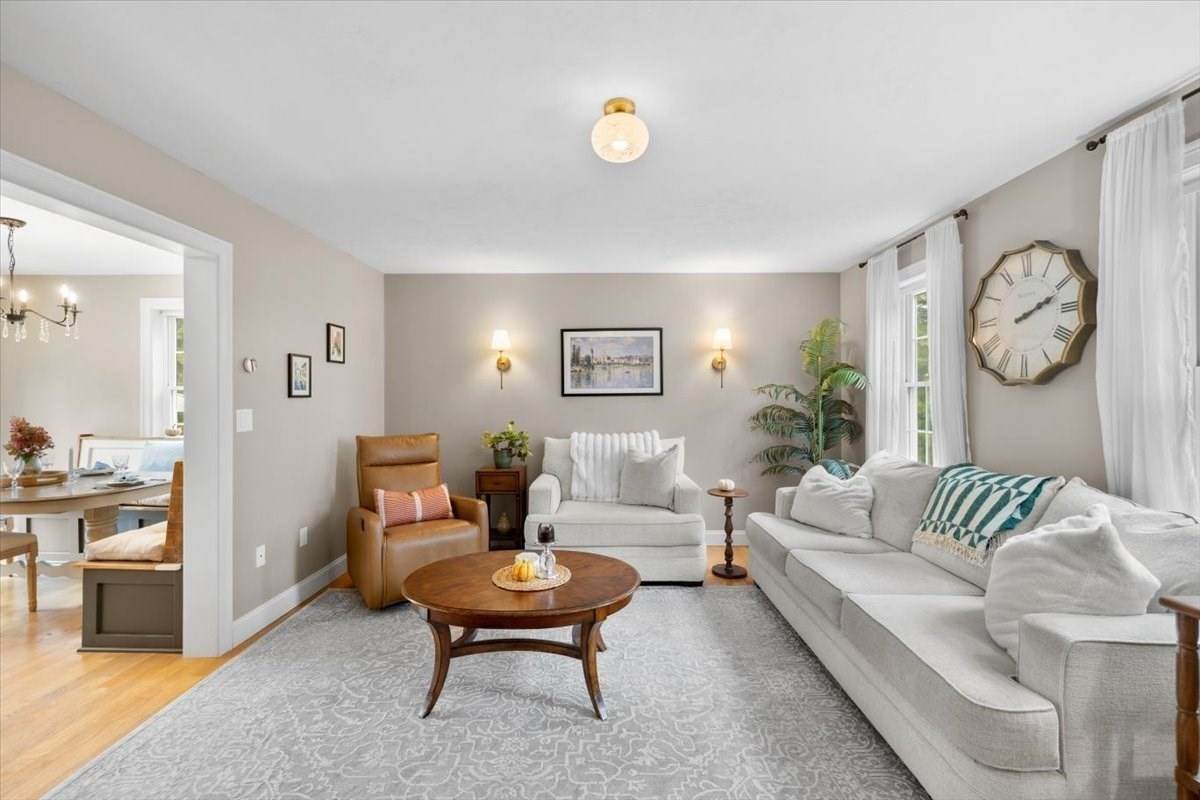
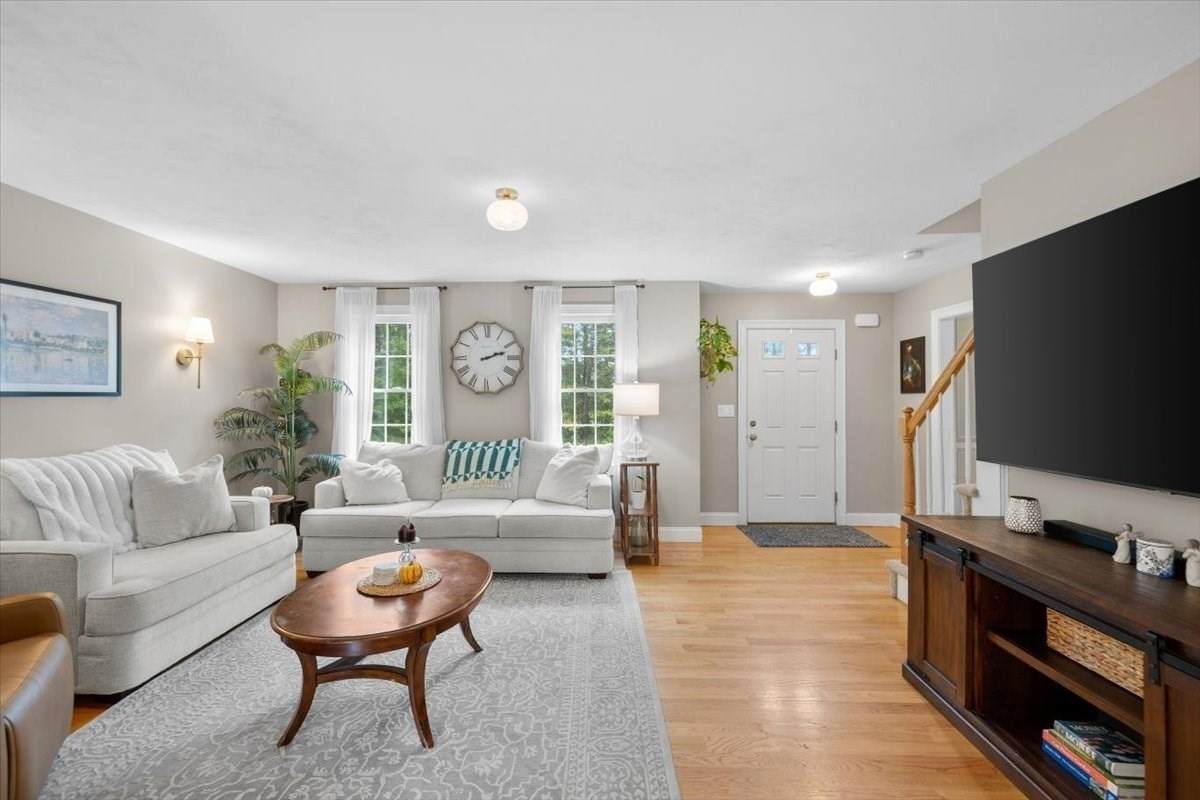
WHAT SETS THIS COLONIAL APART? Privacy, country living and picturesque views of Black Brook Ranch! Welcome home to this move-in-ready 2016 Colonial on 1.84 acres of level land with potentials for a future ADU. Updated eat-in kitchen features custom dining bench, island, appliances, counters, backsplash and walk-in pantry. Whole-house water filtration/treatment system. Main floor offers living room, full bath and office/den with first-floor bedroom potential. Upstairs: 3 bedrooms, including primary with 2 walk-in closets, and full bath. Finished lower level adds living space with media/playroom and home gym. Enjoy the hot tub, multi-level deck and fire pit. Fenced backyard is ideal for pets and chickens, with mature gardens, grape arbor, irrigation and shed. Right to Farm community near ponds for fishing, Betty’s Neck walking trails and MBTA Commuter Rail. Sellers have secured their next home which offers a flexible closing. Move right in and embrace the country lifestyle that you’ve been dreaming of!

Monthly Payment Calculator


The property listing data and information set forth herein were provided to MLS Property Information Network, Inc. from third party sources, including sellers, lessors and public records, and were compiled by MLS Property Information Network, Inc. The property listing data and information are for the personal, non commercial use of consumers having a good faith interest in purchasing or leasing listed properties of the type displayed to them and may not be used for any purpose other than to identify prospective properties which such consumers may have a good faith interest in purchasing or leasing. MLS Property Information Network, Inc. and its subscribers disclaim any and all representations and warranties as to the accuracy of the property listing data and information set forth herein. Data last updated 2026-11-13T17:05:13.07.
www.southcoastrealtors.com/homes/181651523
Print Image

283 Miller St Middleboro, MA 02346

  • Price: $699,900
  • Status: Contingent
  • On Site: Days
  • Updated: 81 min ago
  • MLS #: 73580566
3
Beds
2
Baths
0
½ Baths
1.84
Acres
1,800
SQFT
$389
$/SQFT
2016
Built
County:
Plymouth
Property Description
WHAT SETS THIS COLONIAL APART? Privacy, country living and picturesque views of Black Brook Ranch! Welcome home to this move-in-ready 2016 Colonial on 1.84 acres of level land with potentials for a future ADU. Updated eat-in kitchen features custom dining bench, island, appliances, counters, backsplash and walk-in pantry. Whole-house water filtration/treatment system. Main floor offers living room, full bath and office/den with first-floor bedroom potential. Upstairs: 3 bedrooms, including primary with 2 walk-in closets, and full bath. Finished lower level adds living space with media/playroom and home gym. Enjoy the hot tub, multi-level deck and fire pit. Fenced backyard is ideal for pets and chickens, with mature gardens, grape arbor, irrigation and shed. Right to Farm community near ponds for fishing, Betty’s Neck walking trails and MBTA Commuter Rail. Sellers have secured their next home which offers a flexible closing. Move right in and embrace the country lifestyle that you’ve been dreaming of!
Exterior Features

Architectural Style Colonial Covered Spaces 0 Exterior Features DeckHot Tub/SpaStorageSprinkler SystemFenced Yard Fencing Fenced/EnclosedFenced Garage YN No Lot Features ClearedLevel Open Parking YN Yes Parking Features Off StreetPaved Parking Total 4 Patio And Porch Features Deck Property Attached YN No Roof Shingle Spa Features Private Spa YN Yes Waterfront YN No

Interior Features

Basement FullPartially FinishedInterior EntryBulkhead Bedroom2 Dimensions Length 13.9 Bedroom2 Dimensions Width 14.1 Bedroom2 Features Ceiling Fan(s)ClosetFlooring - Wall to Wall Carpet Bedroom2 Level Second Bedroom3 Dimensions Length 8.11 Bedroom3 Dimensions Width 10.11 Bedroom3 Features Ceiling Fan(s)ClosetFlooring - Wall to Wall CarpetCloset - Double Bedroom3 Level Second Building Area Total 1800 Cooling Central Air Cooling YN Yes Dining Room Dimensions Length 12.8 Dining Room Dimensions Width 13.7 Dining Room Features Flooring - HardwoodWainscoting Dining Room Level First Fireplace YN No Fireplaces Total 0 Flooring TileCarpetHardwoodLaminate Foundation Details Concrete Perimeter Heating Forced AirPropane Heating YN Yes Interior Features Ceiling Fan(s)Media RoomExercise Room Kitchen Dimensions Length 11.7 Kitchen Dimensions Width 10.11 Kitchen Features Flooring - HardwoodDining AreaCountertops - UpgradedKitchen IslandBreakfast Bar / NookDeck - ExteriorExterior AccessSlider Kitchen Level MainFirst Laundry Features Second Floor Lead Paint Unknown Living Room Dimensions Length 16.5 Living Room Dimensions Width 14.1 Living Room Features Flooring - HardwoodExterior AccessLighting - SconceLighting - Overhead Living Room Level First Master Bedroom Dimensions Length 12.8 Master Bedroom Dimensions Width 17.2 Master Bedroom Features Ceiling Fan(s)Walk-In Closet(s)Flooring - Wall to Wall Carpet Master Bedroom Level Second Rooms Total 6

Property Features

Association YN No Community Features Public TransportationWalk/Jog TrailsConservation AreaT-Station Contingency Pending P&S Home Warranty YN No Property Sub Type Single Family Residence Senior Community YN No Sewer Private Sewer Tax Annual Amount 7977 Tax Year 2026 Water Source Private Year Built Details Actual Year Round Yes Zoning RR

Listing information © 2026 MLS Property Information Network. All information is deemed reliable but should be independently verified.
Listing provided courtesy of Pamela Mullin of Sotheby's International Realty: 508-548-2522.


The property listing data and information set forth herein were provided to MLS Property Information Network, Inc. from third party sources, including sellers, lessors and public records, and were compiled by MLS Property Information Network, Inc. The property listing data and information are for the personal, non commercial use of consumers having a good faith interest in purchasing or leasing listed properties of the type displayed to them and may not be used for any purpose other than to identify prospective properties which such consumers may have a good faith interest in purchasing or leasing. MLS Property Information Network, Inc. and its subscribers disclaim any and all representations and warranties as to the accuracy of the property listing data and information set forth herein. Data last updated 2026-11-13T17:05:13.07.
 
https://bt-photos.global.ssl.fastly.net/mlspin/orig_boomver_1_73580566_2.jpg https://bt-photos.global.ssl.fastly.net/mlspin/orig_boomver_1_73580566_2.jpg https://bt-photos.global.ssl.fastly.net/mlspin/orig_boomver_1_73580566_2.jpg
Logo
RE/MAX Vantage
77 State Rd
Dartmouth MA, 02747
Listing courtesy of Pamela Mullin of Sotheby's International Realty.