
Skip To Content

28 Sylvan Way

Sudbury, MA 01776
  • $1,175,000
  • STATUS: Active
  • MLS #: 73577172
Open House
UPDATED: 64 min ago
$1,175,000
  • 4
    BEDS
  • 1.04
    ACRES
  • 2
    BATHS
  • 1
    1/2 BATHS
  • 2,504
    SQFT
  • $469
    $/SQFT
Type:
Single-Family Home
Built:
1972
County:

School Information

Elementary School:
Middle School:
High School:
Listing courtesy of Kristen Rice of William Raveis R.E. & Home Services.

Description

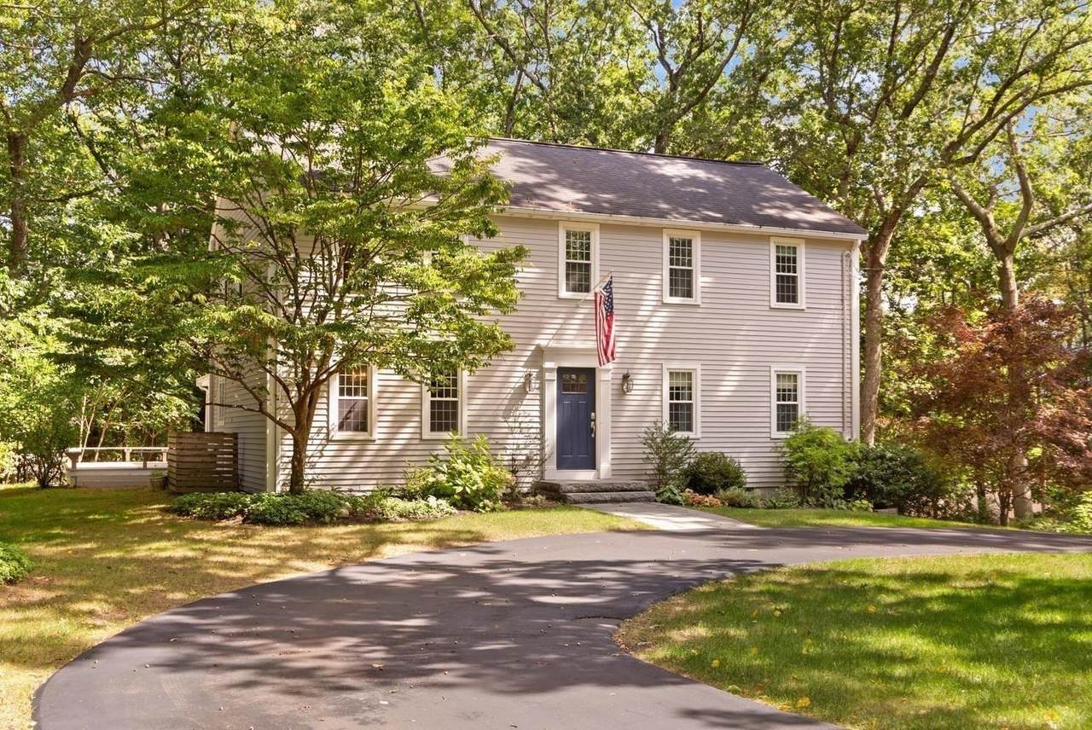
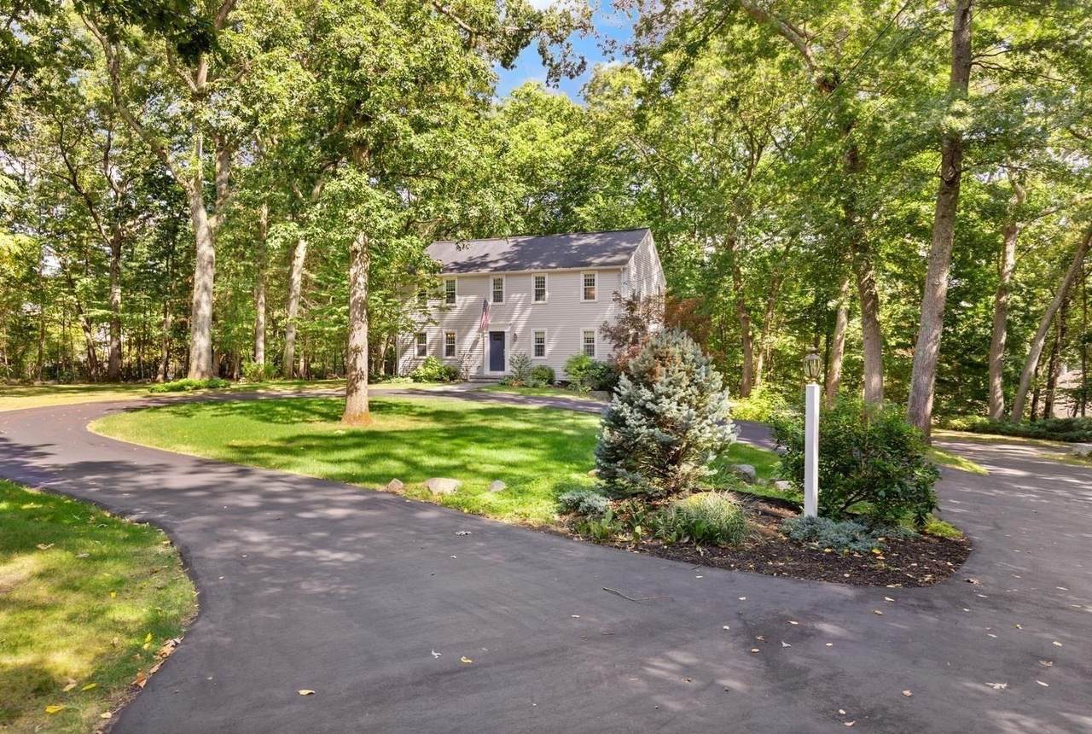
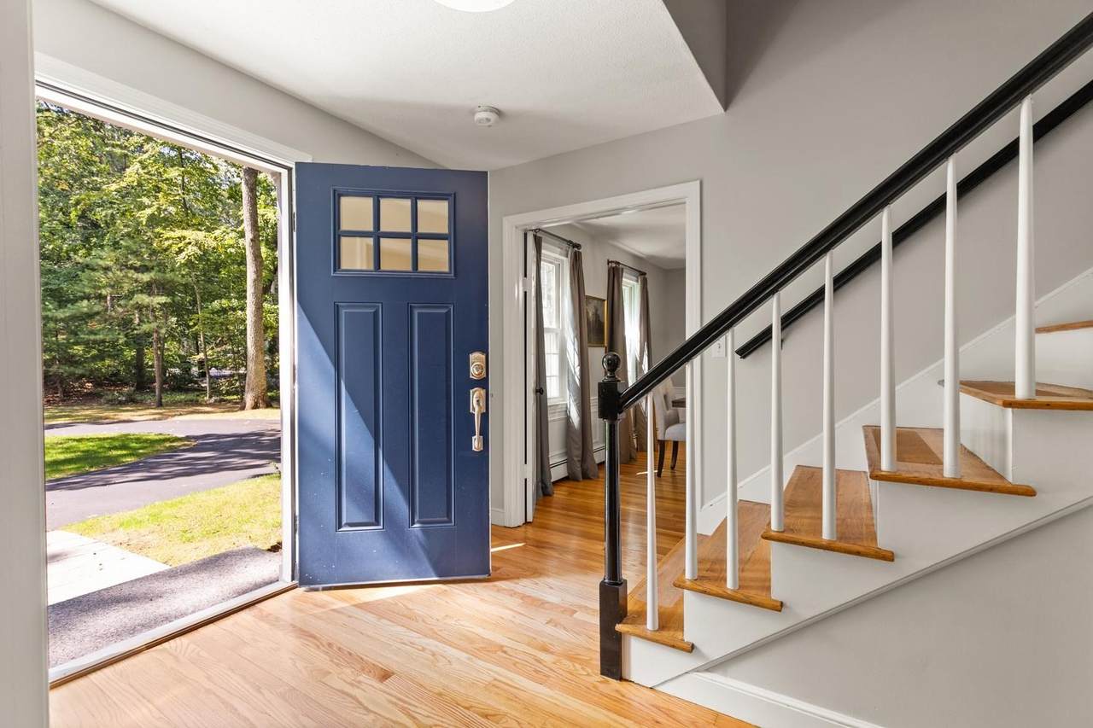
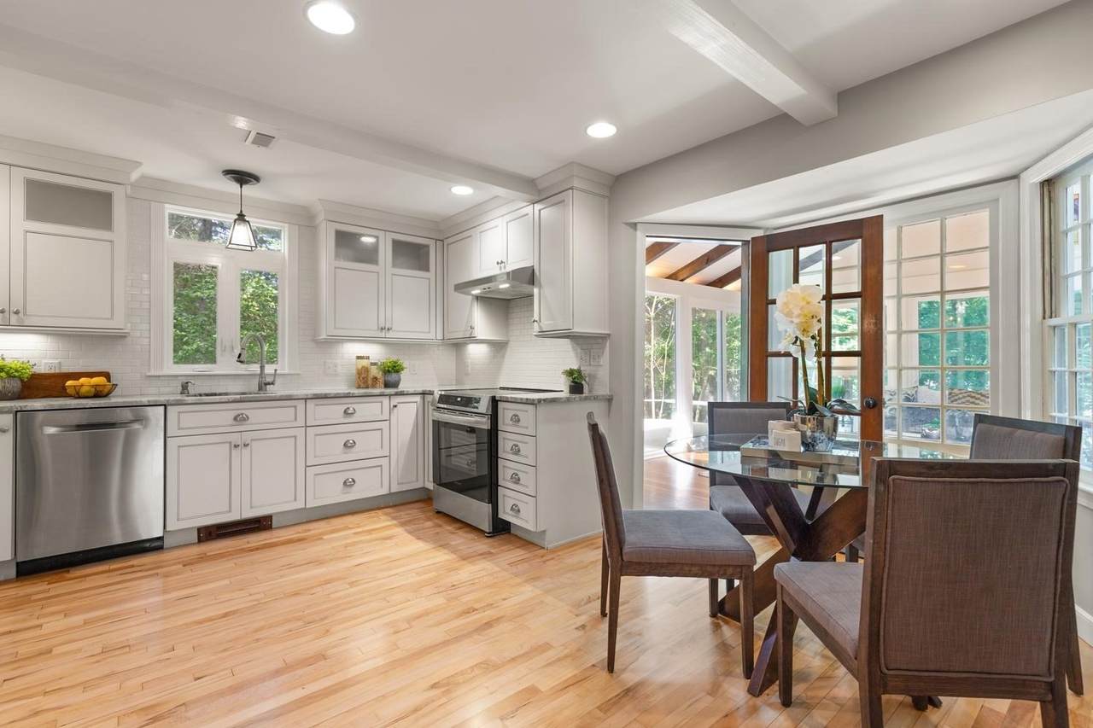
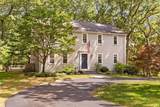
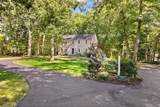
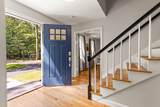
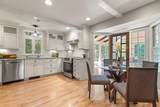
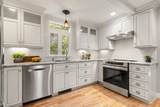
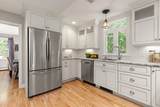
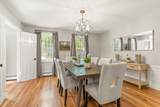
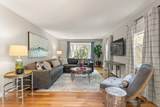
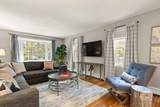
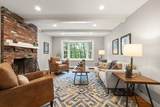
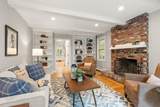
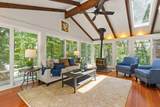
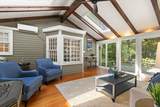
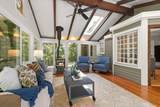
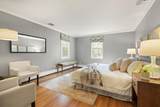
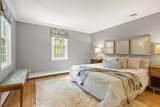
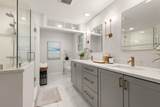
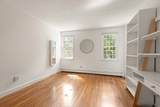
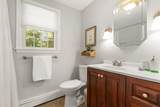
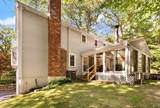
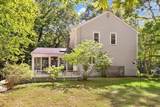
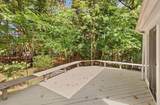
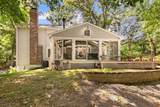
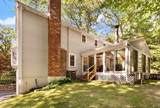
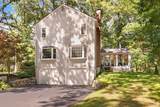
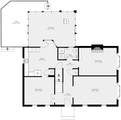
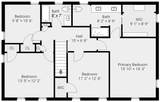
Set amid a beautiful, tree lined setting, this inviting four bedroom Colonial makes a wonderful first impression with its circular drive, lush landscaping, and peaceful surroundings. Inside, spacious and comfortable living spaces unfold with a large living room, gracious dining room, and warm family room featuring a brick-faced fireplace and built in bookcases. The renovated eat in kitchen is bright and timeless with white cabinetry, stainless steel appliances, and a wonderful connection to the four season room. With its cathedral ceiling, pellet stove, and walls of windows overlooking the wooded landscape, this exceptional space is sure to become a favorite gathering spot and opens to the deck for easy outdoor enjoyment. Upstairs, four bedrooms include a generously sized primary suite with a large walk in closet and beautifully renovated, spa like bath. Hardwood floors, abundant natural light, and a peaceful wooded setting add to the appeal of this well loved home. A wonderful opportunity to enjoy space, privacy, and a welcoming setting in a highly desirable location. Many major updates inc roof, windows, boiler, a/c etc.

Monthly Payment Calculator


The property listing data and information set forth herein were provided to MLS Property Information Network, Inc. from third party sources, including sellers, lessors and public records, and were compiled by MLS Property Information Network, Inc. The property listing data and information are for the personal, non commercial use of consumers having a good faith interest in purchasing or leasing listed properties of the type displayed to them and may not be used for any purpose other than to identify prospective properties which such consumers may have a good faith interest in purchasing or leasing. MLS Property Information Network, Inc. and its subscribers disclaim any and all representations and warranties as to the accuracy of the property listing data and information set forth herein. Data last updated 2026-10-07T17:05:23.693.
www.southcoastrealtors.com/homes/181200769
Print Image

28 Sylvan Way Sudbury, MA 01776

  • Price: $1,175,000
  • Status: Active
  • On Site: Days
  • Updated: 64 min ago
  • MLS #: 73577172
4
Beds
2
Baths
1
½ Baths
1.04
Acres
2,504
SQFT
$469
$/SQFT
1972
Built
County:
Middlesex
Elementary School:
Haynes
Middle School:
Curtis Ms
High School:
Lincoln Sudbury Hs
Property Description
Set amid a beautiful, tree lined setting, this inviting four bedroom Colonial makes a wonderful first impression with its circular drive, lush landscaping, and peaceful surroundings. Inside, spacious and comfortable living spaces unfold with a large living room, gracious dining room, and warm family room featuring a brick-faced fireplace and built in bookcases. The renovated eat in kitchen is bright and timeless with white cabinetry, stainless steel appliances, and a wonderful connection to the four season room. With its cathedral ceiling, pellet stove, and walls of windows overlooking the wooded landscape, this exceptional space is sure to become a favorite gathering spot and opens to the deck for easy outdoor enjoyment. Upstairs, four bedrooms include a generously sized primary suite with a large walk in closet and beautifully renovated, spa like bath. Hardwood floors, abundant natural light, and a peaceful wooded setting add to the appeal of this well loved home. A wonderful opportunity to enjoy space, privacy, and a welcoming setting in a highly desirable location. Many major updates inc roof, windows, boiler, a/c etc.
Exterior Features

Architectural Style Colonial Attached Garage YN Yes Carport YN No Color Pale Taupe Construction Materials Frame Covered Spaces 2 Exterior Features DeckStorageSprinkler System Garage YN Yes Lot Features Corner LotWooded Open Parking YN Yes Parking Features UnderPaved DriveOff StreetDrivewayPaved Parking Total 8 Patio And Porch Features Deck - ExteriorDeck Property Attached YN No Road Frontage Type Public Roof Shingle Spa YN No Waterfront YN No

Interior Features

Appliances Water HeaterRangeDishwasherMicrowaveRefrigeratorWasherDryerRange Hood Basement Partially FinishedInterior EntryRadon Remediation System Bedroom2 Dimensions Length 11 Bedroom2 Dimensions Width 12 Bedroom2 Features Walk-In Closet(s)Flooring - Hardwood Bedroom2 Level Second Bedroom3 Dimensions Length 13 Bedroom3 Dimensions Width 12 Bedroom3 Features ClosetFlooring - Hardwood Bedroom3 Level Second Bedroom4 Dimensions Length 10 Bedroom4 Dimensions Width 11 Bedroom4 Features ClosetFlooring - Hardwood Bedroom4 Level Second Building Area Total 2504 Cooling Central AirDuctless Cooling YN Yes Cooling Zones 2 Dining Room Dimensions Length 13 Dining Room Dimensions Width 13 Dining Room Features Flooring - HardwoodChair RailWainscoting Dining Room Level First Family Room Dimensions Length 17 Family Room Dimensions Width 12 Family Room Features Flooring - HardwoodWindow(s) - Bay/Bow/Box Family Room Level First Fireplace Features Family RoomWood / Coal / Pellet Stove Fireplace YN Yes Fireplaces Total 1 Flooring TileHardwoodFlooring - Hardwood Foundation Details Concrete Perimeter Heat Zones 4 Heating BaseboardPropaneDuctless Heating YN Yes Interior Features Cathedral Ceiling(s)Ceiling Fan(s)Beamed CeilingsSliderSun Room Kitchen Dimensions Length 15 Kitchen Dimensions Width 16 Kitchen Features Flooring - WoodDining AreaCountertops - Stone/Granite/SolidCabinets - UpgradedRecessed Lighting Kitchen Level First Laundry Features Electric Dryer HookupWasher HookupFirst Floor Lead Paint Unknown Living Room Dimensions Length 19 Living Room Dimensions Width 13 Living Room Features Flooring - HardwoodWindow(s) - Bay/Bow/Box Living Room Level First Master Bathroom Features Yes Master Bedroom Dimensions Length 16 Master Bedroom Dimensions Width 16 Master Bedroom Features Bathroom - FullWalk-In Closet(s)Flooring - HardwoodCrown Molding Master Bedroom Level Second Rooms Total 9 Window Features Skylight(s)

Property Features

Association YN No Community Features ShoppingPoolTennis Court(s)ParkWalk/Jog TrailsBike PathConservation AreaHouse of WorshipPublic School Disclosures Title V 9/18; Propane tank leased; Sunroom mini-split is 4th heat zone & 2nd a/c zone Electric Circuit Breakers200+ Amp Service Exclusions See Paperclipped Mls Info! Green Energy Efficient Thermostat Home Warranty YN No Property Sub Type Single Family Residence Senior Community YN No Sewer Inspection Required for Sale Tax Annual Amount 16002 Tax Year 2026 Utilities for Electric DryerWasher Hookup Water Source Public Year Built Details Actual Year Round Yes Zoning RESA

Listing information © 2026 MLS Property Information Network. All information is deemed reliable but should be independently verified.
Listing provided courtesy of Kristen Rice of William Raveis R.E. & Home Services: 978-443-0334.


The property listing data and information set forth herein were provided to MLS Property Information Network, Inc. from third party sources, including sellers, lessors and public records, and were compiled by MLS Property Information Network, Inc. The property listing data and information are for the personal, non commercial use of consumers having a good faith interest in purchasing or leasing listed properties of the type displayed to them and may not be used for any purpose other than to identify prospective properties which such consumers may have a good faith interest in purchasing or leasing. MLS Property Information Network, Inc. and its subscribers disclaim any and all representations and warranties as to the accuracy of the property listing data and information set forth herein. Data last updated 2026-10-07T17:05:23.693.
 
https://bt-photos.global.ssl.fastly.net/mlspin/1280_boomver_1_73577172_2.jpg https://bt-photos.global.ssl.fastly.net/mlspin/1280_boomver_1_73577172_2.jpg https://bt-photos.global.ssl.fastly.net/mlspin/1280_boomver_1_73577172_2.jpg
Logo
RE/MAX Vantage
77 State Rd
Dartmouth MA, 02747
Listing courtesy of Kristen Rice of William Raveis R.E. & Home Services.