Skip To Content

28 Sagewood Cir

Attleboro, MA 02703
  • $659,900
  • STATUS: Active
  • MLS #: 73580688
UPDATED: 53 min ago
$659,900
  • 3
    BEDS
  • 0.41
    ACRES
  • 2
    BATHS
  • 2
    1/2 BATHS
  • 2,159
    SQFT
  • $306
    $/SQFT
Type:
Single-Family Home
Built:
1985
County:

School Ratings & Info

Listing courtesy of Izabella Whiting of RE/MAX Real Estate Center.

Description

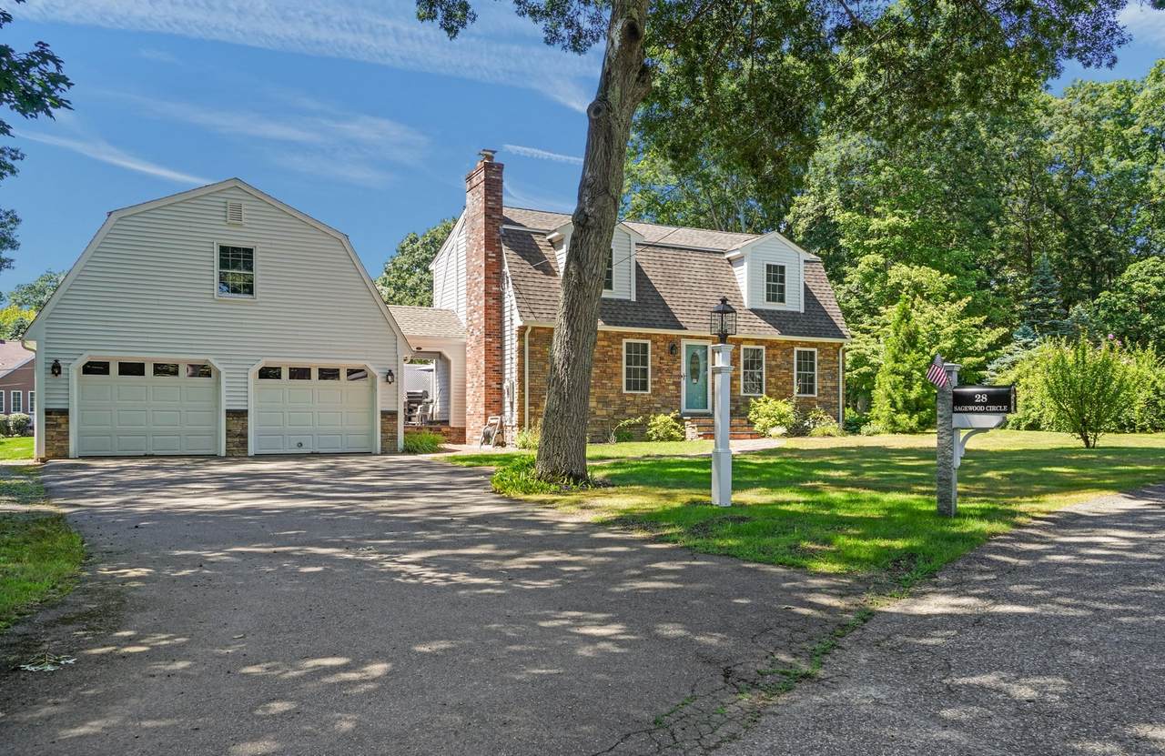
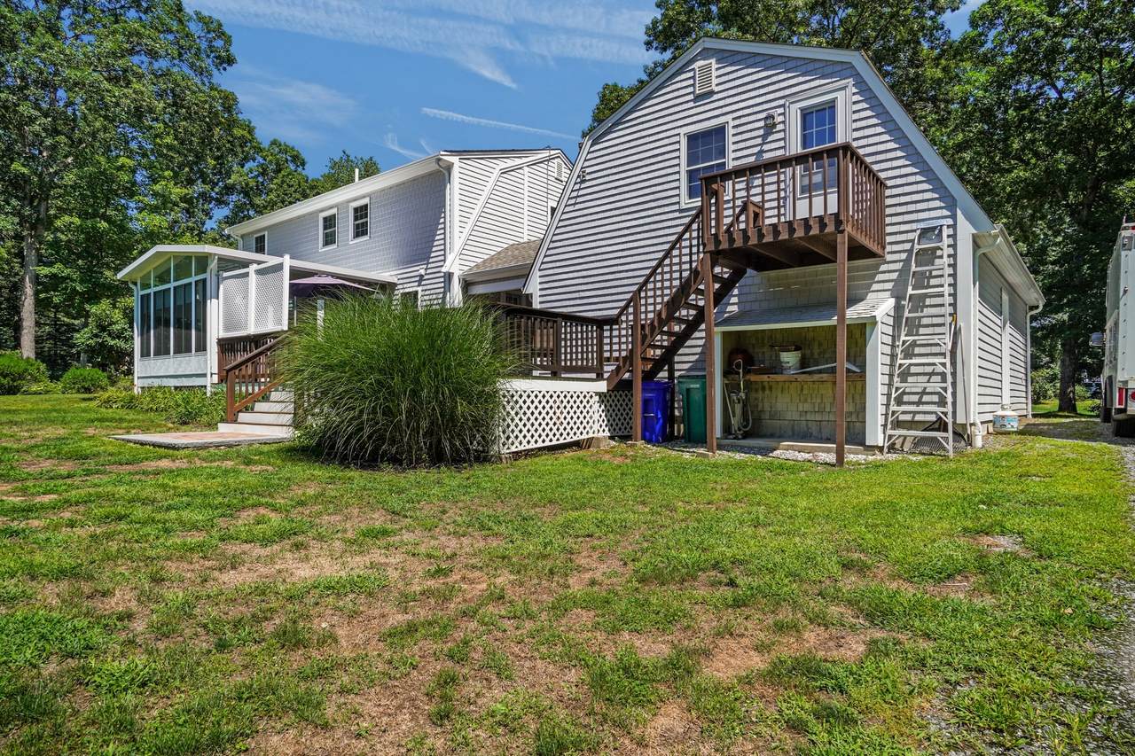
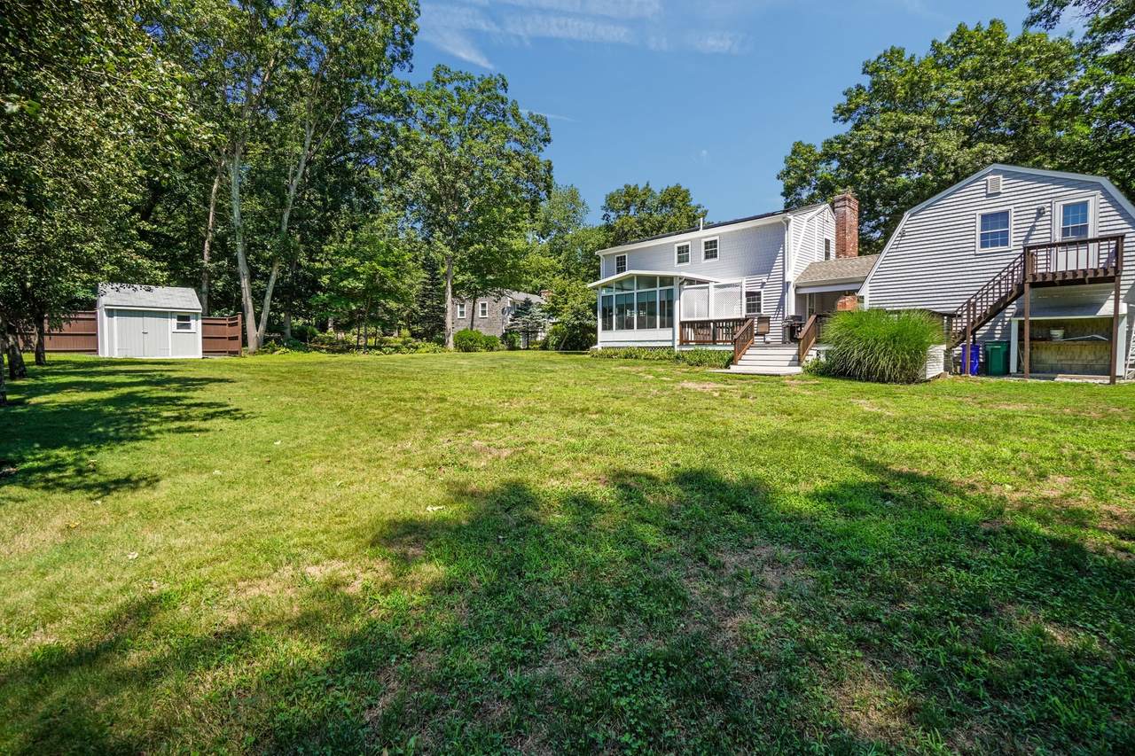
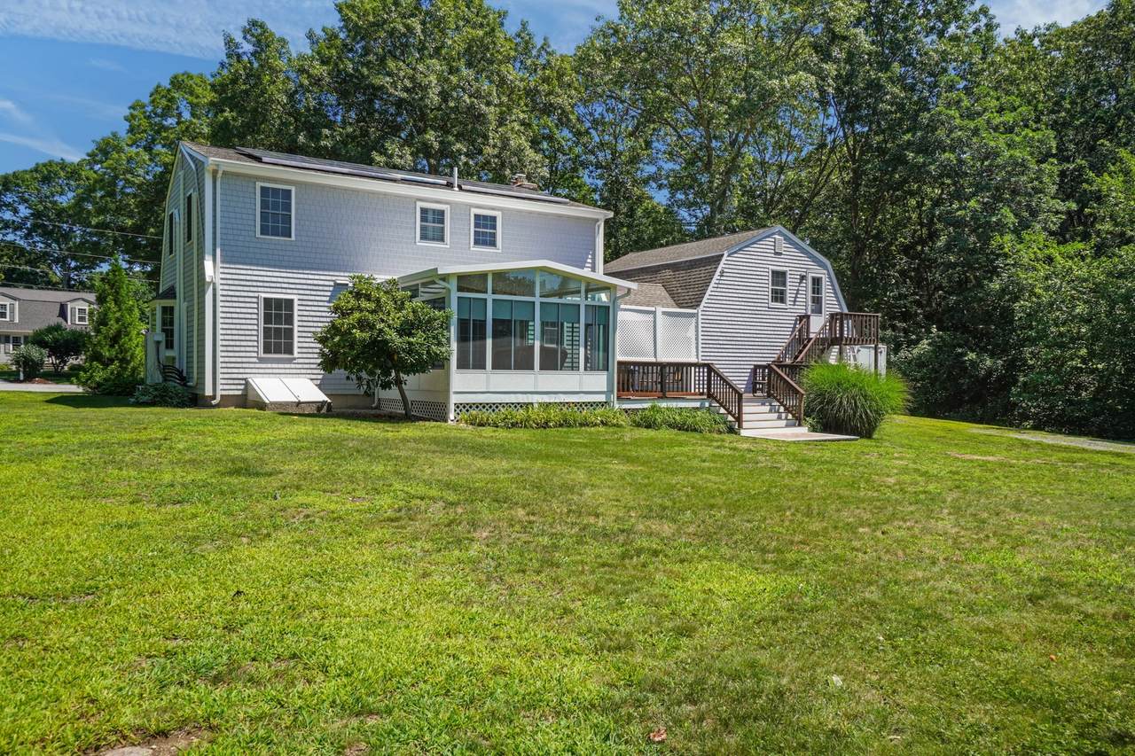
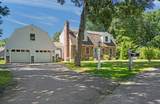
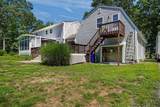
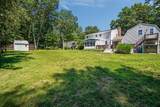
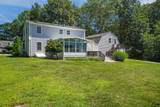
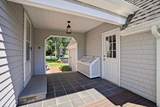
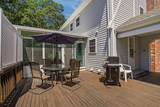
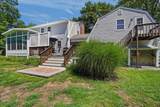
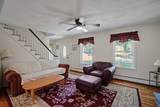
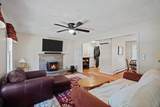
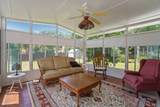
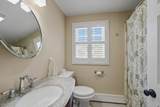
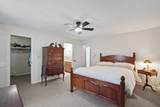
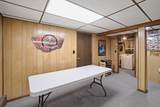
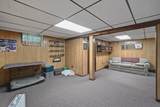
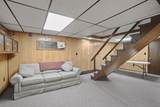
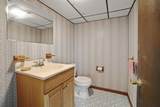
Immaculate Gambrel Dutch Colonial nestled on the Cul-De-Sac in very desirable neighborhood .This meticulously maintained 3-bedroom, 4-bath home offers timeless charm with modern convenience. Downstairs all hardwood and tile floors , living room with stone fireplace w/ pellet insert & 3 mini splits units. Many other special features including fenced backyard, oversized mahogany deck (12x27) , beautiful sun room (14x14) ,energy-saving solar panels and HUGE unfinished room over heated two car garage. The basement has ideal recreation/game room ,1/2 bath, laundry room and plenty of storage. Conveniently located close to local amenities with easy access to all major highways. Don't miss this exceptional opportunity!

Monthly Payment Calculator


The property listing data and information set forth herein were provided to MLS Property Information Network, Inc. from third party sources, including sellers, lessors and public records, and were compiled by MLS Property Information Network, Inc. The property listing data and information are for the personal, non commercial use of consumers having a good faith interest in purchasing or leasing listed properties of the type displayed to them and may not be used for any purpose other than to identify prospective properties which such consumers may have a good faith interest in purchasing or leasing. MLS Property Information Network, Inc. and its subscribers disclaim any and all representations and warranties as to the accuracy of the property listing data and information set forth herein. Data last updated 2026-10-07T23:05:10.197.
www.southcoastrealtors.com/homes/181434059
Print Image

28 Sagewood Cir Attleboro, MA 02703

  • Price: $659,900
  • Status: Active
  • On Site: Days
  • Updated: 53 min ago
  • MLS #: 73580688
3
Beds
2
Baths
2
½ Baths
0.41
Acres
2,159
SQFT
$306
$/SQFT
1985
Built
County:
Bristol
Property Description
Immaculate Gambrel Dutch Colonial nestled on the Cul-De-Sac in very desirable neighborhood .This meticulously maintained 3-bedroom, 4-bath home offers timeless charm with modern convenience. Downstairs all hardwood and tile floors , living room with stone fireplace w/ pellet insert & 3 mini splits units. Many other special features including fenced backyard, oversized mahogany deck (12x27) , beautiful sun room (14x14) ,energy-saving solar panels and HUGE unfinished room over heated two car garage. The basement has ideal recreation/game room ,1/2 bath, laundry room and plenty of storage. Conveniently located close to local amenities with easy access to all major highways. Don't miss this exceptional opportunity!
Exterior Features

Attached Garage YN Yes Carport YN No Color Brown Construction Materials Frame Covered Spaces 2 Garage YN Yes Open Parking YN Yes Parking Features AttachedGarage Door OpenerHeated GarageStorageWorkshop in GarageGarage Faces SideOversizedPaved DriveOff StreetPaved Parking Total 8 Property Attached YN No Road Frontage Type Public Roof Shingle Spa YN No Waterfront YN No

Interior Features

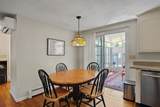
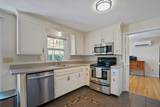
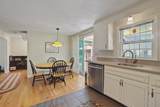
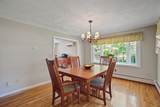
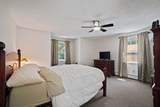
Appliances Water HeaterTankless Water HeaterRangeDishwasherDisposalRefrigeratorWasherDryer Basement FullFinishedPartially FinishedInterior EntryBulkhead Bedroom2 Dimensions Length 15.25 Bedroom2 Dimensions Width 12.166666666 Bedroom2 Features Flooring - Wall to Wall Carpet Bedroom2 Level Second Bedroom3 Dimensions Length 9.083333333 Bedroom3 Dimensions Width 10.166666666 Bedroom3 Features Flooring - Wall to Wall Carpet Bedroom3 Level Second Building Area Total 2159 Cooling Ductless Cooling YN Yes Cooling Zones 3 Dining Room Dimensions Length 16.5 Dining Room Dimensions Width 11.166666666 Dining Room Features Flooring - HardwoodWindow(s) - Bay/Bow/BoxPocket Door Dining Room Level First Door Features French Doors Fireplace Features Living Room Fireplace YN Yes Fireplaces Total 1 Flooring WoodTileHardwoodFlooring - Wall to Wall CarpetFlooring - HardwoodFlooring - Stone/Ceramic Tile Foundation Area 840 Foundation Details Concrete Perimeter Heat Zones 3 Heating BaseboardOil Heating YN Yes Interior Features ClosetSliderSunkenGreat RoomEntry HallHome OfficeSun Room Kitchen Dimensions Length 16.25 Kitchen Dimensions Width 22.5 Kitchen Features Flooring - HardwoodFlooring - Stone/Ceramic TileDining AreaFrench Doors Kitchen Level First Laundry Features In Basement Lead Paint Unknown Living Room Dimensions Length 21.416666666 Living Room Dimensions Width 11.166666666 Living Room Features Wood / Coal / Pellet StoveFlooring - Hardwood Living Room Level First Master Bathroom Features Yes Master Bedroom Dimensions Length 14.666666666 Master Bedroom Dimensions Width 15.833333333 Master Bedroom Features Bathroom - FullWalk-In Closet(s)Flooring - Stone/Ceramic TileFlooring - Wall to Wall Carpet Master Bedroom Level Second Office Dimensions Length 9.083333333 Office Dimensions Width 11.25 Office Features Flooring - Hardwood Office Level First Rooms Total 8

Property Features

Accessibility Features No Association YN No Community Features ShoppingParkGolfConservation AreaHighway AccessT-Station Disclosures Solar panels $79.00 per month. Electric Circuit Breakers Green Energy Generation Solar Home Warranty YN No Listing Terms Contract Property Sub Type Single Family Residence Senior Community YN No Sewer Public Sewer Tax Annual Amount 7437 Tax Year 2026 Utilities for Electric Range Water Source Public Year Built Details Actual Zoning R1

Listing information © 2026 MLS Property Information Network. All information is deemed reliable but should be independently verified.
Listing provided courtesy of Izabella Whiting of RE/MAX Real Estate Center: 508-699-1600.


The property listing data and information set forth herein were provided to MLS Property Information Network, Inc. from third party sources, including sellers, lessors and public records, and were compiled by MLS Property Information Network, Inc. The property listing data and information are for the personal, non commercial use of consumers having a good faith interest in purchasing or leasing listed properties of the type displayed to them and may not be used for any purpose other than to identify prospective properties which such consumers may have a good faith interest in purchasing or leasing. MLS Property Information Network, Inc. and its subscribers disclaim any and all representations and warranties as to the accuracy of the property listing data and information set forth herein. Data last updated 2026-10-07T23:05:10.197.
 
https://bt-photos.global.ssl.fastly.net/mlspin/1280_boomver_1_73580688_2.jpg https://bt-photos.global.ssl.fastly.net/mlspin/1280_boomver_1_73580688_2.jpg https://bt-photos.global.ssl.fastly.net/mlspin/1280_boomver_1_73580688_2.jpg
Logo
RE/MAX Vantage
77 State Rd
Dartmouth MA, 02747
Listing courtesy of Izabella Whiting of RE/MAX Real Estate Center.