Skip To Content

28 Northern Ave , Up

Northampton, MA 01060
  • $499,900
  • STATUS: Active
  • MLS #: 73577323
UPDATED: 37 min ago
$499,900
  • 2
    BEDS
  • N/A
    ACRES
  • 1
    BATHS
  • 1
    1/2 BATHS
  • 1,068
    SQFT
  • $468
    $/SQFT
Type:
Single-Family Home
Built:
1928
County:

School Information

Elementary School:
Middle School:
Jfk
High School:
Nhs
Listing courtesy of Kristin Vevon of The Murphys REALTORS®, Inc..

Description

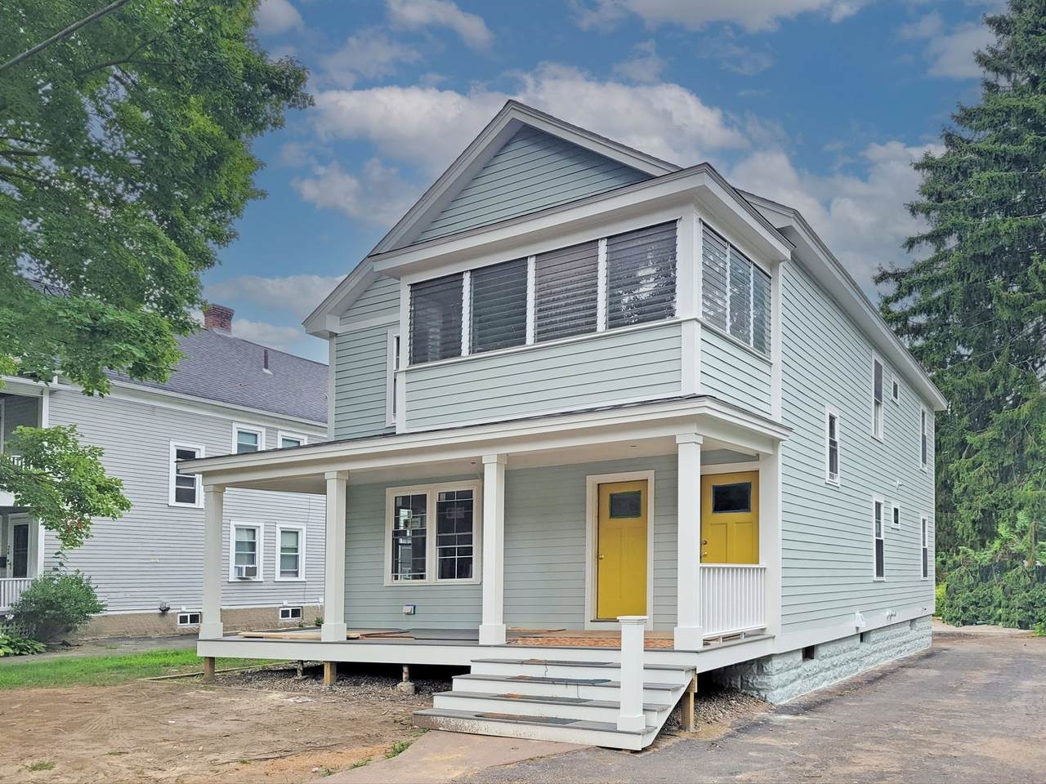
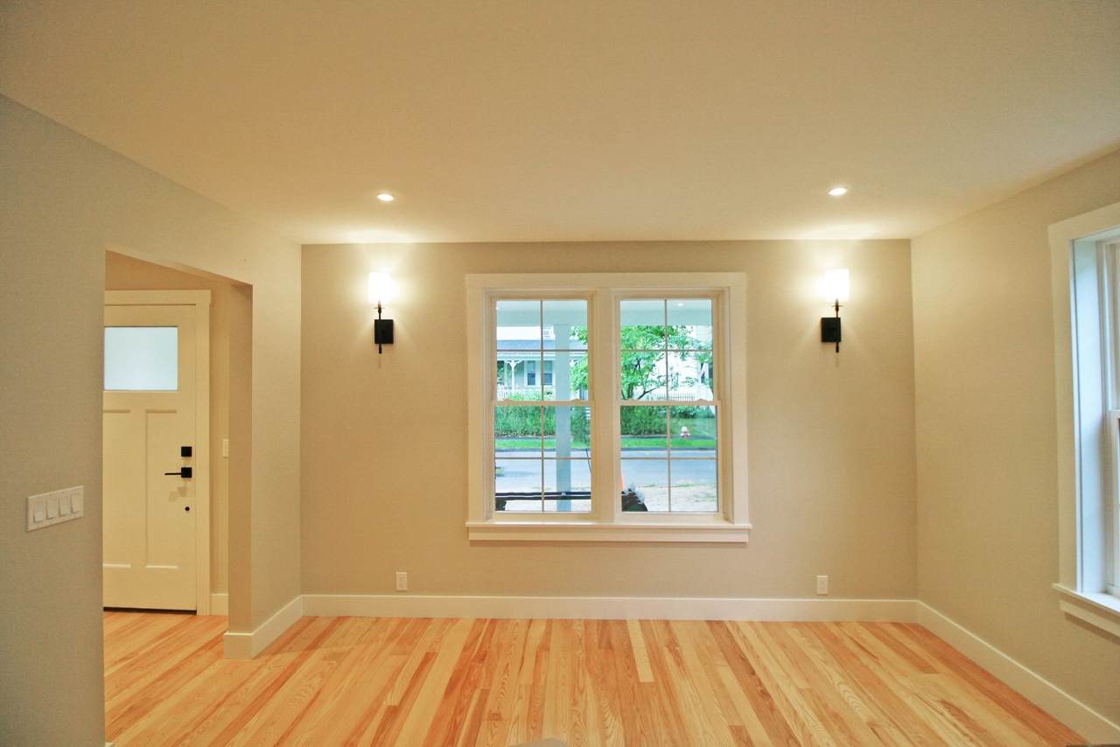
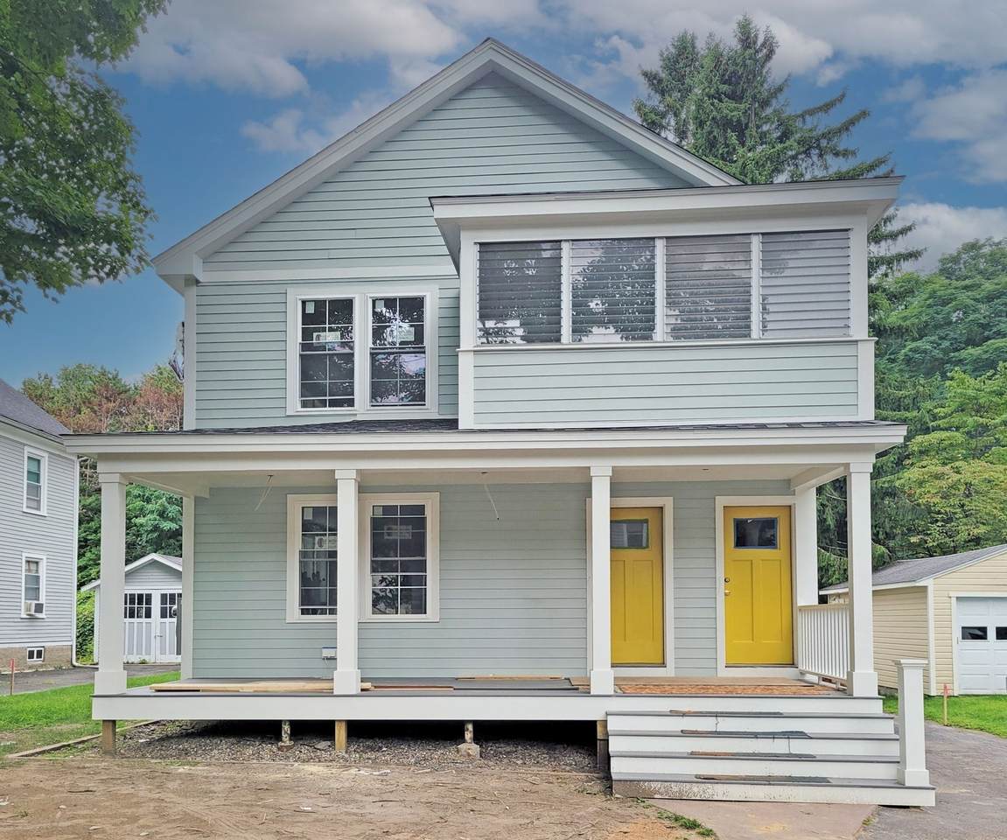
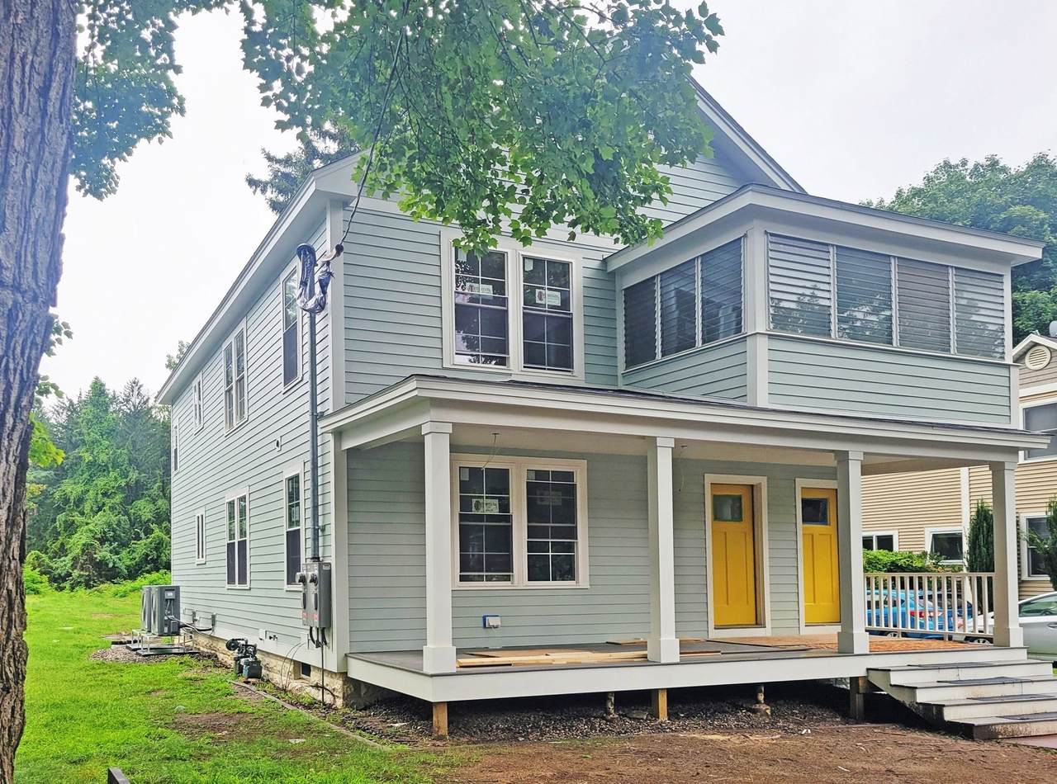
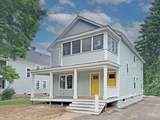
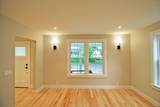
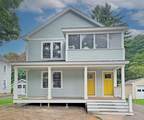
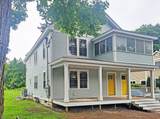
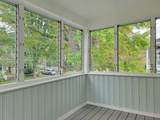
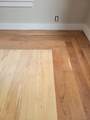
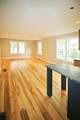
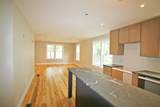
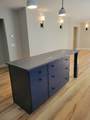
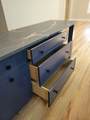
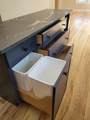
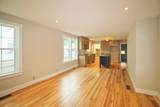
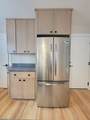
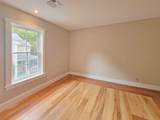
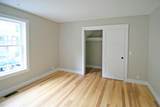
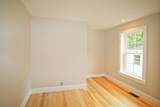
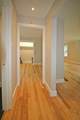
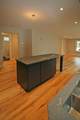
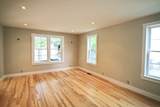
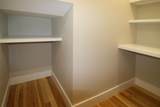
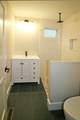
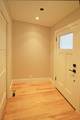
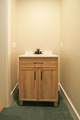
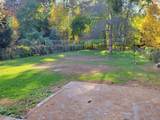
LOCATION! Finishing touches being applied to this lovely new condo on the top floor of a duplex home in downtown Northampton. Walk to restaurants, shopping, entertainment and everything else the eclectic city of Northampton offers. Located on a quiet, private side street just steps to the Mass Central Rail Trail. Rare one level living with sunny open floor plan. 2 bedrooms and 1 full and one half new baths. Open plan great room with living and dining area that flows to the beautiful custom kitchen with island, quartz counters, oversized pantry and custom modern cabinets. Half bath off front entry and gorgeous new cherry and maple hardwood floors throughout. Sunlight streams through the home from the large, energy efficient, new windows. New stainless appliances, new electric, new plumbing, new heating/ AC, new roof, new windows and doors.... Everything is new but still has charm and character! Enclosed porch off front with trex decking. Large all new basement with laundry and private storage. Attic storage and closet space off front entry. Huge yard offers many opportunities for playing or gardening!

Monthly Payment Calculator


The property listing data and information set forth herein were provided to MLS Property Information Network, Inc. from third party sources, including sellers, lessors and public records, and were compiled by MLS Property Information Network, Inc. The property listing data and information are for the personal, non commercial use of consumers having a good faith interest in purchasing or leasing listed properties of the type displayed to them and may not be used for any purpose other than to identify prospective properties which such consumers may have a good faith interest in purchasing or leasing. MLS Property Information Network, Inc. and its subscribers disclaim any and all representations and warranties as to the accuracy of the property listing data and information set forth herein. Data last updated 2026-10-15T00:04:12.9.
www.southcoastrealtors.com/homes/181211953
Print Image

28 Northern Ave , Up Northampton, MA 01060

  • Price: $499,900
  • Status: Active
  • On Site: Days
  • Updated: 37 min ago
  • MLS #: 73577323
2
Beds
1
Baths
1
½ Baths
N/A
Acres
1,068
SQFT
$468
$/SQFT
1928
Built
County:
Hampshire
Elementary School:
Bridge St
Middle School:
Jfk
High School:
Nhs
Property Description
LOCATION! Finishing touches being applied to this lovely new condo on the top floor of a duplex home in downtown Northampton. Walk to restaurants, shopping, entertainment and everything else the eclectic city of Northampton offers. Located on a quiet, private side street just steps to the Mass Central Rail Trail. Rare one level living with sunny open floor plan. 2 bedrooms and 1 full and one half new baths. Open plan great room with living and dining area that flows to the beautiful custom kitchen with island, quartz counters, oversized pantry and custom modern cabinets. Half bath off front entry and gorgeous new cherry and maple hardwood floors throughout. Sunlight streams through the home from the large, energy efficient, new windows. New stainless appliances, new electric, new plumbing, new heating/ AC, new roof, new windows and doors.... Everything is new but still has charm and character! Enclosed porch off front with trex decking. Large all new basement with laundry and private storage. Attic storage and closet space off front entry. Huge yard offers many opportunities for playing or gardening!
Exterior Features

Construction Materials Frame Covered Spaces 0 Entry Level 1 Entry Location Unit Placement(Street) Exterior Features Porch - EnclosedGarden Garage YN No Other Structures Workshop Parking Features Off StreetAssigned Parking Total 2 Patio And Porch Features Enclosed Property Attached YN Yes Roof Shingle Spa YN No Structure Type Half-Duplex Waterfront YN No

Interior Features

Appliances MicrowaveENERGY STAR Qualified RefrigeratorENERGY STAR Qualified DishwasherRangePlumbed For Ice Maker Basement Y Bedroom2 Features Flooring - HardwoodLighting - Overhead Bedroom2 Level Second Building Area Total 1068 Cooling Air Source Heat Pumps (ASHP) Cooling YN Yes Cooling Zones 1 Dining Room Features Lighting - SconceLighting - Overhead Dining Room Level Second Door Features Insulated Doors Fireplace YN No Fireplaces Total 0 Flooring HardwoodConcrete Heat Zones 1 Heating ElectricAir Source Heat Pumps (ASHP) Heating YN Yes Interior Features Finish - SheetrockInternet Available - BroadbandHigh Speed Internet Kitchen Features Closet/Cabinets - Custom BuiltFlooring - HardwoodPantryCountertops - Stone/Granite/SolidKitchen IslandCabinets - UpgradedOpen FloorplanPaints & Finishes - Zero VOCRemodeledStainless Steel AppliancesStorage Kitchen Level MainSecond Laundry Features Washer HookupElectric Dryer HookupIn BasementIn Building Lead Paint NoneUnknown Living Room Features Bathroom - HalfFlooring - HardwoodBalcony / DeckExterior AccessHigh Speed Internet HookupPaints & Finishes - Zero VOCRemodeledLighting - SconceLighting - OverheadVestibule Living Room Level Second Master Bathroom Features No Master Bedroom Features Flooring - HardwoodLighting - OverheadCloset - Double Master Bedroom Level Second Rooms Total 4 Window Features Insulated Windows

Property Features

Accessibility Features No Association Fee 200 Association Fee Frequency Monthly Association Fee Includes Maintenance GroundsSnow RemovalTrash Community Features Public TransportationShoppingParkWalk/Jog TrailsLaundromatBike PathConservation AreaHighway AccessPrivate SchoolPublic SchoolT-StationUniversity Complex Complete Yes Disclosures Owner/Builder has never lived in the house. Condo has been completely renovated from top to bottom this year. Electric 110 Volts Green Energy Efficient Thermostat Home Warranty YN No Management Owner Association Pets Allowed Yes Property Sub Type Condex Senior Community YN No Sewer Public Sewer Tax Annual Amount 6117 Tax Year 2024 Unit Building Up Utilities for Electric Rangefor Electric Ovenfor Electric DryerWasher HookupIcemaker Connection Water Source Public Year Built Details Renovated SinceUnder ConstructionFinishedNever Occupied Year Round Yes Zoning URB

Listing information © 2026 MLS Property Information Network. All information is deemed reliable but should be independently verified.
Listing provided courtesy of Kristin Vevon of The Murphys REALTORS®, Inc.: 413-584-5700.


The property listing data and information set forth herein were provided to MLS Property Information Network, Inc. from third party sources, including sellers, lessors and public records, and were compiled by MLS Property Information Network, Inc. The property listing data and information are for the personal, non commercial use of consumers having a good faith interest in purchasing or leasing listed properties of the type displayed to them and may not be used for any purpose other than to identify prospective properties which such consumers may have a good faith interest in purchasing or leasing. MLS Property Information Network, Inc. and its subscribers disclaim any and all representations and warranties as to the accuracy of the property listing data and information set forth herein. Data last updated 2026-10-15T00:04:12.9.
 
https://bt-photos.global.ssl.fastly.net/mlspin/1280_boomver_1_73577323_2.jpg https://bt-photos.global.ssl.fastly.net/mlspin/1280_boomver_1_73577323_2.jpg https://bt-photos.global.ssl.fastly.net/mlspin/1280_boomver_1_73577323_2.jpg
Logo
RE/MAX Vantage
77 State Rd
Dartmouth MA, 02747
Listing courtesy of Kristin Vevon of The Murphys REALTORS®, Inc..