

Skip To Content

28 Monroe St

Norwood, MA 02062
  • $625,000
  • STATUS: Price Changed
  • MLS #: 73580030
Price Reduced
UPDATED: 64 min ago
$625,000
  • 4
    BEDS
  • 0.14
    ACRES
  • 2
    BATHS
  • 1
    1/2 BATHS
  • 1,640
    SQFT
  • $381
    $/SQFT
Type:
Single-Family Home
Built:
1910
County:

School Information

Elementary School:
Middle School:
High School:
Listing courtesy of Anthony Mcdonnell of Berkshire Hathaway HomeServices Evolution Properties.

Description

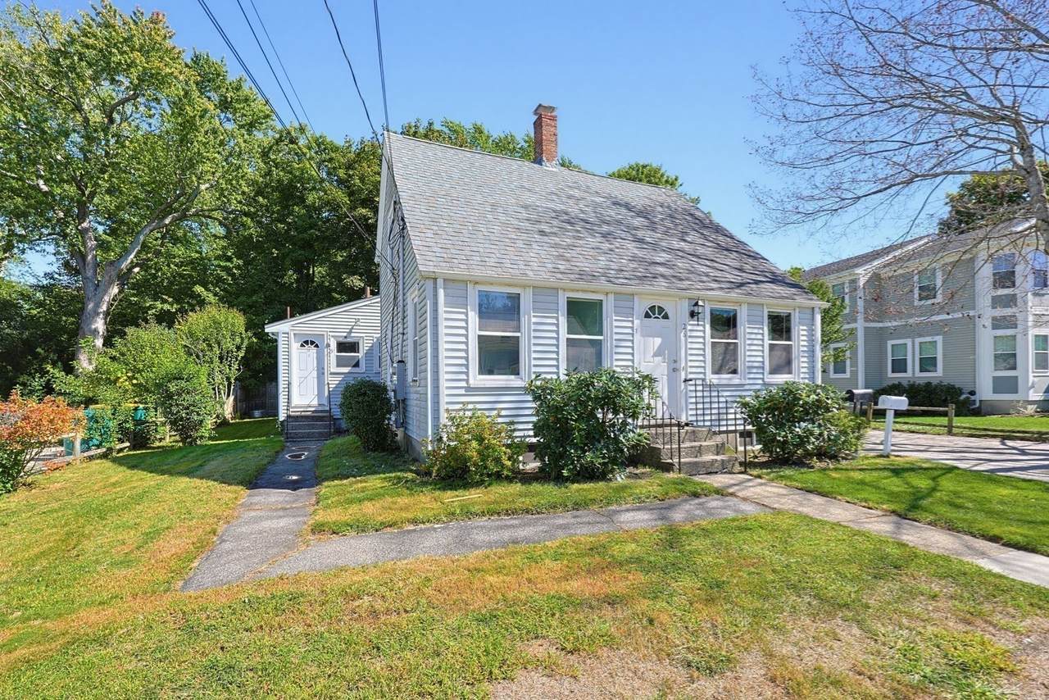
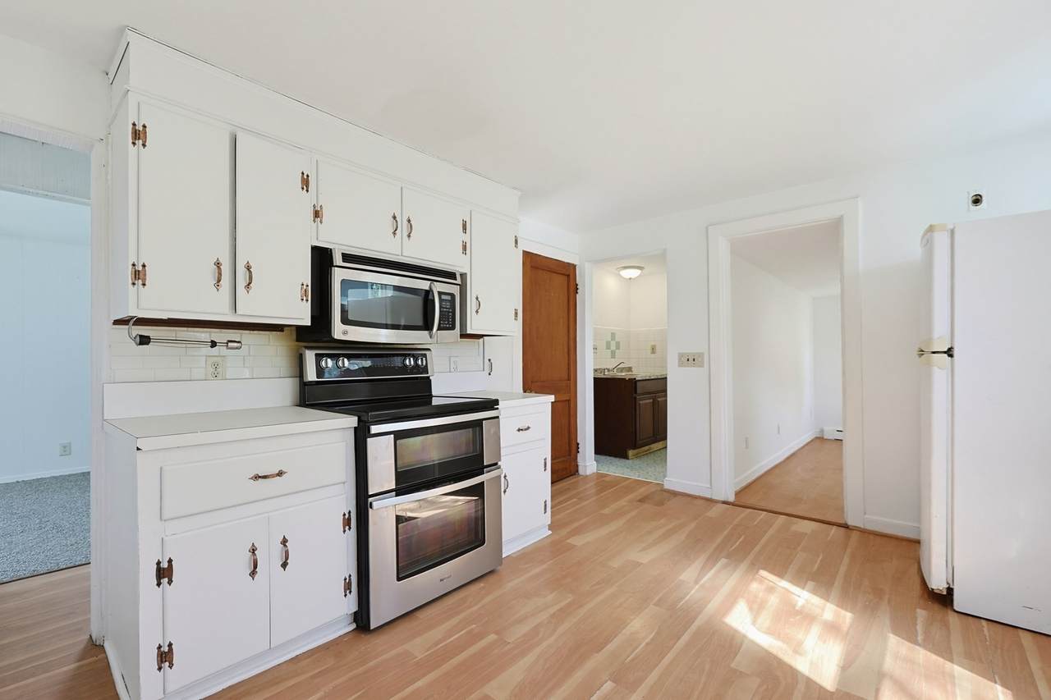
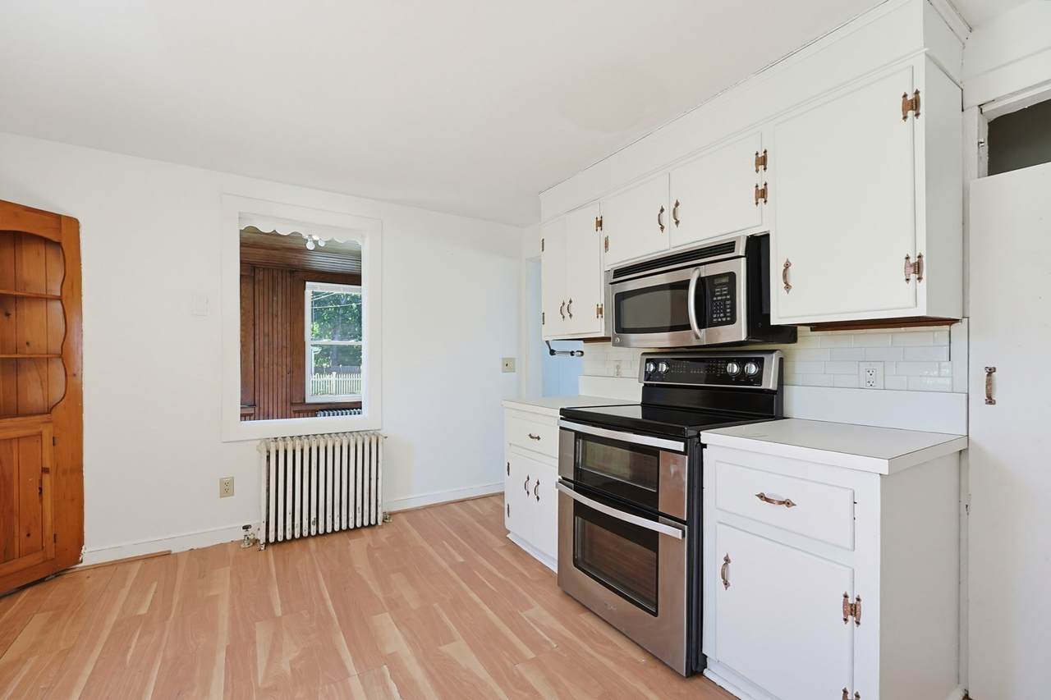
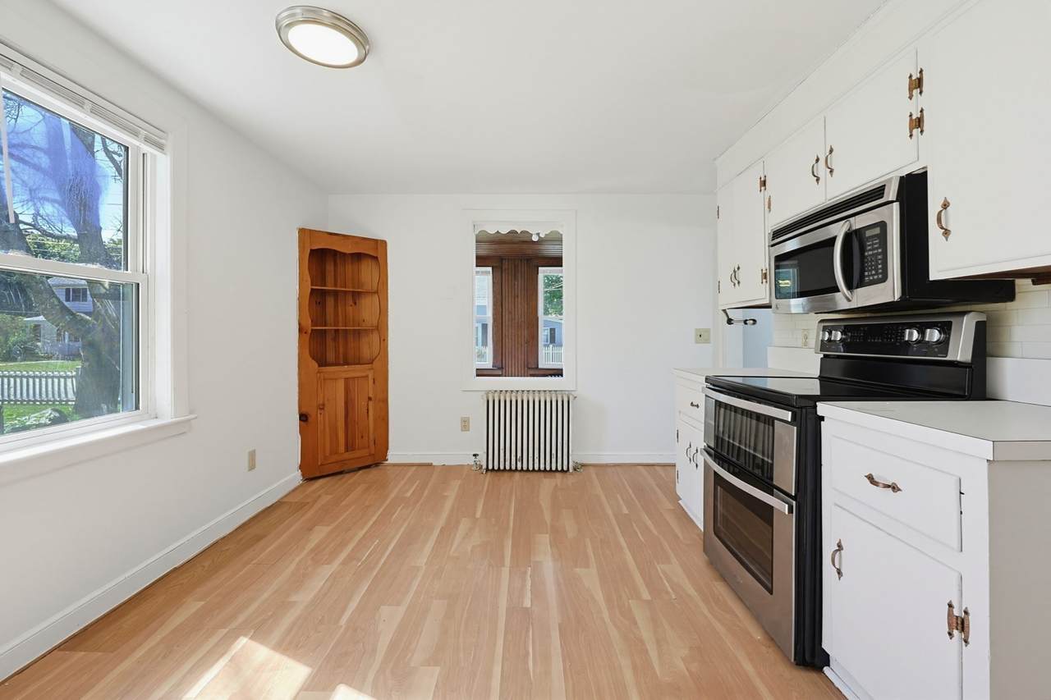
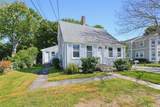
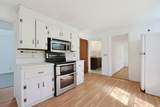
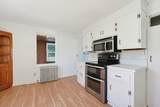
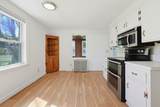
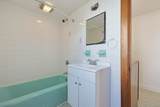
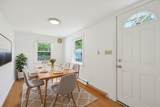
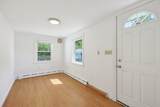
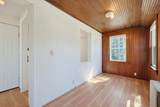
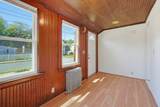
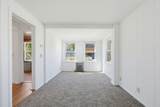
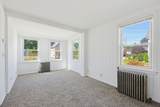
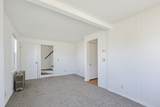
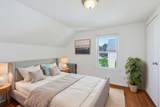
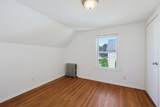
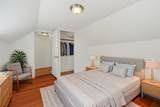
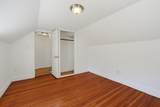
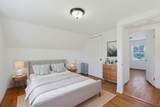
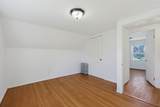
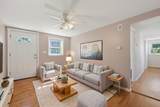
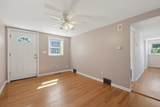
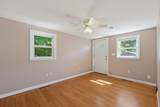
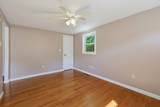
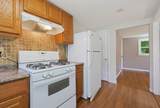
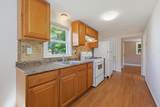
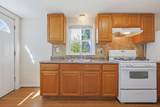
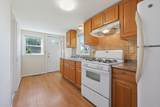
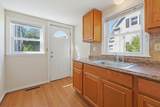
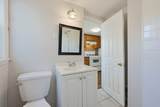
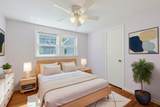
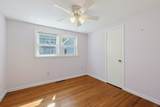
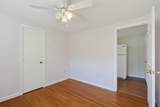
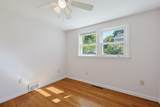
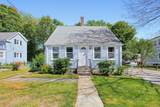
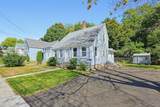
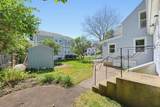
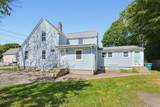
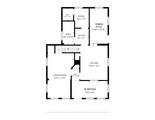
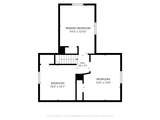
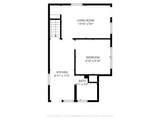
Are you looking for a home with an ADU or in-law apartment, look no further! Welcome to 28 Monroe St, a move-in-ready property offering the space and feel of a single-family home with the flexibility, versatility and income potential of a separate second unit. An ideal opportunity for an owner-occupant, multigenerational household or investor, this property is vacant and ready for their next chapter. The main home lives more like a traditional single-family home, offering 3 bedrooms, 1.5 baths and multiple living spaces. Fresh paint and new carpeting provide a clean, move-in-ready feel, while hardwood flooring adds character to the bedrooms. Flexible bonus space gives you options for a formal dining room, home office, den or additional living area. In the unfinished basement there is room for storage or future expansion. Attached at the rear of the home is the ADU/In-Law and features a well appointment kitchen, large living room with gleaming hardwood floors, as well as 1-bedroom and a full bath —perfect for generating rental income, accommodating extended family or creating private guest quarters with its own entrances. Each unit enjoys its own laundry and separate basement area, providing valuable additional storage or expansion possibilities. Outside, off-street parking for 4 and a shared yard with private areas for each unit add to the property's everyday functionality. There is also a shed for common use storage on the property as well. Additional highlights include municipal electric and a roof approximately 8–10 years young. The location ties it all together, offering convenient access to Norwood's commuter rail, major highways, downtown, shopping, dining and everyday amenities. 28 Monroe St offers the flexibility to make this property work for you! Showings begin immediately- don't wait and miss out on a rare opportunity! House-hacking at its finest! Quick close possible. Call today for your private showing!

Monthly Payment Calculator


The property listing data and information set forth herein were provided to MLS Property Information Network, Inc. from third party sources, including sellers, lessors and public records, and were compiled by MLS Property Information Network, Inc. The property listing data and information are for the personal, non commercial use of consumers having a good faith interest in purchasing or leasing listed properties of the type displayed to them and may not be used for any purpose other than to identify prospective properties which such consumers may have a good faith interest in purchasing or leasing. MLS Property Information Network, Inc. and its subscribers disclaim any and all representations and warranties as to the accuracy of the property listing data and information set forth herein. Data last updated 2026-10-07T14:05:03.927.
www.southcoastrealtors.com/homes/181403140
Print Image

28 Monroe St Norwood, MA 02062

  • Price: $625,000
  • Status: Price Changed
  • On Site: Days
  • Updated: 64 min ago
  • MLS #: 73580030
4
Beds
2
Baths
1
½ Baths
0.14
Acres
1,640
SQFT
$381
$/SQFT
1910
Built
County:
Norfolk
Elementary School:
Prescott Elementary
Middle School:
Coakley Middle School
High School:
Norwood High School
Property Description
Are you looking for a home with an ADU or in-law apartment, look no further! Welcome to 28 Monroe St, a move-in-ready property offering the space and feel of a single-family home with the flexibility, versatility and income potential of a separate second unit. An ideal opportunity for an owner-occupant, multigenerational household or investor, this property is vacant and ready for their next chapter. The main home lives more like a traditional single-family home, offering 3 bedrooms, 1.5 baths and multiple living spaces. Fresh paint and new carpeting provide a clean, move-in-ready feel, while hardwood flooring adds character to the bedrooms. Flexible bonus space gives you options for a formal dining room, home office, den or additional living area. In the unfinished basement there is room for storage or future expansion. Attached at the rear of the home is the ADU/In-Law and features a well appointment kitchen, large living room with gleaming hardwood floors, as well as 1-bedroom and a full bath —perfect for generating rental income, accommodating extended family or creating private guest quarters with its own entrances. Each unit enjoys its own laundry and separate basement area, providing valuable additional storage or expansion possibilities. Outside, off-street parking for 4 and a shared yard with private areas for each unit add to the property's everyday functionality. There is also a shed for common use storage on the property as well. Additional highlights include municipal electric and a roof approximately 8–10 years young. The location ties it all together, offering convenient access to Norwood's commuter rail, major highways, downtown, shopping, dining and everyday amenities. 28 Monroe St offers the flexibility to make this property work for you! Showings begin immediately- don't wait and miss out on a rare opportunity! House-hacking at its finest! Quick close possible. Call today for your private showing!
Exterior Features

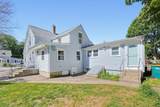
Architectural Style Cape Color GREY Construction Materials Frame Covered Spaces 0 Exterior Features Rain GuttersScreens Frontage Length 62.00 Garage YN No Lot Features Level Open Parking YN Yes Parking Features Off StreetPaved Parking Total 4 Property Attached YN No Road Frontage Type Public Road Responsibility Public Maintained Road Road Surface Type Paved Roof Shingle Spa YN No Waterfront YN No

Interior Features

Appliances Gas Water HeaterWater HeaterRangeMicrowaveRefrigerator Basement FullInterior EntryConcreteUnfinished Bedroom2 Dimensions Length 13 Bedroom2 Dimensions Width 11 Bedroom2 Features ClosetFlooring - Hardwood Bedroom2 Level Second Bedroom3 Dimensions Length 11 Bedroom3 Dimensions Width 10 Bedroom3 Features ClosetFlooring - Hardwood Bedroom3 Level Second Building Area Total 1640 Cooling None Cooling YN No Cooling Zones 0 Dining Room Dimensions Length 14 Dining Room Dimensions Width 7 Dining Room Features Flooring - LaminateExterior AccessLighting - Overhead Dining Room Level MainFirst Door Features Insulated Doors Fireplace YN No Fireplaces Total 0 Flooring TileCarpetPineLaminateFlooring - Hardwood Foundation Details Concrete PerimeterStone Heat Zones 2 Heating Forced AirBaseboard Heating YN Yes Interior Features Ceiling Fan(s)ClosetBathroom - FullBathroom - With Tub & ShowerSun RoomAccessory Apt.KitchenLiving/Dining Rm ComboBedroomBathroom Kitchen Dimensions Length 14 Kitchen Dimensions Width 11 Kitchen Features Flooring - LaminatePantryStainless Steel AppliancesLighting - Overhead Kitchen Level MainFirst Laundry Features Washer Hookup Lead Paint Unknown Living Room Dimensions Length 17 Living Room Dimensions Width 11 Living Room Features ClosetFlooring - Wall to Wall CarpetLighting - Overhead Living Room Level MainFirst Master Bathroom Features No Master Bedroom Dimensions Length 14 Master Bedroom Dimensions Width 10 Master Bedroom Features ClosetFlooring - Hardwood Master Bedroom Level Second Rooms Total 10 Window Features Insulated WindowsScreens

Property Features

Association YN No Community Features Public TransportationShoppingPoolTennis Court(s)ParkWalk/Jog TrailsStable(s)GolfMedical FacilityLaundromatBike PathConservation AreaHighway AccessHouse of WorshipPrivate SchoolPublic SchoolT-StationOtherSidewalks Disclosures Seller has not lived in property in many years | Both units are currently vacant | Rents are Projected | Unit A Gas Furnace 1987 | Unit A Gas Water Heater 2003 | Unit B Gas Furnace Age 1992 | Unit B Gas Water Heater Age 2025 | Roof Approx 8-10 years Young | Vinyl Windows | Separate Gas & Electric Electric Circuit Breakers100 Amp Service Exclusions Any And All Personal Property Home Warranty YN No Property Sub Type Single Family Residence Senior Community YN No Sewer Public Sewer Tax Annual Amount 6566 Tax Year 2026 Utilities for Electric RangeWasher Hookup Water Source Public Year Built Details Actual Zoning G

Listing information © 2026 MLS Property Information Network. All information is deemed reliable but should be independently verified.
Listing provided courtesy of Anthony Mcdonnell of Berkshire Hathaway HomeServices Evolution Properties: 508-384-3435.


The property listing data and information set forth herein were provided to MLS Property Information Network, Inc. from third party sources, including sellers, lessors and public records, and were compiled by MLS Property Information Network, Inc. The property listing data and information are for the personal, non commercial use of consumers having a good faith interest in purchasing or leasing listed properties of the type displayed to them and may not be used for any purpose other than to identify prospective properties which such consumers may have a good faith interest in purchasing or leasing. MLS Property Information Network, Inc. and its subscribers disclaim any and all representations and warranties as to the accuracy of the property listing data and information set forth herein. Data last updated 2026-10-07T14:05:03.927.
 
https://bt-photos.global.ssl.fastly.net/mlspin/1280_boomver_1_73580030_2.jpg https://bt-photos.global.ssl.fastly.net/mlspin/1280_boomver_1_73580030_2.jpg https://bt-photos.global.ssl.fastly.net/mlspin/1280_boomver_1_73580030_2.jpg
Logo
RE/MAX Vantage
77 State Rd
Dartmouth MA, 02747
Listing courtesy of Anthony Mcdonnell of Berkshire Hathaway HomeServices Evolution Properties.