Skip To Content

28 Drury Ln

Worcester, MA 01609
  • $750,000
  • STATUS: Active
  • MLS #: 73575013
UPDATED: 38 min ago
$750,000
  • 5
    BEDS
  • 0.46
    ACRES
  • 3
    BATHS
  • 1
    1/2 BATHS
  • 2,590
    SQFT
  • $290
    $/SQFT
Type:
Single-Family Home
Built:
1935
County:

School Ratings & Info

Listing courtesy of Kelleher Team of Coldwell Banker Realty - Worcester.

Description

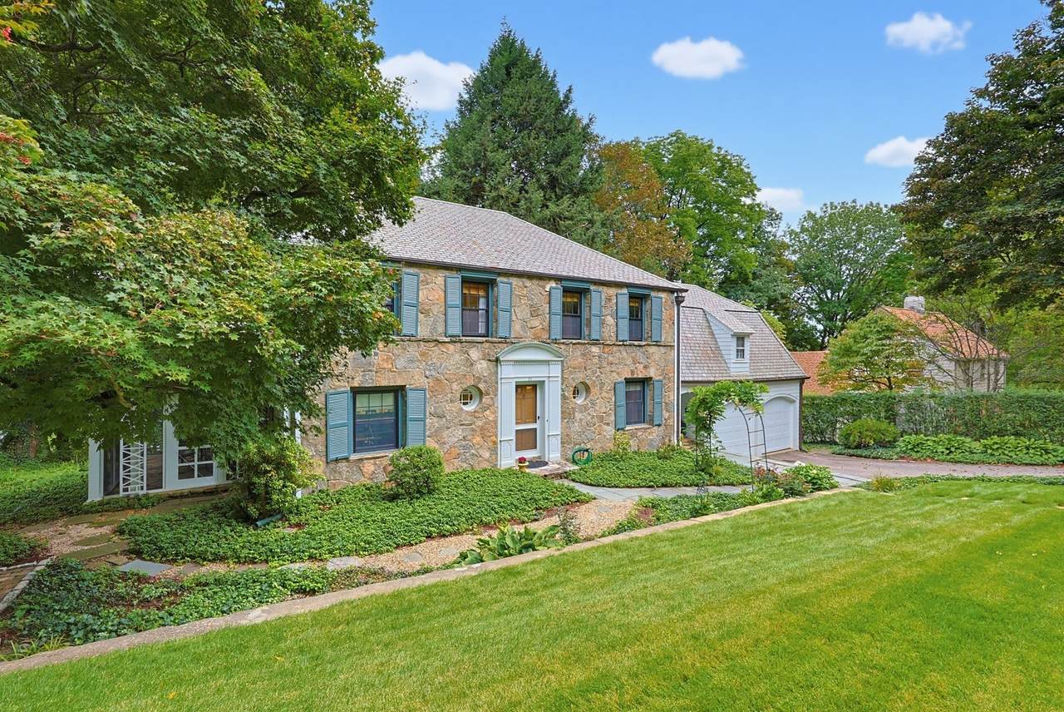
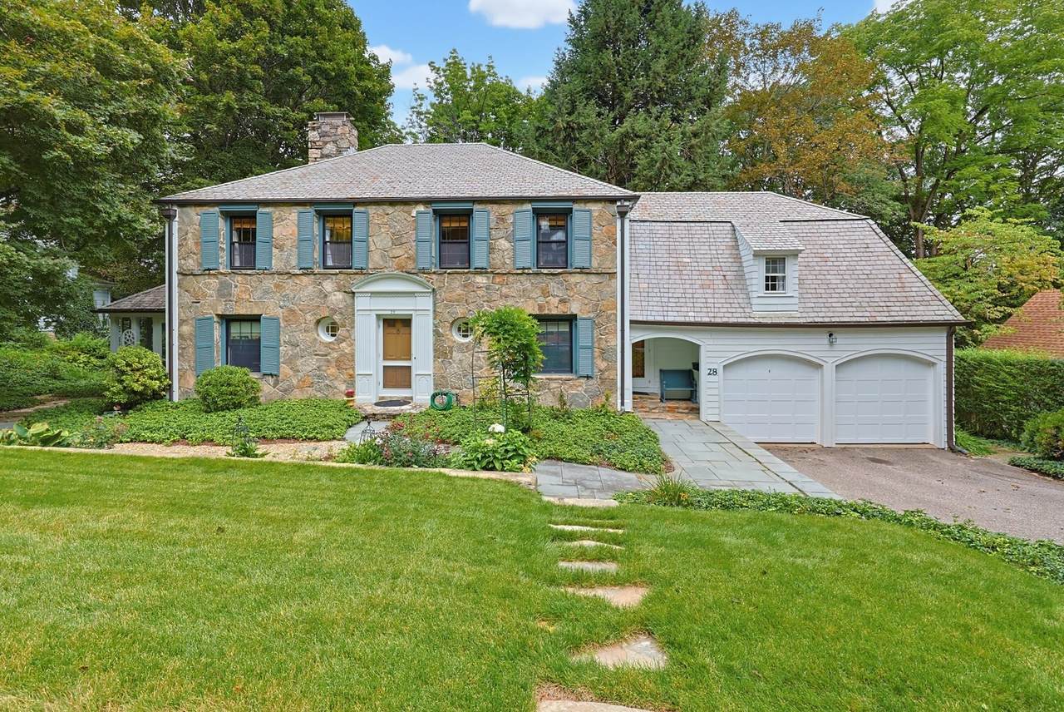
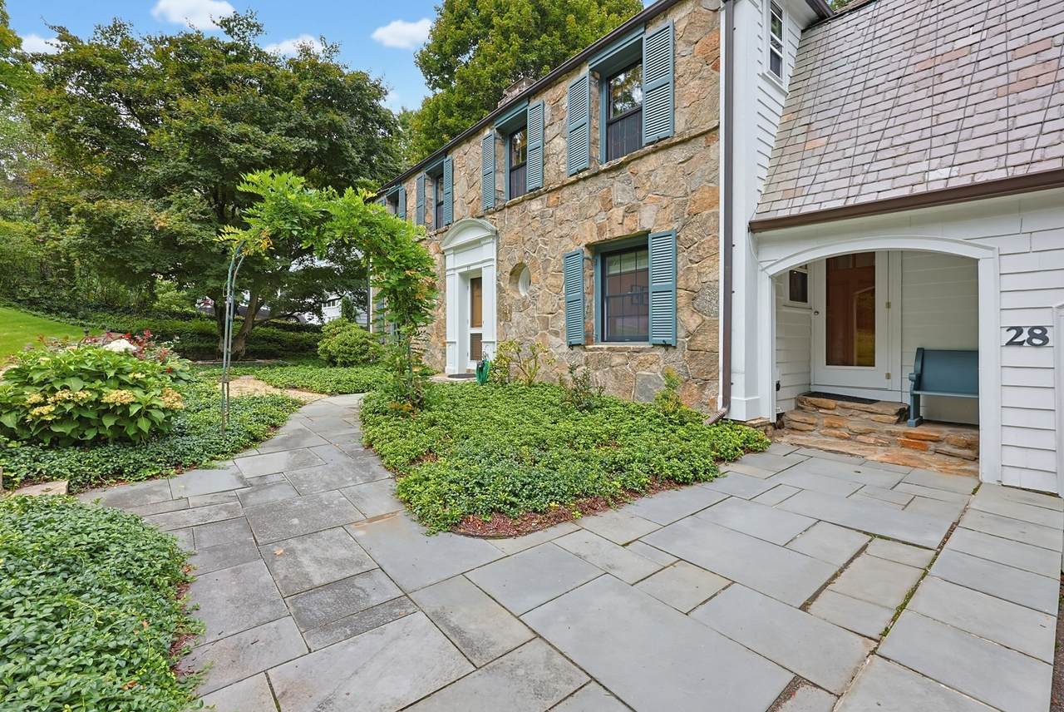
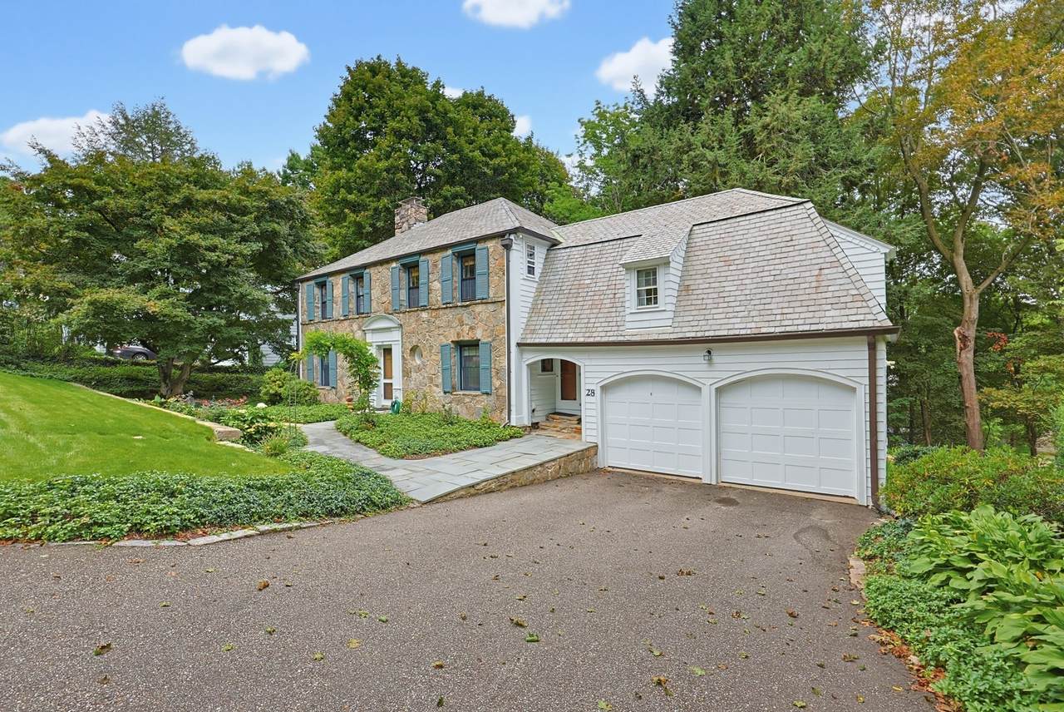
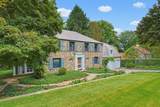
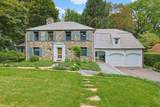
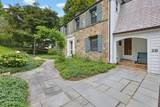
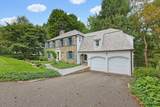
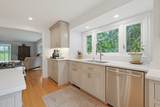
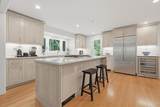
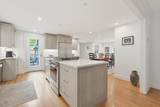
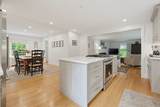
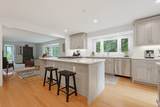
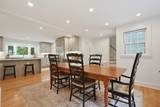
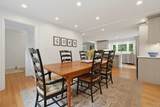
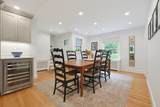
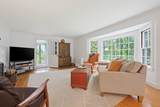
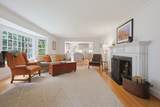
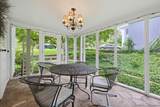
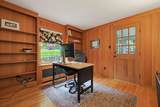
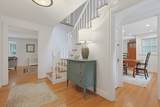
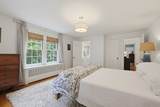
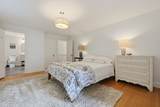
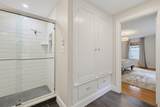
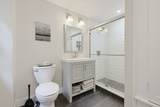
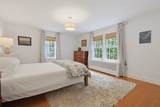
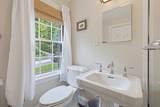
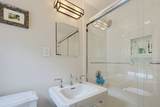
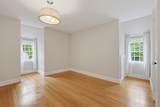
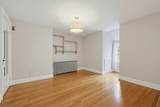
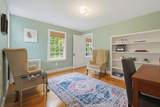
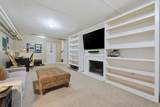
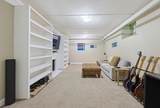
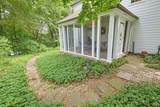
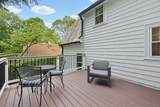
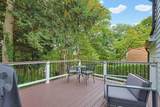
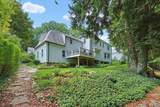
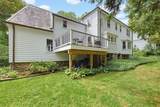
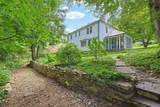
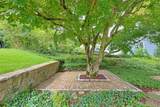
Classic elegance meets modern living in this stunning stone-front Center Hall Colonial in Worcester’s coveted West Side. Beautifully updated while preserving its timeless character, this spacious 5-bedroom, 3.5-bath home offers an open, inviting floor plan ideal for both everyday living and entertaining. The remodeled kitchen is a showstopper with custom cabinetry, expansive center island, stainless appliances and seamless flow into the dining and living spaces. Three fireplaces add warmth and character throughout, while updated baths complement the home’s thoughtful renovations. Enjoy a screened-in porch overlooking lush, mature landscaping or relax and entertain on the private deck. A finished lower level provides additional flexible living space. Major improvements include conversion from oil to gas with an updated heating system, newer water heater, garage doors, and garage door openers. Complete with a 2-car garage and beautifully landscaped grounds, this exceptional West Side home perfectly blends classic architecture, modern updates and comfortable living.

Monthly Payment Calculator


The property listing data and information set forth herein were provided to MLS Property Information Network, Inc. from third party sources, including sellers, lessors and public records, and were compiled by MLS Property Information Network, Inc. The property listing data and information are for the personal, non commercial use of consumers having a good faith interest in purchasing or leasing listed properties of the type displayed to them and may not be used for any purpose other than to identify prospective properties which such consumers may have a good faith interest in purchasing or leasing. MLS Property Information Network, Inc. and its subscribers disclaim any and all representations and warranties as to the accuracy of the property listing data and information set forth herein. Data last updated 2026-10-12T20:03:52.59.
www.southcoastrealtors.com/homes/181431232
Print Image

28 Drury Ln Worcester, MA 01609

  • Price: $750,000
  • Status: Active
  • On Site: Days
  • Updated: 38 min ago
  • MLS #: 73575013
5
Beds
3
Baths
1
½ Baths
0.46
Acres
2,590
SQFT
$290
$/SQFT
1935
Built
County:
Worcester
Property Description
Classic elegance meets modern living in this stunning stone-front Center Hall Colonial in Worcester’s coveted West Side. Beautifully updated while preserving its timeless character, this spacious 5-bedroom, 3.5-bath home offers an open, inviting floor plan ideal for both everyday living and entertaining. The remodeled kitchen is a showstopper with custom cabinetry, expansive center island, stainless appliances and seamless flow into the dining and living spaces. Three fireplaces add warmth and character throughout, while updated baths complement the home’s thoughtful renovations. Enjoy a screened-in porch overlooking lush, mature landscaping or relax and entertain on the private deck. A finished lower level provides additional flexible living space. Major improvements include conversion from oil to gas with an updated heating system, newer water heater, garage doors, and garage door openers. Complete with a 2-car garage and beautifully landscaped grounds, this exceptional West Side home perfectly blends classic architecture, modern updates and comfortable living.
Exterior Features

Architectural Style Colonial Attached Garage YN Yes Carport YN No Color Stone Construction Materials FrameStone Covered Spaces 2 Exterior Features Porch - EnclosedDeckRain GuttersProfessional LandscapingSprinkler SystemScreensStone Wall Frontage Length 100.00 Garage YN Yes Lot Features Cul-De-Sac Open Parking YN Yes Parking Features AttachedGarage Door OpenerPaved DriveOff StreetPaved Parking Total 6 Patio And Porch Features Porch - EnclosedDeck Property Attached YN No Road Frontage Type Public Road Responsibility Public Maintained Road Road Surface Type Paved Roof Slate Spa YN No Waterfront YN No

Interior Features

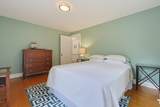
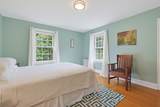
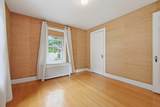
Appliances Water HeaterDishwasherDisposalMicrowaveRangeRefrigeratorWasherDryer Basement Full Bedroom2 Dimensions Length 11 Bedroom2 Dimensions Width 14 Bedroom2 Features Flooring - Hardwood Bedroom2 Level Second Bedroom3 Dimensions Length 10 Bedroom3 Dimensions Width 12 Bedroom3 Features Flooring - Hardwood Bedroom3 Level Second Bedroom4 Dimensions Length 11 Bedroom4 Dimensions Width 12 Bedroom4 Features Flooring - Hardwood Bedroom4 Level Second Bedroom5 Dimensions Length 13 Bedroom5 Dimensions Width 15 Bedroom5 Features Flooring - Hardwood Bedroom5 Level Second Building Area Total 2590 Cooling Window Unit(s)Dual Cooling YN Yes Dining Room Dimensions Length 13 Dining Room Dimensions Width 16 Dining Room Features Flooring - HardwoodRecessed Lighting Dining Room Level First Family Room Dimensions Length 13 Family Room Dimensions Width 22 Family Room Features Flooring - Wall to Wall Carpet Family Room Level Basement Fireplace Features Family RoomLiving Room Fireplace YN Yes Fireplaces Total 3 Flooring TileHardwoodFlooring - Hardwood Foundation Details Stone Heat Zones 1 Heating SteamFireplace(s) Heating YN Yes Interior Features Closet/Cabinets - Custom BuiltBathroom - FullBathroom - With TubHome Office-Separate Entry Kitchen Dimensions Length 14 Kitchen Dimensions Width 16 Kitchen Features Flooring - HardwoodPantryCountertops - Stone/Granite/SolidCountertops - UpgradedKitchen IslandCabinets - UpgradedDeck - ExteriorExterior AccessOpen FloorplanRecessed LightingStainless Steel AppliancesStorageGas Stove Kitchen Level First Laundry Features In Basement Lead Paint Unknown Living Room Dimensions Length 16 Living Room Dimensions Width 23 Living Room Features Flooring - HardwoodWindow(s) - Bay/Bow/BoxCrown Molding Living Room Level First Master Bathroom Features Yes Master Bedroom Dimensions Length 14 Master Bedroom Dimensions Width 18 Master Bedroom Features Bathroom - FullFlooring - Hardwood Master Bedroom Level Second Office Dimensions Length 12 Office Dimensions Width 13 Office Features FireplaceCloset/Cabinets - Custom BuiltFlooring - HardwoodExterior Access Office Level First Rooms Total 9 Window Features Storm Window(s)Screens

Property Features

Association YN No Community Features Public TransportationShoppingTennis Court(s)ParkWalk/Jog TrailsGolfMedical FacilityLaundromatHighway AccessHouse of WorshipPrivate SchoolPublic SchoolT-StationUniversity Electric Circuit Breakers Home Warranty YN No Property Sub Type Single Family Residence Senior Community YN No Sewer Public Sewer Tax Annual Amount 8314 Tax Year 2025 Utilities for Gas Range Water Source Public Year Built Details Approximate Year Round Yes Zoning RS-10

Listing information © 2026 MLS Property Information Network. All information is deemed reliable but should be independently verified.
Listing provided courtesy of Kelleher Team of Coldwell Banker Realty - Worcester: 508-795-7500.


The property listing data and information set forth herein were provided to MLS Property Information Network, Inc. from third party sources, including sellers, lessors and public records, and were compiled by MLS Property Information Network, Inc. The property listing data and information are for the personal, non commercial use of consumers having a good faith interest in purchasing or leasing listed properties of the type displayed to them and may not be used for any purpose other than to identify prospective properties which such consumers may have a good faith interest in purchasing or leasing. MLS Property Information Network, Inc. and its subscribers disclaim any and all representations and warranties as to the accuracy of the property listing data and information set forth herein. Data last updated 2026-10-12T20:03:52.59.
 
https://bt-photos.global.ssl.fastly.net/mlspin/1280_boomver_1_73575013_2.jpg https://bt-photos.global.ssl.fastly.net/mlspin/1280_boomver_1_73575013_2.jpg https://bt-photos.global.ssl.fastly.net/mlspin/1280_boomver_1_73575013_2.jpg
Logo
RE/MAX Vantage
77 State Rd
Dartmouth MA, 02747
Listing courtesy of Kelleher Team of Coldwell Banker Realty - Worcester.