Skip To Content

28 Dambrosio Rd

Lynn, MA 01904
  • $535,000
  • STATUS: Active
  • MLS #: 73577710
UPDATED: 19 min ago
$535,000
  • 2
    BEDS
  • 0.09
    ACRES
  • 2
    BATHS
  • 0
    1/2 BATHS
  • 1,770
    SQFT
  • $302
    $/SQFT
Type:
Single-Family Home
Built:
1950
County:

School Ratings & Info

Listing courtesy of Patrick Roddy of Keller Williams Boston MetroWest.

Description

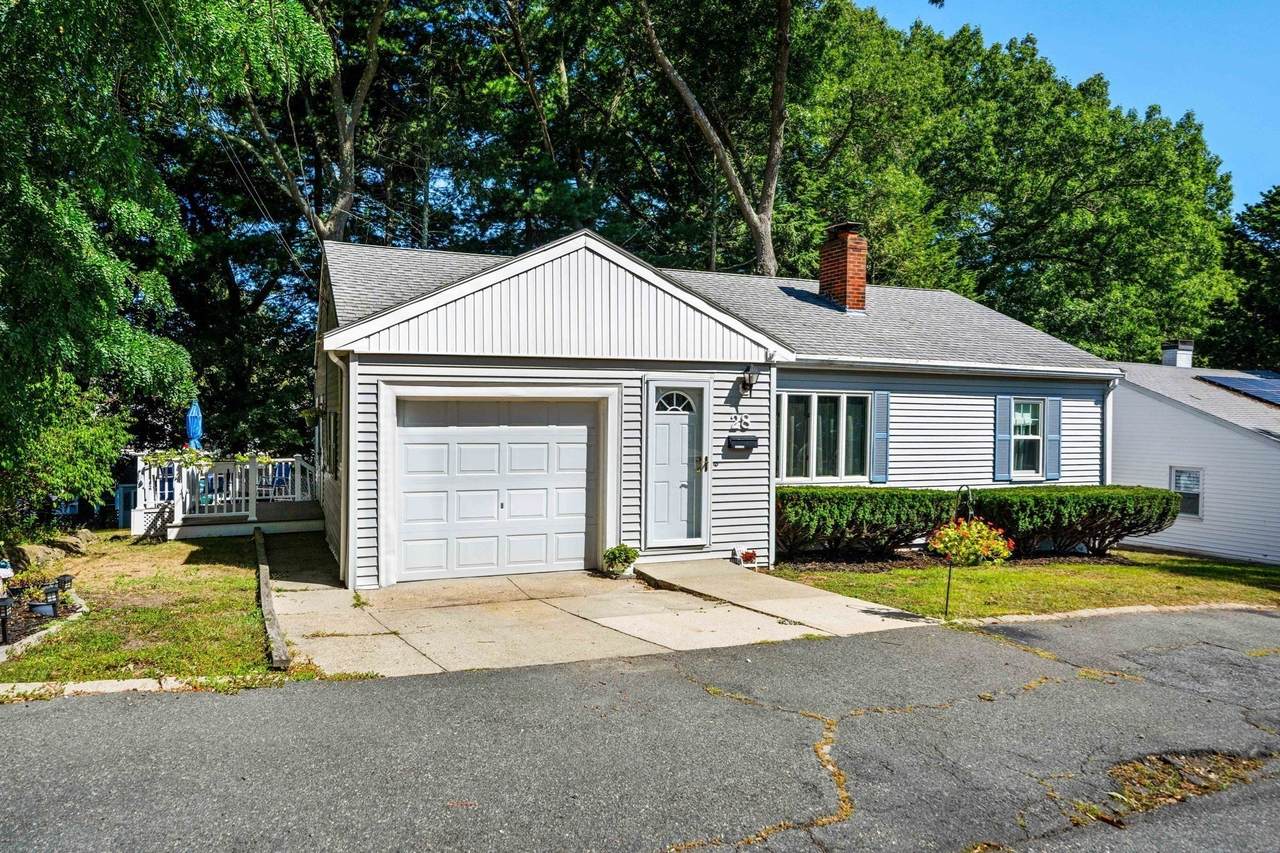
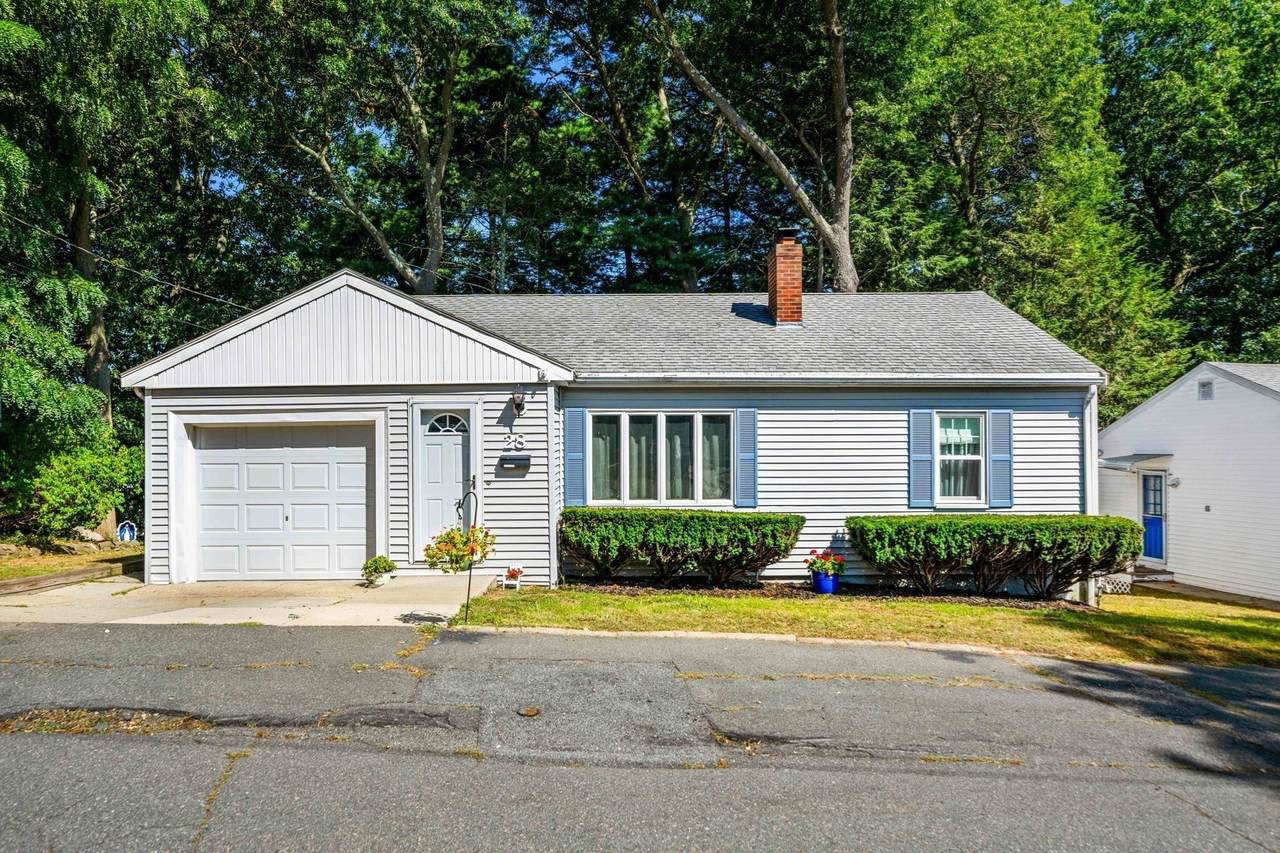
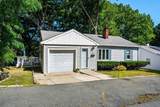
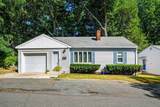
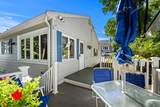
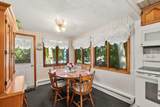
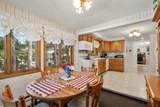
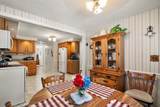
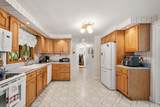
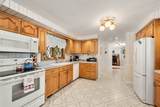
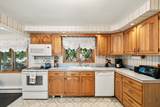
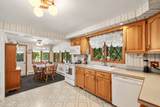
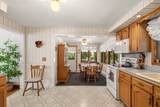
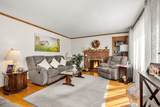
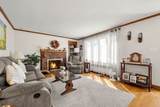
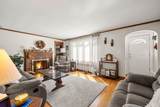
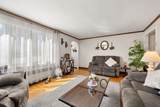
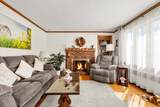
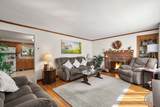
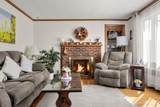
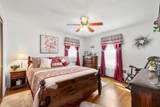
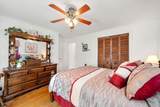
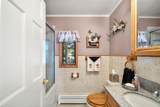
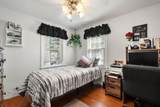
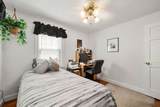
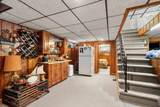
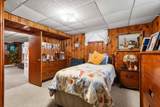
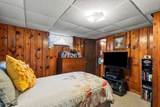
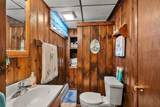
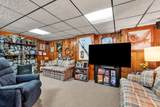
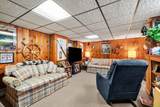
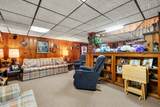
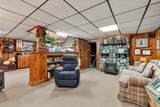
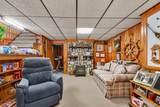
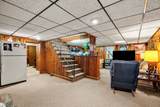
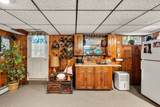
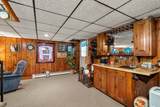
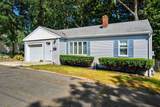
Welcome to 28 D'Ambrosio Rd, a charming and versatile 2-3 bedroom, 2-bathroom ranch nestled on a peaceful dead-end street bordering Lynn Woods. Thoughtfully designed for comfortable, efficient living, this home offers the perfect blend of cozy character and practical space. The main level features an eat-in kitchen, a sun-filled living room with a classic gas fireplace insert, two bedrooms, and a full bath with a jacuzzi tub. Downstairs, the walkout basement expands your living options with a spacious family room warmed by a gas stove, wet bar, a flexible office/guest room, 3/4 bath, and laundry room — ideal for guests, extended family, or everyday entertaining. Additional highlights include a 1-car garage with overhead storage for all your extras. Come make this house your home.

Monthly Payment Calculator


The property listing data and information set forth herein were provided to MLS Property Information Network, Inc. from third party sources, including sellers, lessors and public records, and were compiled by MLS Property Information Network, Inc. The property listing data and information are for the personal, non commercial use of consumers having a good faith interest in purchasing or leasing listed properties of the type displayed to them and may not be used for any purpose other than to identify prospective properties which such consumers may have a good faith interest in purchasing or leasing. MLS Property Information Network, Inc. and its subscribers disclaim any and all representations and warranties as to the accuracy of the property listing data and information set forth herein. Data last updated 2026-10-07T14:05:03.927.
www.southcoastrealtors.com/homes/181235758
Print Image

28 Dambrosio Rd Lynn, MA 01904

  • Price: $535,000
  • Status: Active
  • On Site: Days
  • Updated: 19 min ago
  • MLS #: 73577710
2
Beds
2
Baths
0
½ Baths
0.09
Acres
1,770
SQFT
$302
$/SQFT
1950
Built
County:
Essex
Property Description
Welcome to 28 D'Ambrosio Rd, a charming and versatile 2-3 bedroom, 2-bathroom ranch nestled on a peaceful dead-end street bordering Lynn Woods. Thoughtfully designed for comfortable, efficient living, this home offers the perfect blend of cozy character and practical space. The main level features an eat-in kitchen, a sun-filled living room with a classic gas fireplace insert, two bedrooms, and a full bath with a jacuzzi tub. Downstairs, the walkout basement expands your living options with a spacious family room warmed by a gas stove, wet bar, a flexible office/guest room, 3/4 bath, and laundry room — ideal for guests, extended family, or everyday entertaining. Additional highlights include a 1-car garage with overhead storage for all your extras. Come make this house your home.
Exterior Features

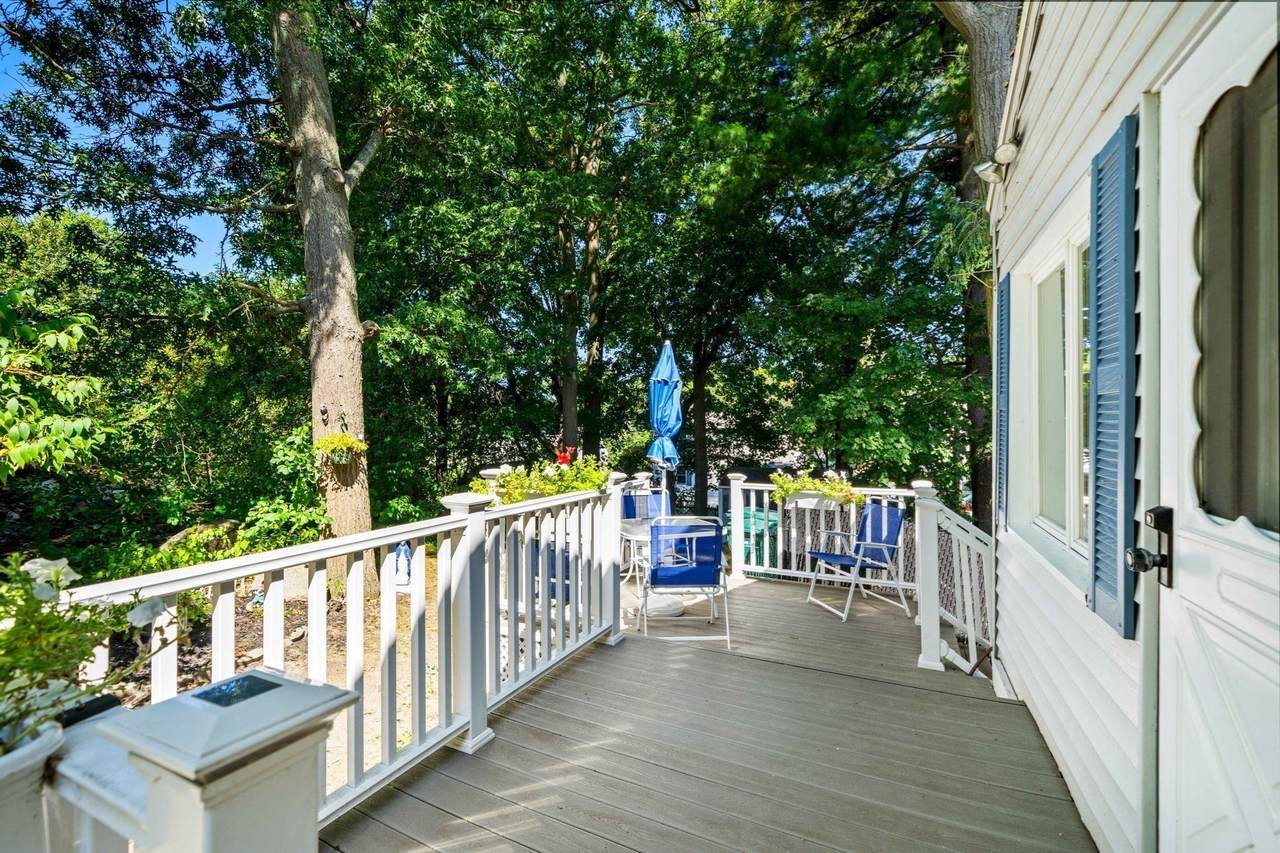
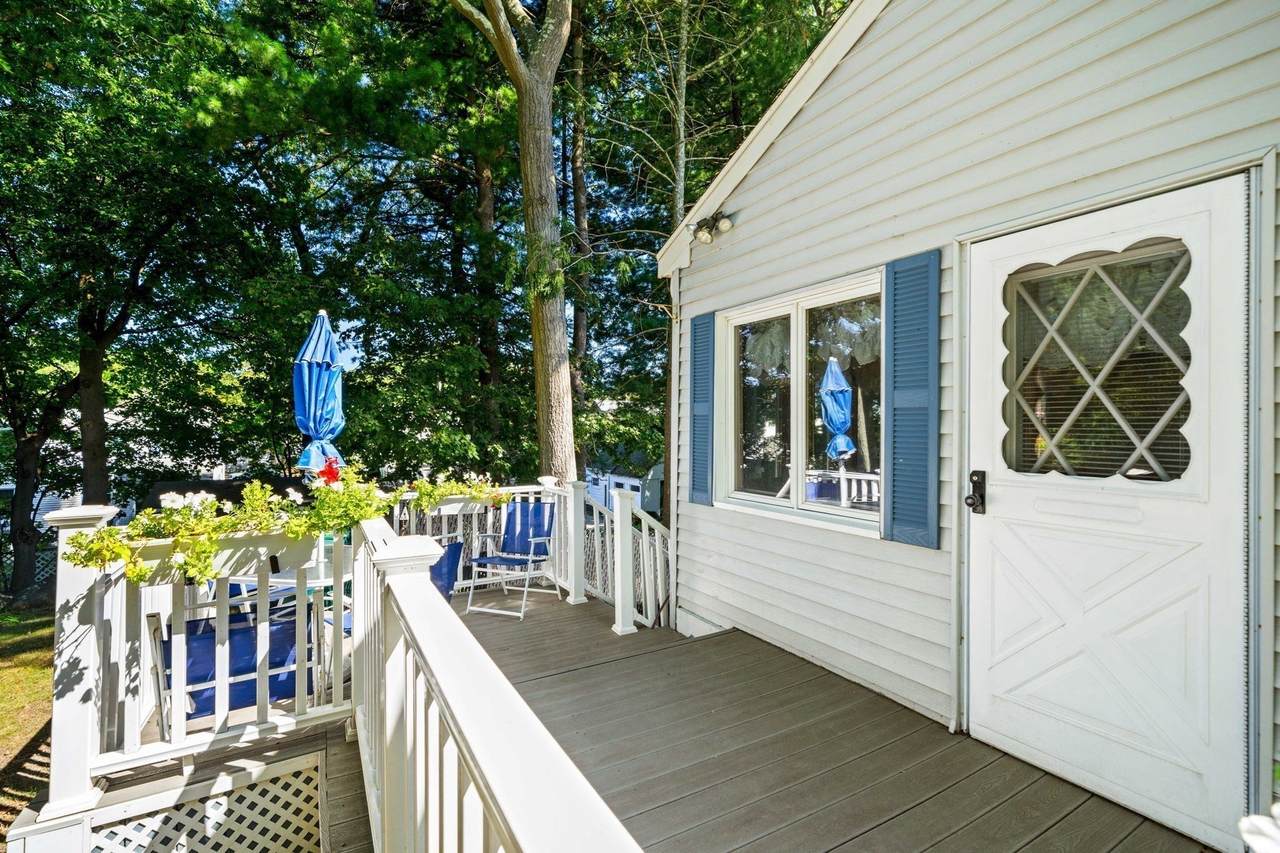
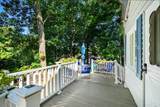
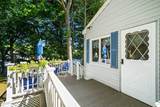
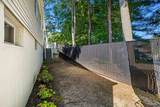
Architectural Style Ranch Attached Garage YN Yes Carport YN No Color Grey Construction Materials Frame Covered Spaces 1 Exterior Features Deck Fencing Fenced/Enclosed Garage YN Yes Open Parking YN Yes Parking Features AttachedStoragePaved DriveOff Street Parking Total 2 Patio And Porch Features Deck Property Attached YN No Road Frontage Type PublicDead End Roof Shingle Spa YN No Waterfront YN No

Interior Features

Appliances Gas Water HeaterWater HeaterRangeDishwasherRefrigeratorPlumbed For Ice Maker Basement FullFinishedWalk-Out AccessInterior EntrySump Pump Bedroom2 Dimensions Length 10 Bedroom2 Dimensions Width 10 Bedroom2 Features Ceiling Fan(s)Flooring - Hardwood Bedroom2 Level First Bedroom3 Dimensions Length 13 Bedroom3 Dimensions Width 11 Bedroom3 Features Flooring - Wall to Wall CarpetWainscoting Bedroom3 Level Basement Building Area Total 1770 Cooling NoneWhole House Fan Cooling YN No Dining Room Dimensions Length 9 Dining Room Dimensions Width 9 Dining Room Features Ceiling Fan(s)Flooring - Wall to Wall CarpetDeck - ExteriorExterior AccessSunken Dining Room Level First Family Room Dimensions Length 12 Family Room Dimensions Width 17 Family Room Features Flooring - Wall to Wall CarpetExterior AccessOpen FloorplanRecessed LightingWainscotingGas Stove Family Room Level Basement Fireplace Features Living Room Fireplace YN Yes Fireplaces Total 1 Flooring WoodVinylCarpetFlooring - Wall to Wall Carpet Foundation Details Concrete Perimeter Heating BaseboardNatural Gas Heating YN Yes Interior Features Wet barOpen FloorplanWainscoting Kitchen Dimensions Length 12 Kitchen Dimensions Width 11 Kitchen Features Flooring - Laminate Kitchen Level First Laundry Dimensions 11X7 Laundry Features Electric Dryer HookupWasher HookupIn Basement Lead Paint Unknown Living Room Dimensions Length 17 Living Room Dimensions Width 12 Living Room Features Flooring - HardwoodExterior AccessGas Stove Living Room Level MainFirst Master Bathroom Features No Master Bedroom Dimensions Length 12 Master Bedroom Dimensions Width 12 Master Bedroom Features Ceiling Fan(s)Flooring - Hardwood Master Bedroom Level First Rooms Total 4 Window Features Insulated Windows

Property Features

Association YN No Electric 100 Amp Service Exclusions Sellers Personal Belongings Home Warranty YN No Property Sub Type Single Family Residence Senior Community YN No Sewer Public Sewer Tax Annual Amount 5944 Tax Year 2026 Utilities for Gas Rangefor Electric DryerWasher HookupIcemaker Connection Water Source Public Year Built Details Approximate Zoning R1

Listing information © 2026 MLS Property Information Network. All information is deemed reliable but should be independently verified.
Listing provided courtesy of Patrick Roddy of Keller Williams Boston MetroWest: 508-877-6500.


The property listing data and information set forth herein were provided to MLS Property Information Network, Inc. from third party sources, including sellers, lessors and public records, and were compiled by MLS Property Information Network, Inc. The property listing data and information are for the personal, non commercial use of consumers having a good faith interest in purchasing or leasing listed properties of the type displayed to them and may not be used for any purpose other than to identify prospective properties which such consumers may have a good faith interest in purchasing or leasing. MLS Property Information Network, Inc. and its subscribers disclaim any and all representations and warranties as to the accuracy of the property listing data and information set forth herein. Data last updated 2026-10-07T14:05:03.927.
 
https://bt-photos.global.ssl.fastly.net/mlspin/1280_boomver_1_73577710_2.jpg https://bt-photos.global.ssl.fastly.net/mlspin/1280_boomver_1_73577710_2.jpg https://bt-photos.global.ssl.fastly.net/mlspin/1280_boomver_1_73577710_2.jpg
Logo
RE/MAX Vantage
77 State Rd
Dartmouth MA, 02747
Listing courtesy of Patrick Roddy of Keller Williams Boston MetroWest.