




























Description
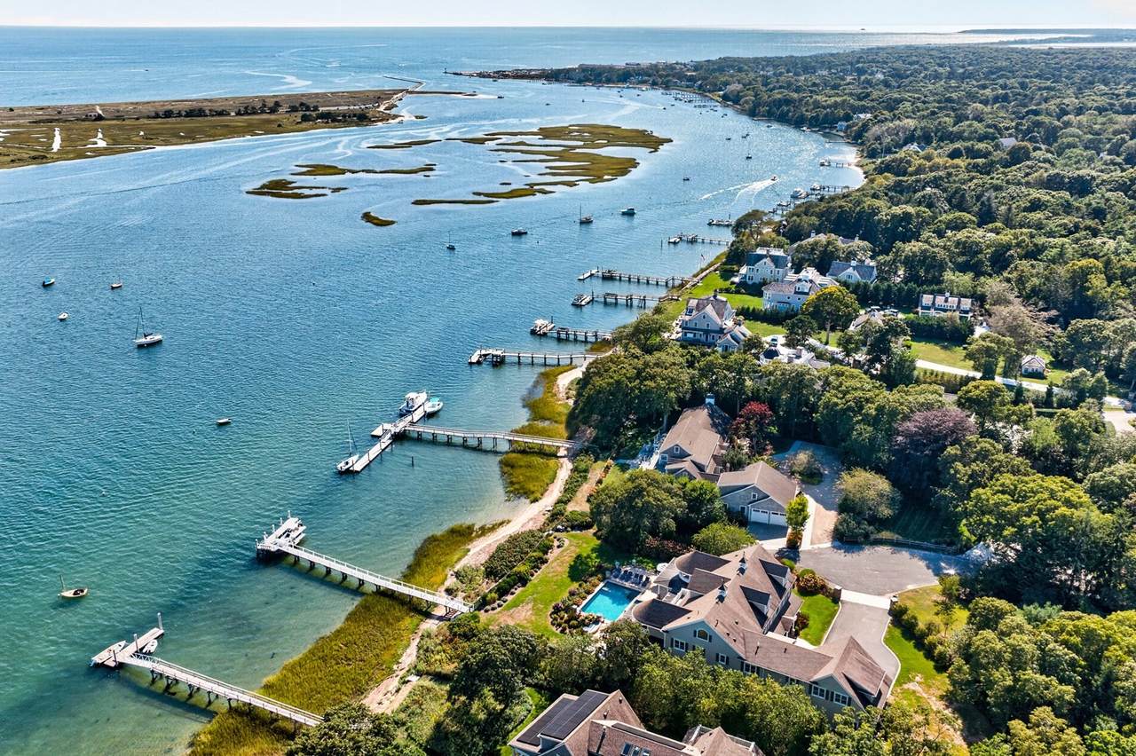
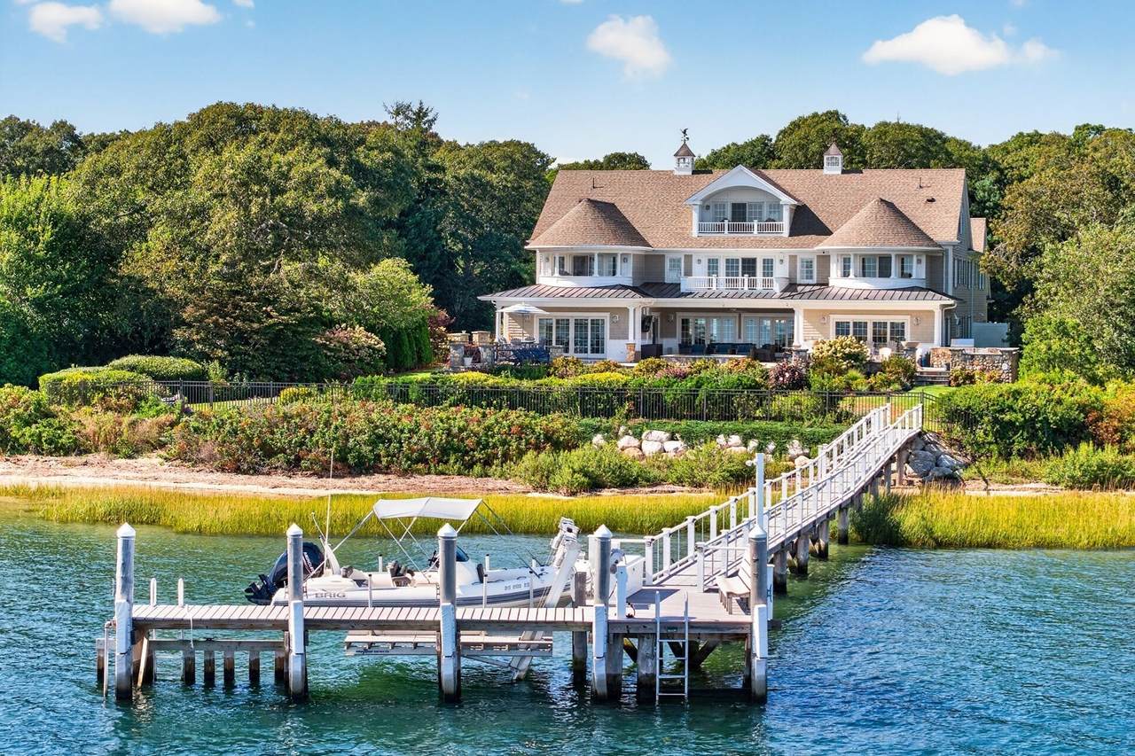
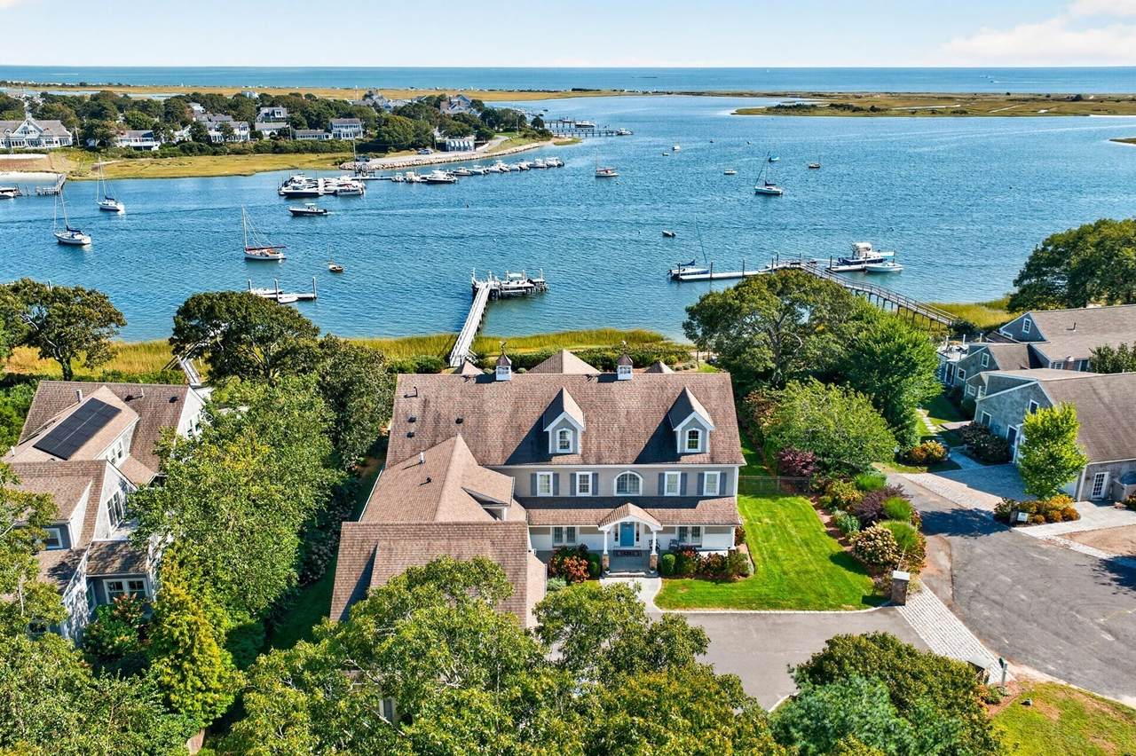
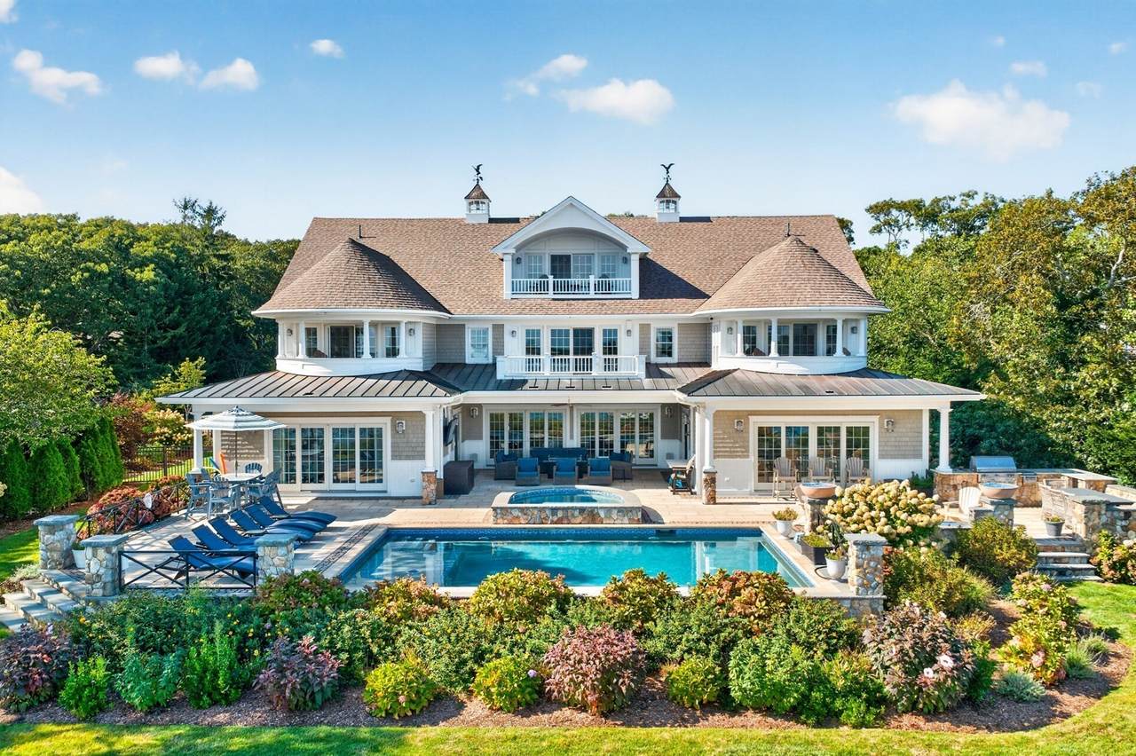
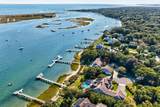
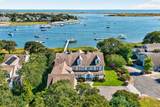
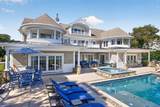
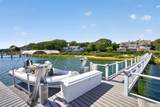
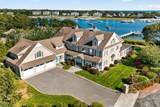
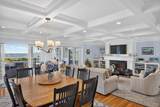
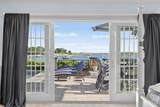
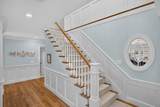
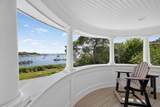
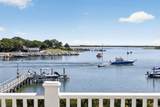
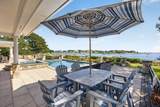
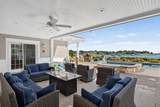
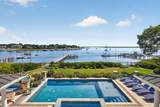
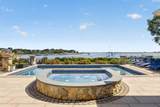
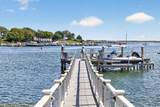
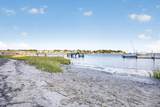
Set along the shores of historic Bass River, this extraordinary waterfront estate captures the rare combination of deep-water boating, exceptional privacy, and sweeping views toward Nantucket Sound. Set on .84 acres, the property offers 134 feet of private deep-water dockage, a private sandy beach, and direct access to one of Cape Cod's most distinctive waterways, where the river opens to Nantucket Sound. In addition to its own private beach and deep-water dock, the property also enjoys access to an association beach and secondary deep-water dock. An inground Gunite pool, oversized hot tub, and three-car attached garage complete an exceptional waterfront setting. Designed to embrace its spectacular waterfront setting, the residence is distinguished by beautiful architectural details, refined finishes, and exceptional craftsmanship throughout. The open floor plan features coffered ceilings and an abundance of waterside doors with transom windows, bringing natural light and the beauty of the river into the living spaces. The main level centers around an exceptional chef's kitchen with generous seating and top-of-the-line appliances, while elegant formal and informal spaces flow naturally to the waterside pool and entertaining areas. A luxurious first floor primary suite with a walk-in closet and beautifully appointed bathroom embrace the water views, while a second bedroom suite and home office complete the first floor. The second-floor features three waterside suites with private balconies and beautiful water views, along with two additional en-suite bedrooms and a generous media/game room. The third floor is designed for entertaining, with two bonus rooms and a full bar uniquely crafted in the style of a classic boat. Outside, the waterfront setting is designed for effortless summer living, with a Gunite pool, oversized hot tub, built-in grill, gas fire pits, and multiple seating areas overlooking the river. The grounds are beautifully landscaped and thoughtfully designed to create a sense of privacy, with mature natural screening surrounding the property. With its deep-water dock and boat lift, private beach, expansive river views, and easy access to Nantucket Sound, this remarkable estate offers a rare opportunity to experience Bass River at its finest—where Cape Cod's rich maritime heritage meets sophisticated contemporary waterfront living.
-
7BEDS
-
0.84ACRES
-
9BATHS
-
11/2 BATHS
-
9,404SQFT
-
$1,478$/SQFT
School Ratings & Info
Description
Set along the shores of historic Bass River, this extraordinary waterfront estate captures the rare combination of deep-water boating, exceptional privacy, and sweeping views toward Nantucket Sound. Set on .84 acres, the property offers 134 feet of private deep-water dockage, a private sandy beach, and direct access to one of Cape Cod's most distinctive waterways, where the river opens to Nantucket Sound. In addition to its own private beach and deep-water dock, the property also enjoys access to an association beach and secondary deep-water dock. An inground Gunite pool, oversized hot tub, and three-car attached garage complete an exceptional waterfront setting. Designed to embrace its spectacular waterfront setting, the residence is distinguished by beautiful architectural details, refined finishes, and exceptional craftsmanship throughout. The open floor plan features coffered ceilings and an abundance of waterside doors with transom windows, bringing natural light and the beauty of the river into the living spaces. The main level centers around an exceptional chef's kitchen with generous seating and top-of-the-line appliances, while elegant formal and informal spaces flow naturally to the waterside pool and entertaining areas. A luxurious first floor primary suite with a walk-in closet and beautifully appointed bathroom embrace the water views, while a second bedroom suite and home office complete the first floor. The second-floor features three waterside suites with private balconies and beautiful water views, along with two additional en-suite bedrooms and a generous media/game room. The third floor is designed for entertaining, with two bonus rooms and a full bar uniquely crafted in the style of a classic boat. Outside, the waterfront setting is designed for effortless summer living, with a Gunite pool, oversized hot tub, built-in grill, gas fire pits, and multiple seating areas overlooking the river. The grounds are beautifully landscaped and thoughtfully designed to create a sense of privacy, with mature natural screening surrounding the property. With its deep-water dock and boat lift, private beach, expansive river views, and easy access to Nantucket Sound, this remarkable estate offers a rare opportunity to experience Bass River at its finest—where Cape Cod's rich maritime heritage meets sophisticated contemporary waterfront living.
The property listing data and information set forth herein were provided to MLS Property Information Network, Inc. from third party sources, including sellers, lessors and public records, and were compiled by MLS Property Information Network, Inc. The property listing data and information are for the personal, non commercial use of consumers having a good faith interest in purchasing or leasing listed properties of the type displayed to them and may not be used for any purpose other than to identify prospective properties which such consumers may have a good faith interest in purchasing or leasing. MLS Property Information Network, Inc. and its subscribers disclaim any and all representations and warranties as to the accuracy of the property listing data and information set forth herein. Data last updated 2026-10-08T00:04:16.113.