Skip To Content

271a Harrington Way

Worcester, MA 01604
  • $725,000
  • STATUS: Active
  • MLS #: 73580871
Open House
UPDATED: 71 min ago
$725,000
  • 4
    BEDS
  • 0.32
    ACRES
  • 3
    BATHS
  • 0
    1/2 BATHS
  • 2,400
    SQFT
  • $302
    $/SQFT
Type:
Single-Family Home
Built:
2024
County:

School Ratings & Info

Listing courtesy of Angela Black of Berkshire Hathaway HomeServices Commonwealth Real Estate.

Description

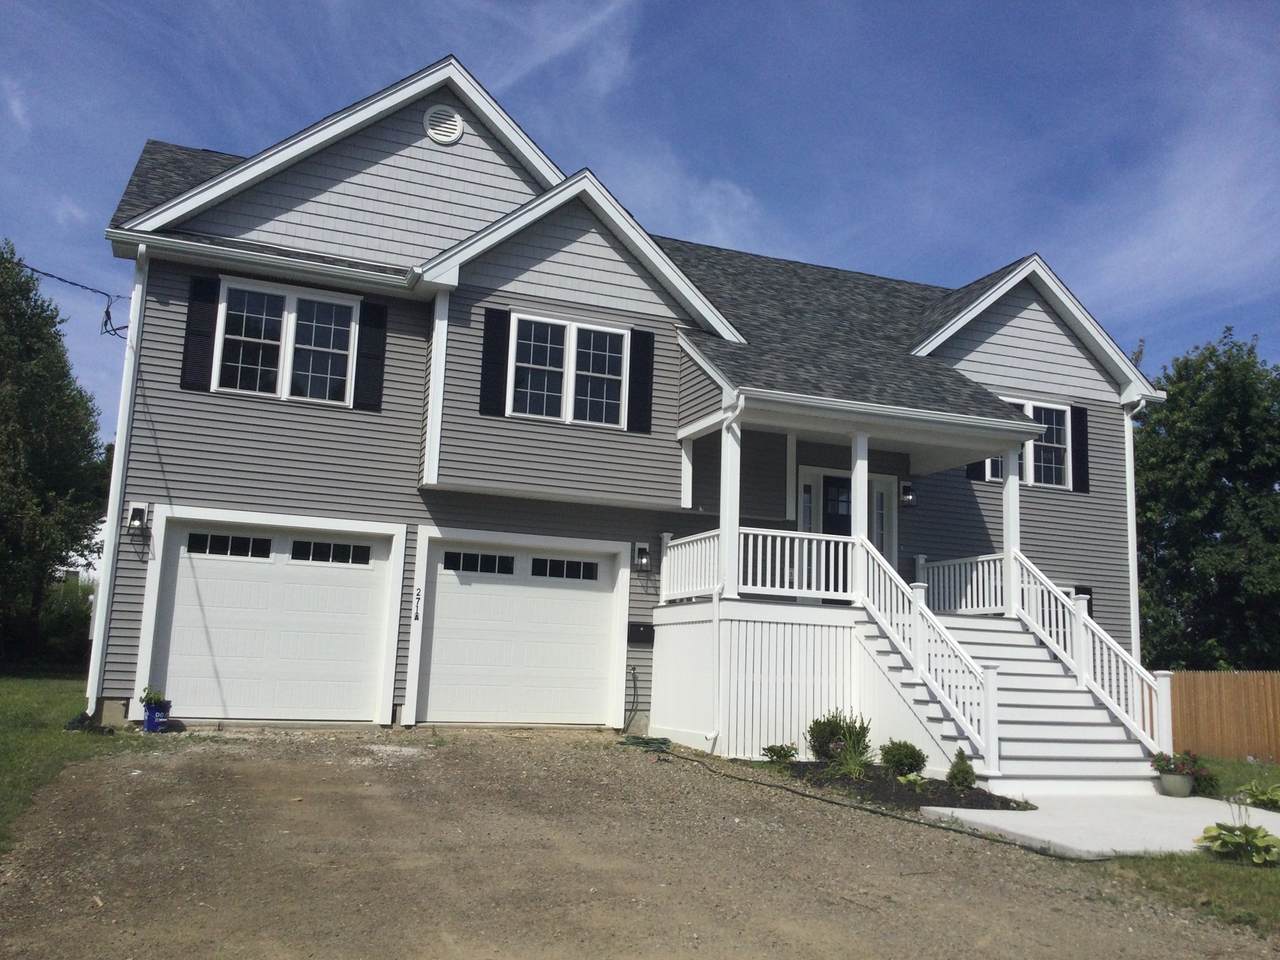
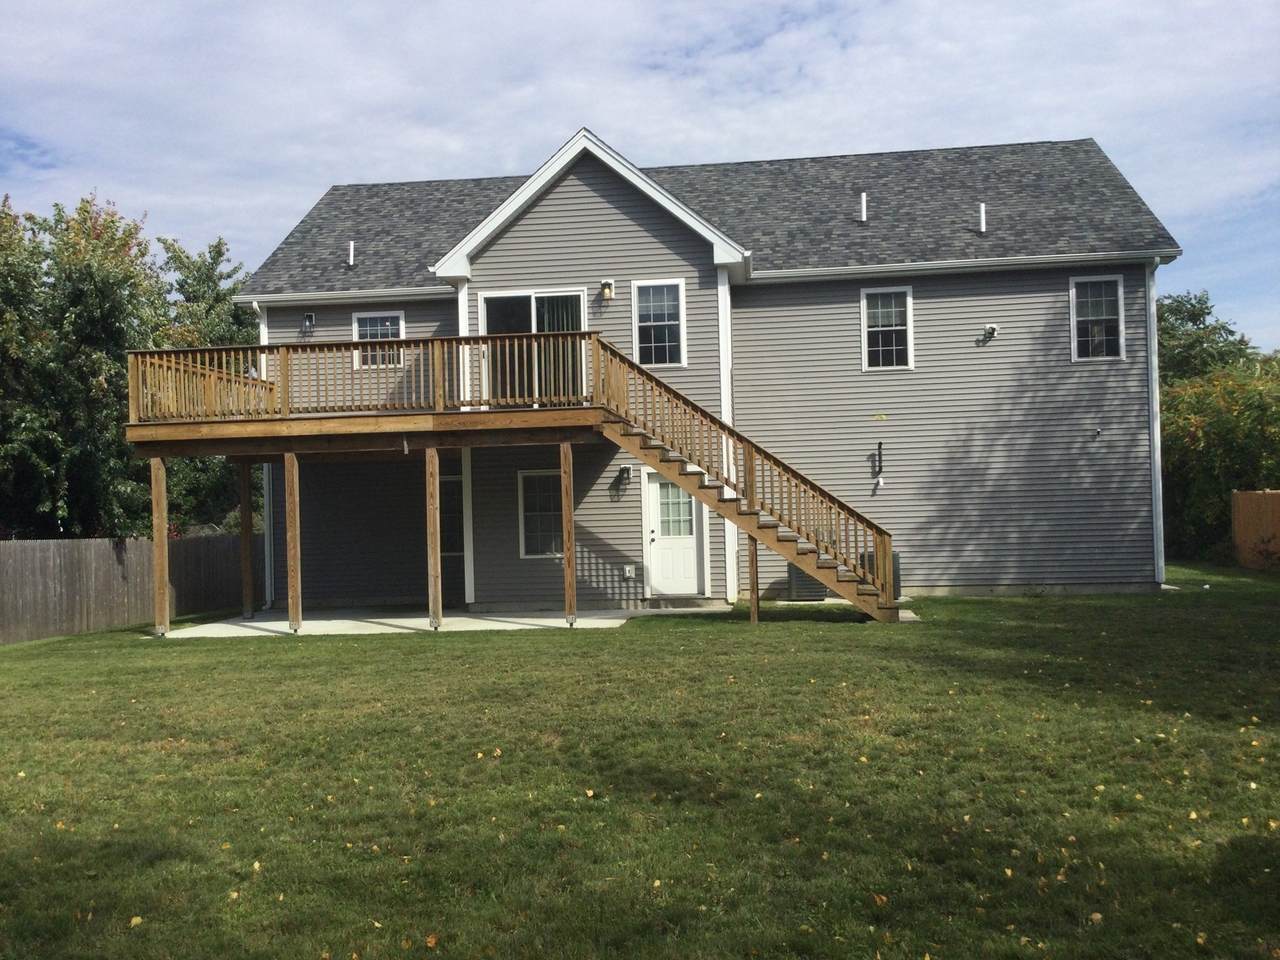
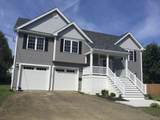
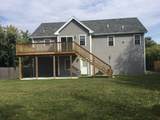
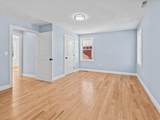
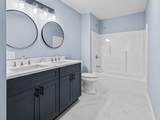
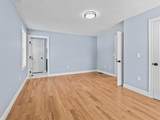
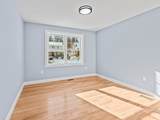
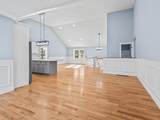
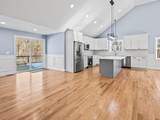
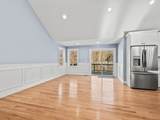
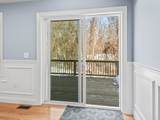
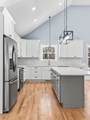
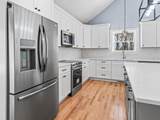
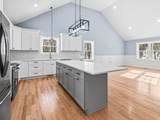
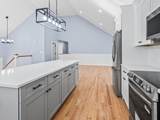
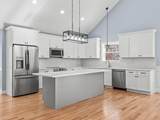
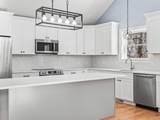
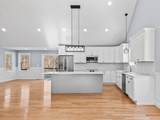
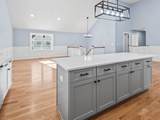
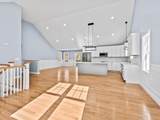
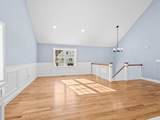
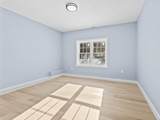
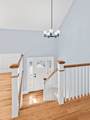
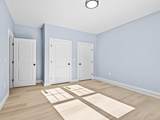
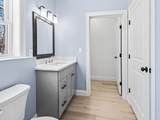
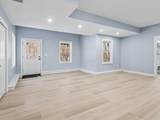
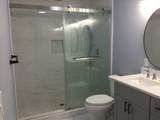
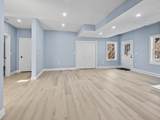
Introducing a newly constructed single-family residence at 271a Harrington Way ENERGY EFFICIENT, NATURAL Gas Built in 2024, this attractive property encompasses 2400 square feet of meticulously designed living space, offering an exceptional opportunity for contemporary living. The kitchen is a focal point of this home, featuring stainless steel appliances and stone counters that complement its high ceiling. An expansive island anchors the open-plan layout, seamlessly connecting with the living room, ideal for both everyday living and entertaining.. All hardwoods on mail level A built-in garage provides secure parking for two vehicles. Outdoor living is enhanced by a patio, a covered patio, and a welcoming porch. Walk out lower level with full bath and large bedroom perfect for in-law, invite you to experience the refined design and thoughtful amenities of this exceptional property. WALKING DISTANCE TO UMASS MEDICAL SCHOOL

Monthly Payment Calculator


The property listing data and information set forth herein were provided to MLS Property Information Network, Inc. from third party sources, including sellers, lessors and public records, and were compiled by MLS Property Information Network, Inc. The property listing data and information are for the personal, non commercial use of consumers having a good faith interest in purchasing or leasing listed properties of the type displayed to them and may not be used for any purpose other than to identify prospective properties which such consumers may have a good faith interest in purchasing or leasing. MLS Property Information Network, Inc. and its subscribers disclaim any and all representations and warranties as to the accuracy of the property listing data and information set forth herein. Data last updated 2026-10-12T20:03:52.59.
www.southcoastrealtors.com/homes/181443650
Print Image

271a Harrington Way Worcester, MA 01604

  • Price: $725,000
  • Status: Active
  • On Site: Days
  • Updated: 71 min ago
  • MLS #: 73580871
4
Beds
3
Baths
0
½ Baths
0.32
Acres
2,400
SQFT
$302
$/SQFT
2024
Built
County:
Worcester
Property Description
Introducing a newly constructed single-family residence at 271a Harrington Way ENERGY EFFICIENT, NATURAL Gas Built in 2024, this attractive property encompasses 2400 square feet of meticulously designed living space, offering an exceptional opportunity for contemporary living. The kitchen is a focal point of this home, featuring stainless steel appliances and stone counters that complement its high ceiling. An expansive island anchors the open-plan layout, seamlessly connecting with the living room, ideal for both everyday living and entertaining.. All hardwoods on mail level A built-in garage provides secure parking for two vehicles. Outdoor living is enhanced by a patio, a covered patio, and a welcoming porch. Walk out lower level with full bath and large bedroom perfect for in-law, invite you to experience the refined design and thoughtful amenities of this exceptional property. WALKING DISTANCE TO UMASS MEDICAL SCHOOL
Exterior Features

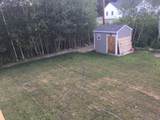
Architectural Style Split Entry Attached Garage YN Yes Carport YN No Color Blue/gray Construction Materials Frame Covered Spaces 2 Exterior Features PorchDeckRain GuttersStorageScreensFenced YardGarden Fencing Fenced Garage YN Yes Open Parking YN Yes Parking Features UnderGarage Door OpenerStorageWorkshop in GarageGarage Faces SideOversizedPaved DriveOff Street Parking Total 6 Patio And Porch Features PorchDeck Property Attached YN No Road Frontage Type Public Roof Shingle Spa YN No Waterfront YN No

Interior Features

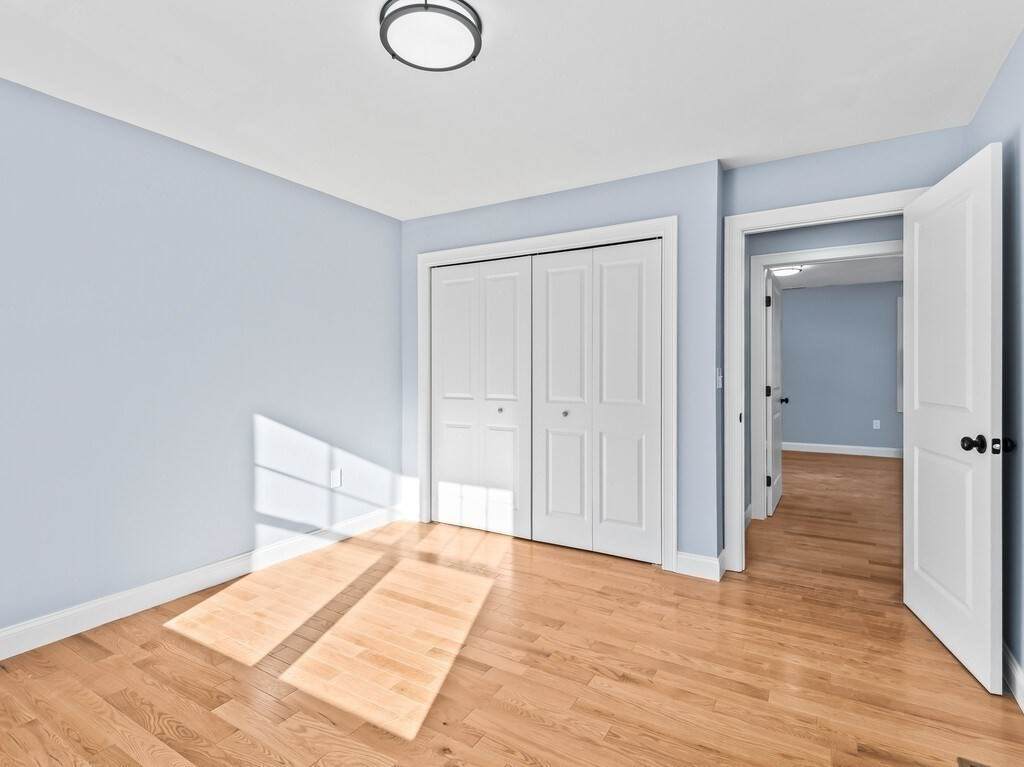
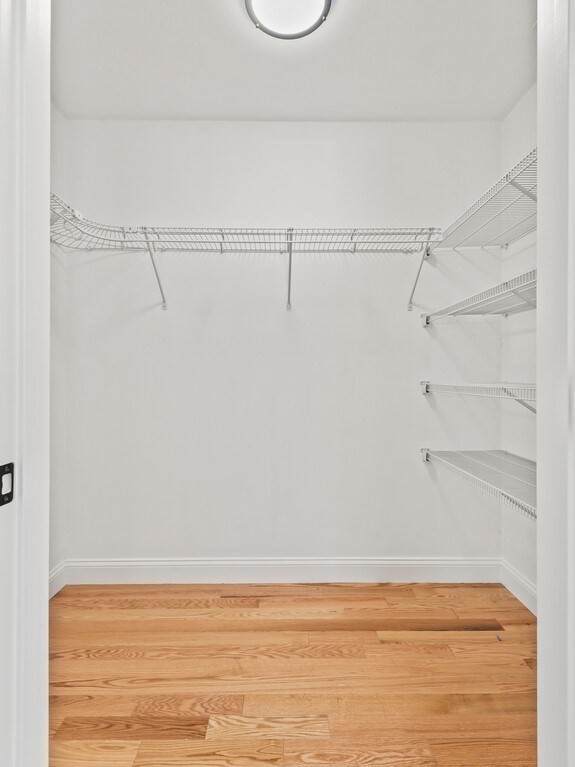
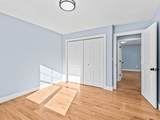
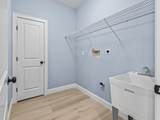
Appliances Electric Water HeaterRangeDishwasherDisposalMicrowaveRefrigeratorPlumbed For Ice Maker Basement FullFinishedWalk-Out AccessInterior EntryGarage Access Bedroom2 Features Bathroom - FullFlooring - Hardwood Bedroom2 Level Second Bedroom3 Features Walk-In Closet(s)ClosetFlooring - Hardwood Bedroom3 Level Second Bedroom4 Features Bathroom - FullWalk-In Closet(s)Flooring - Vinyl Bedroom4 Level First Building Area Total 2400 Cooling Central Air Cooling YN Yes Cooling Zones 2 Dining Room Features Flooring - HardwoodOpen FloorplanRecessed Lighting Dining Room Level Second Family Room Features Flooring - VinylRecessed Lighting Family Room Level First Fireplace YN No Fireplaces Total 0 Flooring TileHardwood Foundation Details Concrete Perimeter Heat Zones 2 Heating CentralNatural Gas Heating YN Yes Kitchen Features Flooring - WoodCountertops - Stone/Granite/SolidChair RailOpen FloorplanRecessed LightingGas Stove Kitchen Level Second Laundry Features Electric Dryer HookupFirst FloorWasher Hookup Lead Paint None Living Room Features Flooring - HardwoodDeck - ExteriorOpen Floorplan Living Room Level MainSecond Master Bathroom Features Yes Master Bedroom Features Bathroom - FullFlooring - Hardwood Master Bedroom Level Second Rooms Total 7 Window Features Insulated WindowsScreens

Property Features

Association YN No Community Features Public TransportationShoppingParkWalk/Jog TrailsMedical FacilityLaundromatConservation AreaHighway AccessHouse of WorshipMarinaPrivate SchoolPublic SchoolT-StationUniversity Disclosures Agent is related to seller Green Energy Efficient Thermostat Home Warranty YN No Property Sub Type Single Family Residence Senior Community YN No Sewer Public Sewer Tax Annual Amount 8390 Tax Year 2026 Utilities for Gas Rangefor Gas Ovenfor Electric DryerWasher HookupIcemaker Connection Water Source Public Year Built Details Actual Year Round Yes Zoning Res7

Listing information © 2026 MLS Property Information Network. All information is deemed reliable but should be independently verified.
Listing provided courtesy of Angela Black of Berkshire Hathaway HomeServices Commonwealth Real Estate: 508-834-1500.


The property listing data and information set forth herein were provided to MLS Property Information Network, Inc. from third party sources, including sellers, lessors and public records, and were compiled by MLS Property Information Network, Inc. The property listing data and information are for the personal, non commercial use of consumers having a good faith interest in purchasing or leasing listed properties of the type displayed to them and may not be used for any purpose other than to identify prospective properties which such consumers may have a good faith interest in purchasing or leasing. MLS Property Information Network, Inc. and its subscribers disclaim any and all representations and warranties as to the accuracy of the property listing data and information set forth herein. Data last updated 2026-10-12T20:03:52.59.
 
https://bt-photos.global.ssl.fastly.net/mlspin/1280_boomver_2_73580871_2.jpg https://bt-photos.global.ssl.fastly.net/mlspin/1280_boomver_2_73580871_2.jpg https://bt-photos.global.ssl.fastly.net/mlspin/1280_boomver_2_73580871_2.jpg
Logo
RE/MAX Vantage
77 State Rd
Dartmouth MA, 02747
Listing courtesy of Angela Black of Berkshire Hathaway HomeServices Commonwealth Real Estate.